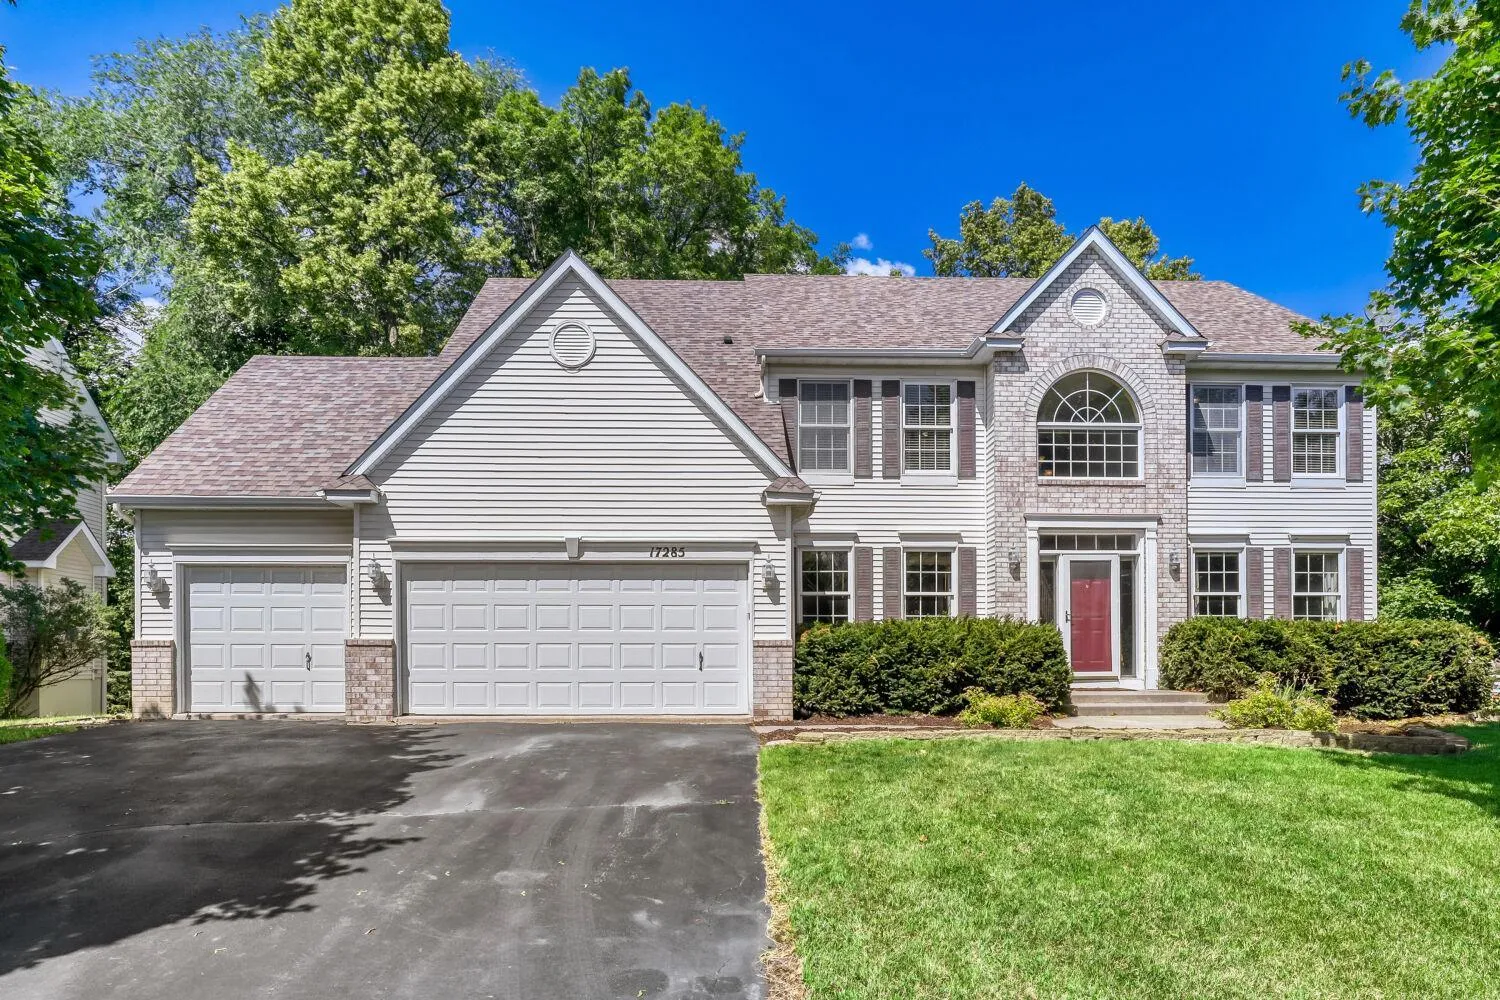
17285 Wilderness Se Trail, Prior Lake, Minnesota 55372

MN, Prior Lake
$550,000
  • 4 Beds
  • 3 Bath
  • Residential Property Type
  • 2003 Year Built
  • Active Status
See All 34 Photos
Kyle Synowczynski
Kyle Synowczynski
  • (612) 688-6065
  • Kyle@StoneArchRealty.com
Property Description

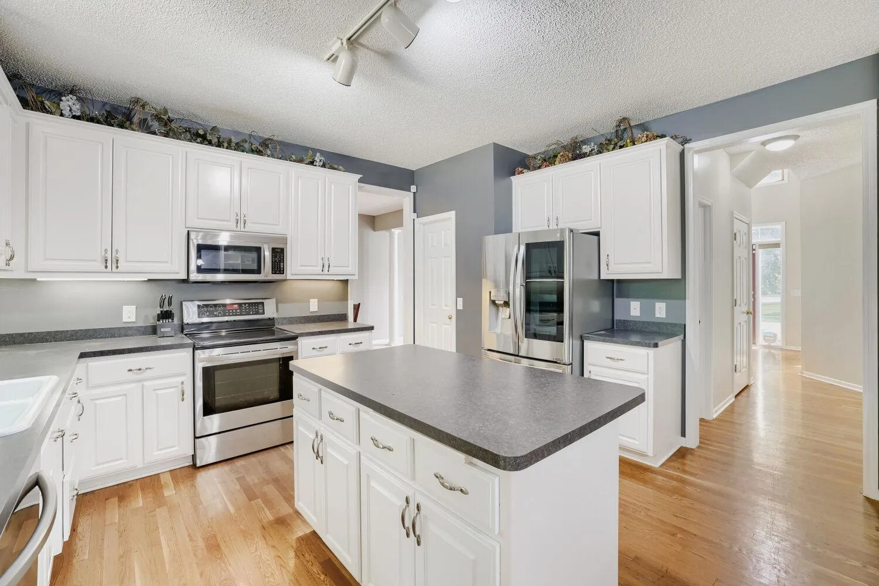
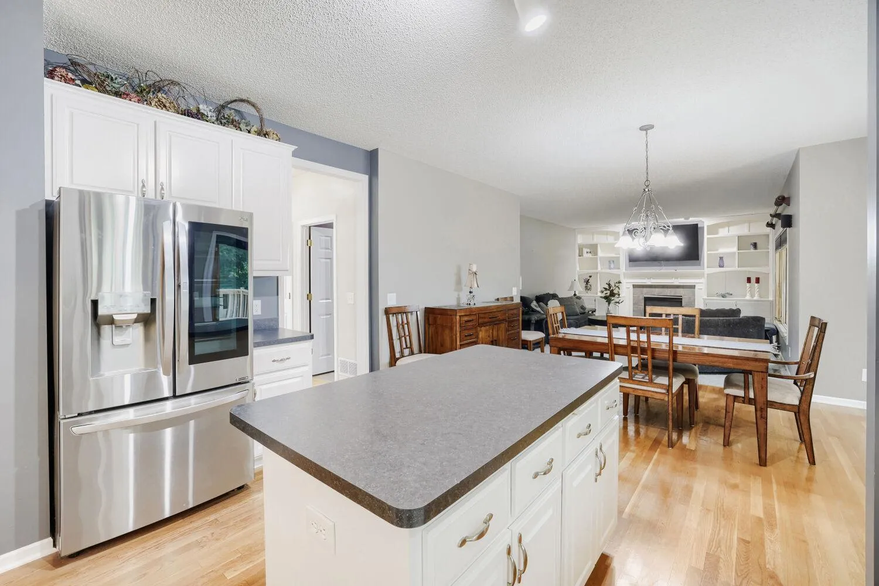
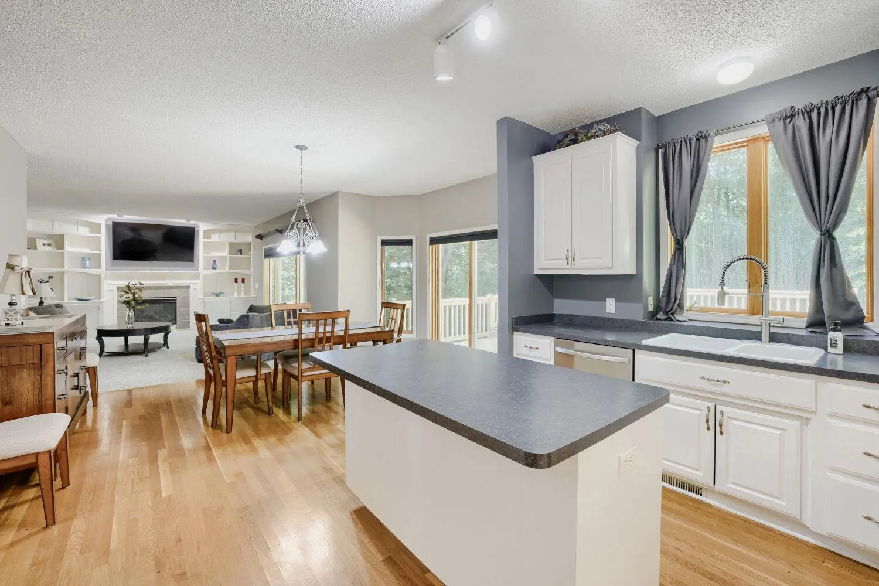
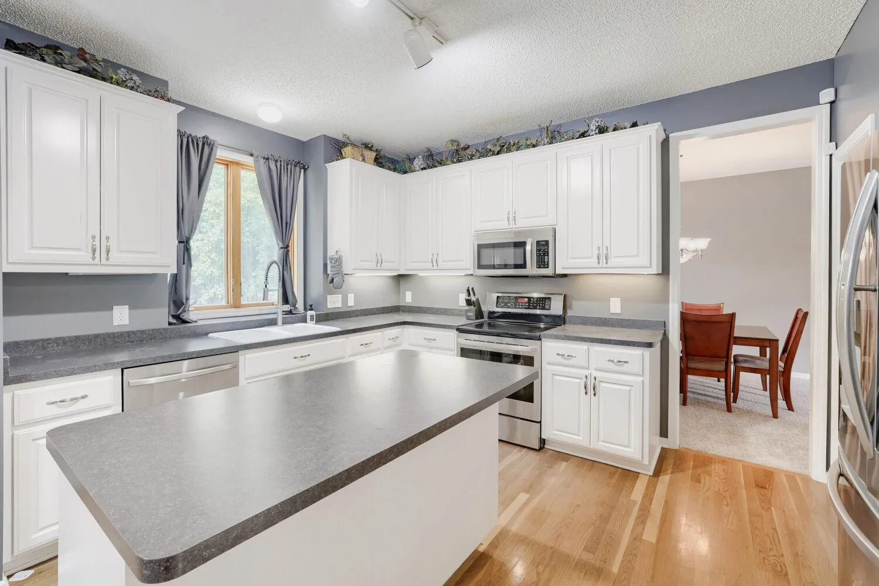
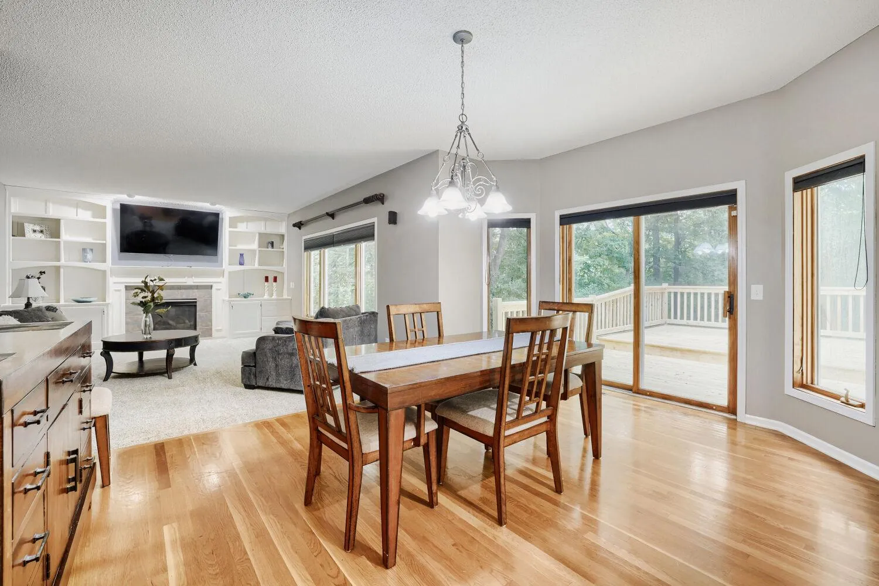
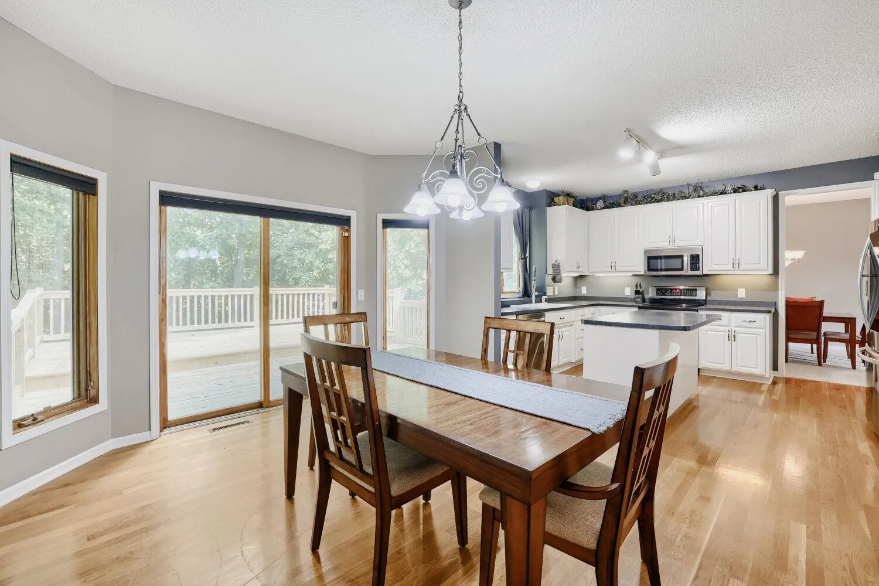
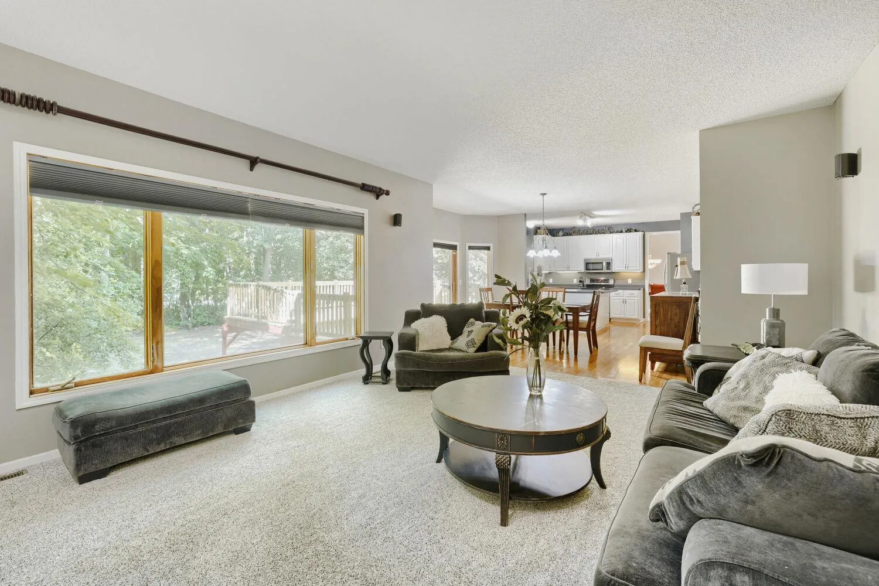
Stately 4BR Deerfield two-story on a corner lot backing to a beautiful, private wooded wetland. Main level features gleaming, hardwood floors, pillar accents, and a white eat-in kitchen with center island and stainless appliances. The spacious family room highlights built-in media center and a gas fireplace. Upstairs, find 4 bedrooms, including a grand vaulted master suite complete with sitting area, walk-in closet, and convenient laundry. An unfinished basement with lookout windows awaits your finishing touches. A perfect blend of style and nature!


Basic Details
  • Property Type: Residential
  • Listing Type: For Sale
  • Listing ID: 7099343
  • Price: $550,000
  • Year Built: 2003
  • Listing Status: Active
  • Office Name: Re/Max Advantage Plus
  • Full Bathrooms: 2
  • Property Sub Type: Single Family
  • Roof: Asphalt
Features
  • Swimming Pool None
  • Heating System Forced Air,Fireplace(s)
  • Cooling System Central Air
  • Basement Full,Daylight/Lookout Windows,Unfinished
  • Fence None
  • Fireplace Family Room,Gas
  • Parking Attached Garage,Garage Door Opener,Asphalt
  • Exterior Features Stone,Vinyl
  • Fireplaces Total: 1
  • Laundry Features Upper Level,Washer Hookup,Gas Dryer Hookup
  • Sewer City Sewer/Connected
Appliances
  • Dishwasher
  • Disposal
  • Dryer
  • Exhaust Fan
  • Microwave
  • Refrigerator
  • Washer
  • Range
  • Air-To-Air Exchanger
  • Humidifier
  • Water Softener Owned
Address Map
  • Country US
  • State MN
  • County Scott
  • City Prior Lake
  • Zipcode 55372
  • Street: Wilderness
  • Street Number: 17285
  • Street Suffix: Trail
  • Longitude: W94° 35' 14''
  • Latitude: N44° 42' 2.2''
  • Directions: HWY 13 to Eagle Creek (21 or 185th) to Fish Pt. South to Wilderness Trail (Right)
  • Street Dir Suffix: SE
Neighborhood
  • High School District: Prior Lake-Savage Area Schools
MLS Addon
  • Office Name: Re/Max Advantage Plus
Additional Information
  • Water Source: City Water/Connected
  • Accessibility Features: None
  • Building Size: 4679
  • Electric: Circuit Breakers
  • Foundation Details: Block
  • Garage: 3
  • Levels: Two
  • Lot Features: Corner Lot,Tree Coverage - Heavy
  • Lot Size Dimensions: 102x93x140x159
Financial
  • Association Fee: 34
  • Association Fee Frequency: Monthly
  • Association Fee Includes: Professional Mgmt,Sanitation
  • Association Yn: 1
  • Tax Annual Amount: 5642
Listing Information
  • List Agent Mls Id: 506092991
  • List Office Mls Id: 3546
  • Modification Timestamp: 2026-09-18T22:25:06Z
  • Originating System Name: NorthStar
Mortgage Calculator
$
$ %
years
%
$ % per year
$ %per year
$