13151 Highway 13 S, Savage, Minnesota 55378

MN, Savage
$699,900
  • 5 Beds
  • 3 Bath
  • Residential Property Type
  • 1978 Year Built
  • Active Status
See All 29 Photos
Kyle Synowczynski
Kyle Synowczynski
  • (612) 688-6065
  • Kyle@StoneArchRealty.com
Property Description

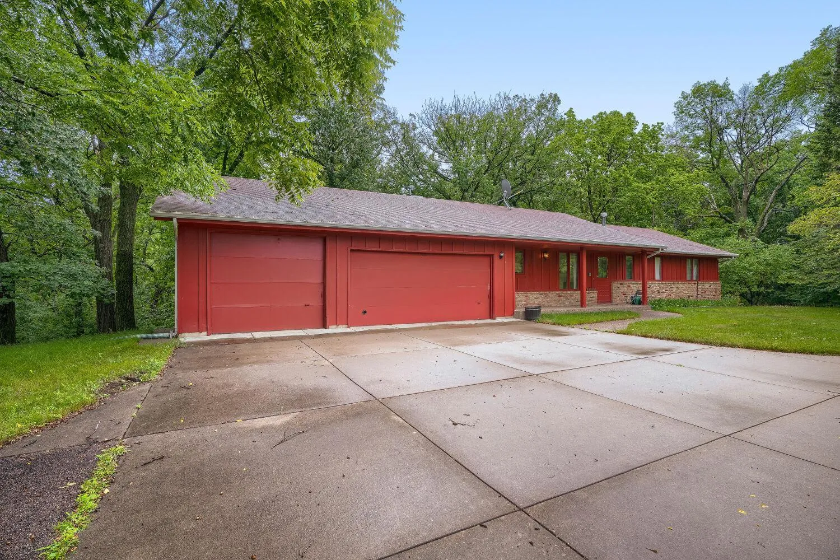
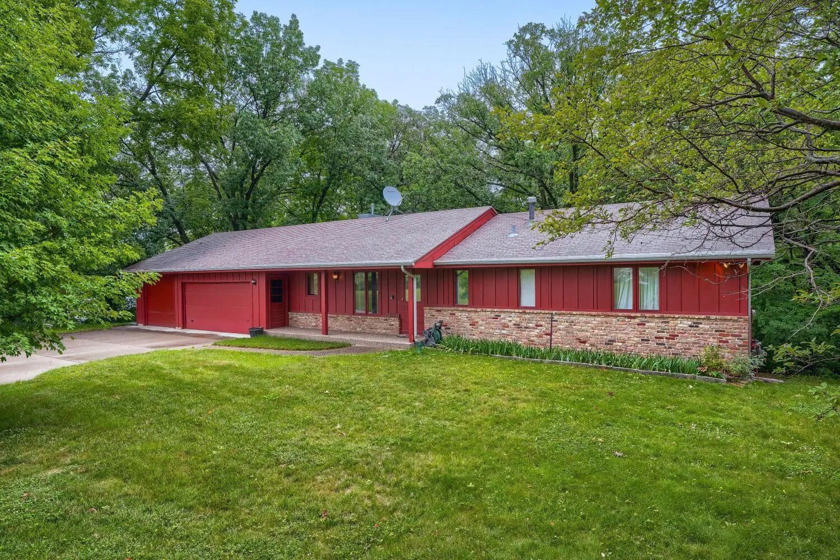
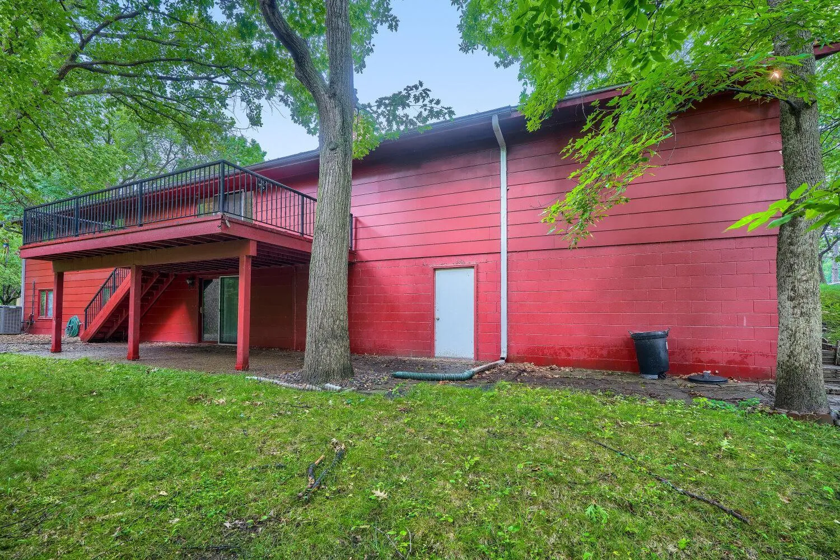
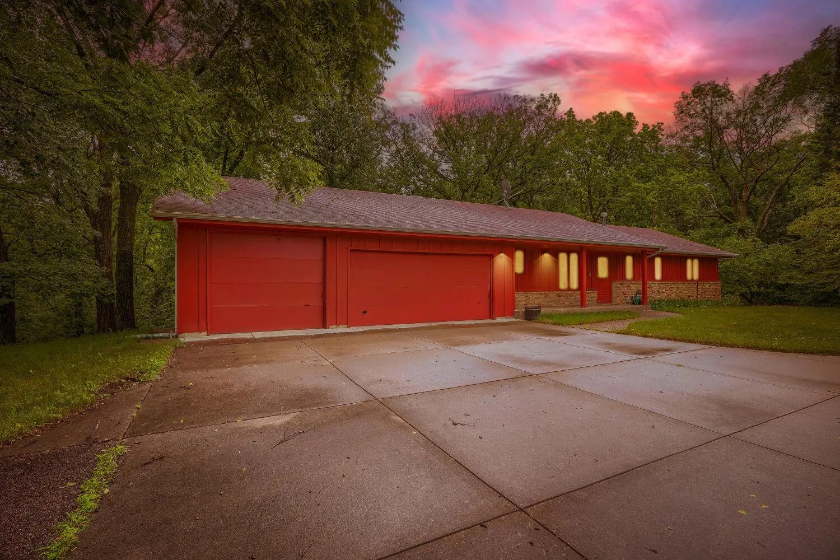
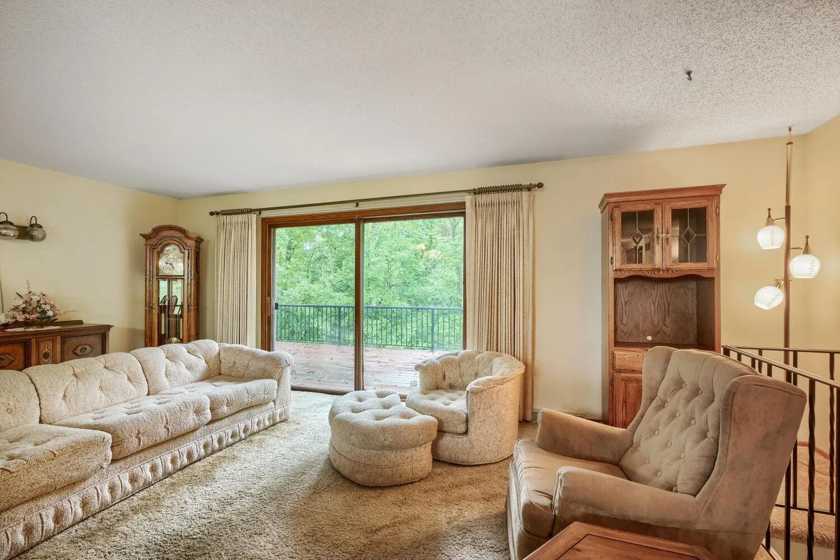
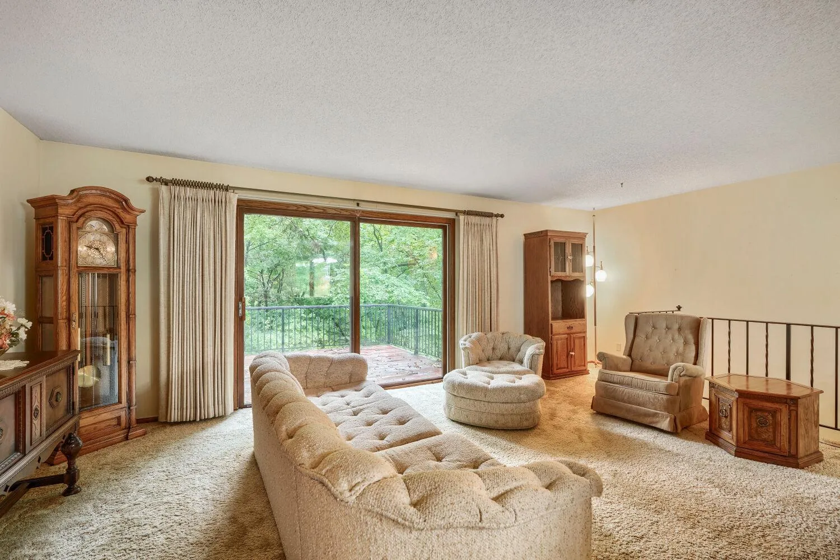
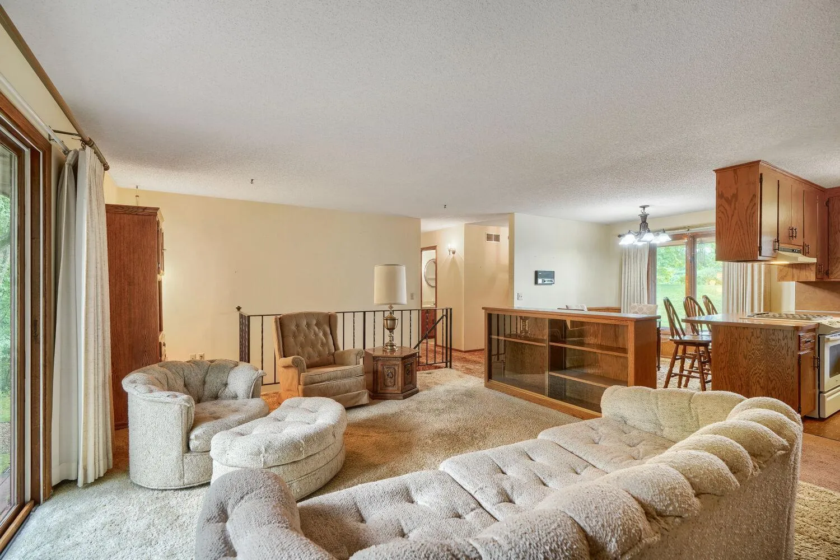
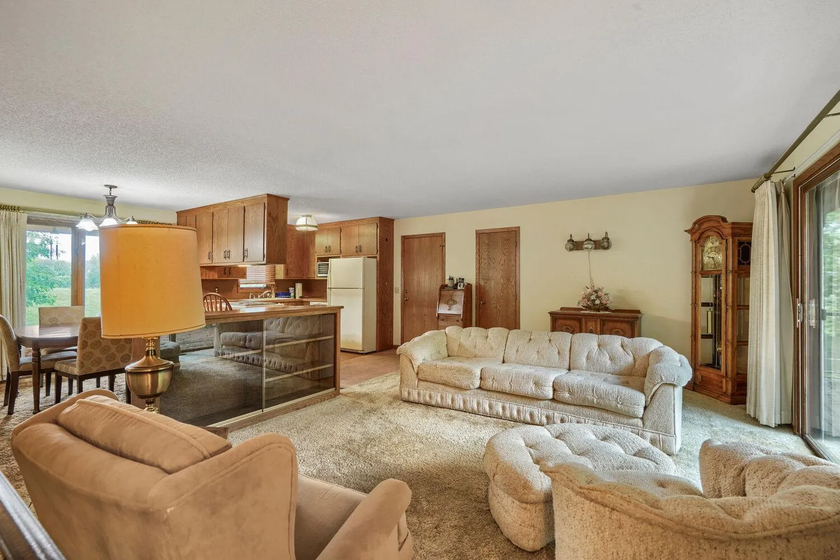
Large rambler looking for your personal touch. This home offers 4.6 acres of ultimate privacy hard to find in the metro area. Home features five large bedrooms, oversized three car garage, wooded views and two sheds. Large 40′ x 60′ pole shed has concrete floors, two 10′ x 10′ overhead doors and is fully insulated with power, heat and ventilators. In addition, the shed has a 16′ x 60′ addition boasting three 8′ x 12′ and one 8′ x 8′ overhead doors with concrete floors. This home is perfect for outdoor enthusiast with toys, a contractor, hobbyists, or an auto collector.


Basic Details
  • Property Type: Residential
  • Listing Type: For Sale
  • Listing ID: 7106587
  • Price: $699,900
  • Year Built: 1978
  • Listing Status: Active
  • Office Name: Chestnut Realty Inc
  • Full Bathrooms: 1
  • Property Sub Type: Single Family
  • Roof: Asphalt,Pitched,Age Over 8 Years
Features
  • Heating System Forced Air
  • Cooling System Central Air
  • Basement Full,Finished,Walkout,Block,Daylight/Lookout Windows
  • Fireplace Wood Burning,Brick
  • Parking Attached Garage,Garage Door Opener,Asphalt
  • Exterior Features Brick Veneer,Wood
  • Fireplaces Total: 1
  • Laundry Features In Basement
  • Sewer City Sewer - In Street,Septic System Compliant - No
Appliances
  • Dishwasher
  • Dryer
  • Microwave
  • Refrigerator
  • Washer
  • Range
  • Water Softener Owned
  • Water Filtration System
  • Gas Water Heater
Address Map
  • Country US
  • State MN
  • County Scott
  • City Savage
  • Zipcode 55378
  • Street: Highway 13
  • Street Number: 13151
  • Longitude: W94° 37' 16.8''
  • Latitude: N44° 45' 53.2''
  • Directions: If coming from the MN River, take 13 S and make a U-turn at McColl Drive. Home will be on the right.
  • Street Dir Suffix: S
Neighborhood
  • High School District: Burnsville-Eagan-Savage
MLS Addon
  • Office Name: Chestnut Realty Inc
Additional Information
  • Water Source: Well,City Water - In Street
  • Accessibility Features: None
  • Building Size: 2660
  • Construction Materials: Block
  • Electric: Circuit Breakers
  • Foundation Details: Block
  • Garage: 3
  • Levels: One
  • Lot Features: Irregular Lot,Tree Coverage - Heavy
  • Lot Size Dimensions: Getting
Financial
  • Tax Annual Amount: 6088
Listing Information
  • List Agent Mls Id: 502027611
  • List Office Mls Id: 5481
  • Modification Timestamp: 2026-08-06T17:03:06Z
  • Originating System Name: NorthStar
Mortgage Calculator
$
$ %
years
%
$ % per year
$ %per year
$