15064 Minnesota N Lane, Dayton, Minnesota 55369

MN, Dayton
$504,000
  • 4 Beds
  • 3 Bath
  • Residential Property Type
  • 2026 Year Built
  • Active Status
See All 28 Photos
Kyle Synowczynski
Kyle Synowczynski
  • (612) 688-6065
  • Kyle@StoneArchRealty.com
Property Description

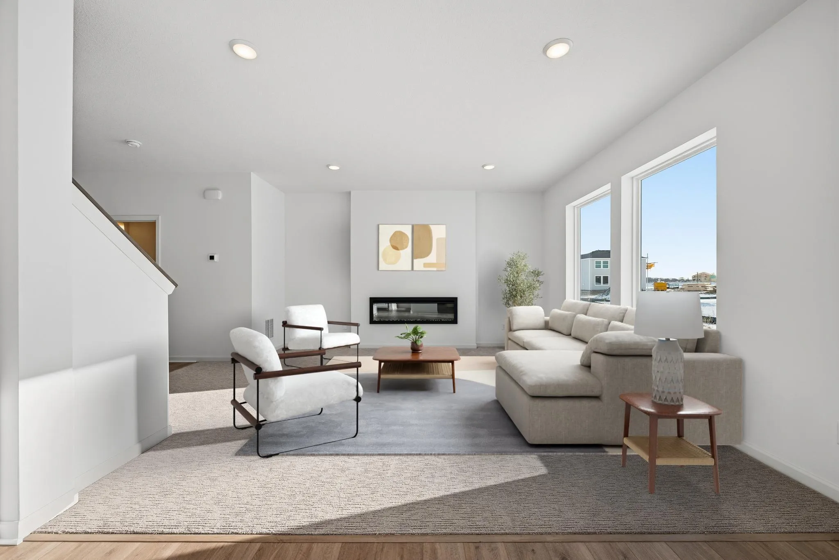
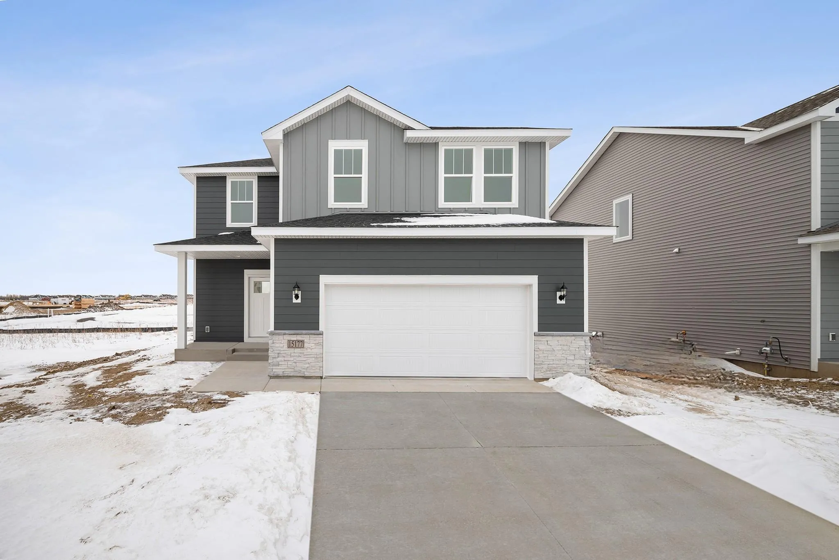
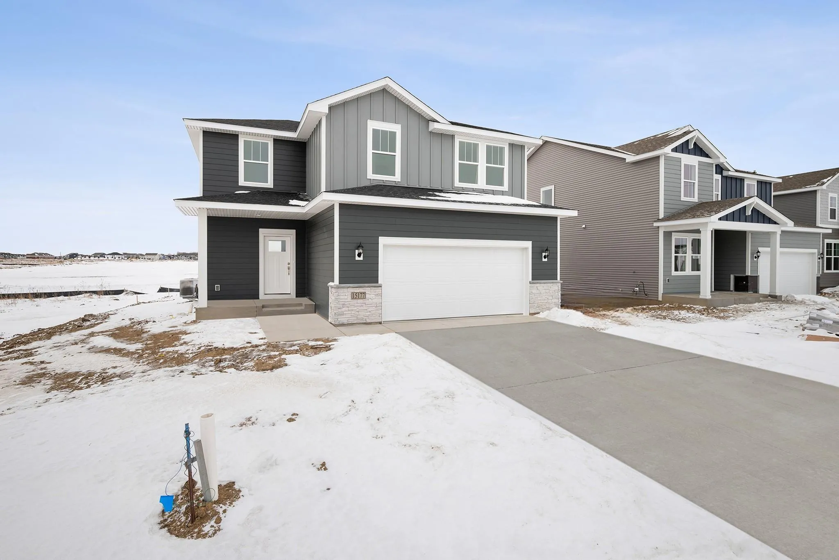
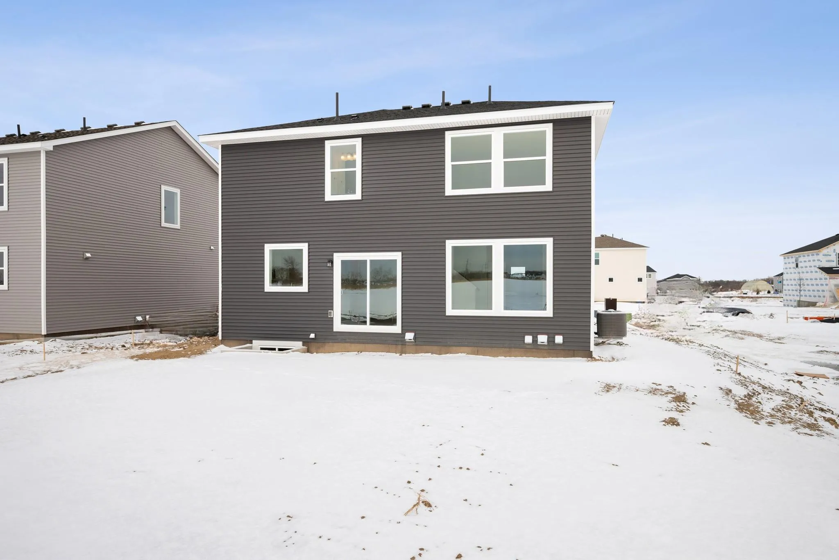
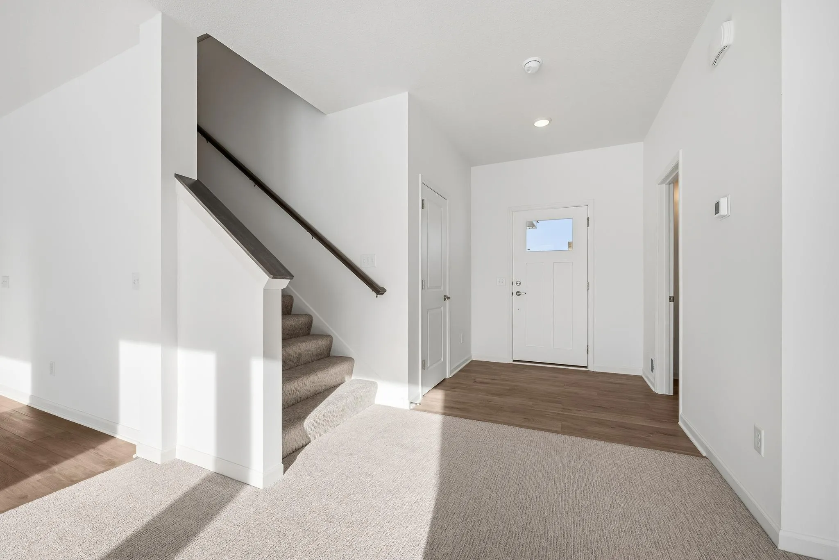
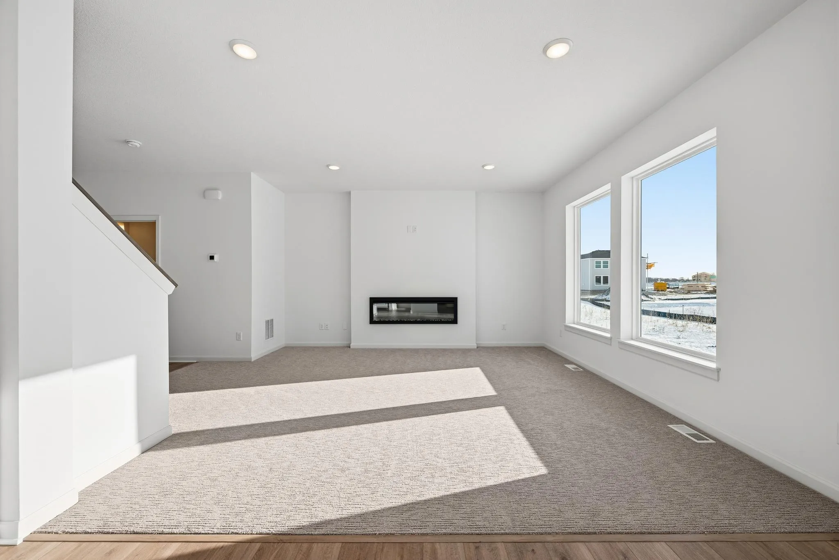
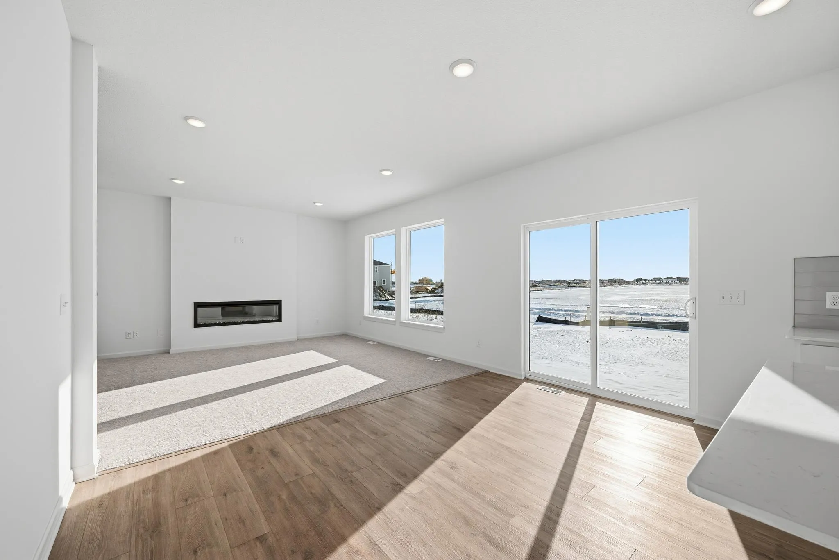
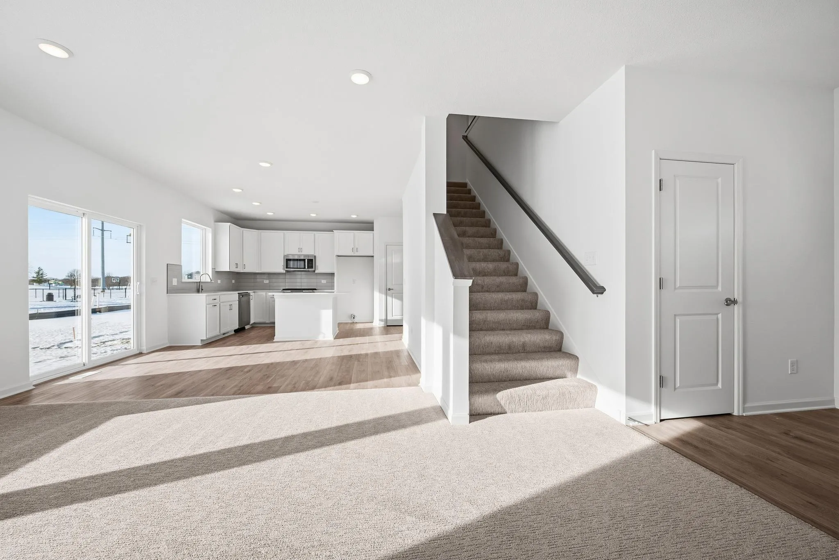
Welcome to Brayburn Trails! This Elias plan features a gourmet kitchen, electric fireplace, and 9-foot ceilings with large windows. Upstairs offers an owner’s suite with a spa-like bathroom. The unfinished walkout lower level offers room to expand as well. Enjoy walking trails, ponds, parks, and outdoor recreation just minutes from Maple Grove. Mid-November closing available.


Basic Details
  • Property Type: Residential
  • Listing Type: For Sale
  • Listing ID: 7108164
  • Price: $504,000
  • Year Built: 2026
  • Listing Status: Active
  • Office Name: Weekley Homes, LLC
  • Full Bathrooms: 1
  • New Construction Yn: 1
  • Property Sub Type: Single Family
Features
  • Heating System Forced Air
  • Cooling System Central Air
  • Basement Finished,Drain Tiled,Sump Pump,Walkout,Storage Space,Unfinished
  • Fireplace Electric
  • Parking Attached Garage,Asphalt
  • Exterior Features Stone,Vinyl,Cement Board
  • Fireplaces Total: 1
  • Laundry Features Laundry Closet,Upper Level,Electric Dryer Hookup
  • Sewer City Sewer/Connected
Appliances
  • Dishwasher
  • Disposal
  • Exhaust Fan
  • Microwave
  • Refrigerator
  • Range
  • Air-To-Air Exchanger
  • Gas Water Heater
Address Map
  • Country US
  • State MN
  • County Hennepin
  • City Dayton
  • Zipcode 55369
  • Street: 116th
  • Street Number: 15064
  • Street Suffix: Avenue
  • Longitude: W94° 31' 48.1''
  • Latitude: N45° 9' 52.6''
  • Directions: From 494 N in Maple Grove take 94 West, exit on Maple Grove Pkwy N and turn right, to 117th Ave N - turn left, to Lanewood Lane - turn left, to Minnesota Lane - turn right, to 116th Ave N - Turn left on 116th Ave N. Home is on the Left
  • Street Dir Suffix: N
Neighborhood
  • High School District: Anoka-Hennepin
MLS Addon
  • Office Name: Weekley Homes, LLC
Additional Information
  • Water Source: City Water/Connected
  • Accessibility Features: None
  • Building Size: 1882
  • Foundation Details: Poured Concrete
  • Garage: 2
  • Levels: Two
  • Lot Features: Sod Included in Price
  • Lot Size Dimensions: 55 x 130 x 55 x 132
Financial
  • Association Fee: 79
  • Association Fee Frequency: Monthly
  • Association Fee Includes: Shared Amenities,Sanitation
  • Association Yn: 1
  • Tax Annual Amount: 622.36
Listing Information
  • Co List Agent Mls Id: 506020293
  • Co List Office Mls Id: 21714
  • Co List Office Name: Weekley Homes, LLC
  • List Agent Mls Id: 506014975
  • List Office Mls Id: 21714
  • Modification Timestamp: 2026-08-07T18:54:12Z
  • Originating System Name: NorthStar
Mortgage Calculator
$
$ %
years
%
$ % per year
$ %per year
$