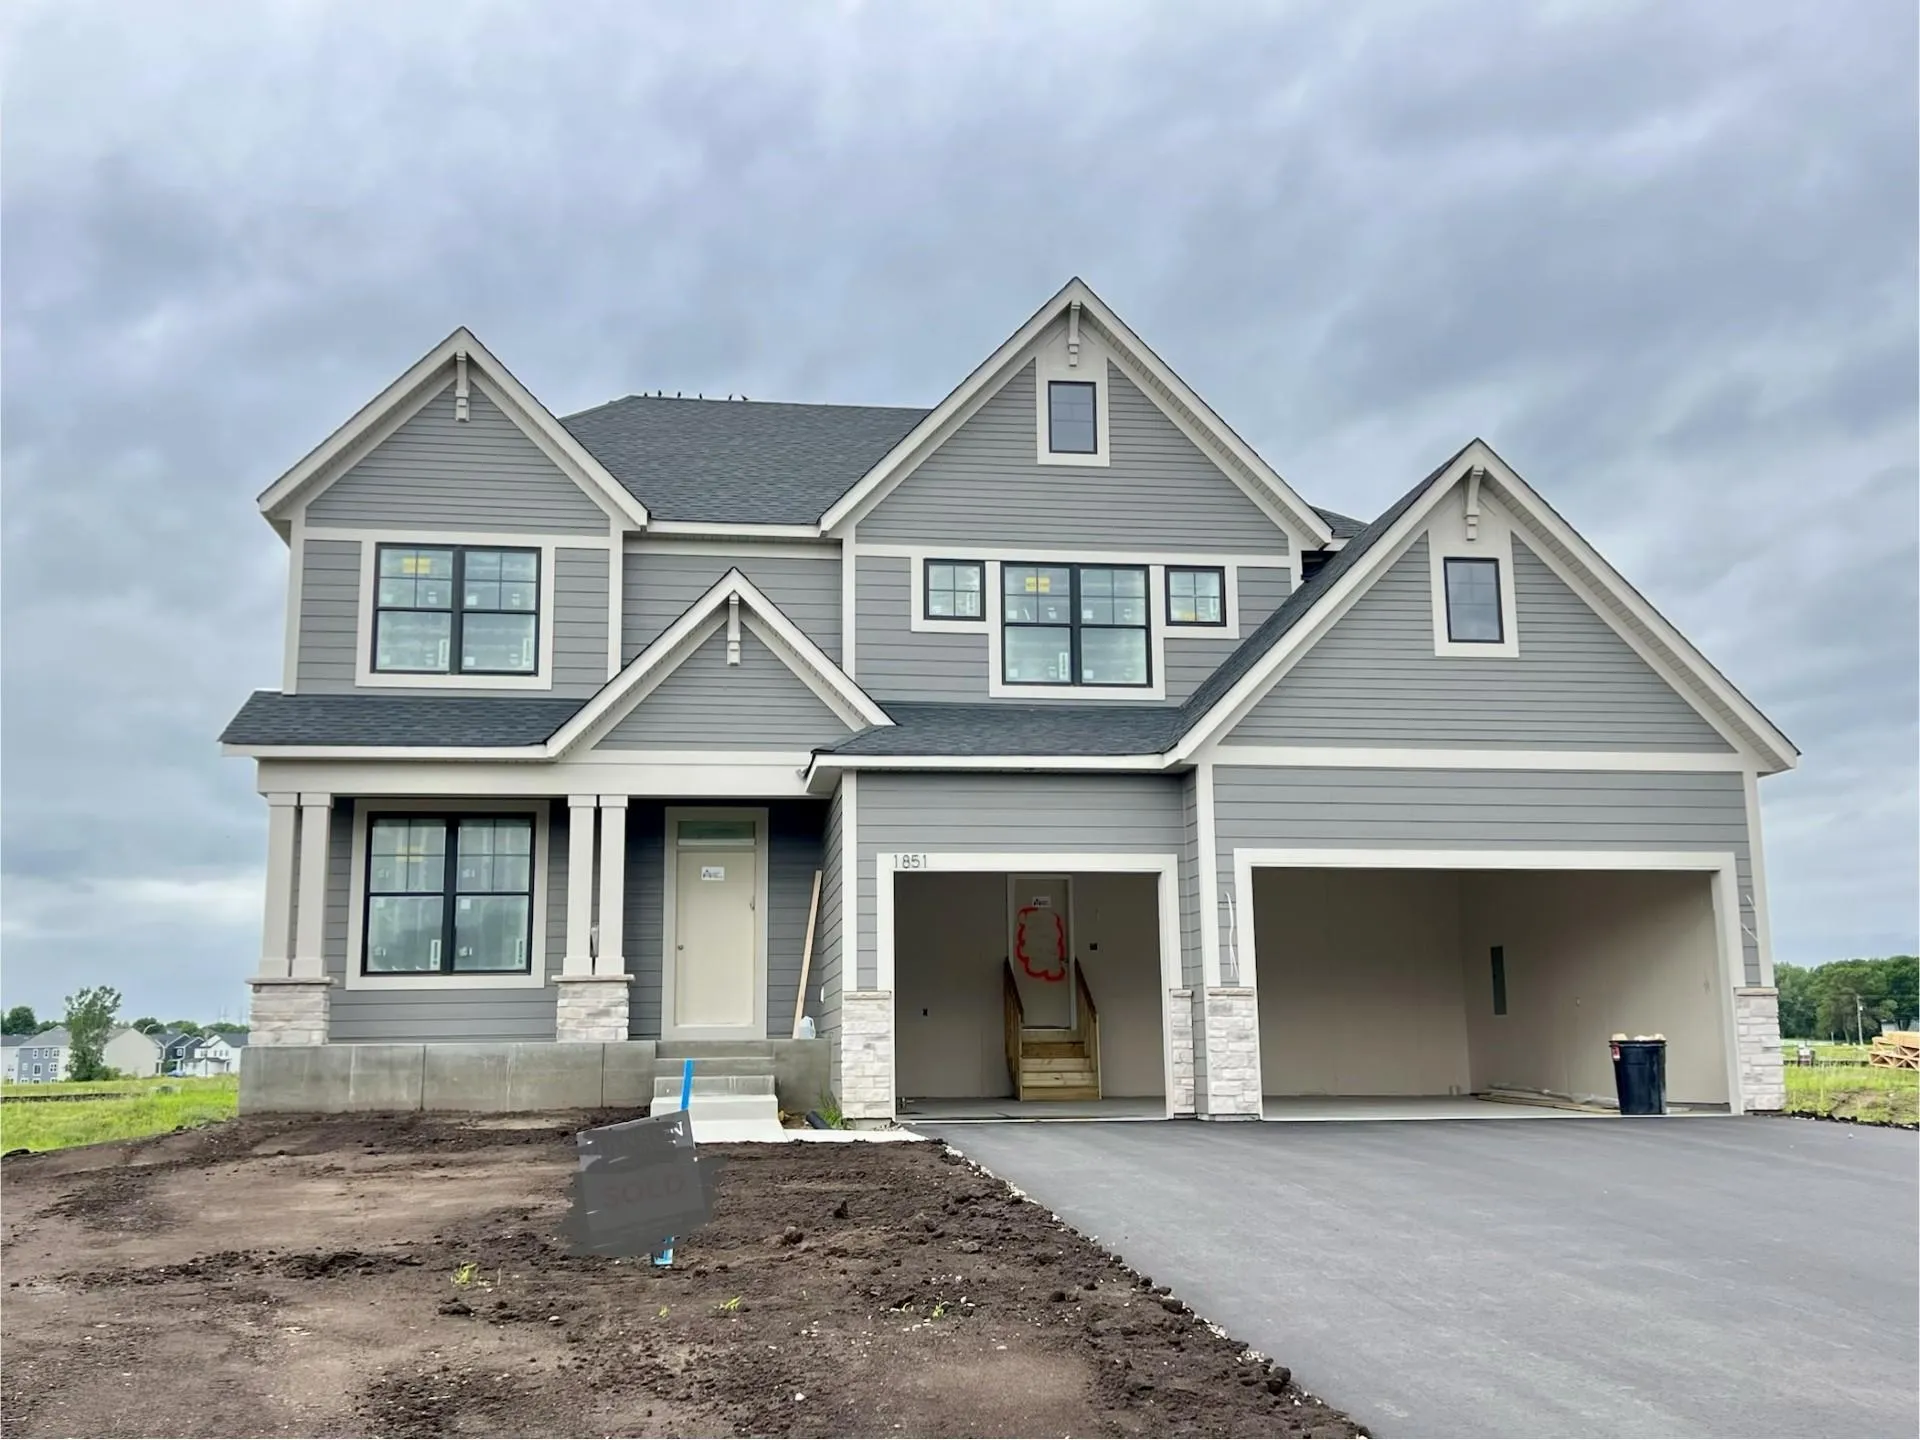
1851 La Salle Ne Avenue, Saint Michael, Minnesota 55376

MN, Saint Michael
$886,683
  • 5 Beds
  • 5 Bath
  • Residential Property Type
  • 2026 Year Built
  • Pending Status
Kyle Synowczynski
Kyle Synowczynski
  • (612) 688-6065
  • Kyle@StoneArchRealty.com
Property Description

This beautiful Walton sold before print.

Basic Details
  • Property Type: Residential
  • Listing Type: For Sale
  • Listing ID: 7108292
  • Price: $886,683
  • Year Built: 2026
  • Listing Status: Pending
  • Office Name: Hanson Builders Inc
  • Full Bathrooms: 2
  • New Construction Yn: 1
  • Property Sub Type: Single Family
  • Roof: Asphalt,Age 8 Years or Less,Pitched
Features
  • Swimming Pool Heated,Below Ground,Shared
  • Heating System Forced Air
  • Cooling System Central Air
  • Basement Finished,Drain Tiled,Sump Pump,Walkout,Storage Space
  • Fence None
  • Fireplace Gas,Living Room
  • Parking Attached Garage,Garage Door Opener,Asphalt
  • Exterior Features Stone,Vinyl,Cement Board
  • Fireplaces Total: 1
  • Laundry Features Laundry Room,Upper Level,Electric Dryer Hookup,Washer Hookup,Sink
  • Sewer City Sewer/Connected
Appliances
  • Cooktop
  • Dishwasher
  • Disposal
  • Dryer
  • Exhaust Fan
  • Microwave
  • Refrigerator
  • Washer
  • Air-To-Air Exchanger
  • Gas Water Heater
  • Wall Oven
Address Map
  • Country US
  • State MN
  • County Wright
  • City Saint Michael
  • Zipcode 55376
  • Street: La Salle
  • Street Number: 1851
  • Street Suffix: Avenue
  • Longitude: W94° 20' 58.5''
  • Latitude: N45° 10' 48.7''
  • Directions: 94 West to Saint Michael exit; west on 241. South on 19 (Labeaux Ave NE) to 15th St NE, east to Riverview Preserve.
  • Street Dir Suffix: NE
Neighborhood
  • High School District: St. Michael-Albertville
MLS Addon
  • Office Name: Hanson Builders Inc
Additional Information
  • Water Source: City Water/Connected
  • Accessibility Features: None
  • Building Size: 4682
  • Construction Materials: Frame
  • Electric: Circuit Breakers,200+ Amp Service
  • Foundation Details: Poured Concrete
  • Garage: 3
  • Levels: Two
  • Lot Features: Underground Utilities,Sod Included in Price
  • Lot Size Dimensions: 83x181x78x133
Financial
  • Association Fee: 82
  • Association Fee Frequency: Monthly
  • Association Fee Includes: Professional Mgmt,Shared Amenities,Sanitation
  • Association Yn: 1
Listing Information
  • List Agent Mls Id: 502031607
  • List Office Mls Id: 26596
  • Modification Timestamp: 2026-07-12T21:13:25Z
  • Originating System Name: NorthStar
Mortgage Calculator
$
$ %
years
%
$ % per year
$ %per year
$