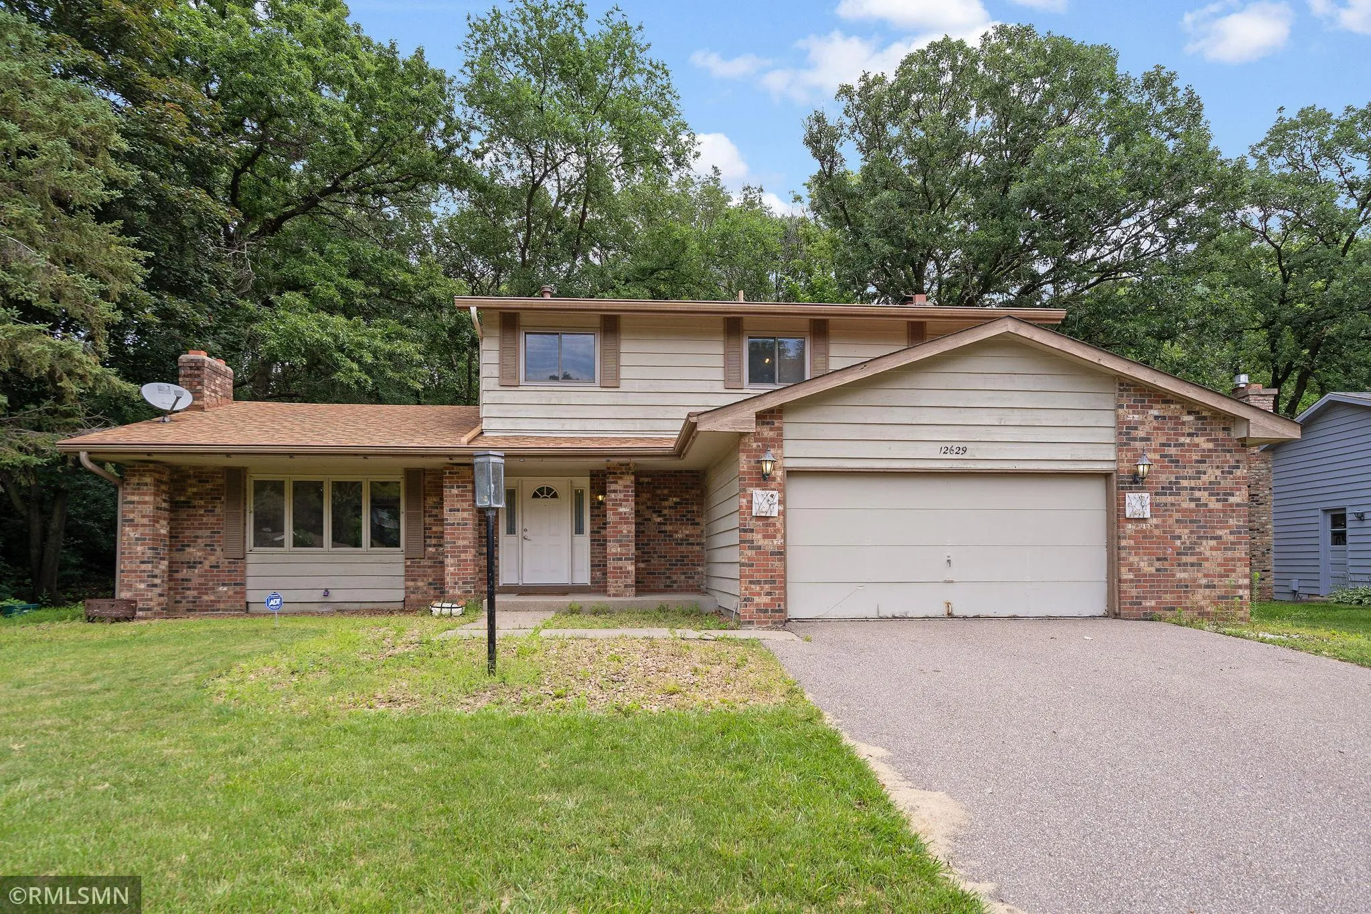
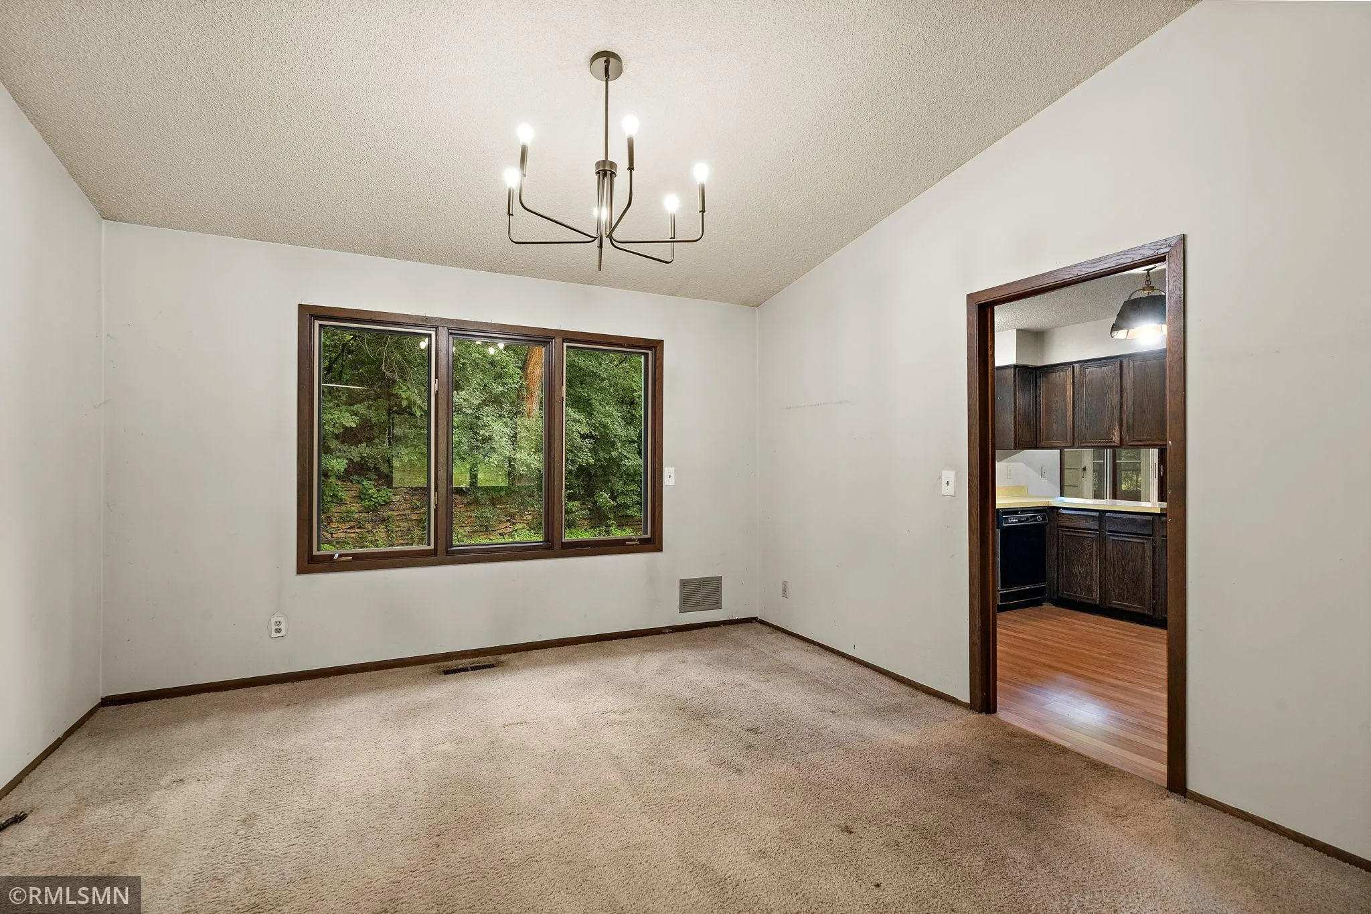
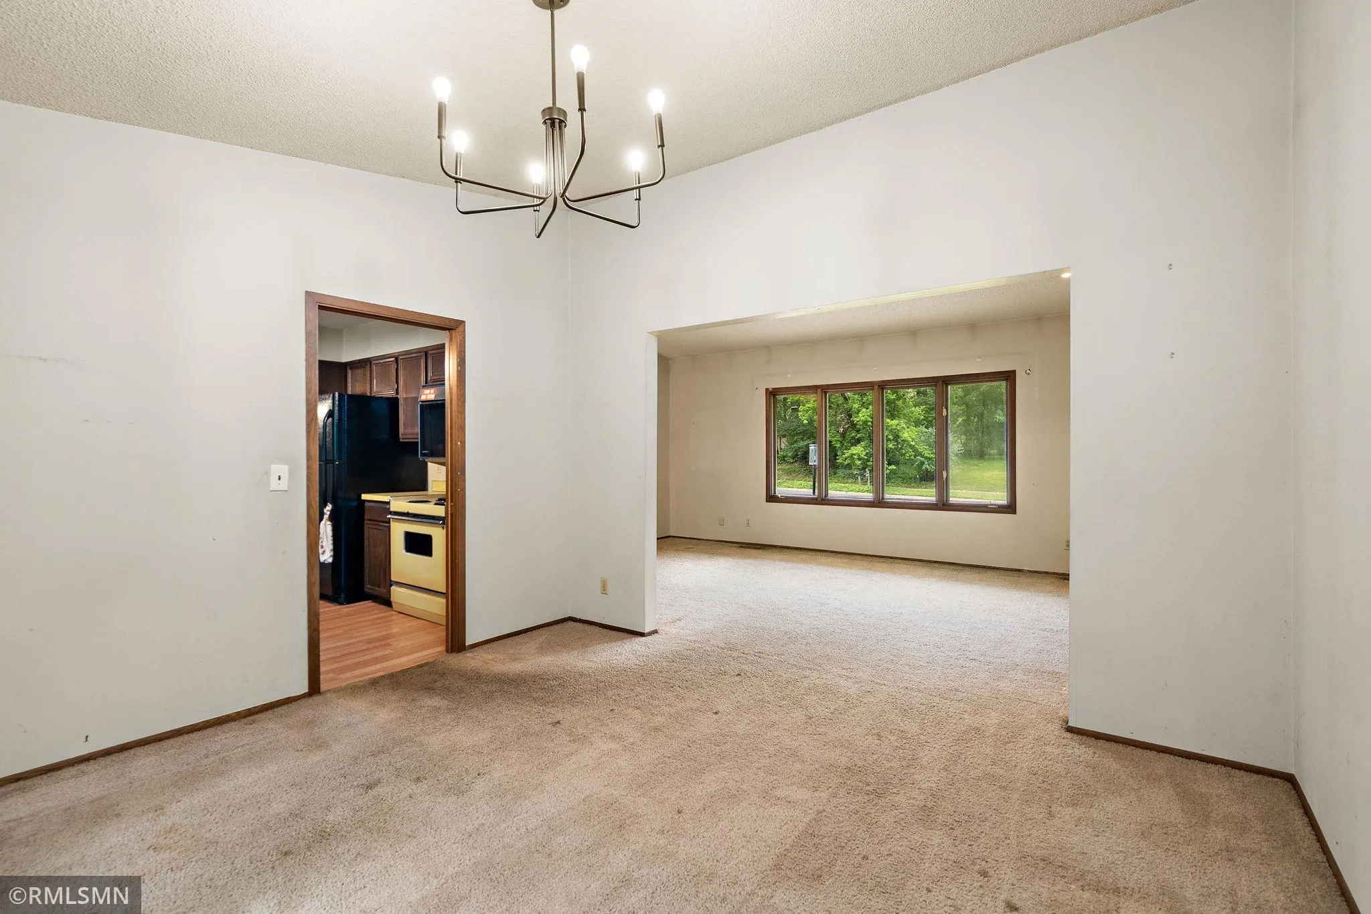
Some homes simply have good bones. Others have a story. Parkwood Drive has both. However, this blank canvas can look dautnting but this handyman special is everything you want and need to make this home yours, one room at a time!
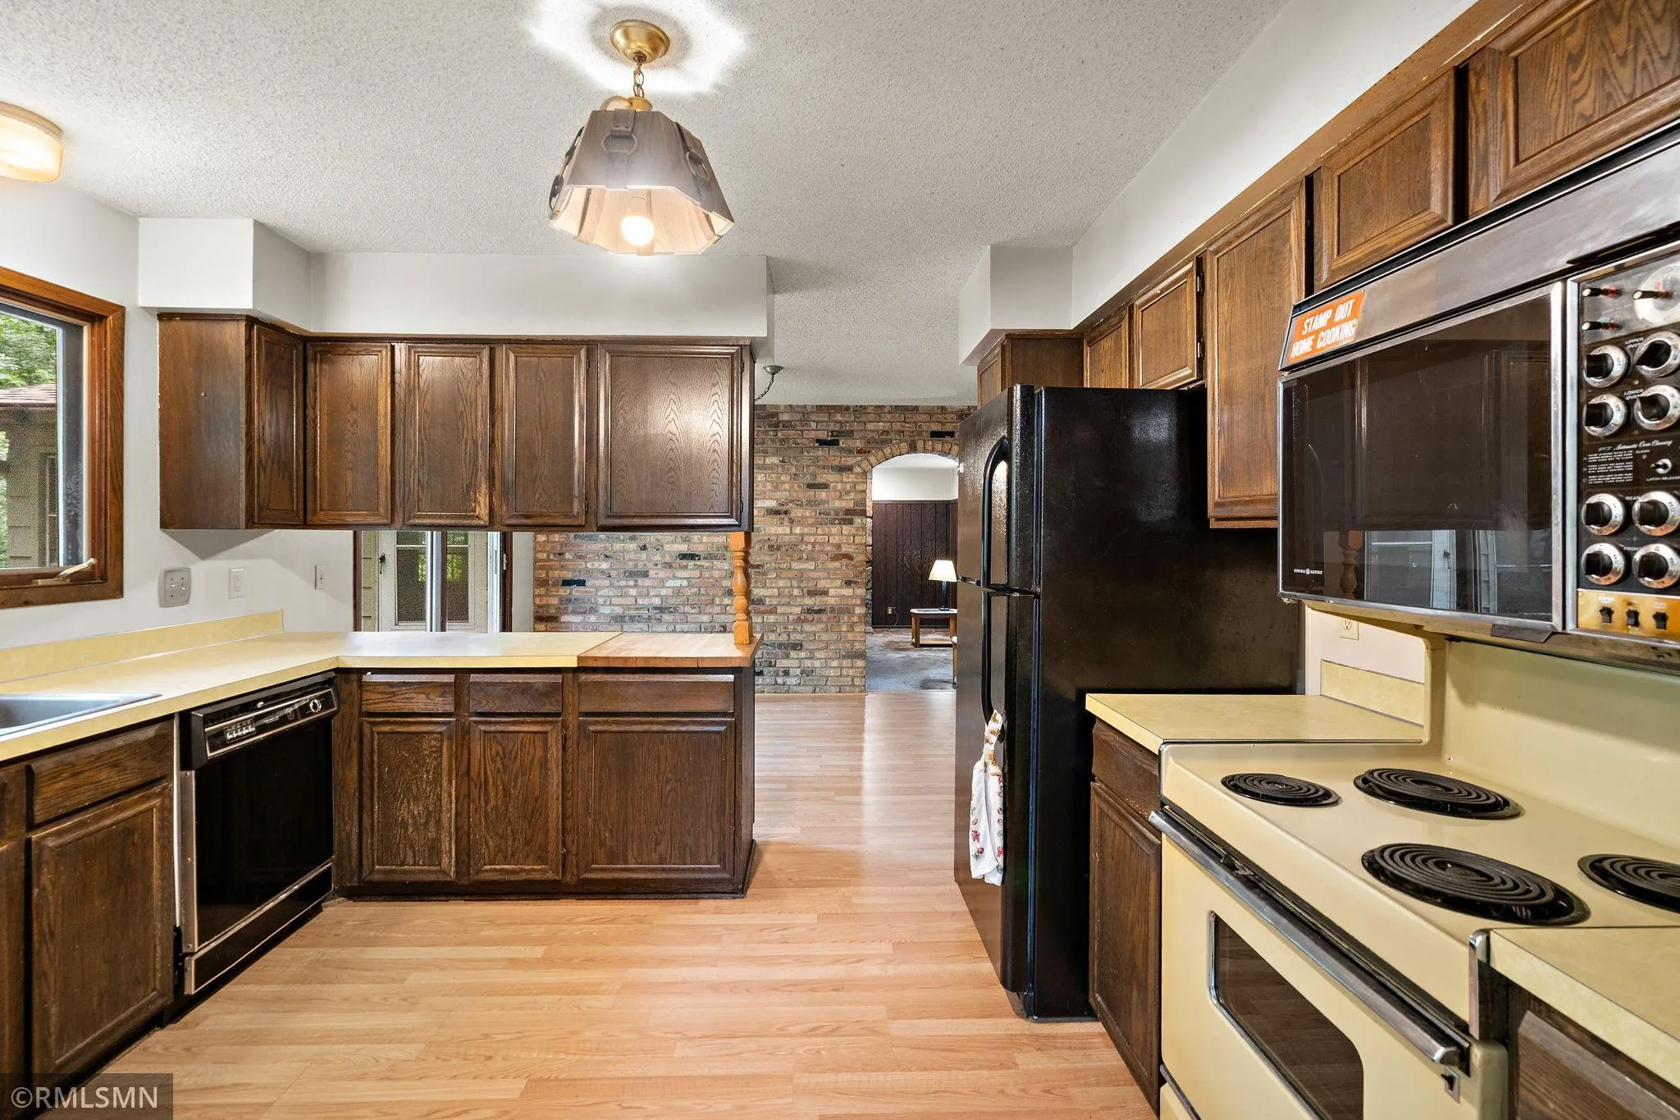
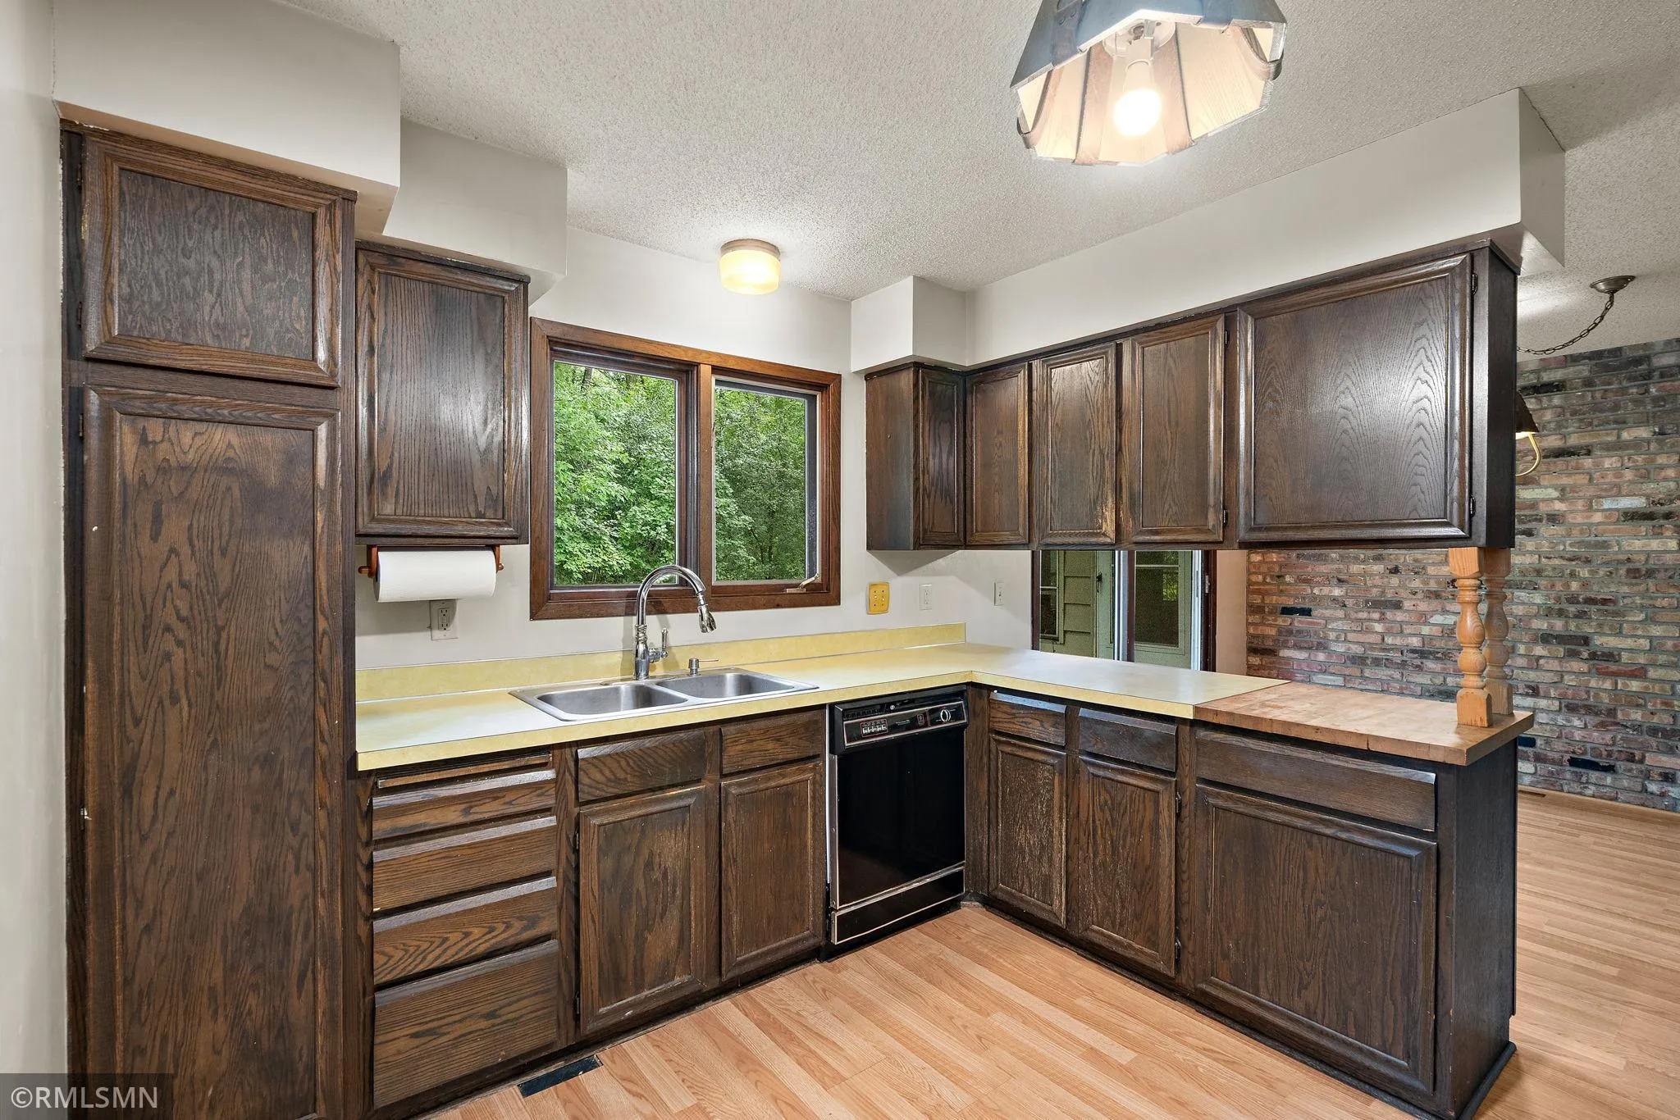
Lovingly cared for by the same family for decades, this 4-bedroom, 4-bath home is a rare opportunity to bring your vision to life. Yes, you’ll find vintage details throughout—from the shag carpeting to the cheerful yellow appliances—but what you’ll also find is something that’s becoming harder and harder to discover: a home that has been truly loved.
If these walls could talk, they’d tell stories of holiday gatherings, birthday celebrations, laughter echoing through the halls, and a lifetime of cherished memories. Now, they’re waiting for their next chapter.
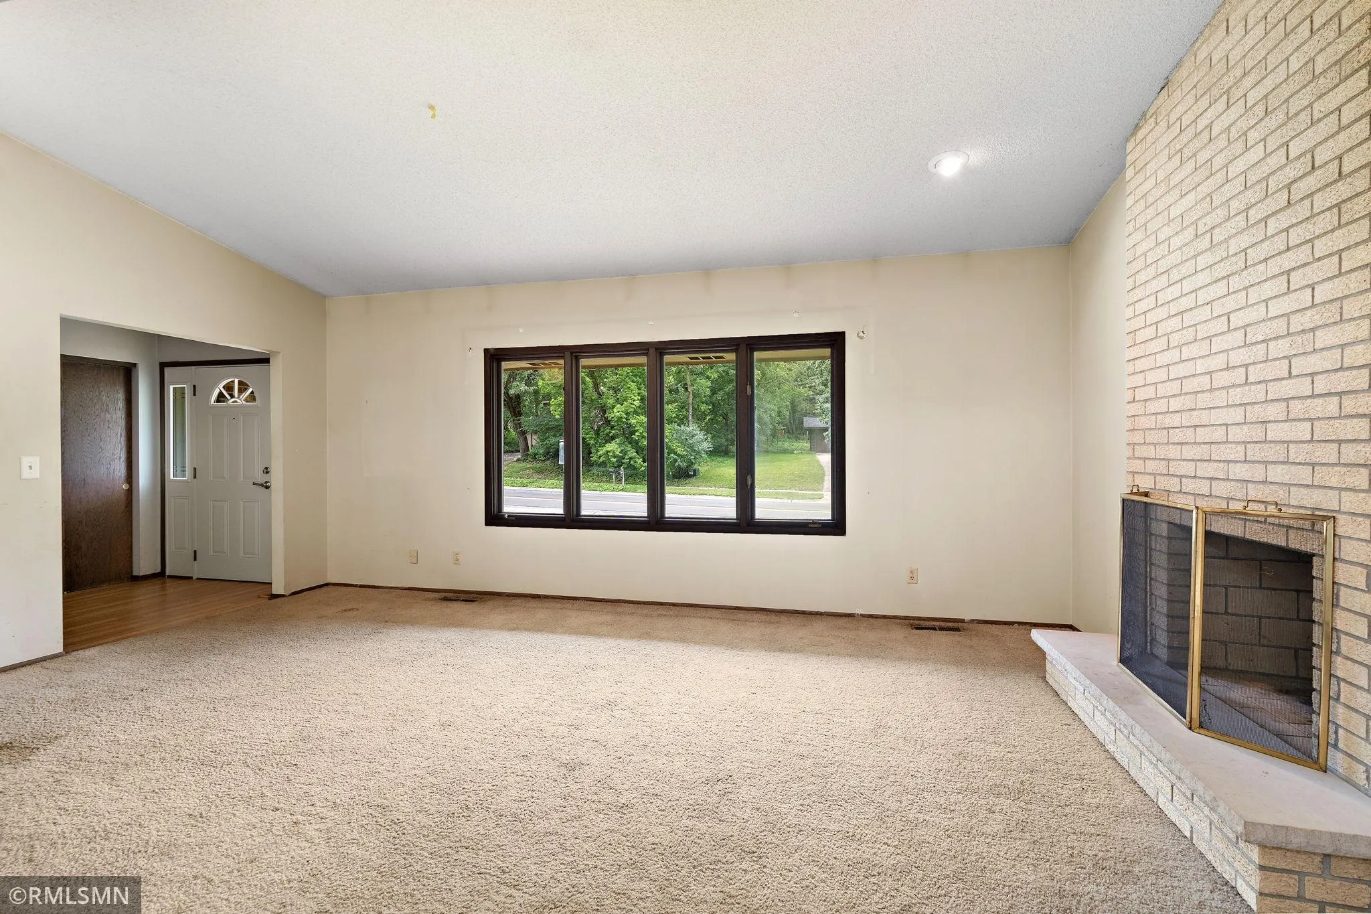
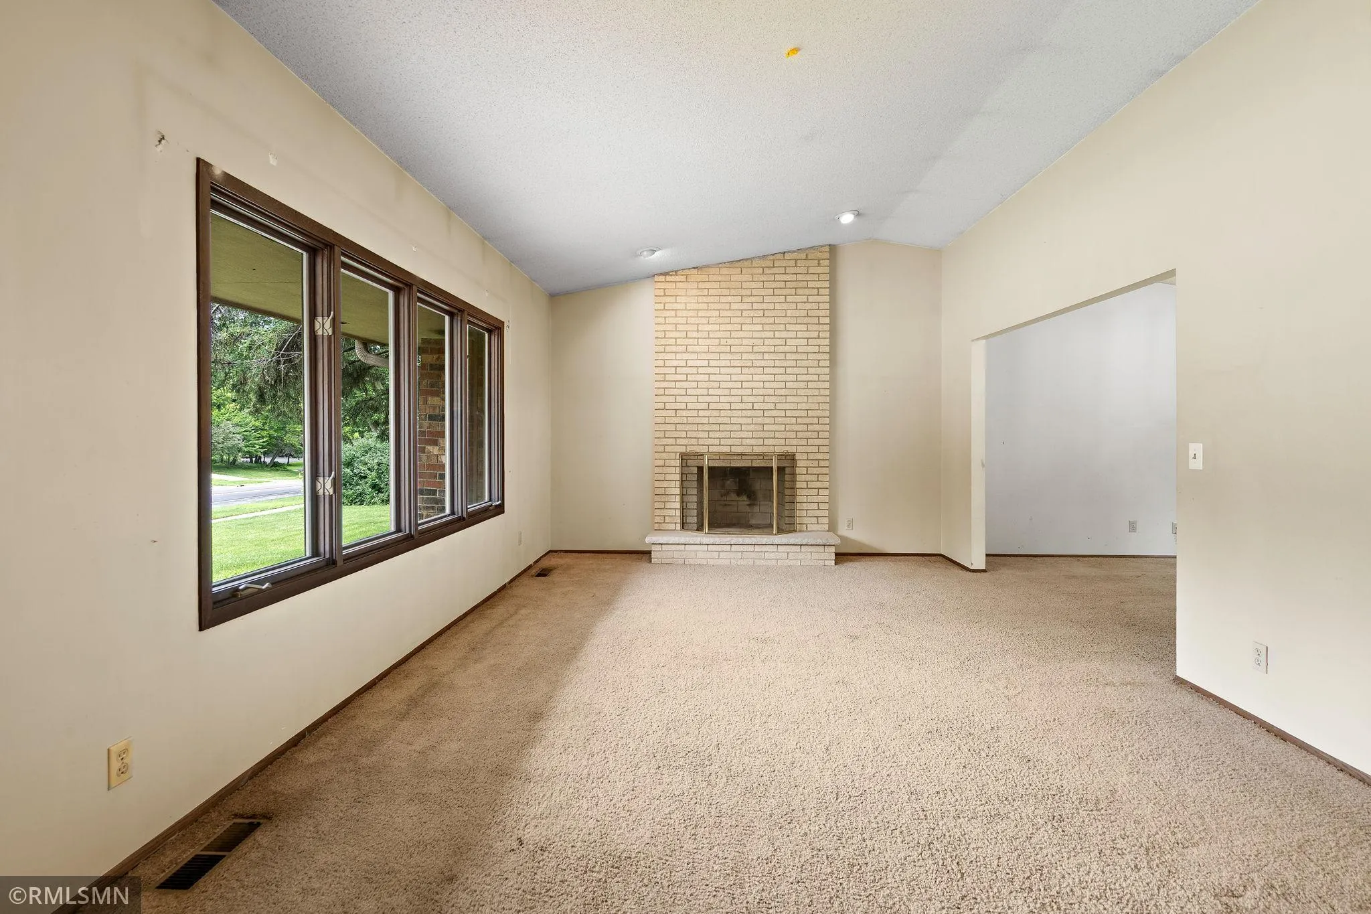
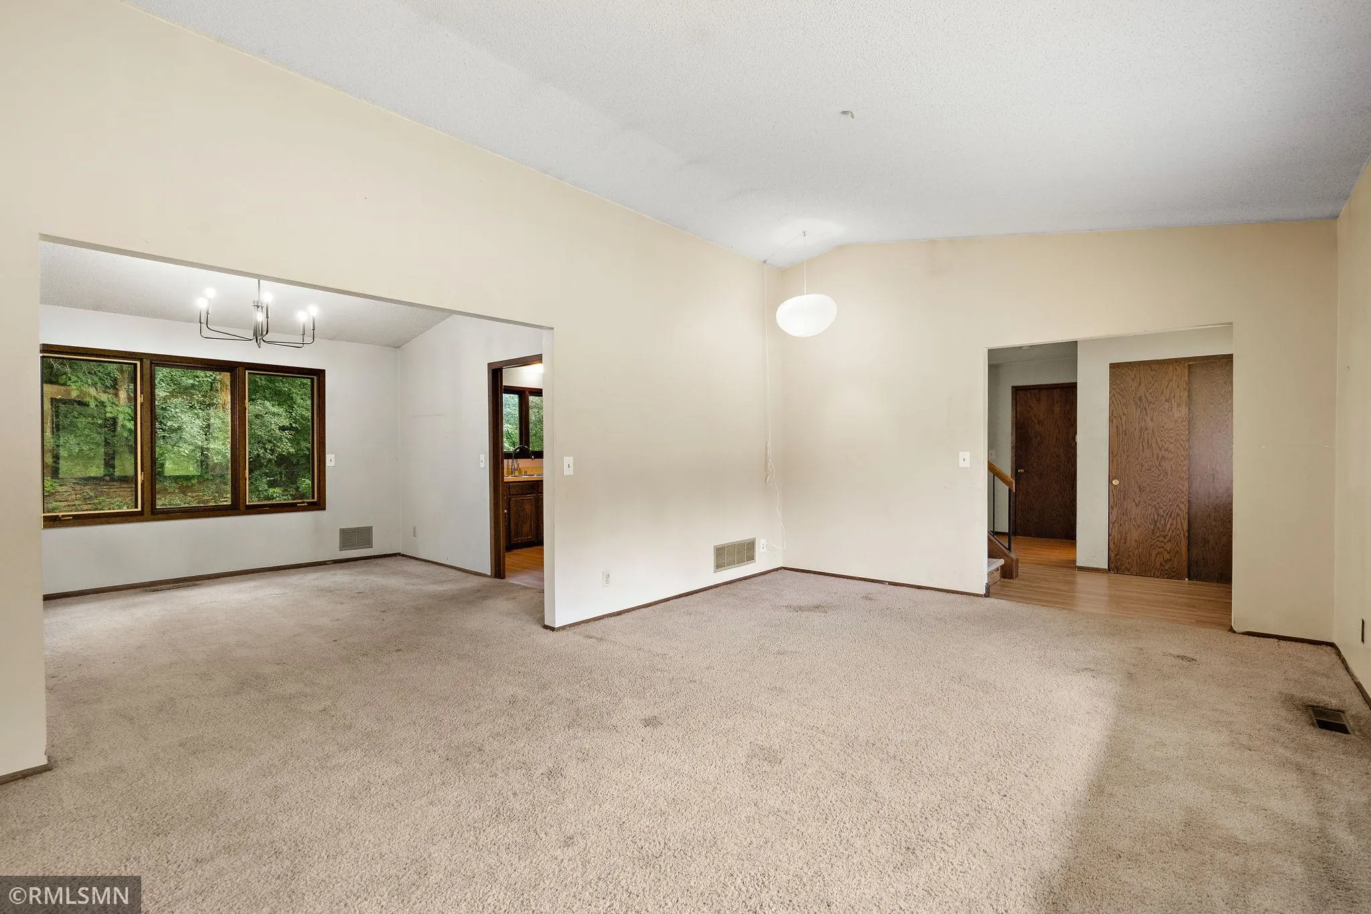
Designed with families in mind, you’ll love the sought-after layout featuring **four bedrooms on one level**, a spacious front living room, and a warm, inviting family room anchored by a beautiful brick fireplace. The sun porch is the perfect place to enjoy your morning coffee, unwind after a long day, or watch the seasons change.
Downstairs, over **1,800 square feet of unfinished basement** offers an incredible blank canvas. Whether you envision additional bedrooms, a home theater, fitness space, workshop, or the ultimate entertaining area, the opportunity to build instant equity is already here.
Located in the desirable **Walden Association**, residents enjoy access to wonderful community amenities including a swimming pool, community room, and expansive green space to gather, play, and connect. Over 22 acres of wooded areas to hike and enjoy all the wild life. You’ll also appreciate the home’s convenient location near Birnamwood Golf Course, parks, walking trails, shopping, restaurants, and major commuter routes.
This isn’t just a house waiting for updates—it’s a home waiting for someone to see what it can become. Bring your imagination, your Pinterest boards, your contractor, or simply your dreams. Homes with this much space, this much heart, and this much potential don’t come along often.
The next generation of memories starts here.
**Home is sold AS-IS, please call with any questions or to view today!~**