71 Garden Drive, Burnsville, Minnesota 55337

MN, Burnsville
$279,900
  • 3 Beds
  • 3 Bath
  • Residential Property Type
  • 1983 Year Built
  • Active Status
See All 20 Photos
Kyle Synowczynski
Kyle Synowczynski
  • (612) 688-6065
  • Kyle@StoneArchRealty.com
Property Description

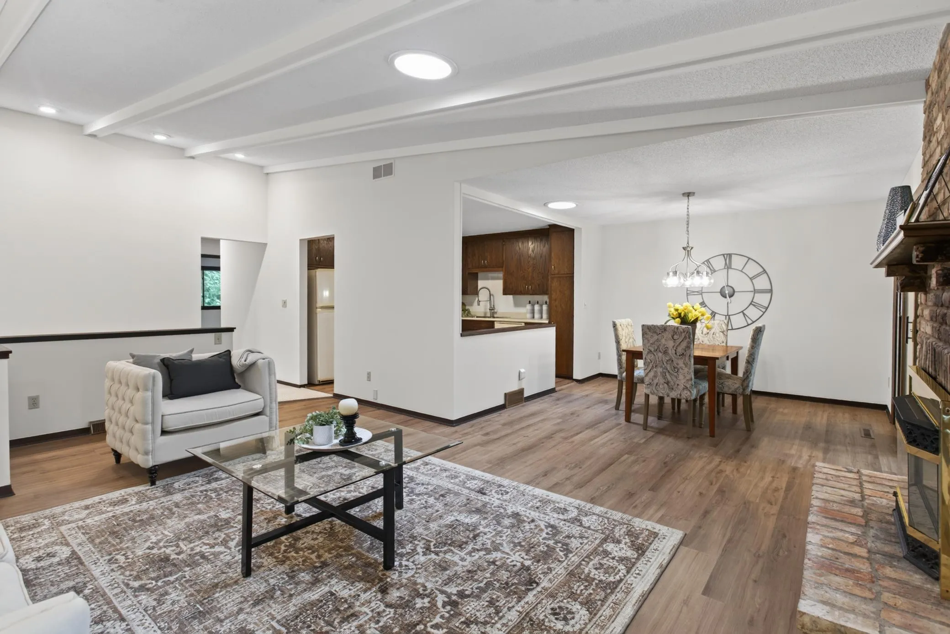
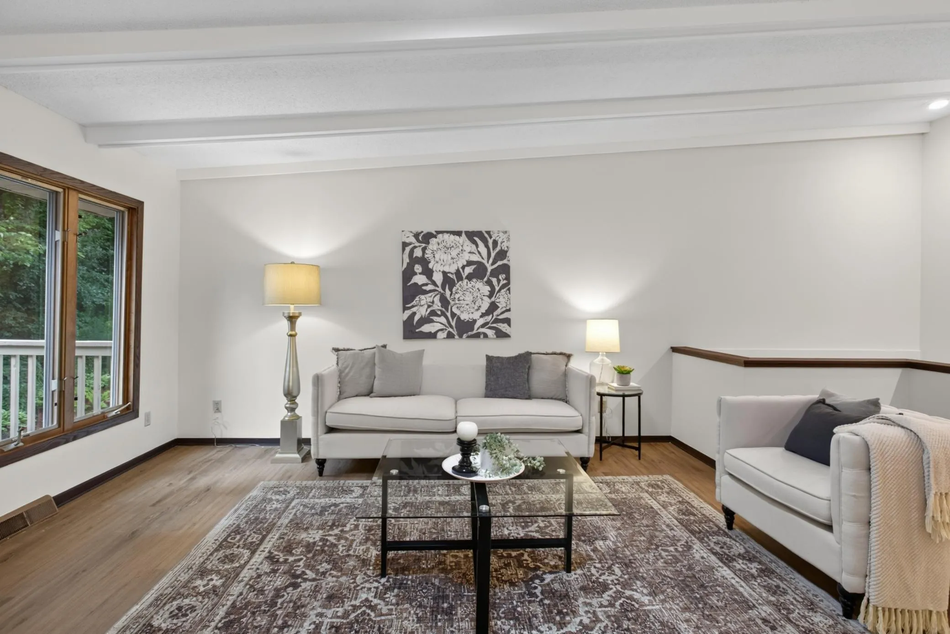
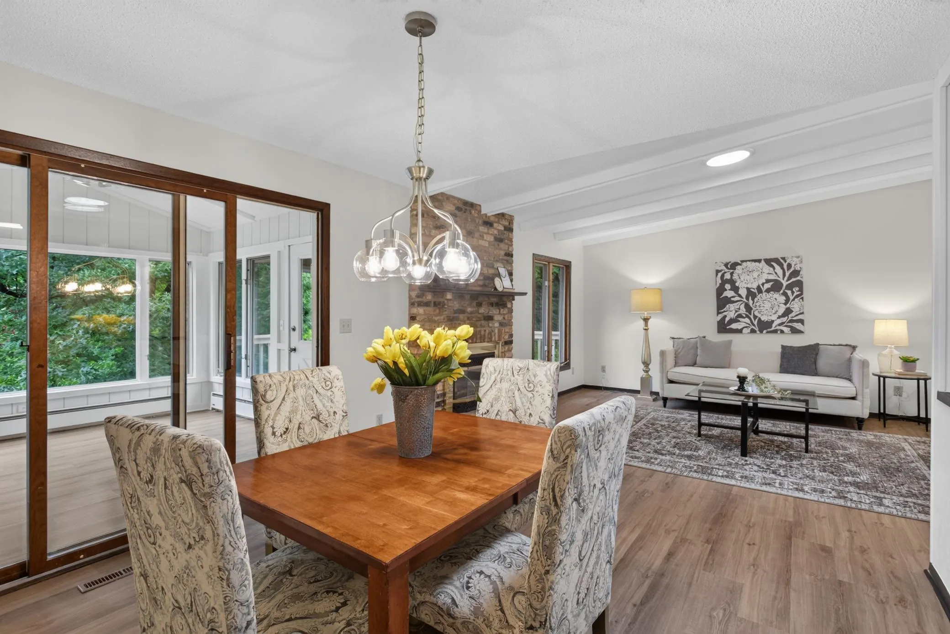
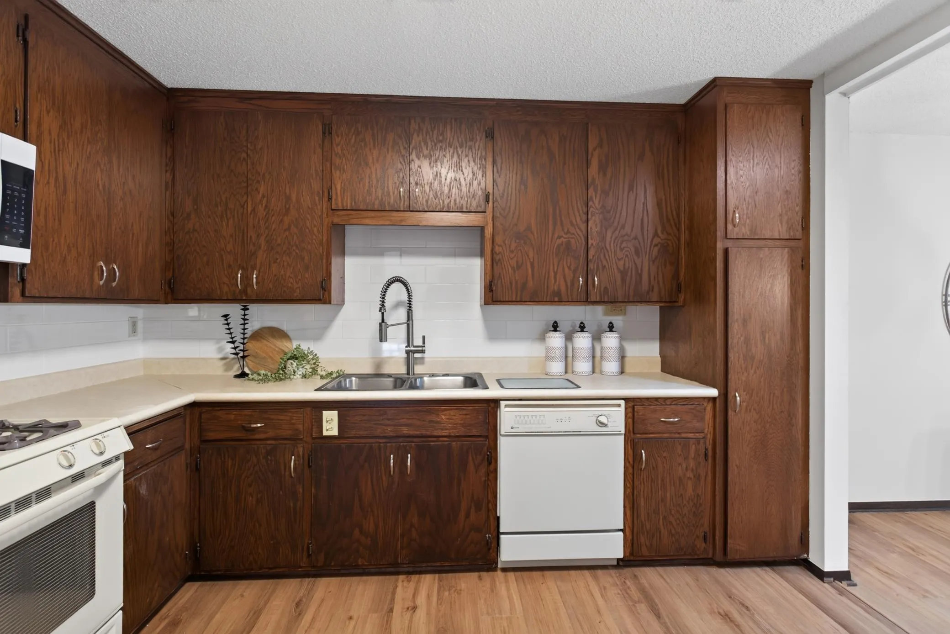
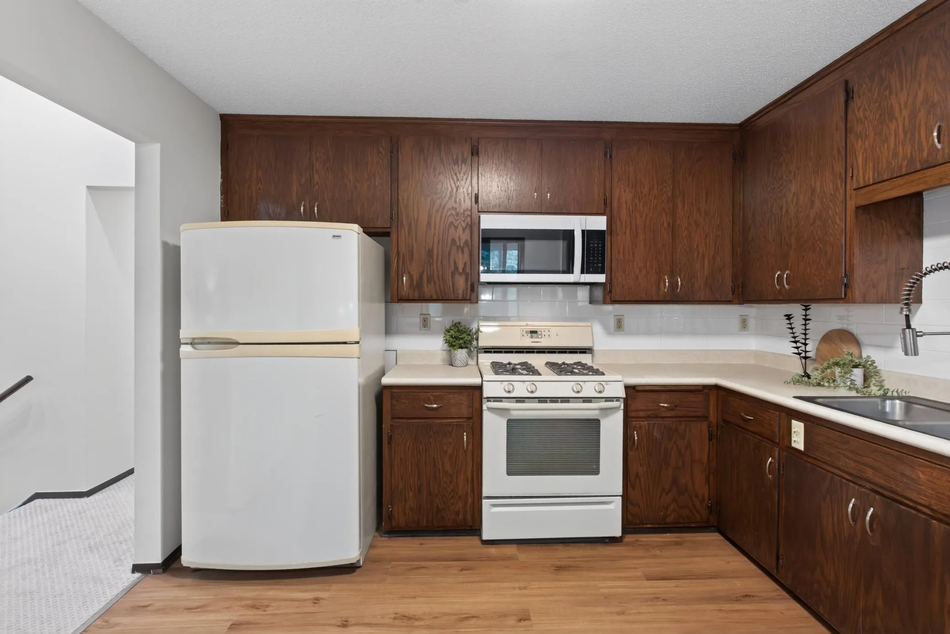
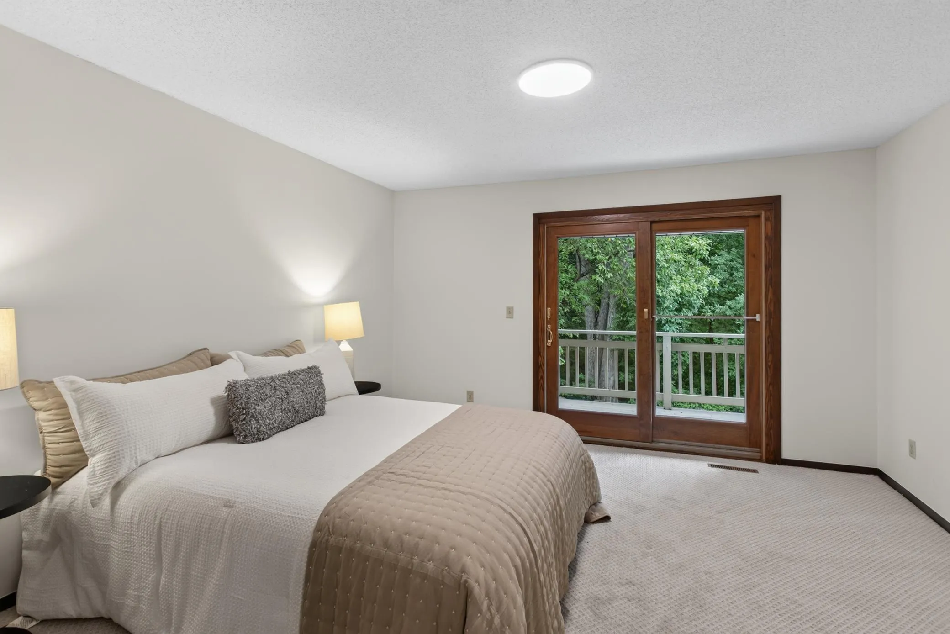
Welcome home to this beautifully refreshed end-unit townhome tucked into a quiet, private neighborhood surrounded by mature trees. Fresh paint and brand-new flooring throughout give the home a clean, updated look.

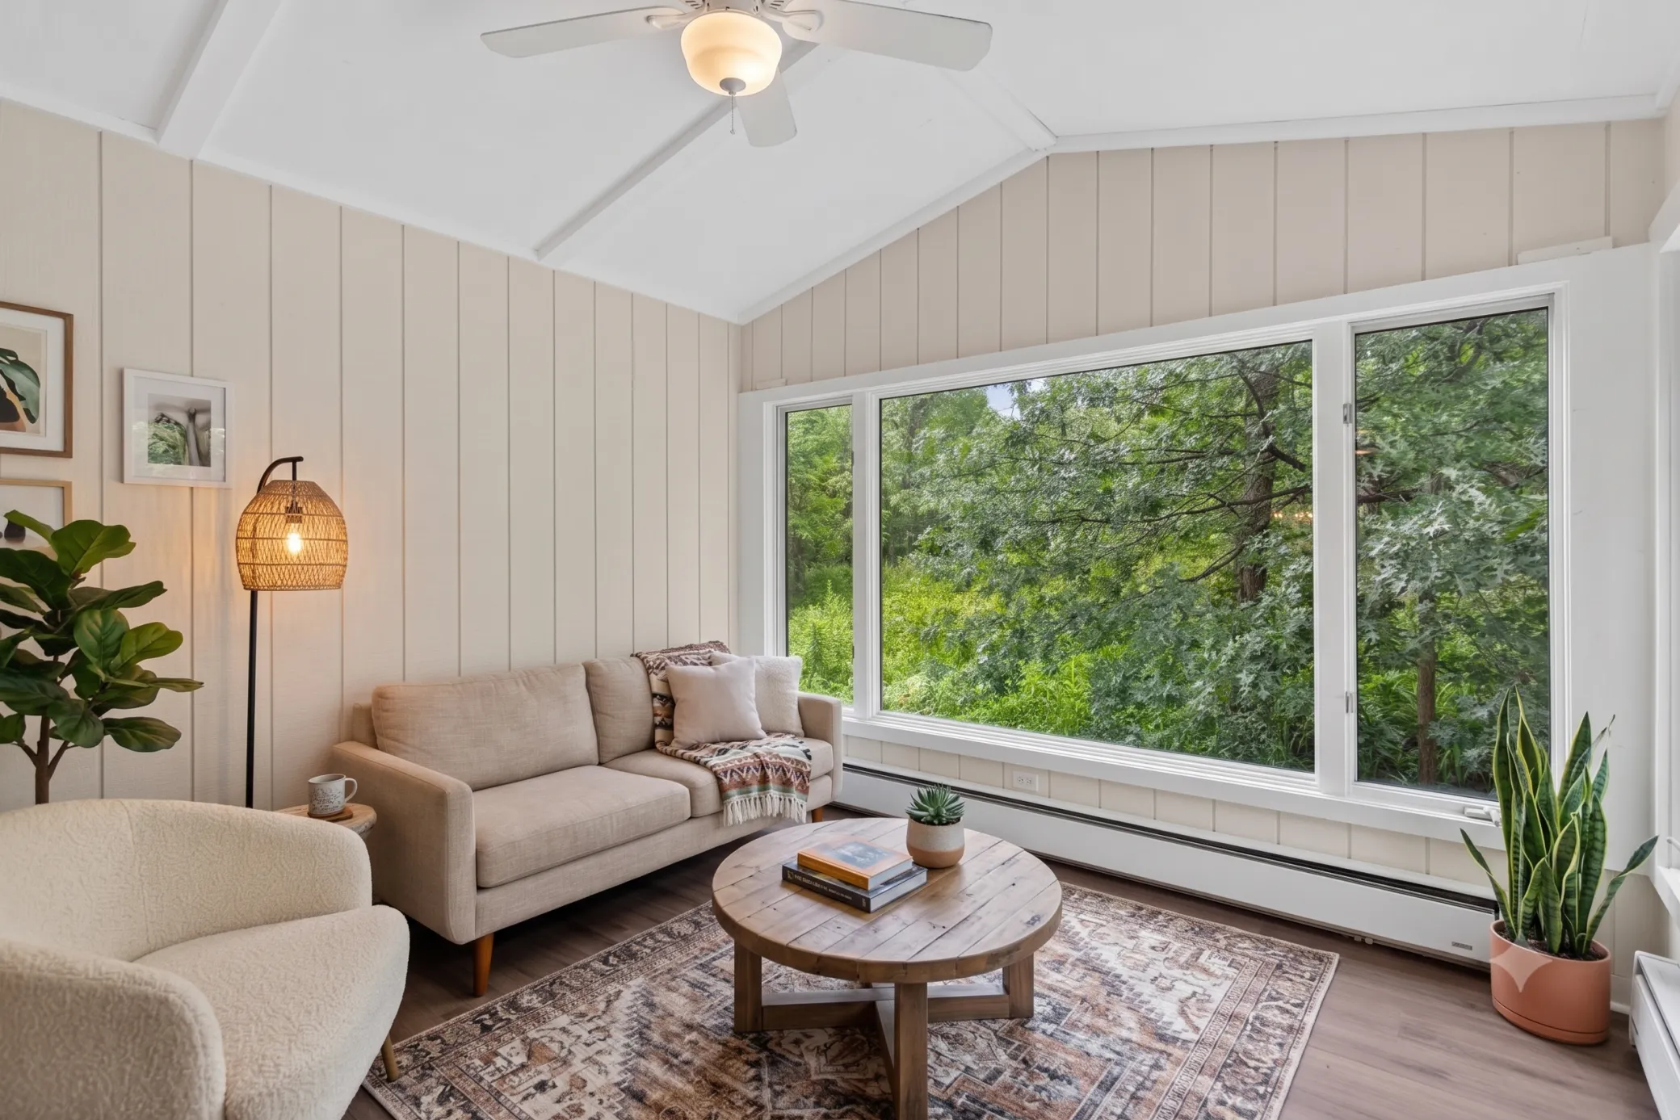
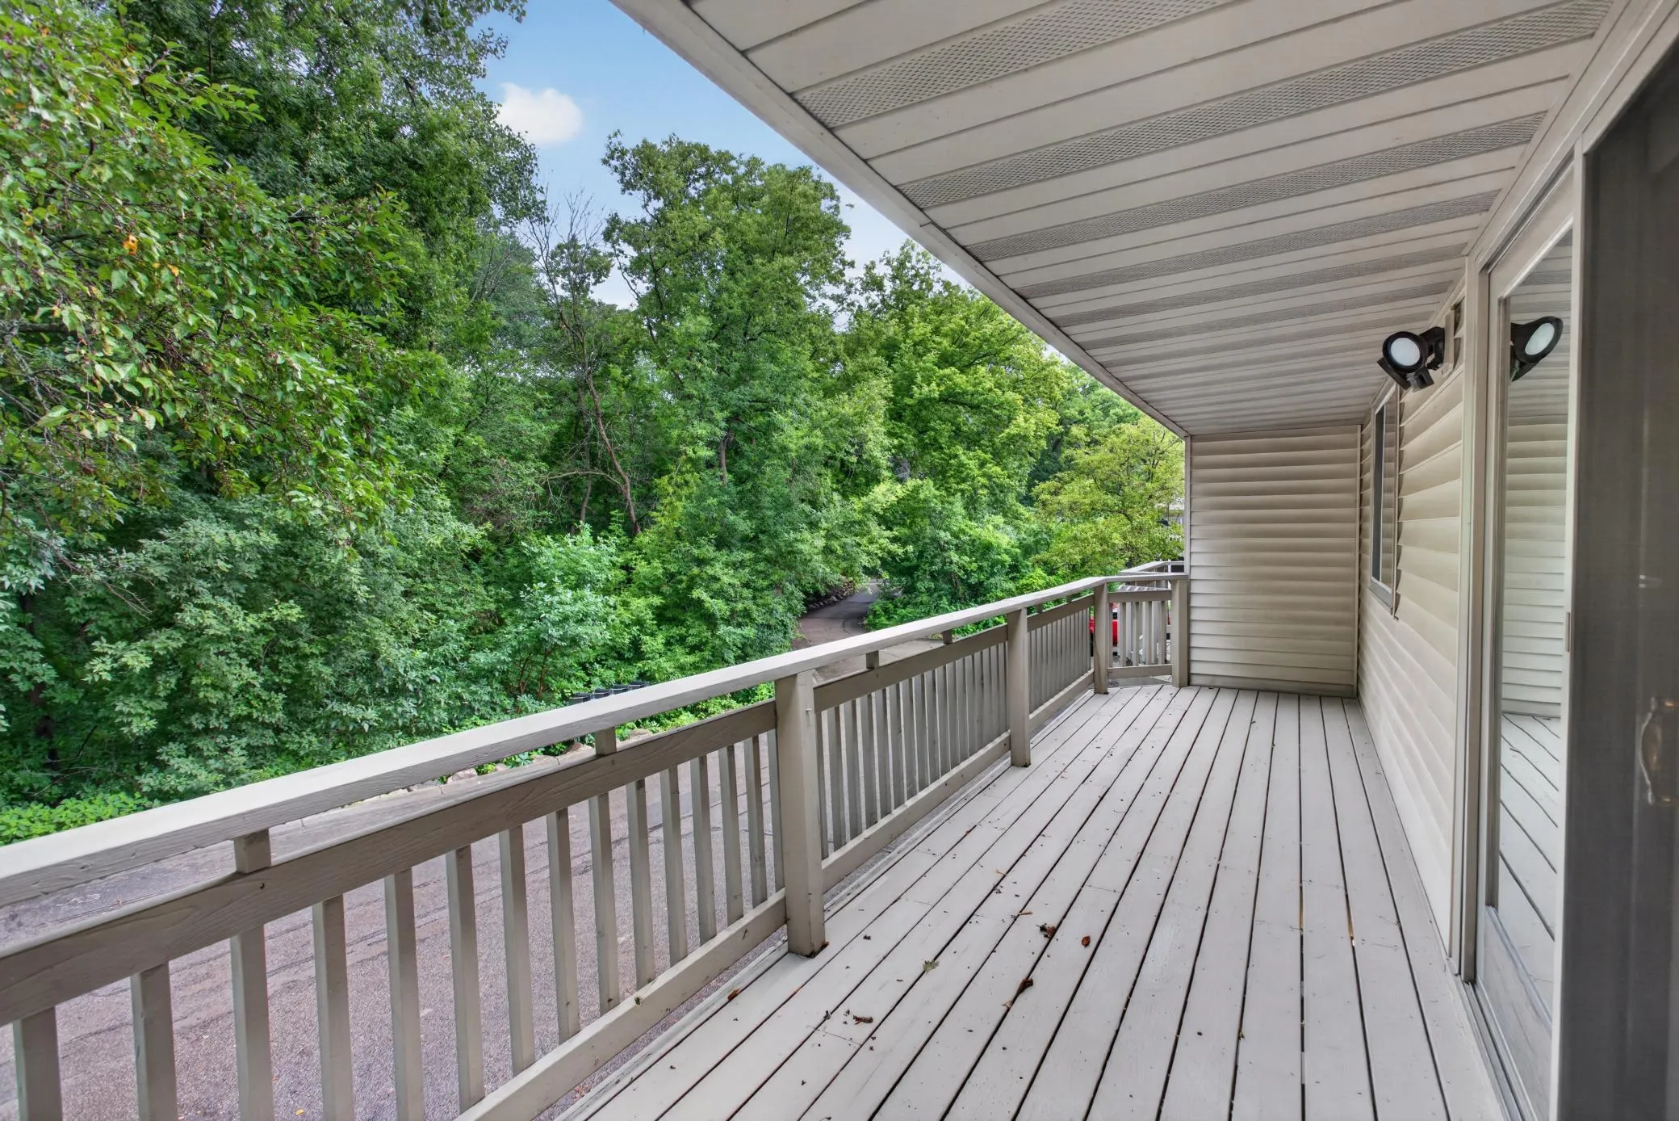
Enjoy your morning coffee or unwind in the spacious three-season porch just off the kitchen, or step outside to the private deck overlooking the peaceful surroundings. The end-unit location provides added privacy and abundant natural light.

Conveniently located near Burnsville Center, shopping, restaurants, parks, and trails, with easy access to Highway 13, County Road 42, and I-35W for a quick commute throughout the south metro. This move-in-ready home combines comfort, privacy, and an unbeatable location.
*Back on market due to buyer financing issue*


Basic Details
  • Property Type: Residential
  • Listing Type: For Sale
  • Listing ID: 7104349
  • Price: $279,900
  • Year Built: 1983
  • Listing Status: Active
  • Office Name: HOMESTEAD ROAD
  • Full Bathrooms: 1
  • Property Attached Yn: 1
  • Property Sub Type: (TH) Side x Side
Features
  • Heating System Forced Air
  • Cooling System Central Air
  • Basement Full,Finished
  • Parking Other,Garage Door Opener
  • Exterior Features Stone,Wood
  • Fireplaces Total: 2
  • Sewer City Sewer/Connected
Appliances
  • Dryer
  • Refrigerator
  • Washer
  • Range
Address Map
  • Country US
  • State MN
  • County Dakota
  • City Burnsville
  • Zipcode 55337
  • Street: Garden
  • Street Number: 71
  • Street Suffix: Drive
  • Longitude: W94° 44' 7.4''
  • Latitude: N44° 45' 27.8''
  • Directions: 134TH TO OAKLAND S. TO GARDEN DRIVE
Neighborhood
  • High School District: Rosemount-Apple Valley-Eagan
MLS Addon
  • Office Name: HOMESTEAD ROAD
Additional Information
  • Water Source: City Water/Connected
  • Accessibility Features: None
  • Building Size: 2019
  • Foundation Details: Other
  • Garage: 2
  • Levels: Split Entry (Bi-Level)
  • Lot Size Dimensions: 30'x76'x30'x76'
Financial
  • Association Fee: 428.04
  • Association Fee Frequency: Monthly
  • Association Fee Includes: Lawn Care,Maintenance Grounds,Professional Mgmt,Snow Removal,Sanitation
  • Association Yn: 1
  • Tax Annual Amount: 3596
Listing Information
  • List Agent Mls Id: 502046203
  • List Office Mls Id: 41150
  • Modification Timestamp: 2026-08-04T20:30:07Z
  • Originating System Name: NorthStar
Mortgage Calculator
$
$ %
years
%
$ % per year
$ %per year
$