14502 55th Ne Street, Saint Michael, Minnesota 55376

MN, Saint Michael
$870,000
  • 5 Beds
  • 4 Bath
  • Residential Property Type
  • 1993 Year Built
  • Active Status
See All 63 Photos
Kyle Synowczynski
Kyle Synowczynski
  • (612) 688-6065
  • Kyle@StoneArchRealty.com
Property Description

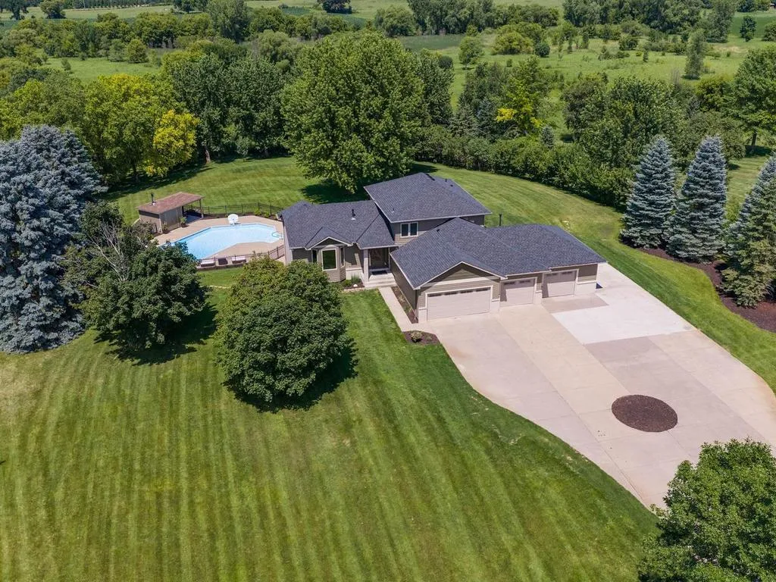
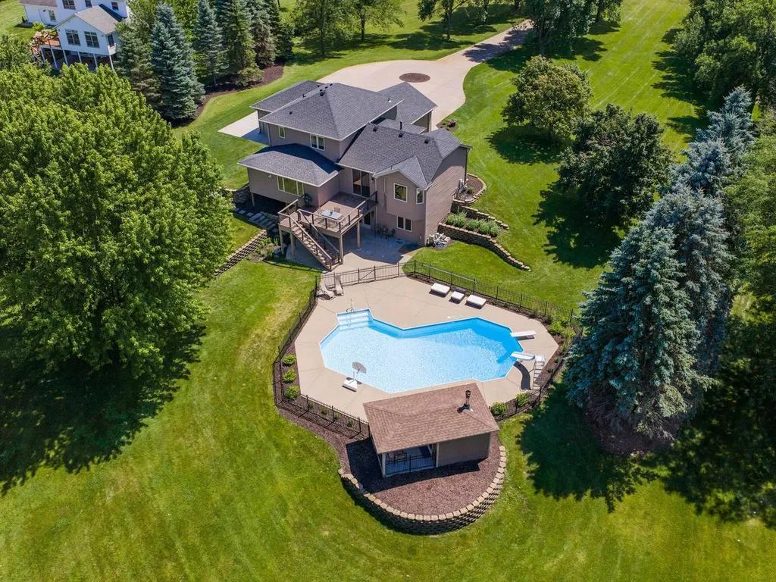
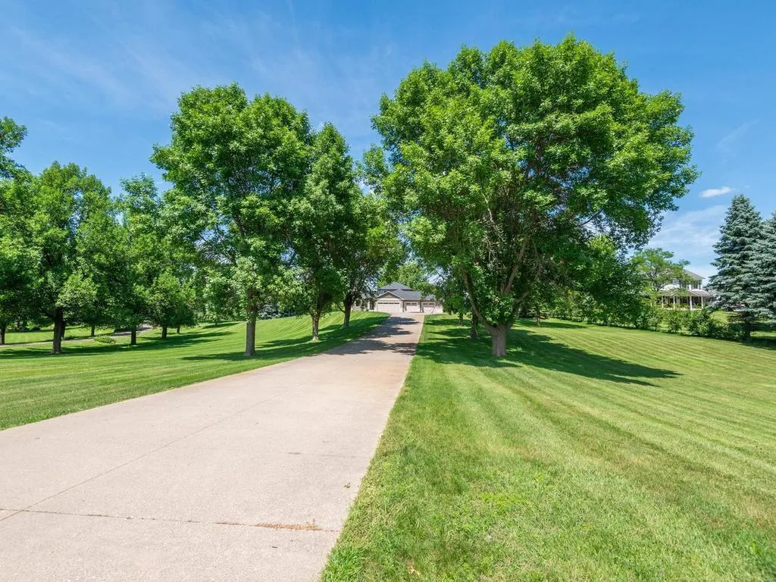
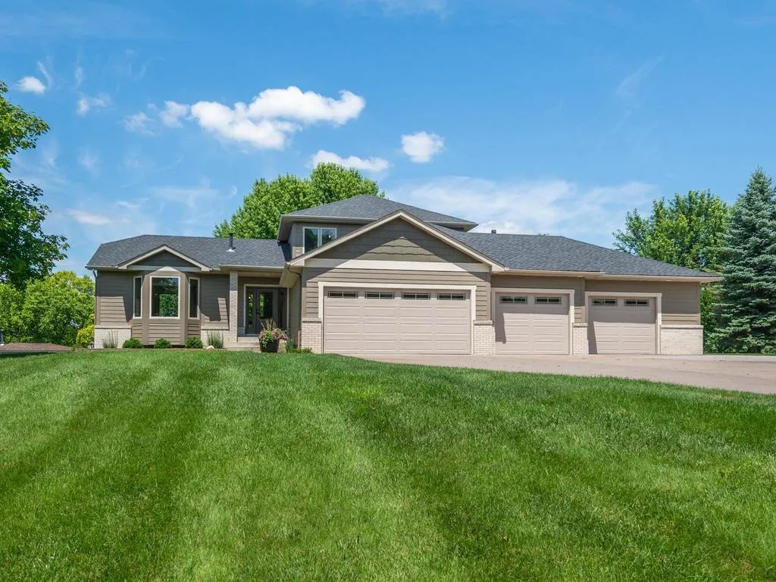
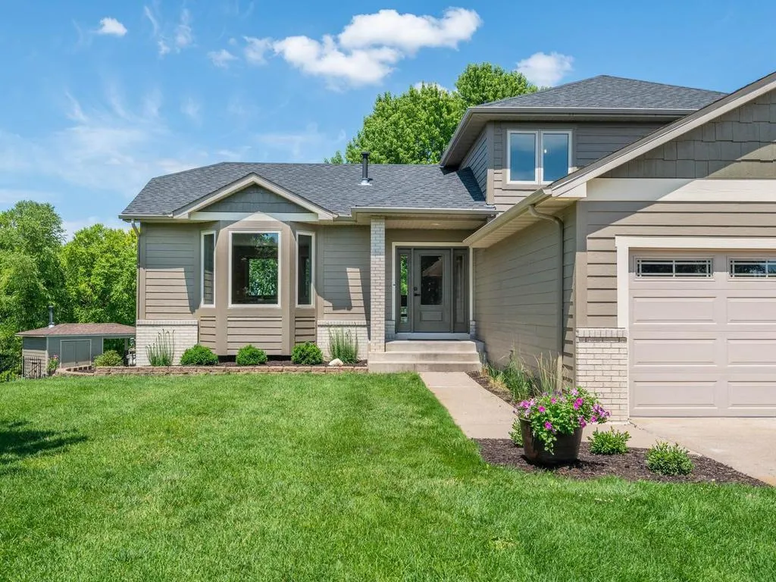
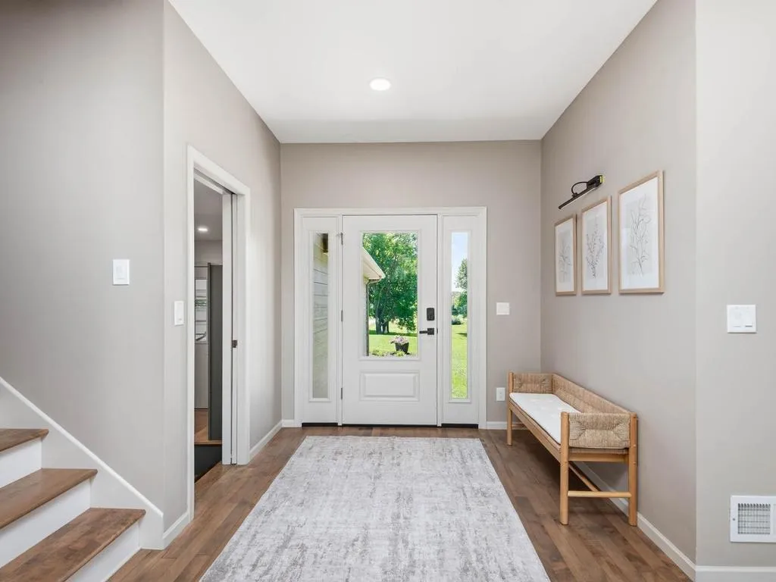
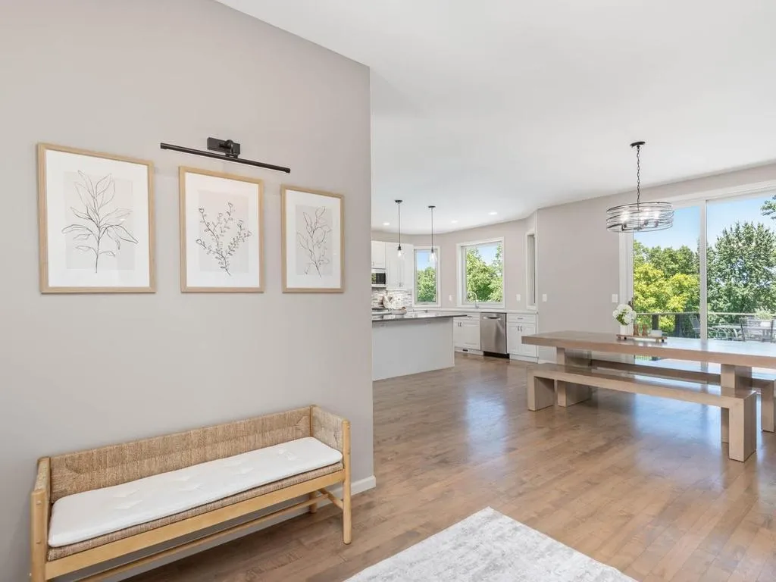
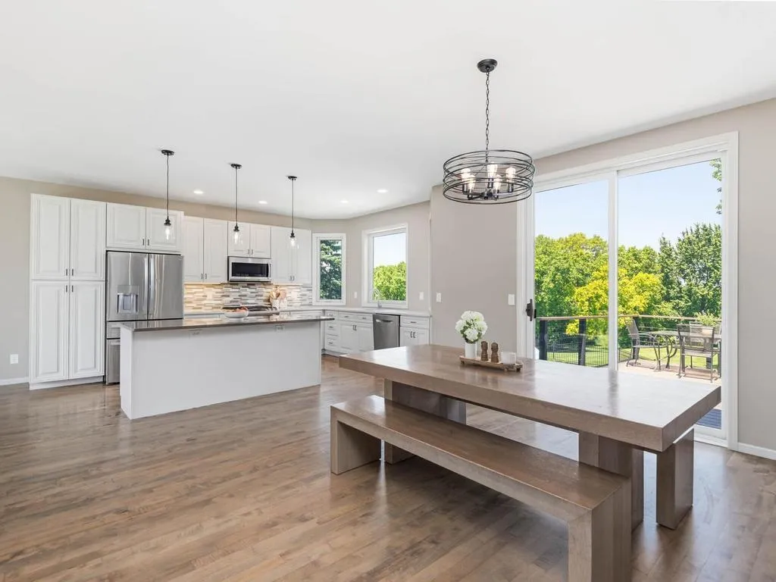
A rare opportunity to own a private 2-acre estate offering multigenerational living, resort-style outdoor amenities and the perfect blend of country privacy and everyday convenience. This spacious, modified 2-story home offers nearly 3,600 fsf of living space, featuring light-filled open layout w/maple floors & sunken living room centered around cozy gas fireplace. Kitchen is designed for the way people live – it’s bright, open & built for both quick morning coffee & effortless entertaining. It features quartz countertops, ss appliances & large center island that’s perfect for casual meals or socializing with guests. Bay-window dining area brings in beautiful natural light, while the main living space opens directly to the back deck and pool area, creating a seamless connection between indoor entertaining and outdoor living. The large cedar deck flows seamlessly into the entertainment-ready backyard featuring a private in-ground pool with slide and diving board, along with an outdoor sauna — creating the perfect setting for summer gatherings, relaxation, and making lasting memories. Home sits on 2 private acres that back to wetland area, providing a peaceful backyard with added privacy and natural views. Walkout LL has been remodeled into a self-contained in-law suite, complete with 2nd full kitchen, bright family room, two add’l bedrooms, 3/4 bathroom & 2nd laundry. Whether for multi-generational living, extended guests, or private entertaining, this space adds exceptional flexibility. This home is move-in ready with significant mechanical updates bringing peace of mind. Recent improvements include 2026 furnace, 2024 roof, updated windows, air-to-air exchanger & a comprehensive water filtration system (including new well tank, iron filter & softener). The laundry room is equipped with new (2025) Speed Queen washer/dryer set, complete with transferable warranty! Additionally, the oversized, attached 4-car garage is fully heated/insulated – ideal space for vehicles, hobbies, or workspace. Located in Elk River School District, you get the best of both worlds: quiet country privacy with easy access to I-94 for commuting & convenience of the new Otsego Costco just minutes away.


Basic Details
  • Property Type: Residential
  • Listing Type: For Sale
  • Listing ID: 7106254
  • Price: $870,000
  • Year Built: 1993
  • Listing Status: Active
  • Office Name: HomeAvenue Inc
  • Full Bathrooms: 1
  • Property Sub Type: Single Family
  • Roof: Asphalt,Age 8 Years or Less,Pitched,Architectural Shingle
Features
  • Swimming Pool Below Ground,Outdoor
  • Heating System Forced Air
  • Cooling System Central Air
  • Basement Full,Finished,Drain Tiled,Sump Pump,Walkout,Block,Daylight/Lookout Windows,Sump Basket
  • Fence Split Rail
  • Fireplace Gas,Living Room
  • Parking Attached Garage,Garage Door Opener,Heated Garage,Insulated Garage,Concrete
  • Exterior Features Stone,Vinyl,Engineered Wood
  • Fireplaces Total: 1
  • Laundry Features Main Level,Laundry Room,Electric Dryer Hookup,Washer Hookup,Gas Dryer Hookup,Lower Level,Sink
  • Sewer Private Sewer,Mound Septic
Appliances
  • Dishwasher
  • Dryer
  • Exhaust Fan
  • Microwave
  • Refrigerator
  • Washer
  • Range
  • Air-To-Air Exchanger
  • Water Softener Owned
  • Water Filtration System
  • Gas Water Heater
  • Stainless Steel Appliances
  • Iron Filter
  • ENERGY STAR Qualified Appliances
Address Map
  • Country US
  • State MN
  • County Wright
  • City Saint Michael
  • Zipcode 55376
  • Street: 55th
  • Street Number: 14502
  • Street Suffix: Street
  • Longitude: W94° 24' 24.5''
  • Latitude: N45° 13' 56.7''
  • Directions: From 94 to St Michael exit. East to first right. Follow detour. to North on Ogren Ave to right onto 55th St to first home on left.
  • Street Dir Suffix: NE
Neighborhood
  • High School District: Elk River
MLS Addon
  • Office Name: HomeAvenue Inc
Additional Information
  • Water Source: Well,Private
  • Accessibility Features: None
  • Building Size: 3668
  • Construction Materials: Block,Concrete,Frame
  • Electric: Circuit Breakers,200+ Amp Service
  • Foundation Details: Block
  • Garage: 4
  • Levels: Modified Two Story
  • Lot Features: Irregular Lot,Tree Coverage - Medium
  • Lot Size Dimensions: Irregular
Financial
  • Tax Annual Amount: 6770
Listing Information
  • Co List Agent Mls Id: 502039719
  • Co List Office Name: HomeAvenue Inc
  • List Agent Mls Id: 502023359
  • List Office Mls Id: 5552
  • Modification Timestamp: 2026-07-16T05:03:10Z
  • Originating System Name: NorthStar
Mortgage Calculator
$
$ %
years
%
$ % per year
$ %per year
$