426 8th Sw Street, Pine Island, Minnesota 55963

MN, Pine Island
$490,000
  • 2 Beds
  • 3 Bath
  • Residential Property Type
  • 2026 Year Built
  • Pending Status
See All 50 Photos
Kyle Synowczynski
Kyle Synowczynski
  • (612) 688-6065
  • Kyle@StoneArchRealty.com
Property Description

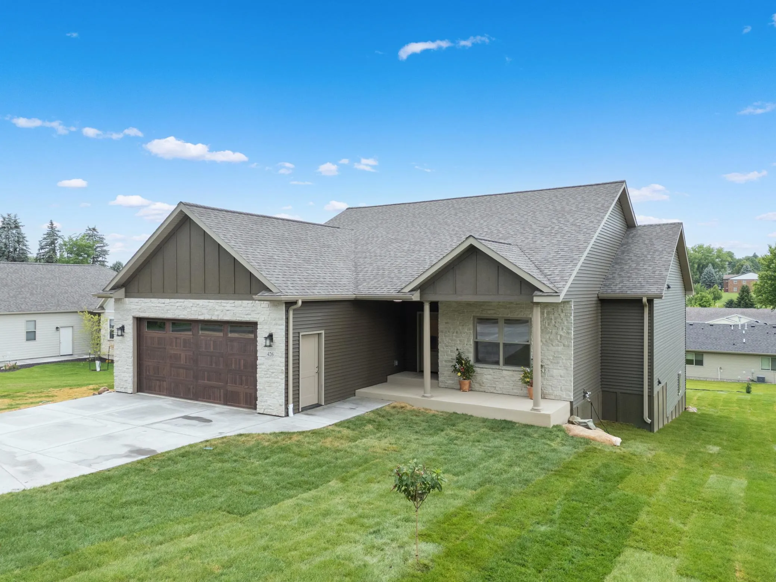
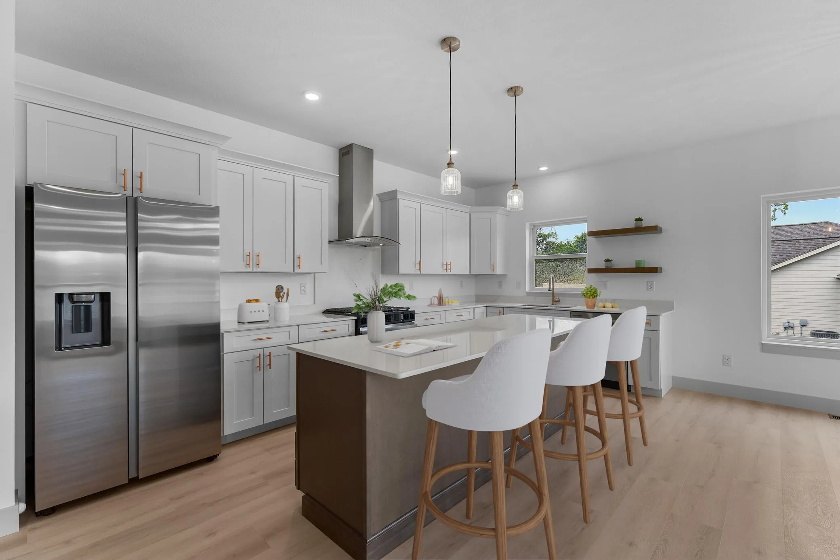
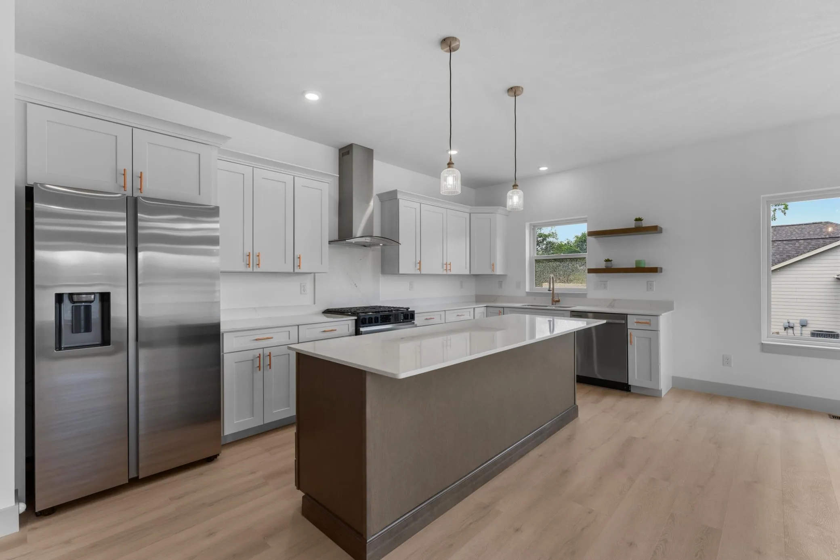
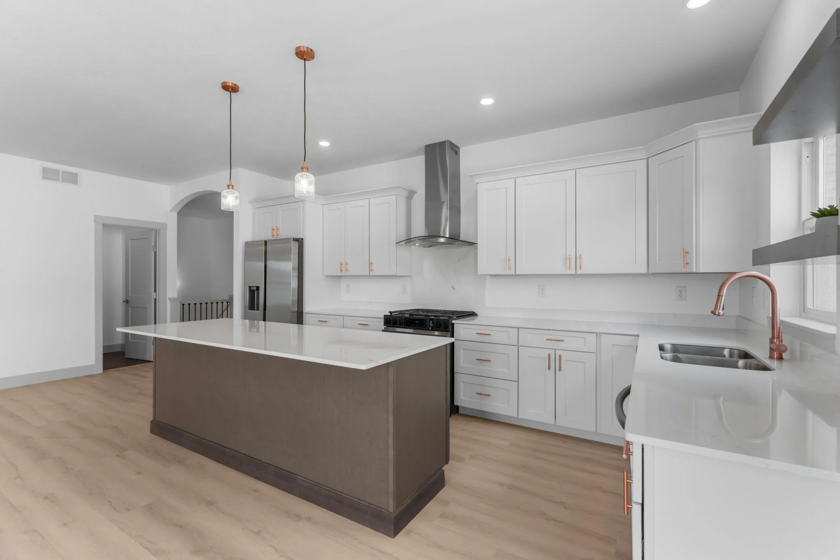
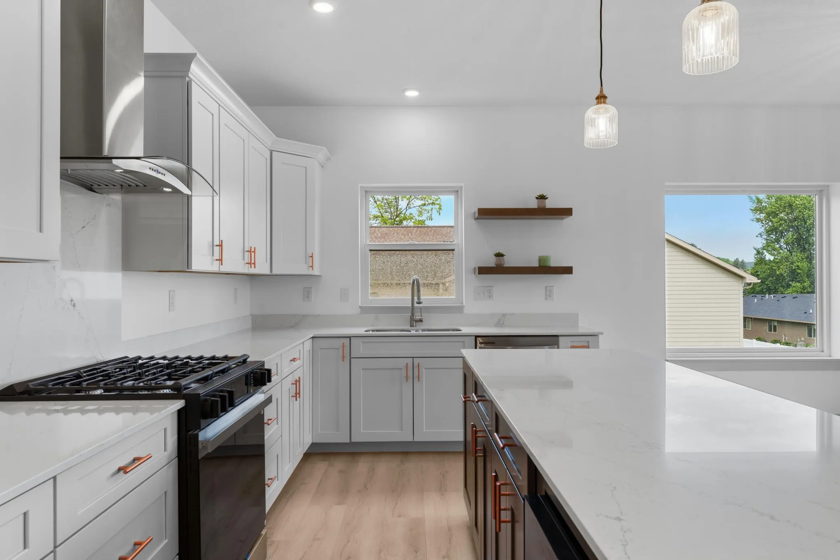
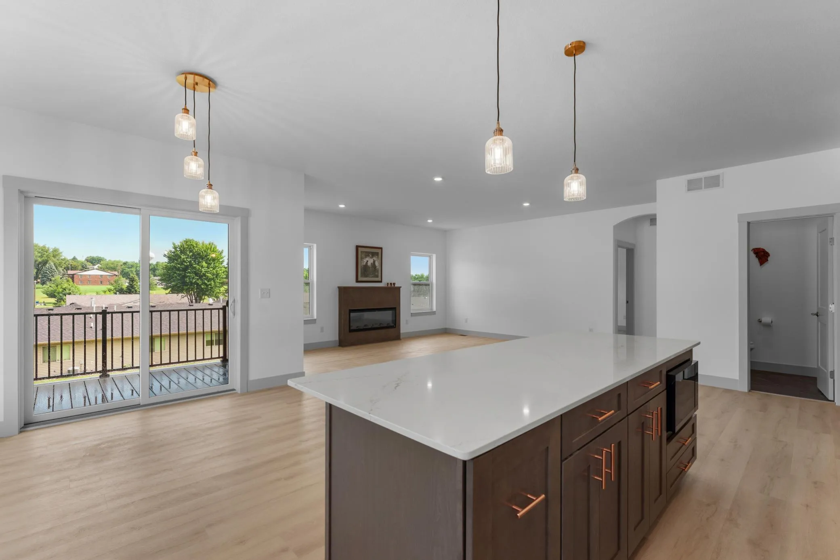
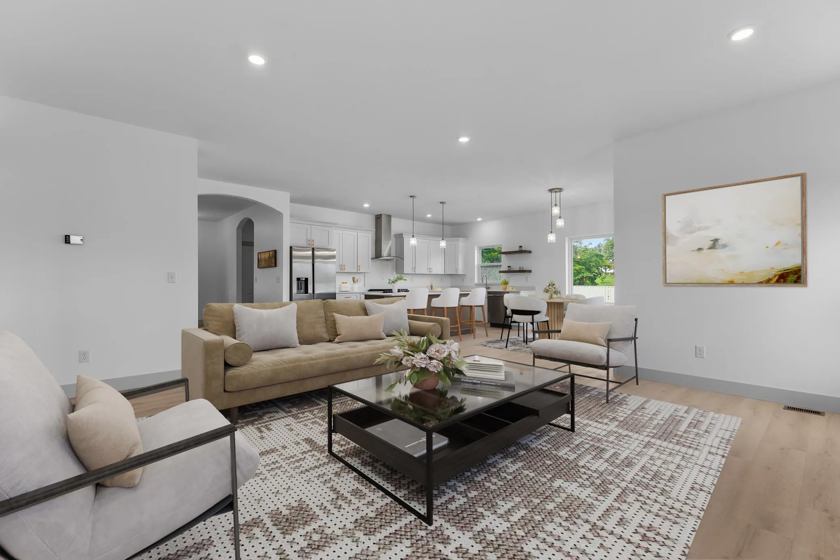
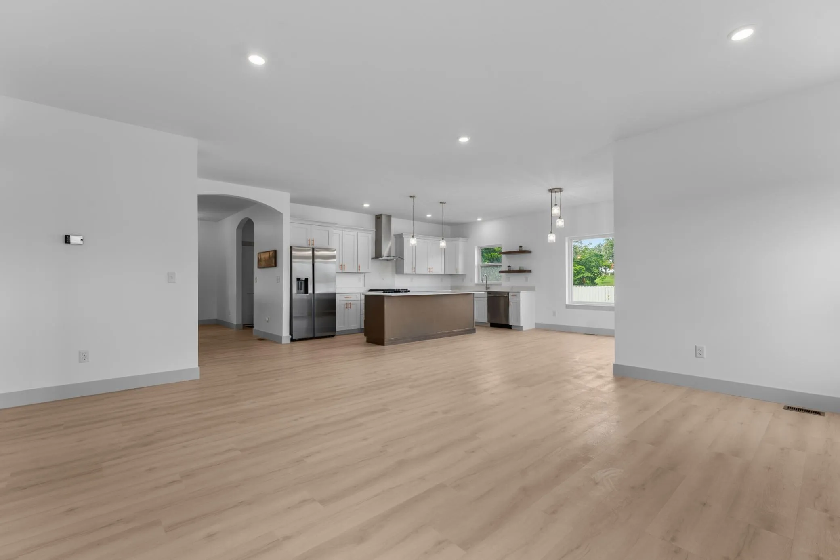
New construction ranch style home in Pine Island’s Mayfair Addition. The main level features an open kitchen and great room layout with a gas fireplace, center island, main floor laundry, office, and owner’s suite with private bath and walk-in closet. The attached 2-stall garage provides direct access through the mudroom. Plans also show a lower-level future expansion space with room for a family room, additional bedrooms, bath, and storage.


Basic Details
  • Property Type: Residential
  • Listing Type: For Sale
  • Listing ID: 7100866
  • Price: $490,000
  • Year Built: 2026
  • Listing Status: Pending
  • Office Name: Edina Realty, Inc.
  • Full Bathrooms: 2
  • New Construction Yn: 1
  • Property Sub Type: Single Family
Features
  • Heating System Forced Air
  • Cooling System Central Air
  • Basement Full,Daylight/Lookout Windows,Unfinished
  • Fence None
  • Fireplace Living Room,Electric
  • Parking Attached Garage,Heated Garage
  • Exterior Features Stone,Vinyl
  • Fireplaces Total: 1
  • Laundry Features Main Level,Laundry Room,Electric Dryer Hookup,Washer Hookup
  • Sewer City Sewer/Connected
Appliances
  • Dishwasher
  • Microwave
  • Range
  • Air-To-Air Exchanger
  • Gas Water Heater
Address Map
  • Country US
  • State MN
  • County Goodhue
  • City Pine Island
  • Zipcode 55963
  • Street: 8th
  • Street Number: 426
  • Street Suffix: Street
  • Longitude: W93° 20' 42.5''
  • Latitude: N44° 11' 44.1''
  • Directions: From Main St S in Pine Island, west on 8th St SW to property.
  • Street Dir Suffix: SW
Neighborhood
  • High School District: Pine Island
MLS Addon
  • Office Name: Edina Realty, Inc.
Additional Information
  • Water Source: City Water/Connected
  • Accessibility Features: None
  • Building Size: 3129
  • Construction Materials: Frame
  • Foundation Details: Poured Concrete
  • Garage: 2
  • Levels: One
  • Lot Size Dimensions: 98x138
Financial
  • Tax Annual Amount: 968
Listing Information
  • List Agent Mls Id: 503502349
  • List Office Mls Id: 26797
  • Modification Timestamp: 2026-08-04T21:23:06Z
  • Originating System Name: NorthStar
Mortgage Calculator
$
$ %
years
%
$ % per year
$ %per year
$