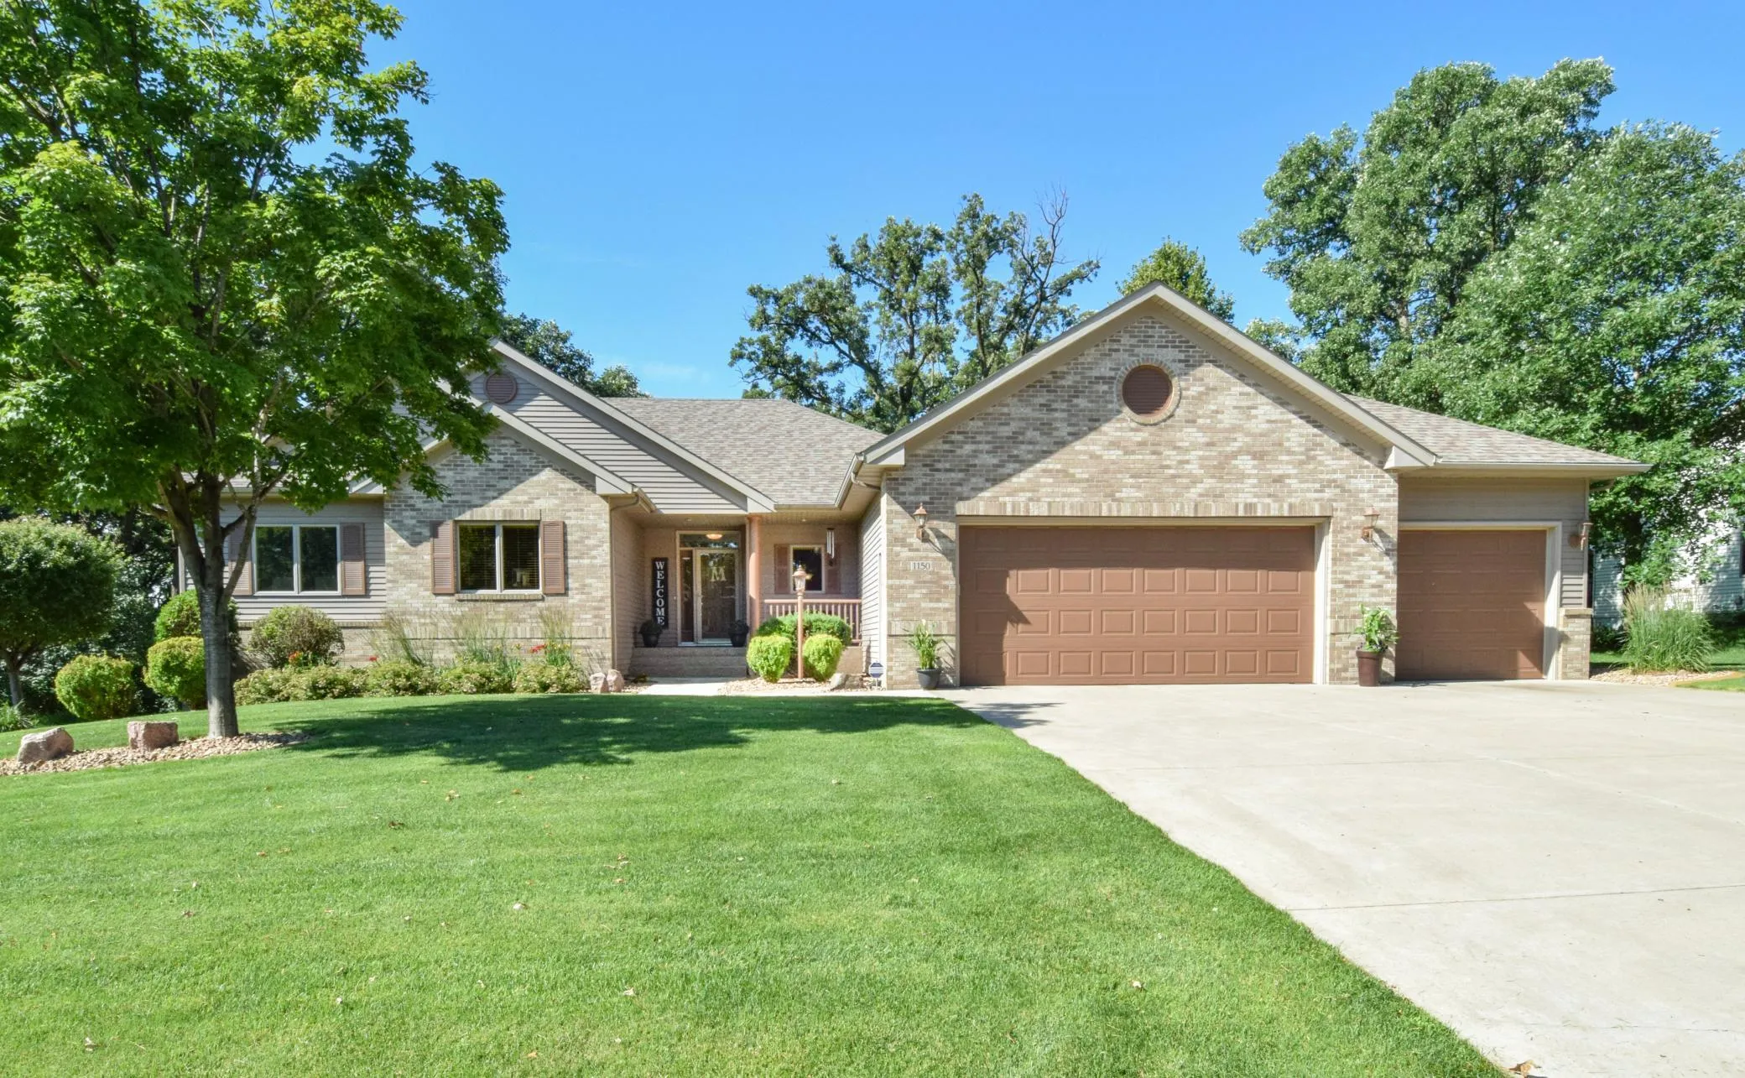
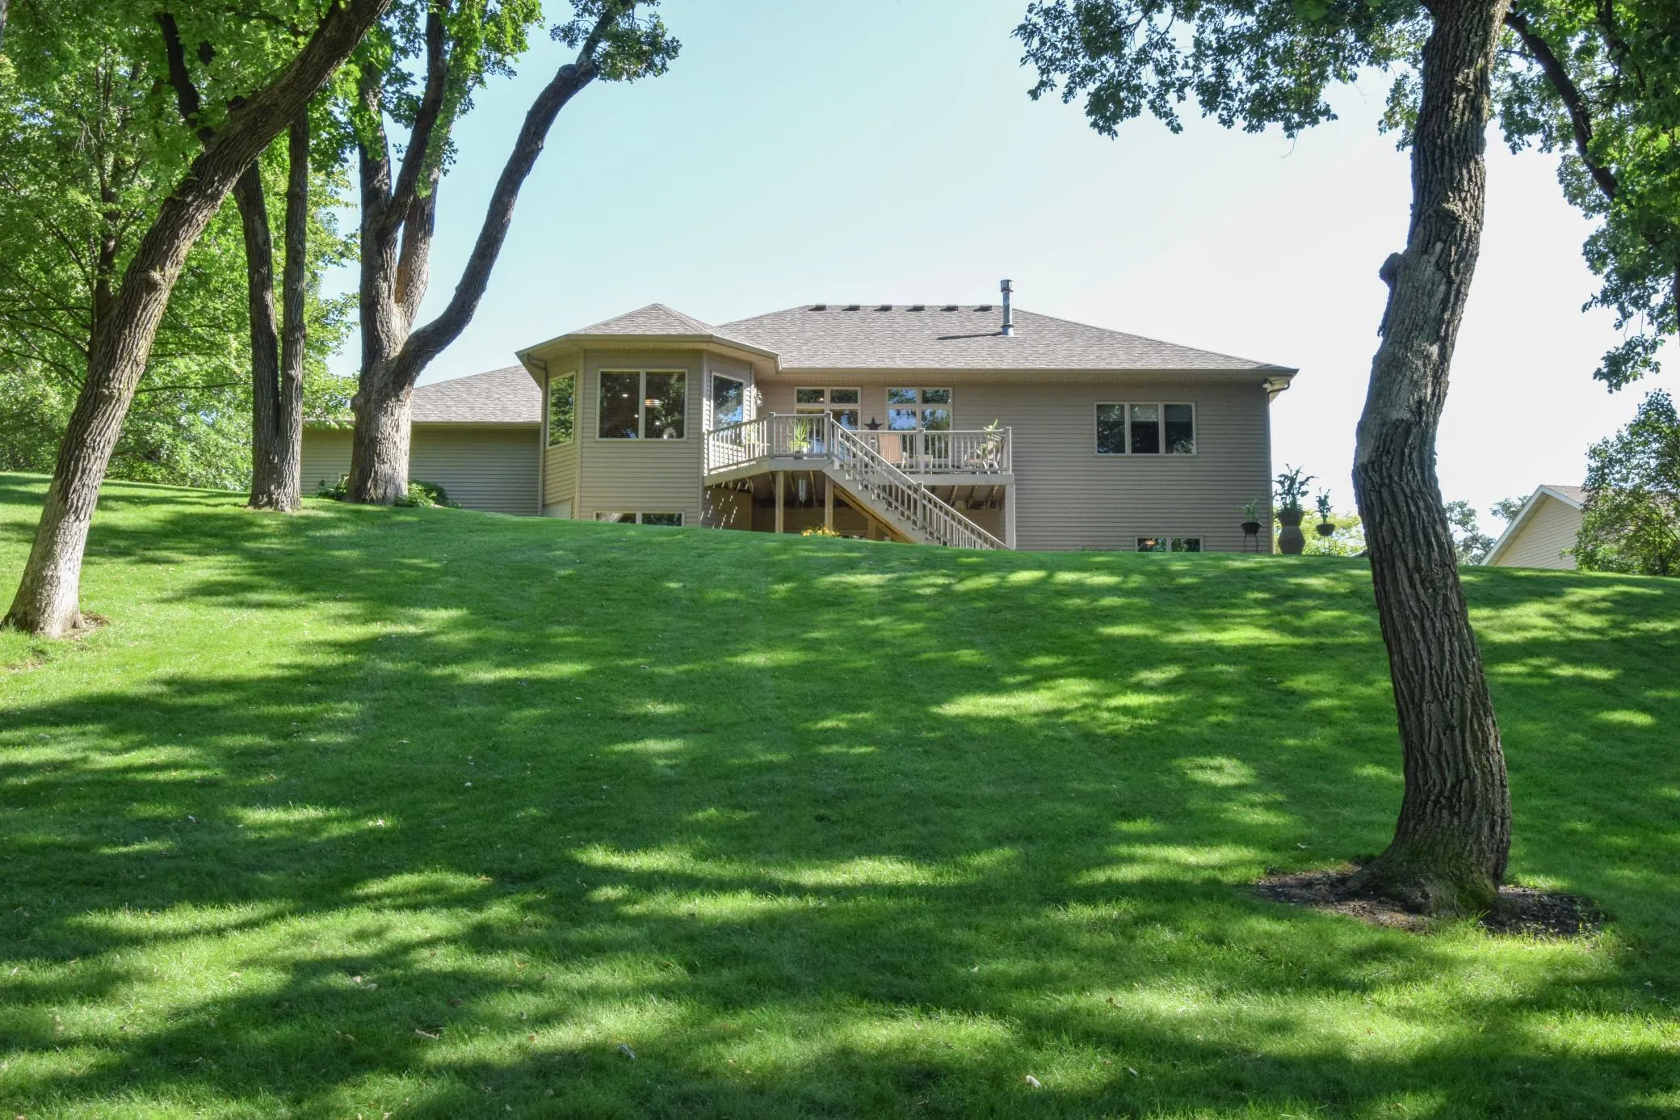
Welcome home to this beautifully maintained 2004 walkout rambler offering 3,367 finished square feet of exceptional living space in one of Sauk Rapids’ most picturesque settings. Backing to a serene wetland, this impressive property combines quality craftsmanship, thoughtful upgrades, and outstanding privacy.
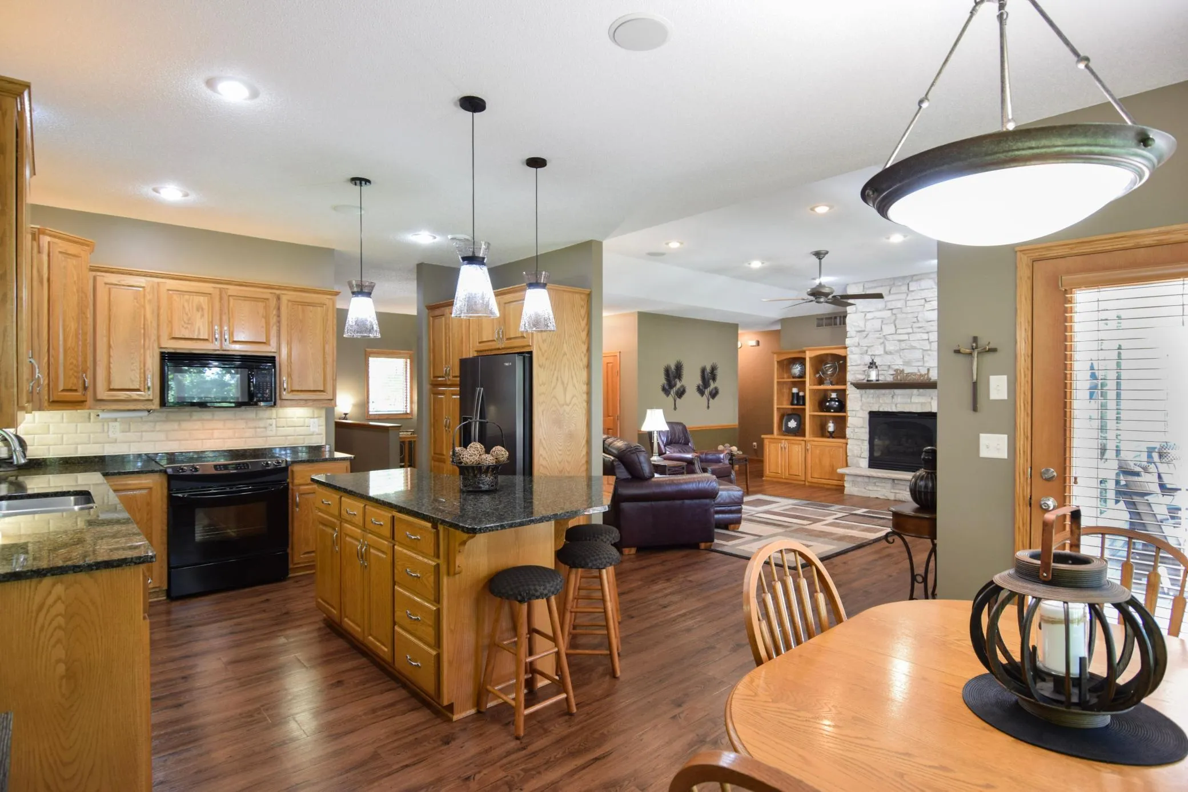
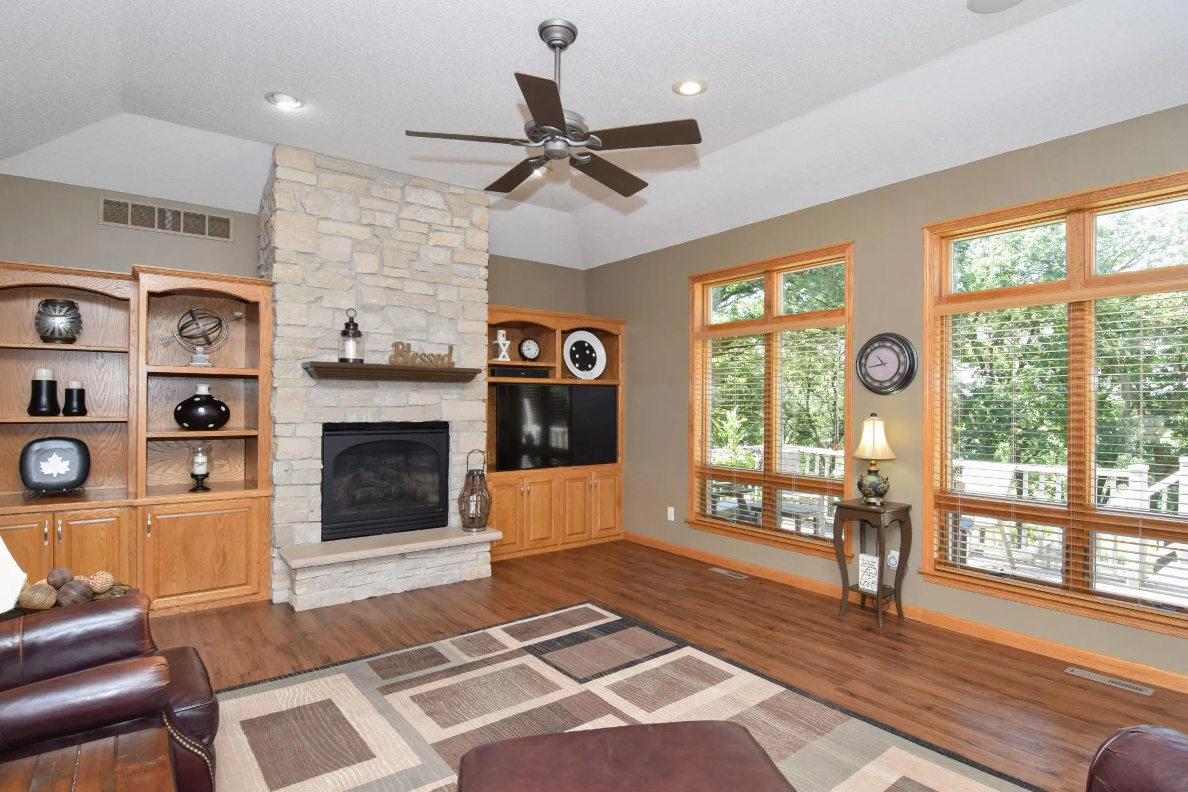
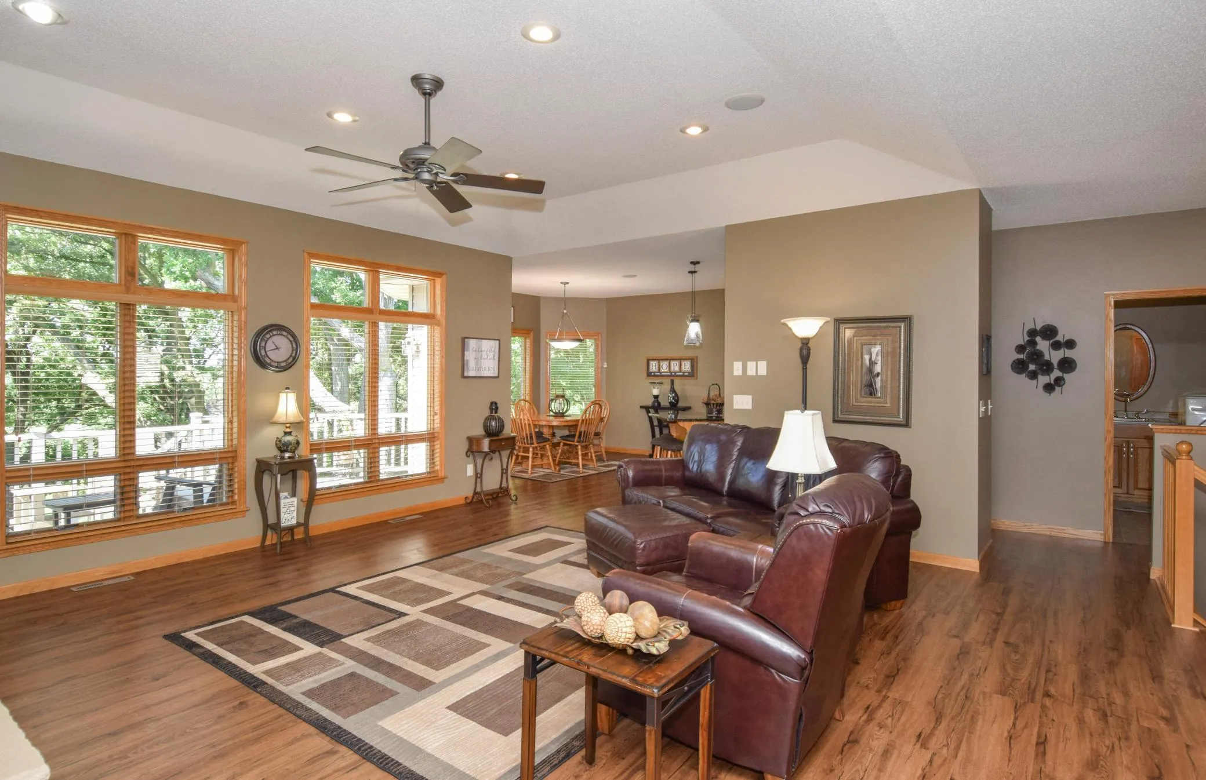
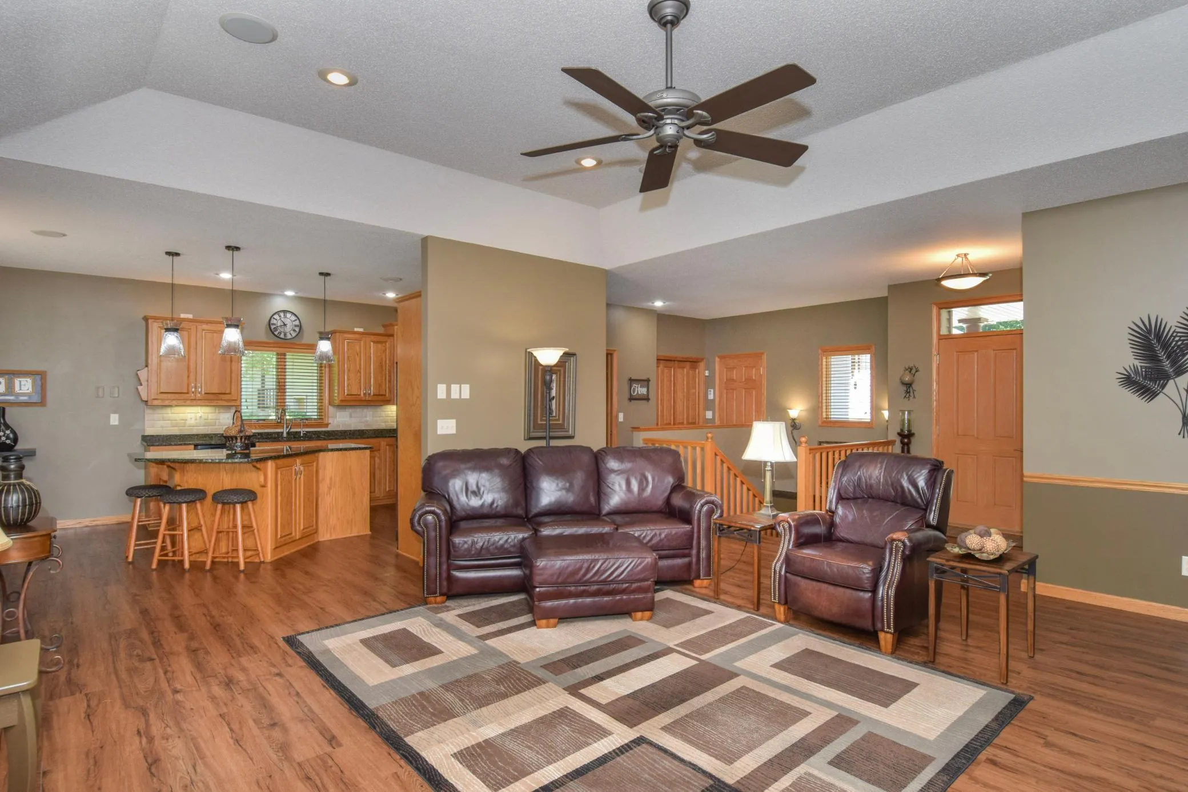
Designed with comfortable main-level living in mind, the home features 5 bedrooms (including 3 bedrooms on the main level), 4 baths, soaring 9-foot ceilings, and six-panel doors throughout. The inviting living room showcases custom oak built-ins, a cozy gas fireplace, and an elegant tray ceiling, creating a warm and welcoming gathering space.
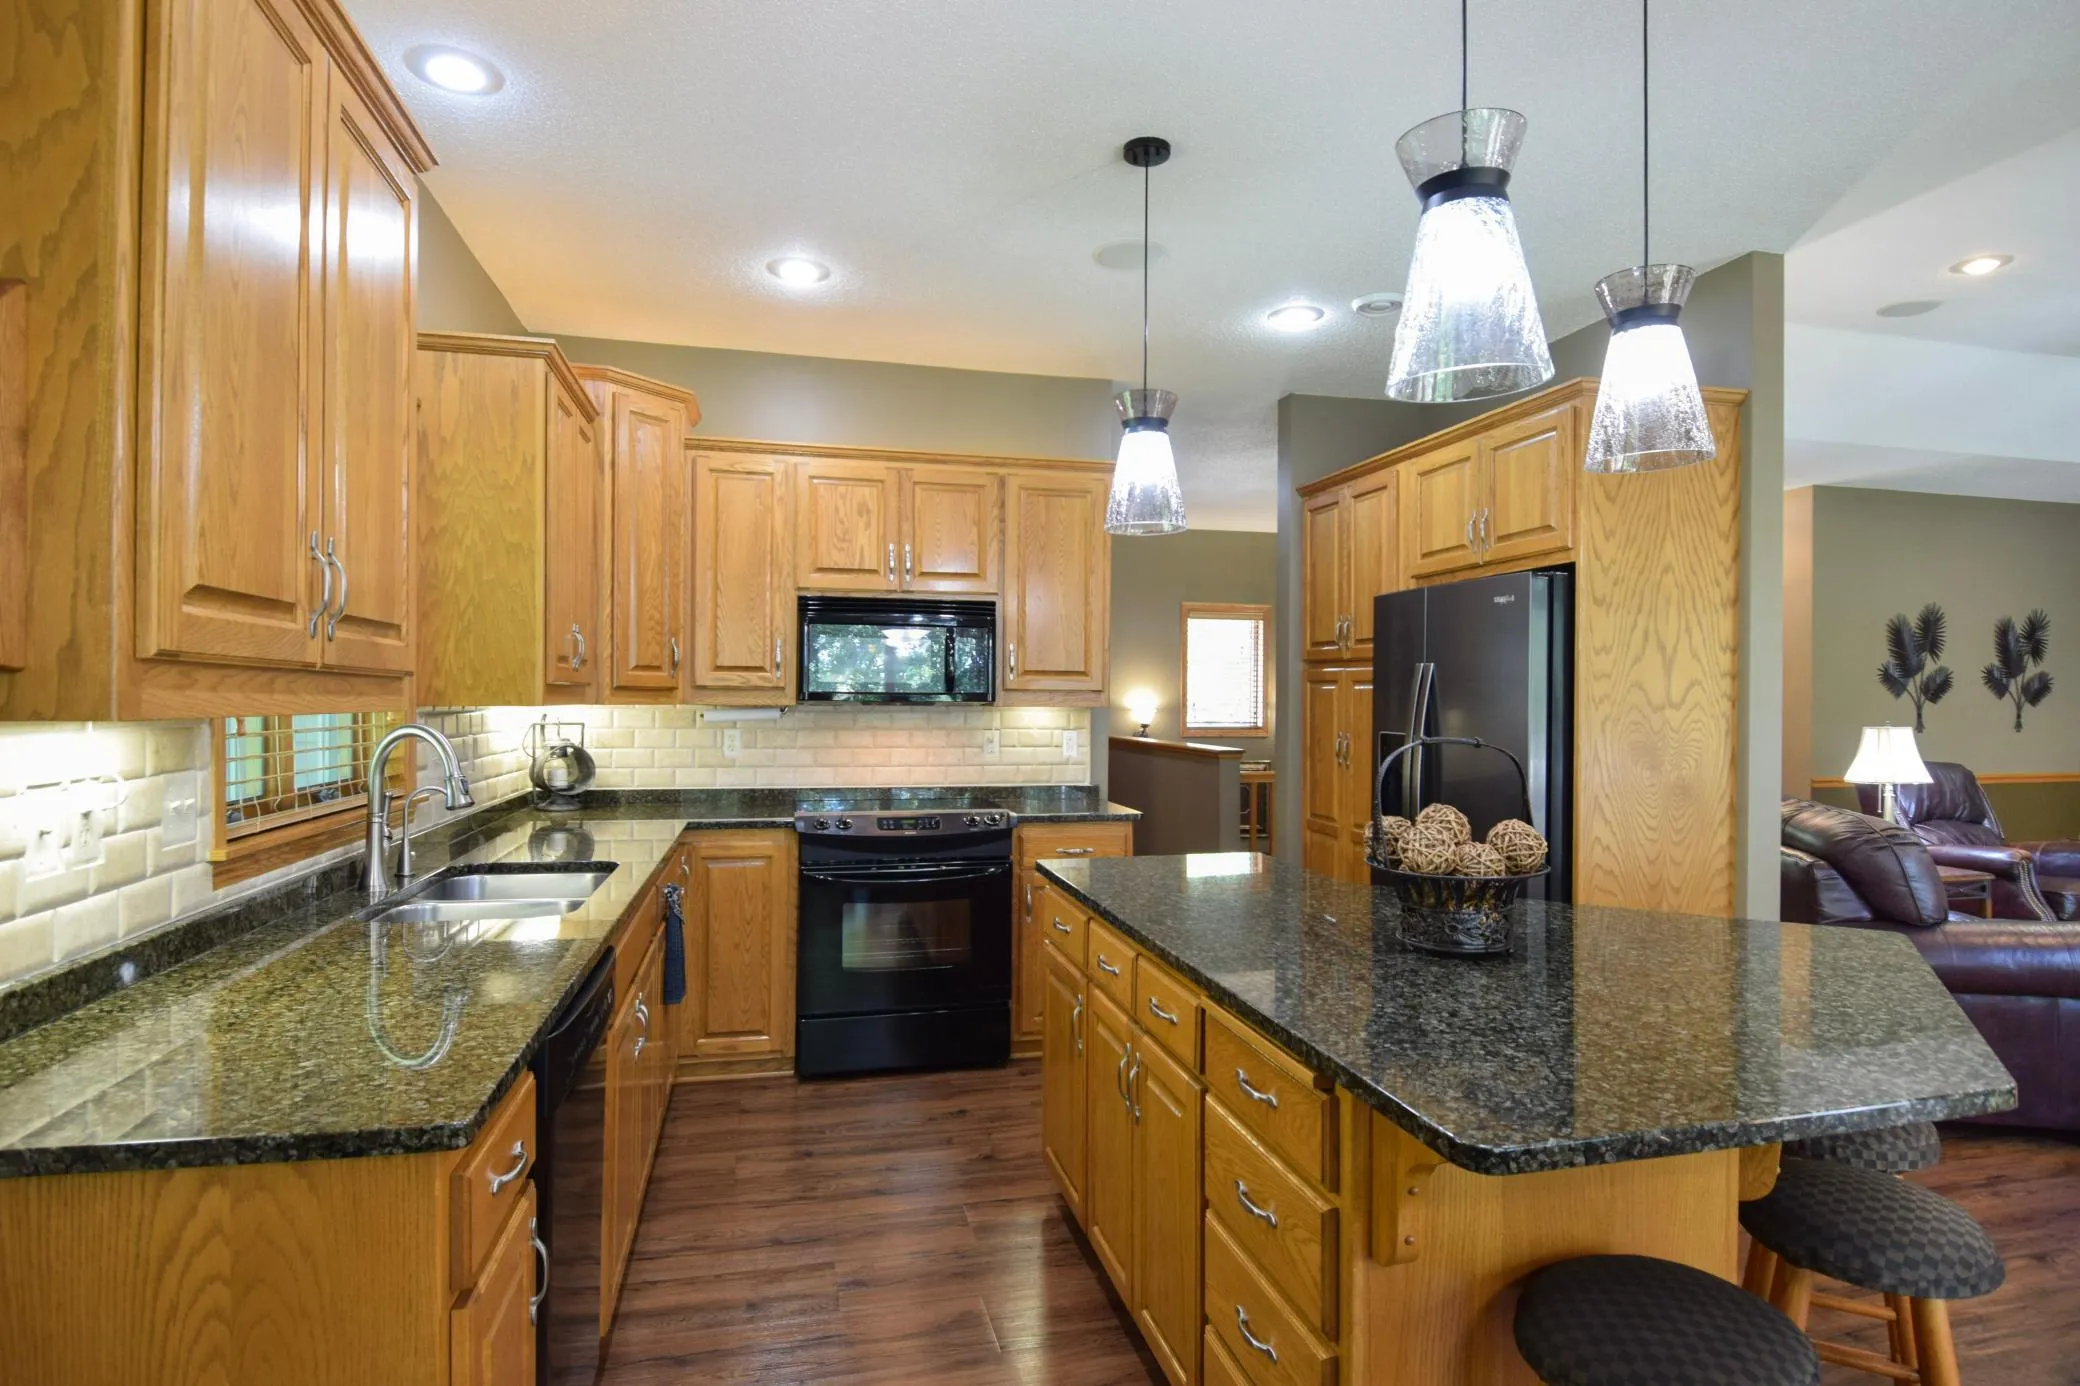
The spacious kitchen is sure to impress with custom oak cabinetry, beautiful granite countertops, a large center island with breakfast bar, new black stainless steel refrigerator, pantry with rollout shelves, and both under-cabinet and above-cabinet lighting. The adjoining informal dining area opens to a maintenance-free deck, providing the perfect place to relax while overlooking the beautifully landscaped backyard and tranquil wetland views.
The main-level primary suite is a private retreat featuring a tray ceiling with ceiling fan, generous walk-in closet, and a private ¾ bath with double sinks. The main-floor laundry room includes built-in cabinetry, LG front loader washer and dryer, a broom closet, and a convenient half bath located right off of the garage entrance to the home.
The finished walkout lower level offers exceptional additional living space with in-floor heat with individual thermostats in every room. Enjoy a spacious family room with a second gas fireplace with stone-surround, an enormous entertainment area perfect for game nights or gatherings, an additional two bedrooms, a 3/4 bath, and an abundance of storage space.
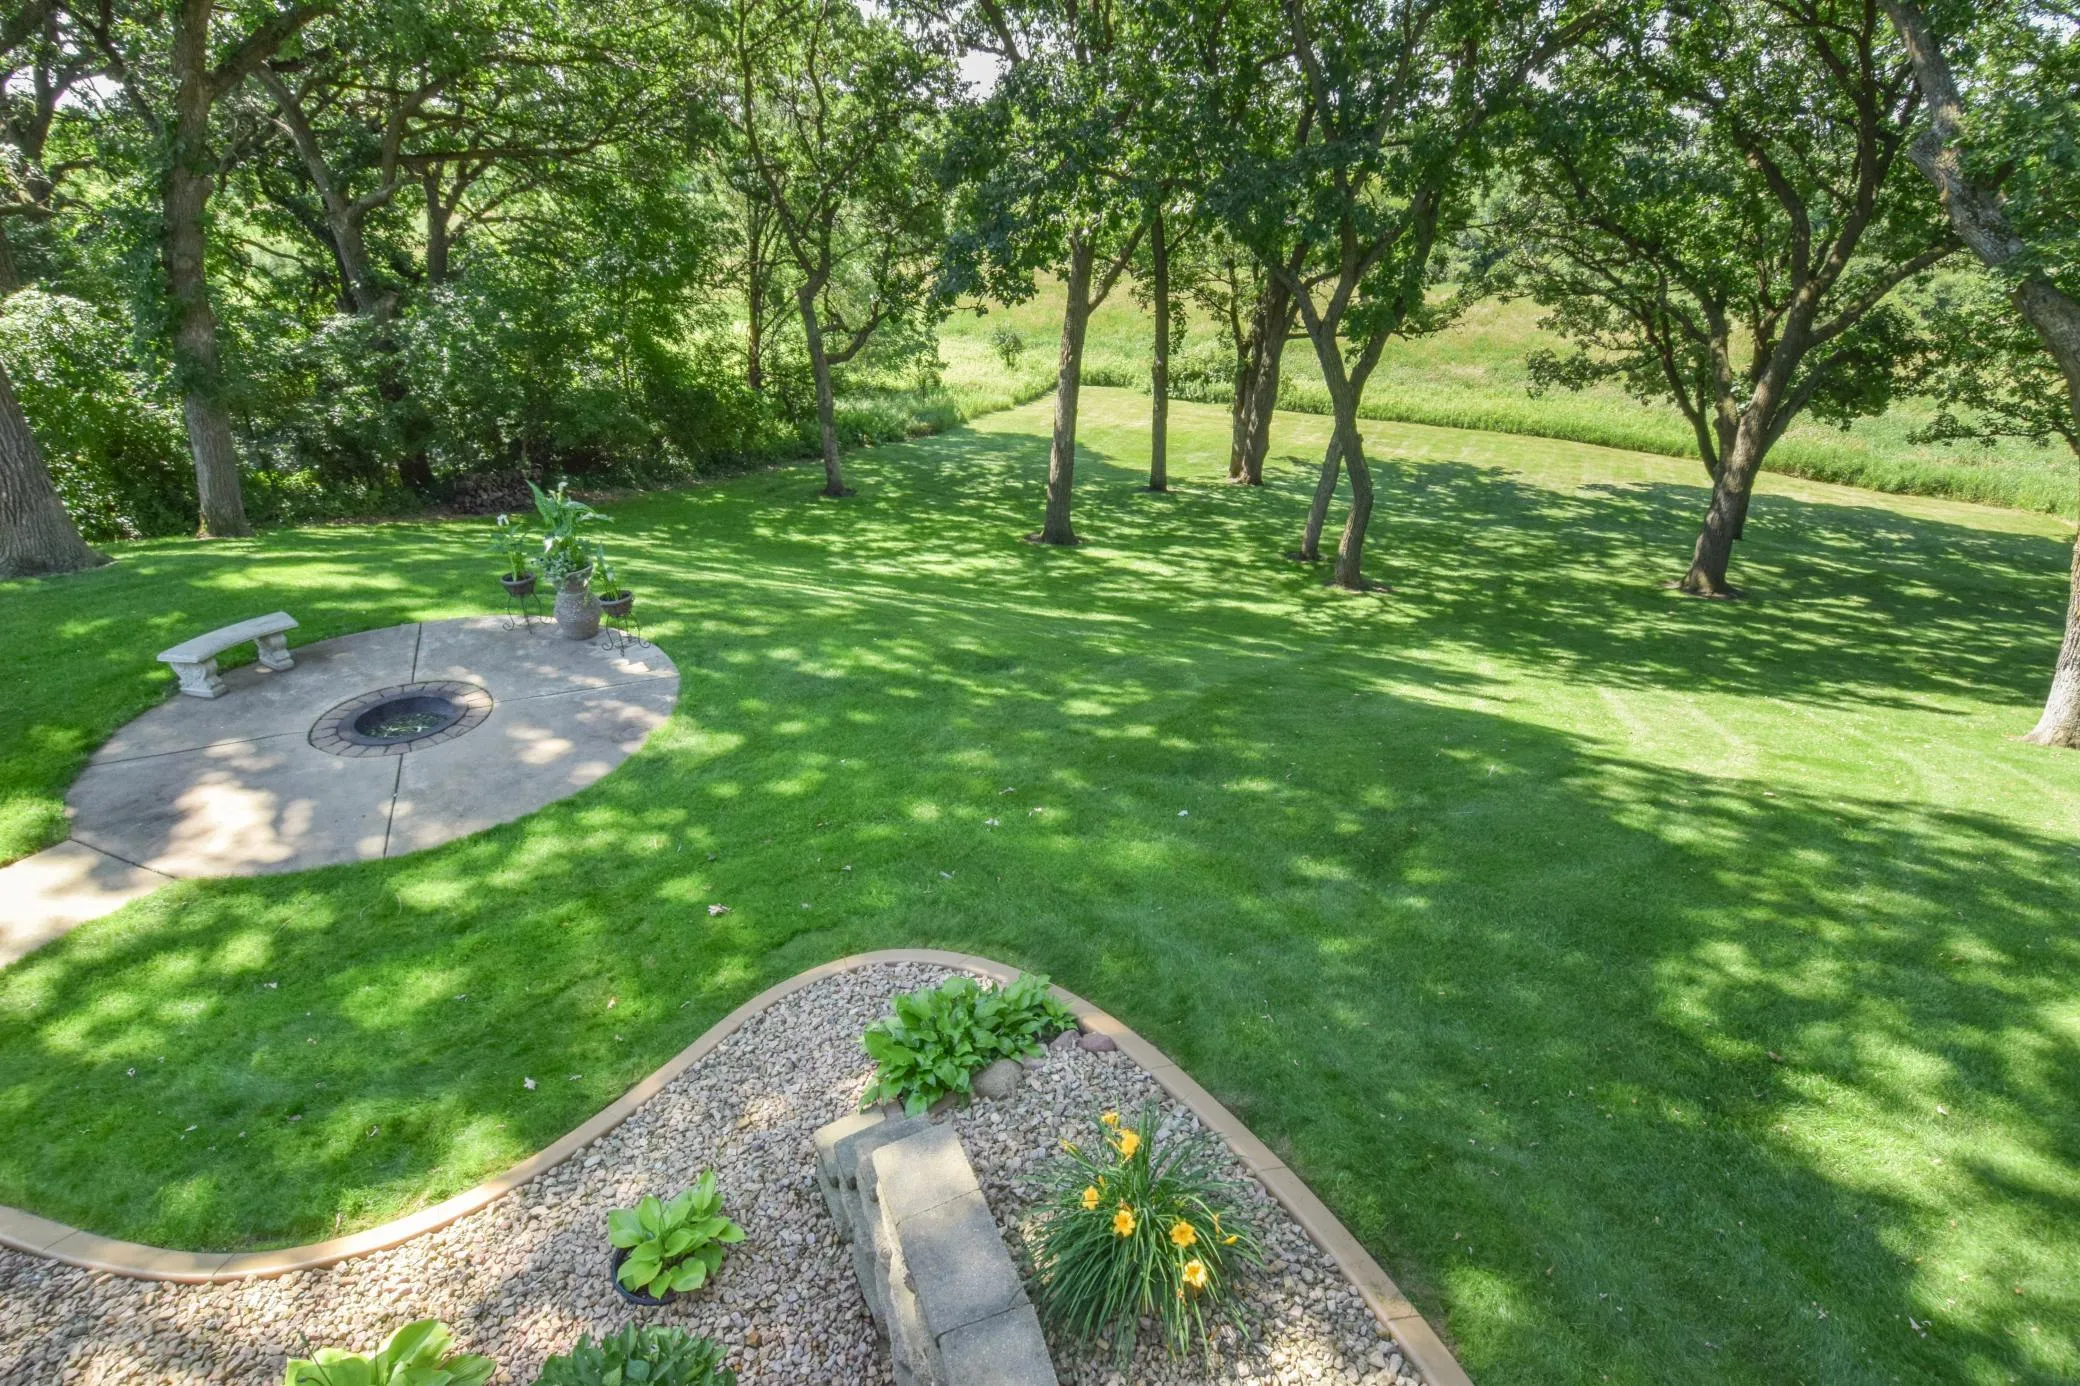
Outside, the meticulously maintained grounds are equally impressive. The landscaped yard features mature trees, colorful shrubs and botanicals, a sprinkler system, decorative poured concrete edging, and a beautiful poured concrete fire pit—creating a private backyard oasis. The home’s attractive steel siding and brick exterior, welcoming front porch, maintenance-free composite deck, and walkout concrete patio provide lasting curb appeal and low-maintenance living.
Car enthusiasts and hobbyists will appreciate the extra-deep, heated and insulated three-car garage, complete with an oversized workshop area, 8-foot tall garage doors, floor drain, and both hot and cold water access.
Additional amenities include an in-ceiling speaker system throughout the home, a security system, quality finishes, and exceptional pride of ownership at every turn.
This remarkable home offers the perfect combination of luxury, functionality, and peaceful natural surroundings. Don’t miss your opportunity to own this exceptional Sauk Rapids property!