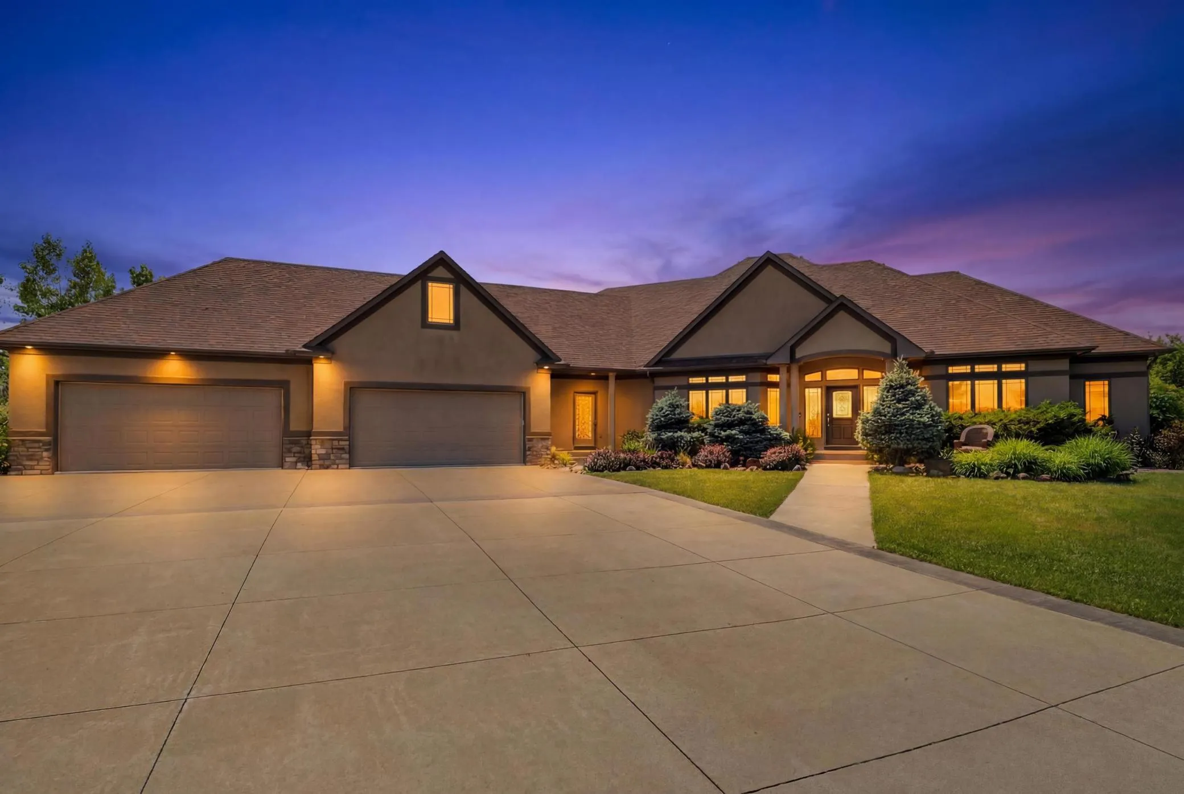
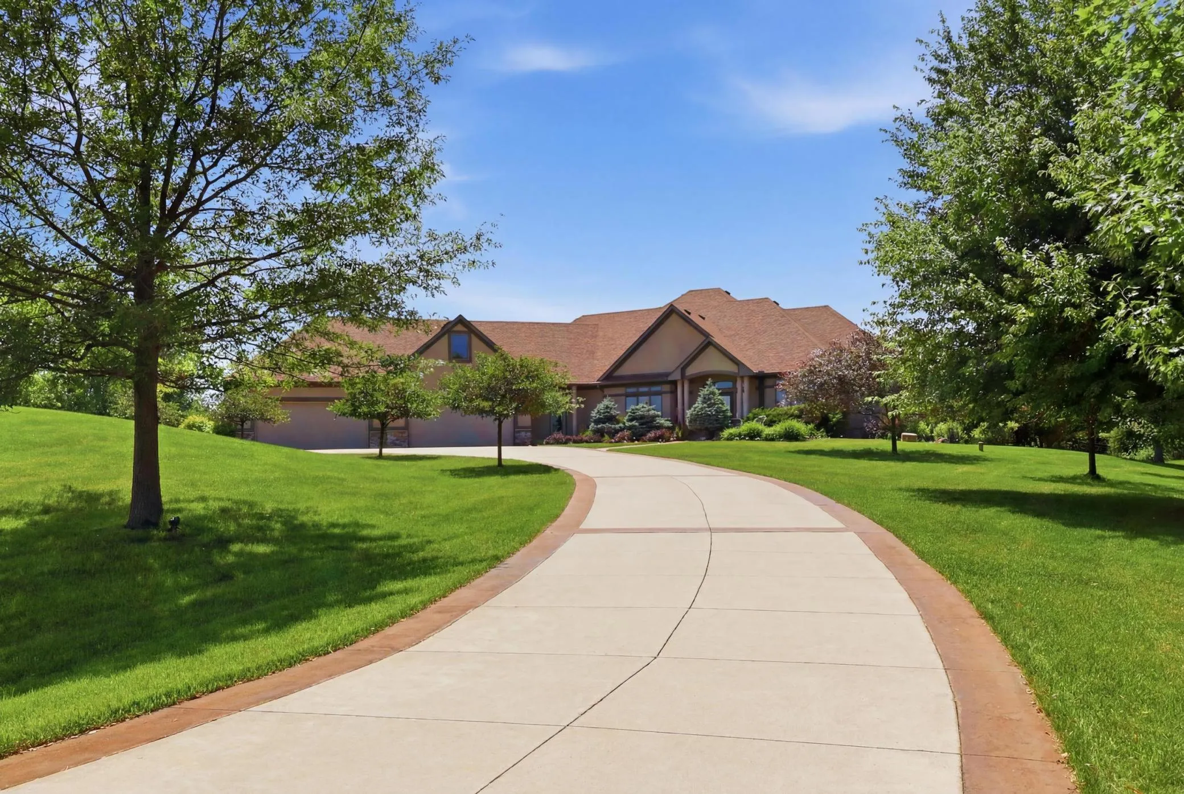
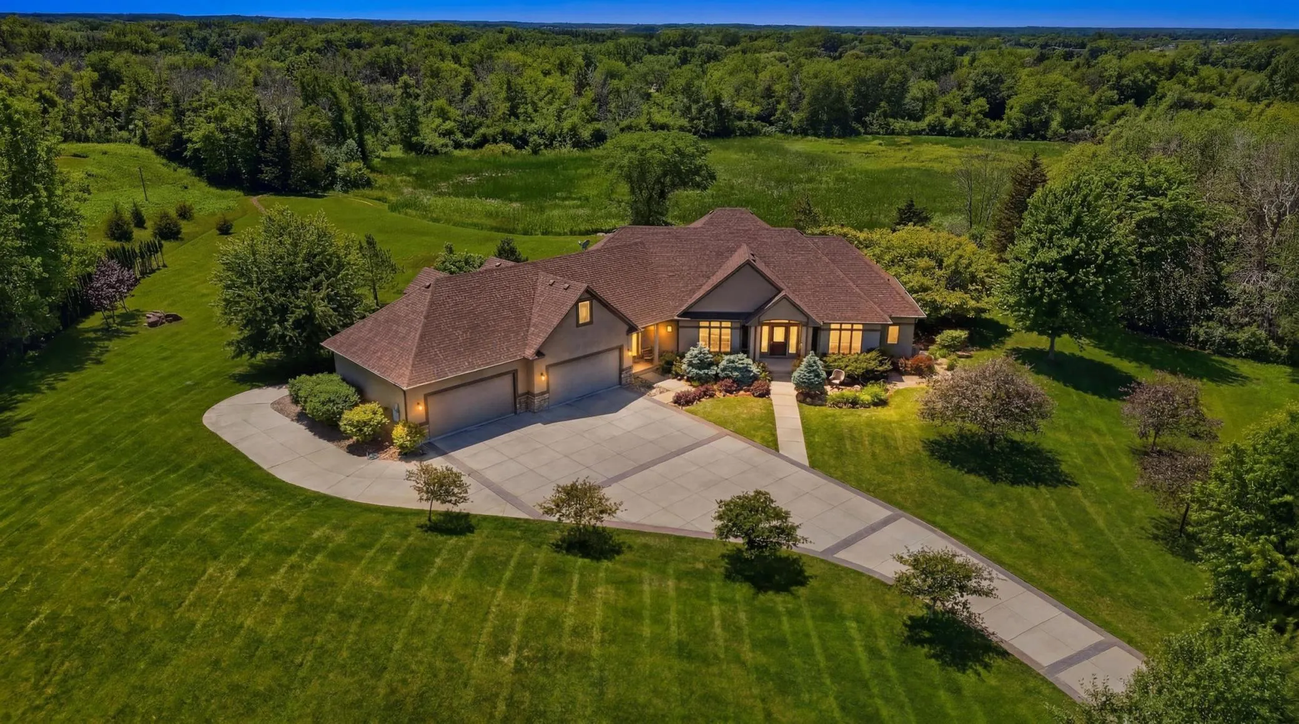
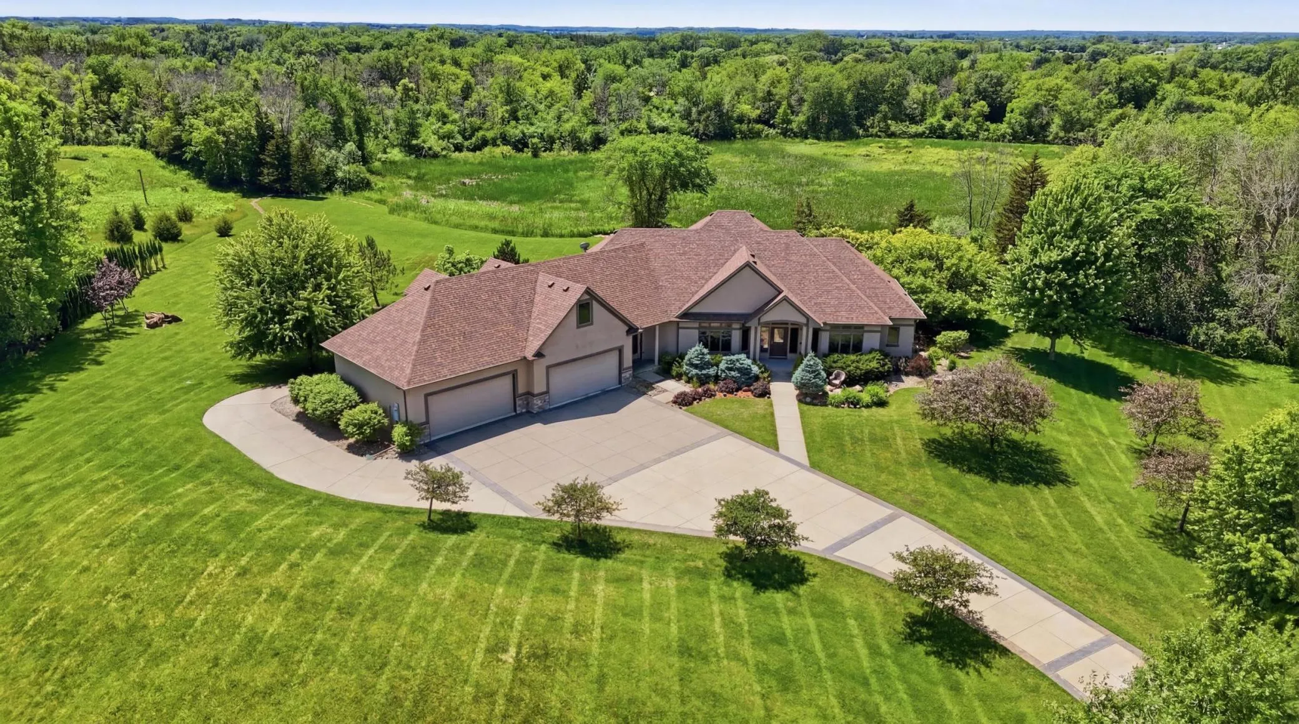
22720 Sweeney Lane, Lakeville, Minnesota 55044

MN, Lakeville
$1,875,000
  • 5 Beds
  • 6 Bath
  • Residential Property Type
  • 2005 Year Built
  • Active Status
See All 69 Photos
Kyle Synowczynski
Kyle Synowczynski
  • (612) 688-6065
  • Kyle@StoneArchRealty.com
Property Description

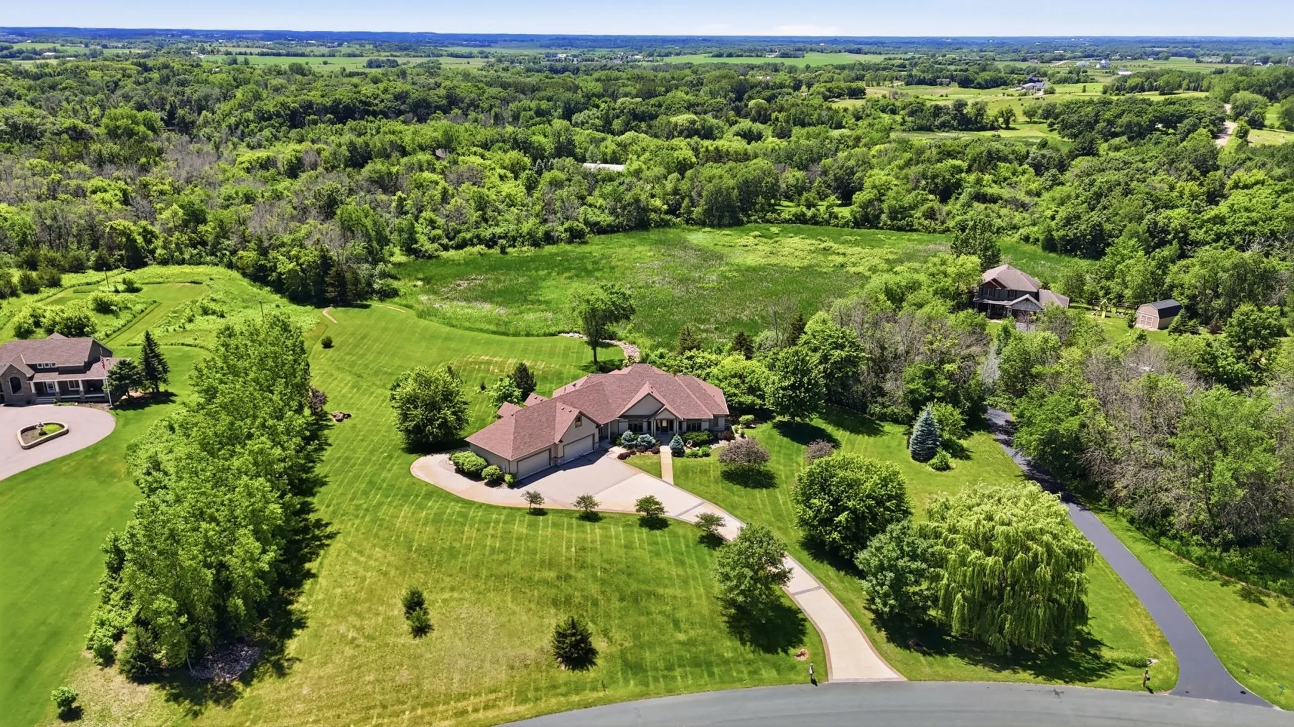
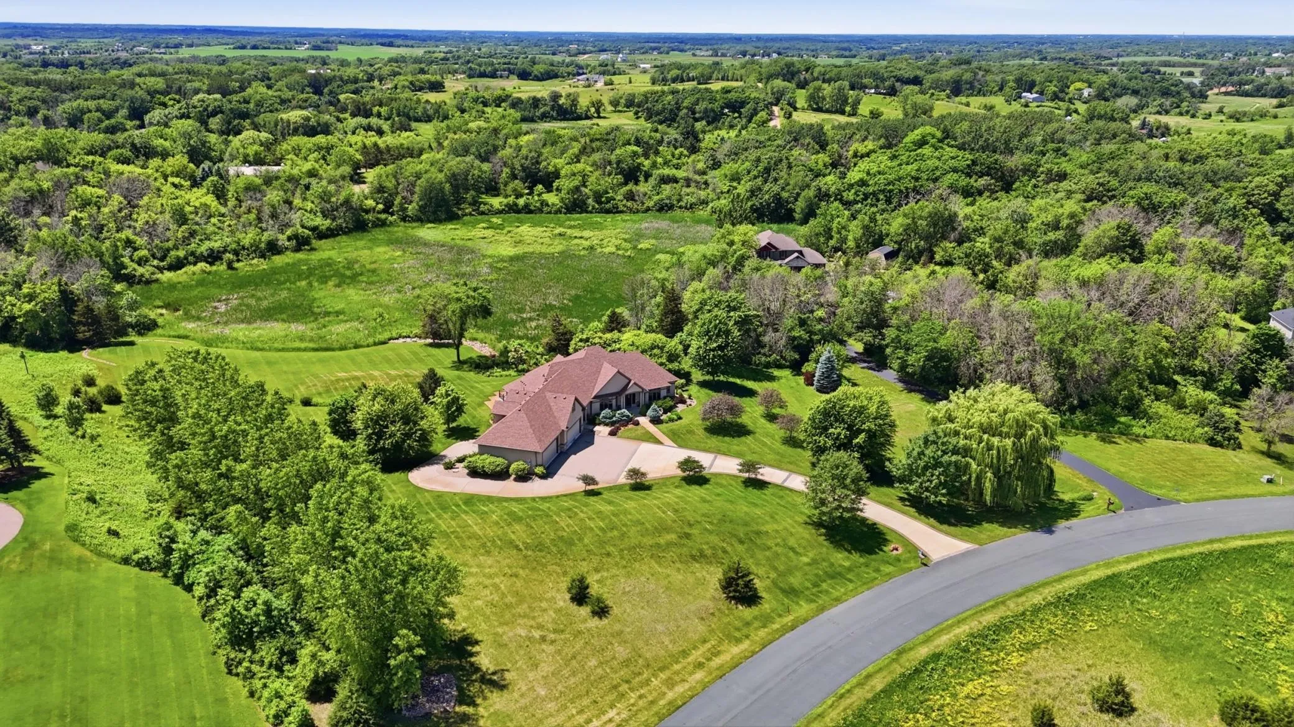
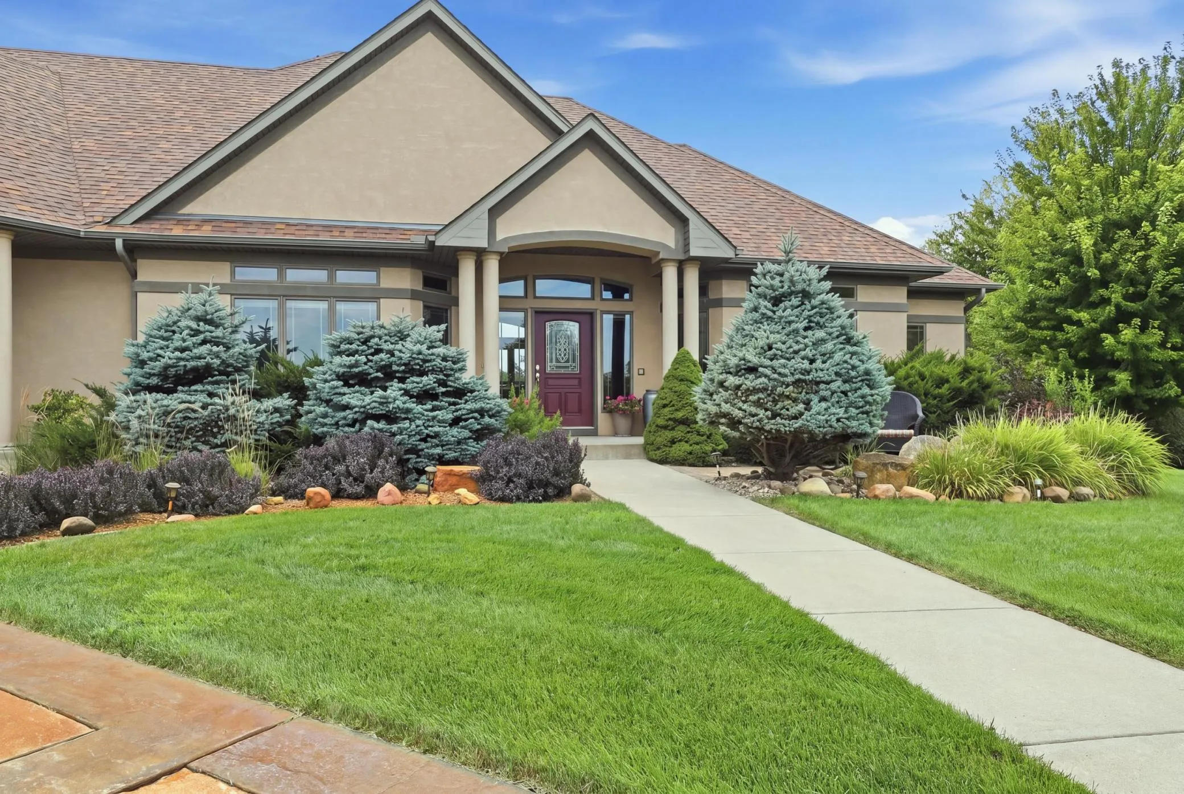
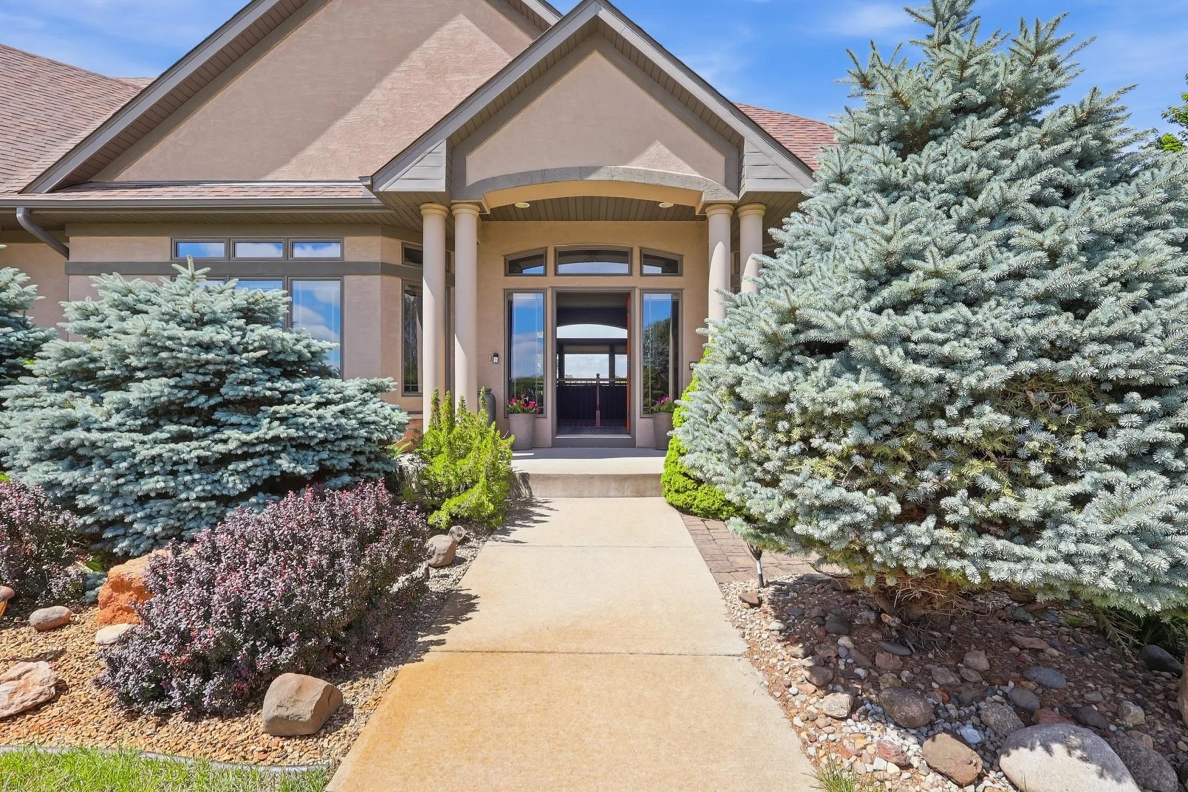
Welcome home to this exceptional custom-built residence nestled on nearly 4.7 private acres in the heart of Lakeville. Set back from the road and overlooking picturesque wetlands, this stunning property offers professionally landscaped grounds, mature trees, perennial gardens, and breathtaking panoramic views.
Designed for both luxurious living and grand entertaining, the home features five bedrooms, six bathrooms, and thoughtfully crafted spaces throughout. The sun-filled living room showcases a cozy fireplace and expansive windows that frame the natural surroundings. At the heart of the home, the gourmet kitchen offers abundant custom cabinetry, a large center island, and seamless flow to both formal and informal dining areas. The adjoining sunroom provides a peaceful retreat with beautiful backyard views.
The main-level primary suite is a private sanctuary featuring a two-sided fireplace, spa-inspired bath with jetted tub, oversized walk-in shower, dual vanities, and a spacious walk-in closet. Walk out to your private deck and enjoy morning coffee or a nightcap. A second main-level ensuite bedroom, private study, laundry room, powder bath, and generous storage add convenience and flexibility. Upstairs, a versatile bonus room is ideal for a sixth bedroom, home office, or hobby space.
The walkout lower level is an entertainer’s dream, featuring a spacious recreation room with fireplace, wet bar, wine room, dedicated home theater, and an enclosed patio room surrounded by windows. Guests and family will appreciate a third ensuite bedroom, two additional bedrooms connected by a Jack-and-Jill bath, an additional guest bathoom/second laundry for added convenience.
Car enthusiasts and hobbyists will appreciate the six heated garage stalls plus an additional lower-level garage offering more than 1,300 square feet of heated extra space for vehicles, storage, or a private collection. Combining exceptional craftsmanship, luxury amenities, and a spectacular natural setting, this remarkable home offers a rare opportunity within the highly acclaimed Lakeville Area Schools.


Basic Details
  • Property Type: Residential
  • Listing Type: For Sale
  • Listing ID: 7098073
  • Price: $1,875,000
  • Year Built: 2005
  • Listing Status: Active
  • Office Name: Compass
  • Full Bathrooms: 4
  • Property Sub Type: Single Family
  • Roof: Asphalt,Age 8 Years or Less
Features
  • Swimming Pool None
  • Heating System Forced Air
  • Cooling System Central Air
  • Basement Full,Finished,Sump Pump,Walkout,Daylight/Lookout Windows,Storage Space,Drainage System,Tile Shower,Sump Basket
  • Fence None
  • Fireplace Family Room,Gas,Living Room,Two Sided
  • Parking Attached Garage,Garage Door Opener,Floor Drain,Heated Garage,Insulated Garage,Concrete,Storage,Multiple Garages,Finished Garage
  • Exterior Features Stone,Stucco
  • Fireplaces Total: 3
  • Laundry Features Main Level,Laundry Room,Lower Level,Sink
  • Sewer Private Sewer,Septic System Compliant - Yes
Appliances
  • Cooktop
  • Dishwasher
  • Disposal
  • Dryer
  • Exhaust Fan
  • Microwave
  • Refrigerator
  • Washer
  • Air-To-Air Exchanger
  • Humidifier
  • Water Softener Owned
  • Double Oven
  • Stainless Steel Appliances
  • Wall Oven
  • Central Vacuum
Address Map
  • Country US
  • State MN
  • County Scott
  • City Lakeville
  • Zipcode 55044
  • Street: Sweeney
  • Street Number: 22720
  • Street Suffix: Lane
  • Longitude: W94° 39' 10.8''
  • Latitude: N44° 37' 10.4''
  • Directions: I-35 to Cty Rd 70 West to Cty Rd 91, South to 230th St. West to Sweeney Lane, North to home
Neighborhood
  • High School District: Lakeville
MLS Addon
  • Office Name: Compass
Additional Information
  • Water Source: Well,Private
  • Accessibility Features: None
  • Building Size: 6304
  • Foundation Details: Poured Concrete
  • Garage: 6
  • Levels: One
  • Lot Features: Irregular Lot,Tree Coverage - Medium,Wetlands
  • Lot Size Dimensions: 106x464x390x184x636
Financial
  • Tax Annual Amount: 12358
Listing Information
  • List Agent Mls Id: 502043543
  • List Office Mls Id: 49293
  • Modification Timestamp: 2026-09-23T16:49:08Z
  • Originating System Name: NorthStar
Mortgage Calculator
$
$ %
years
%
$ % per year
$ %per year
$