12639 20th N Street, Stillwater, Minnesota 55082

MN, Stillwater
$1,995,000
  • 5 Beds
  • 5 Bath
  • Residential Property Type
  • 2015 Year Built
  • Active Status
See All 83 Photos
Kyle Synowczynski
Kyle Synowczynski
  • (612) 688-6065
  • Kyle@StoneArchRealty.com
Property Description

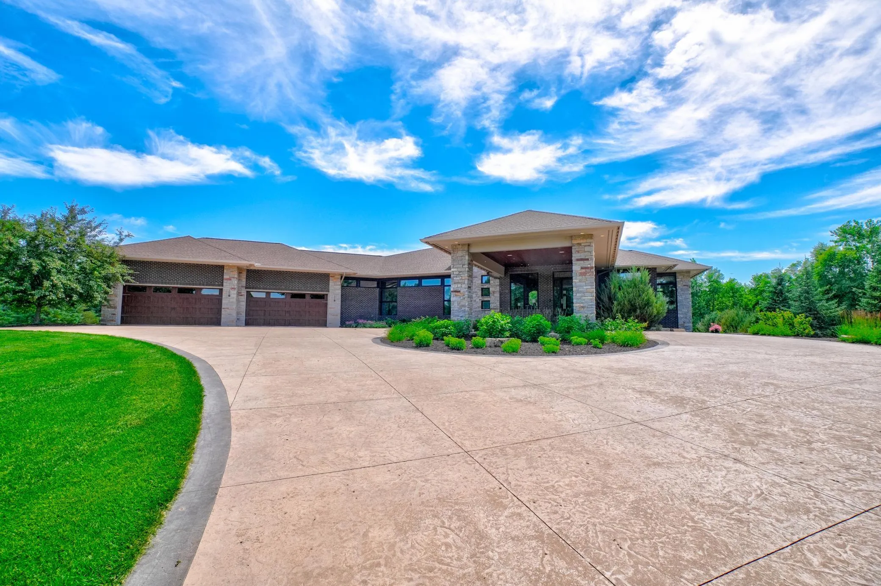
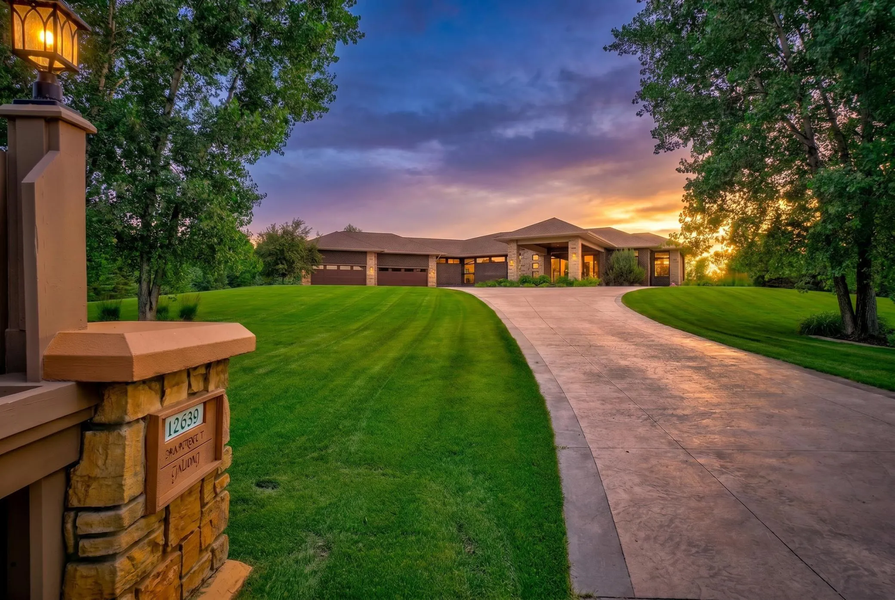
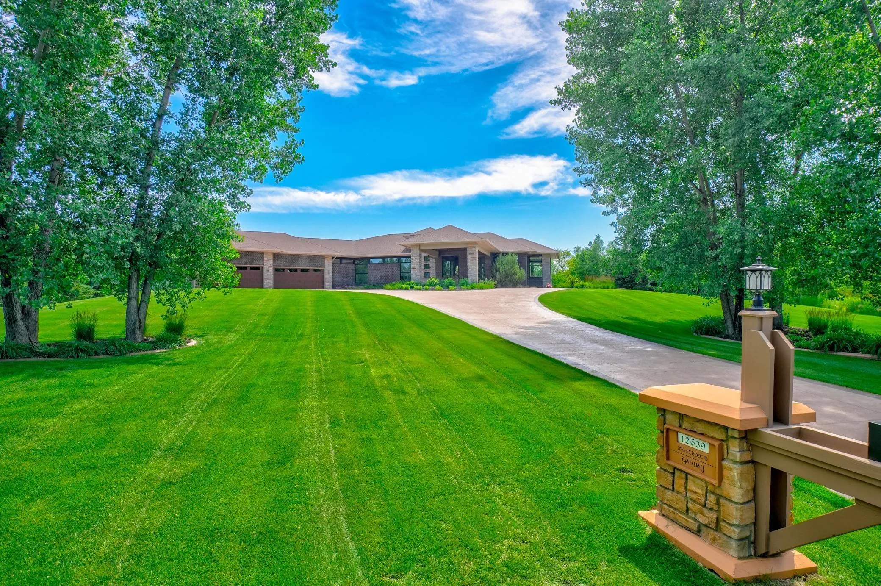
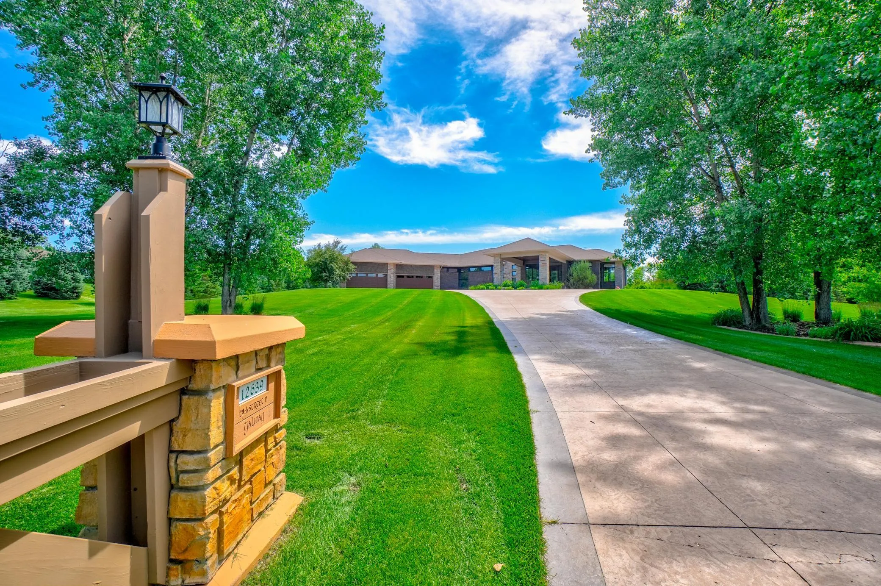
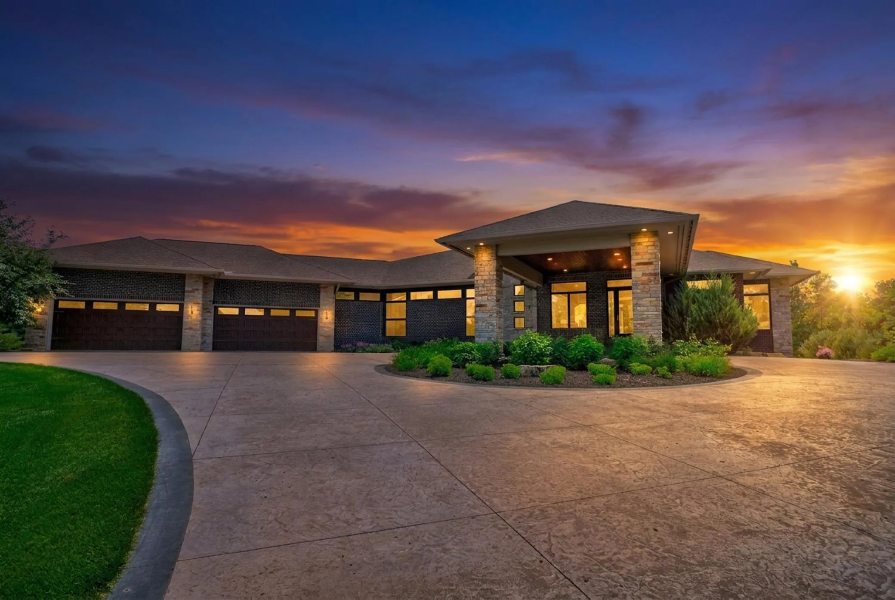
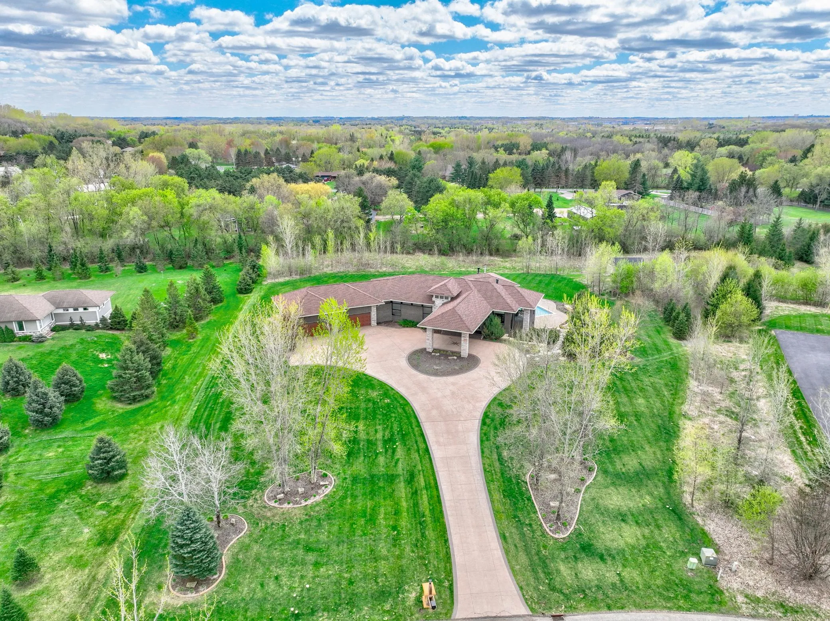
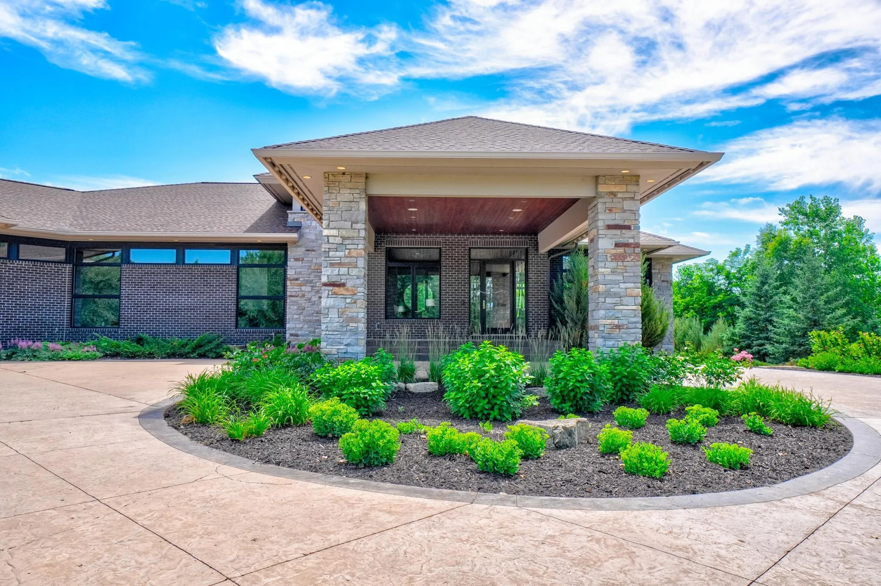
Experience elevated living in this extraordinary West Lakeland estate, where timeless design meets resort-style luxury on 2.5 beautifully landscaped acres. This one-level residence offers over 6,000 finished square feet, five exceptional bedrooms, five baths, and showcases impeccable craftsmanship, high-end finishes, and thoughtfully designed spaces for both everyday living and grand entertaining.

At the heart of the home, the open-concept main level is a true showpiece—anchored by a stunning chef’s kitchen outfitted with premium Wolf appliances, expansive cabinetry, and a generous walk-in pantry. The kitchen flows seamlessly into the dining and living areas, highlighted by a warm gas fireplace and rich 5-inch wide plank hardwood floors. A luxurious main-floor primary suite offers a private retreat, complemented by a dedicated office, formal dining room, second bedroom, mudroom, and convenient main-level laundry. The three-season screened porch, complete with its own wood-burning fireplace, extends the living space and invites year-round enjoyment.

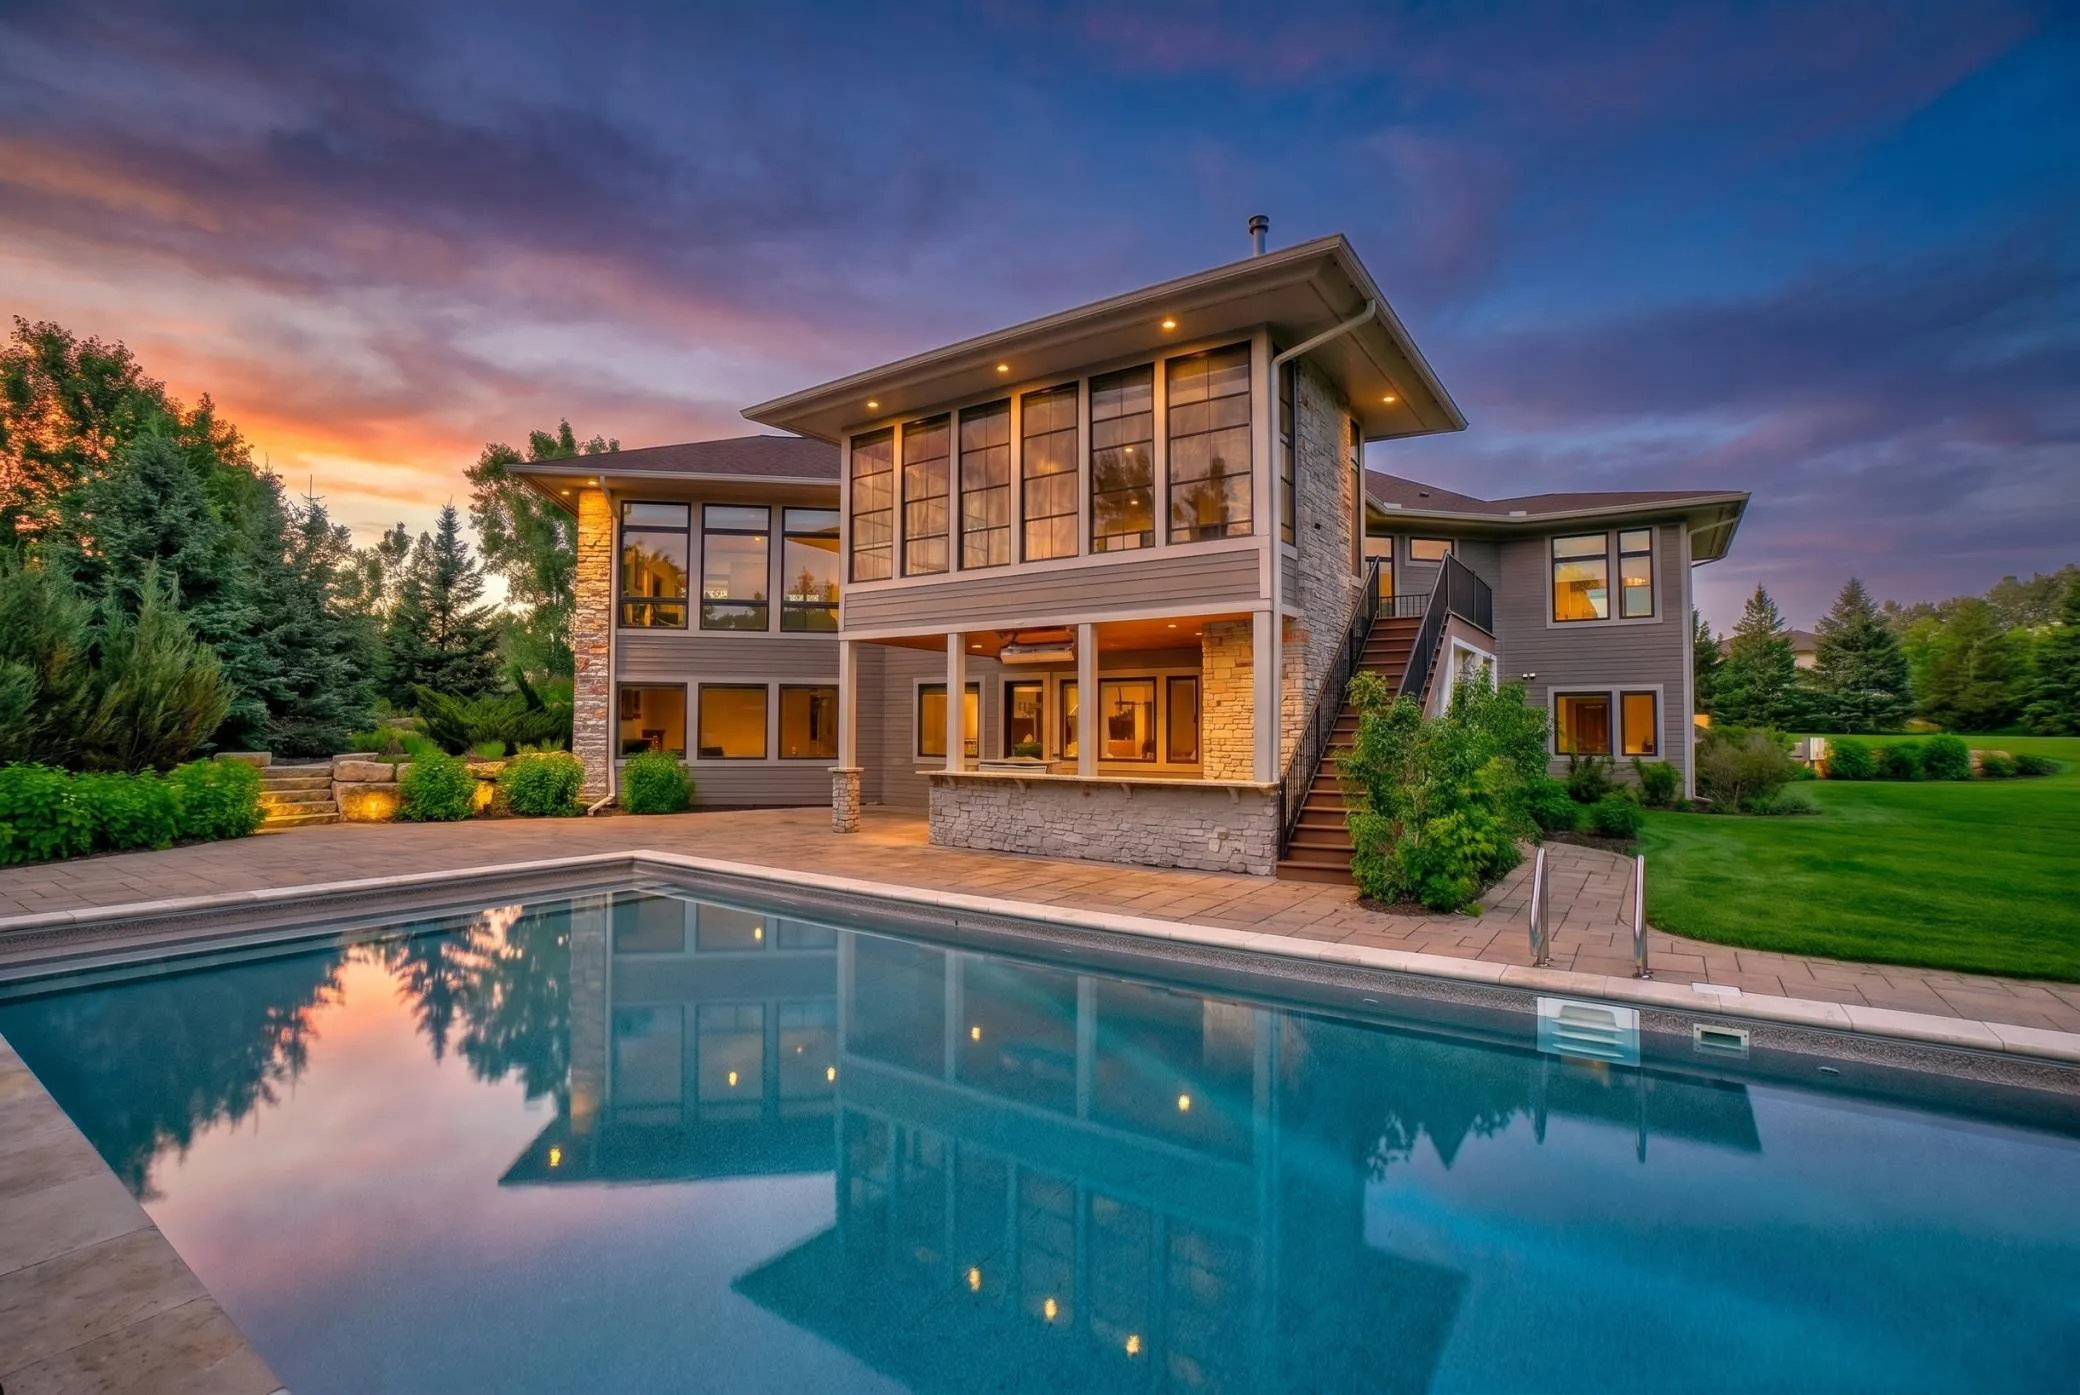
The walkout lower level is designed for both relaxation and entertainment, featuring three additional bedrooms, a second full kitchen, spacious family room, and a private sit-in theater room. Indulge in your own wine storage area, maintain your routine in the fitness room, and enjoy the added convenience of a second laundry. A secure 6’ x 8’ safe room provides peace of mind.

Step outside to your private outdoor oasis. The expansive walkout patio is equipped with a full outdoor kitchen featuring premium DCS appliances, grill, mini-fridge, and a pizza oven—perfect for hosting unforgettable gatherings. The show-stopping 20’ x 40’ saltwater pool, enhanced with a new heater (2024) and updated salt system (2025), serves as the centerpiece of the professionally landscaped grounds, with additional hookup ready for a future hot tub.

Car enthusiasts and hobbyists will appreciate the oversized four-car garage with abundant storage, as well as a 12’ x 20’ shed ideal for tools and equipment.

This is more than a home—it’s a private retreat designed for luxury, comfort, and exceptional living, all within the serene setting of West Lakeland.


Basic Details
  • Property Type: Residential
  • Listing Type: For Sale
  • Listing ID: 7106598
  • Price: $1,995,000
  • Year Built: 2015
  • Listing Status: Active
  • Office Name: Keller Williams Select Realty
  • Full Bathrooms: 2
  • Property Sub Type: Single Family
Features
  • Swimming Pool Heated,Below Ground,Outdoor
  • Heating System Forced Air
  • Cooling System Central Air
  • Basement Full,Finished,Walkout,Storage Space
  • Fireplace Family Room,Gas,Living Room,Wood Burning,Two Sided
  • Parking Attached Garage,Driveway - Other Surface,Heated Garage,Insulated Garage,Storage,Finished Garage
  • Exterior Features Cement Board
  • Fireplaces Total: 3
  • Laundry Features Main Level,Lower Level
  • Sewer Septic System Compliant - Yes
Appliances
  • Dishwasher
  • Disposal
  • Dryer
  • Exhaust Fan
  • Microwave
  • Refrigerator
  • Washer
  • Range
  • Air-To-Air Exchanger
  • Trash Compactor
  • Stainless Steel Appliances
  • Central Vacuum
Address Map
  • Country US
  • State MN
  • County Washington
  • City Stillwater
  • Zipcode 55082
  • Street: 20th
  • Street Number: 12639
  • Street Suffix: Street
  • Longitude: W93° 8' 58.1''
  • Latitude: N44° 58' 36.4''
  • Directions: Manning Ave to 24th St N in West Lakeland to Morgan Ave N, to 20th Street N
  • Street Dir Suffix: N
Neighborhood
  • High School District: Stillwater
MLS Addon
  • Office Name: Keller Williams Select Realty
Additional Information
  • Water Source: Well
  • Accessibility Features: None
  • Building Size: 6216
  • Foundation Details: Other
  • Garage: 4
  • Levels: One
  • Lot Size Dimensions: 156x387x406x467
Financial
  • Association Fee: 300
  • Association Fee Frequency: Annually
  • Association Fee Includes: Professional Mgmt,Other
  • Association Yn: 1
  • Tax Annual Amount: 15951
Listing Information
  • List Agent Mls Id: 506006132
  • List Office Mls Id: 3831
  • Modification Timestamp: 2026-07-31T01:52:05Z
  • Originating System Name: NorthStar
Mortgage Calculator
$
$ %
years
%
$ % per year
$ %per year
$