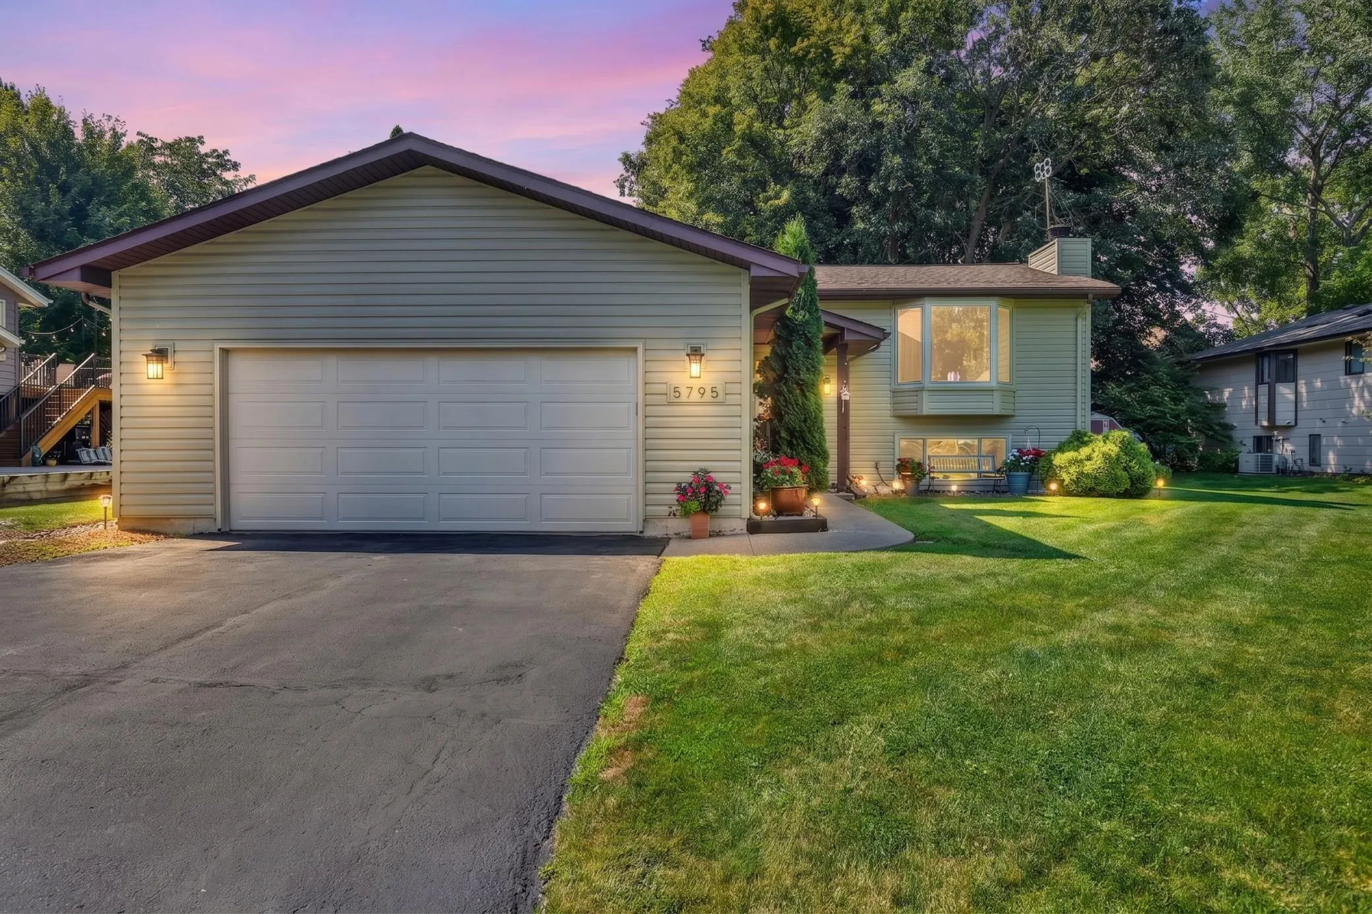
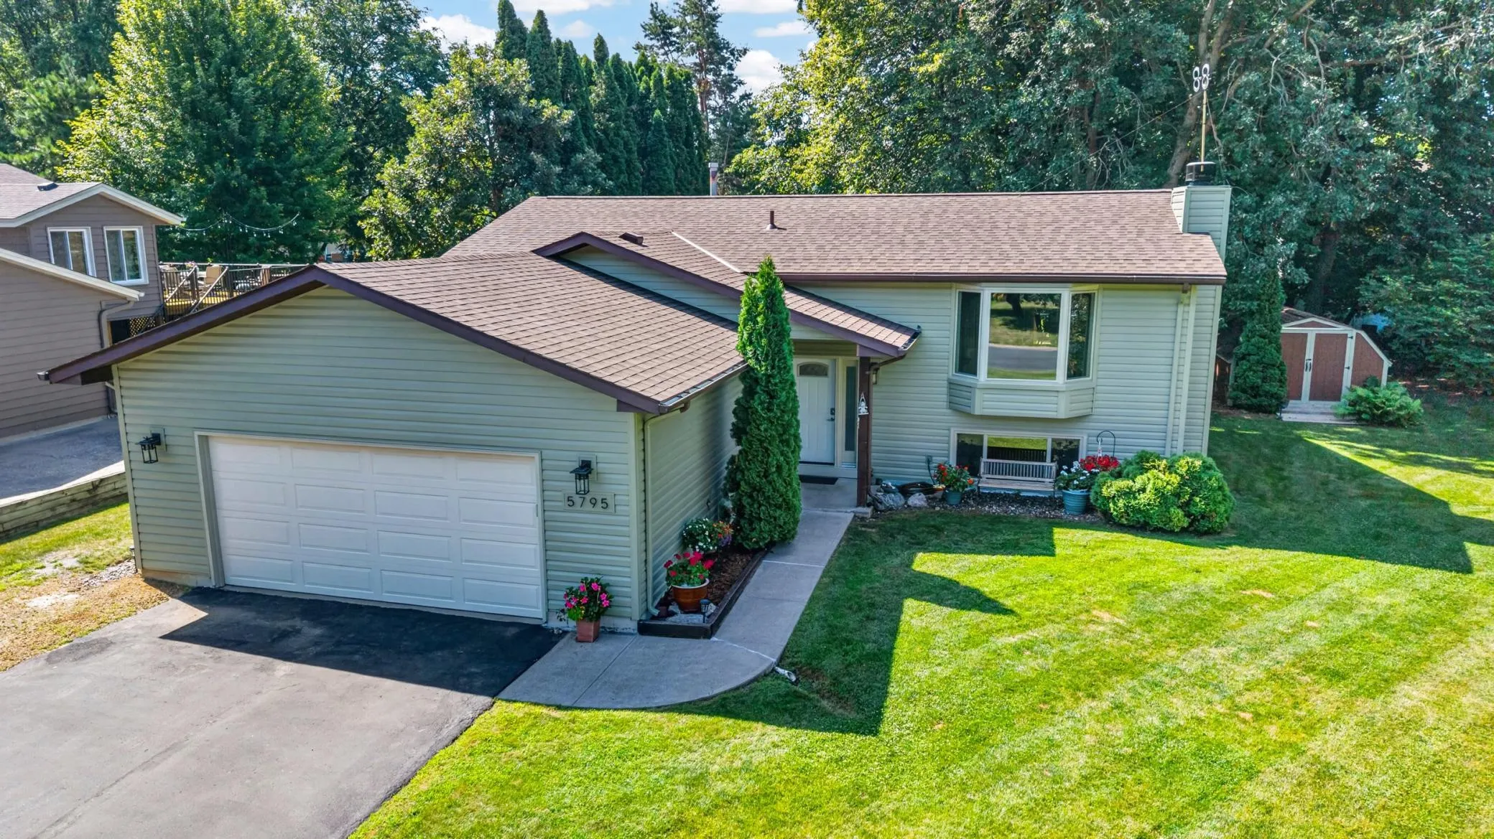
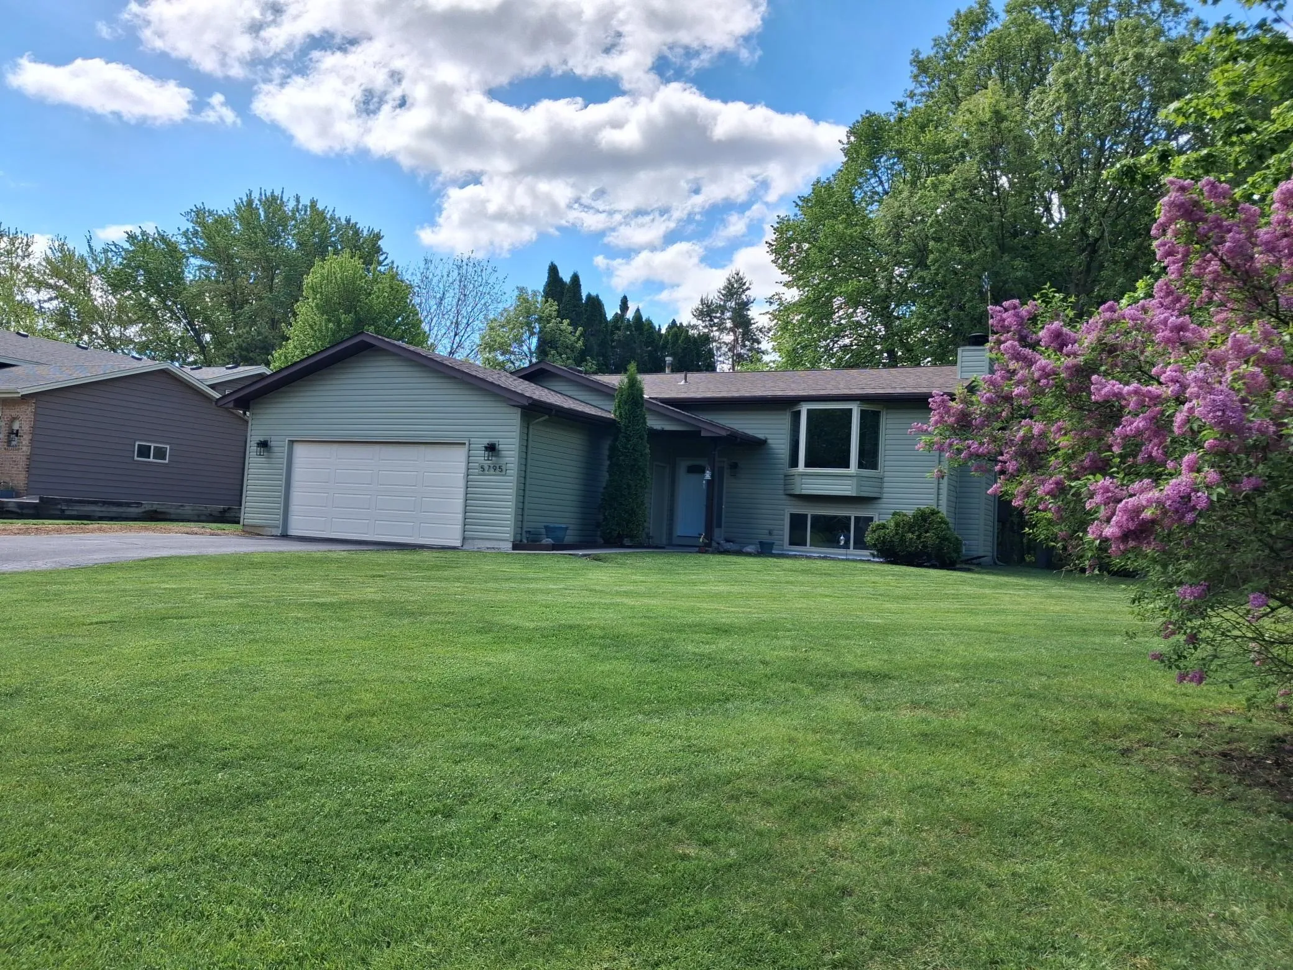
5795 Amy Lane, Maple Plain, Minnesota 55359

MN, Maple Plain
$447,500
  • 5 Beds
  • 2 Bath
  • Residential Property Type
  • 1988 Year Built
  • Pending Status
See All 42 Photos
Kyle Synowczynski
Kyle Synowczynski
  • (612) 688-6065
  • Kyle@StoneArchRealty.com
Property Description

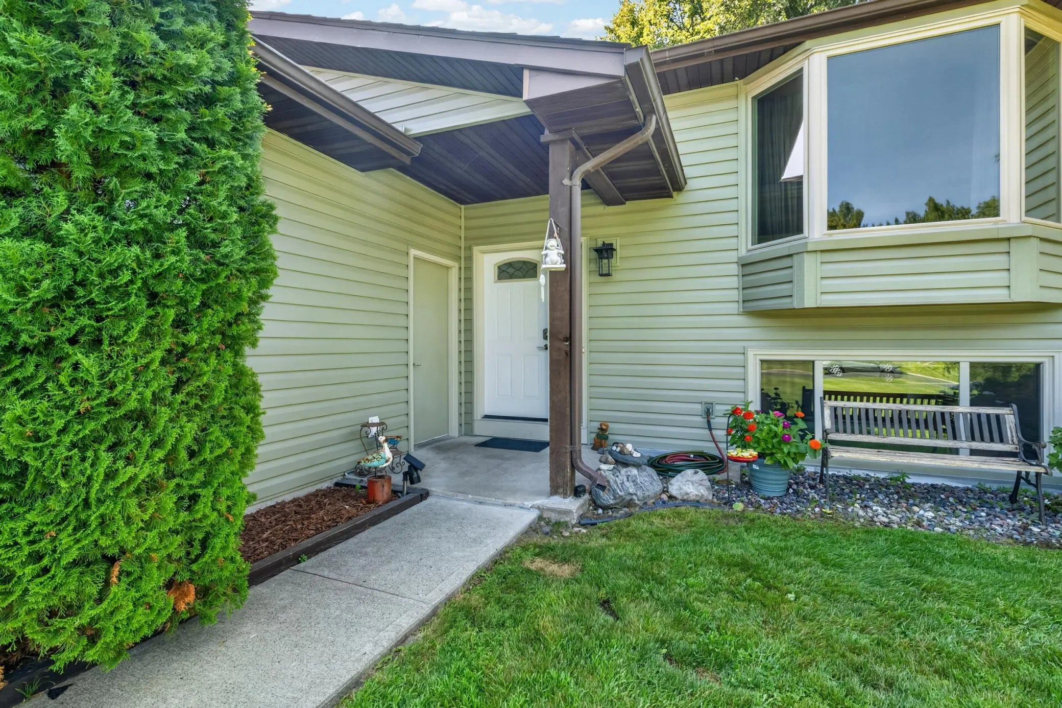
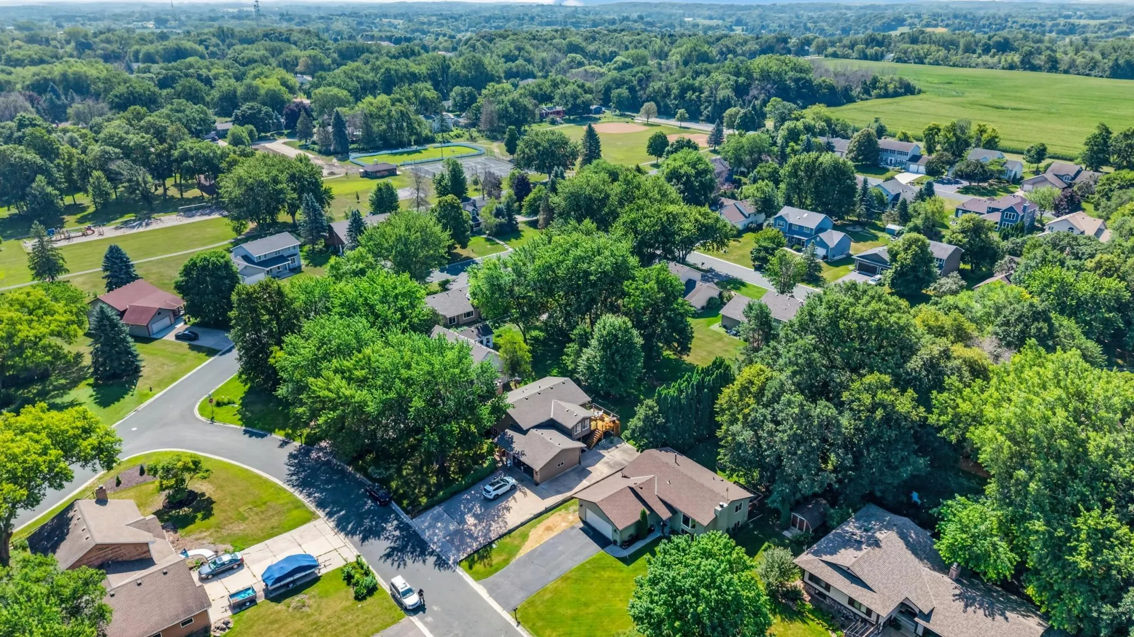
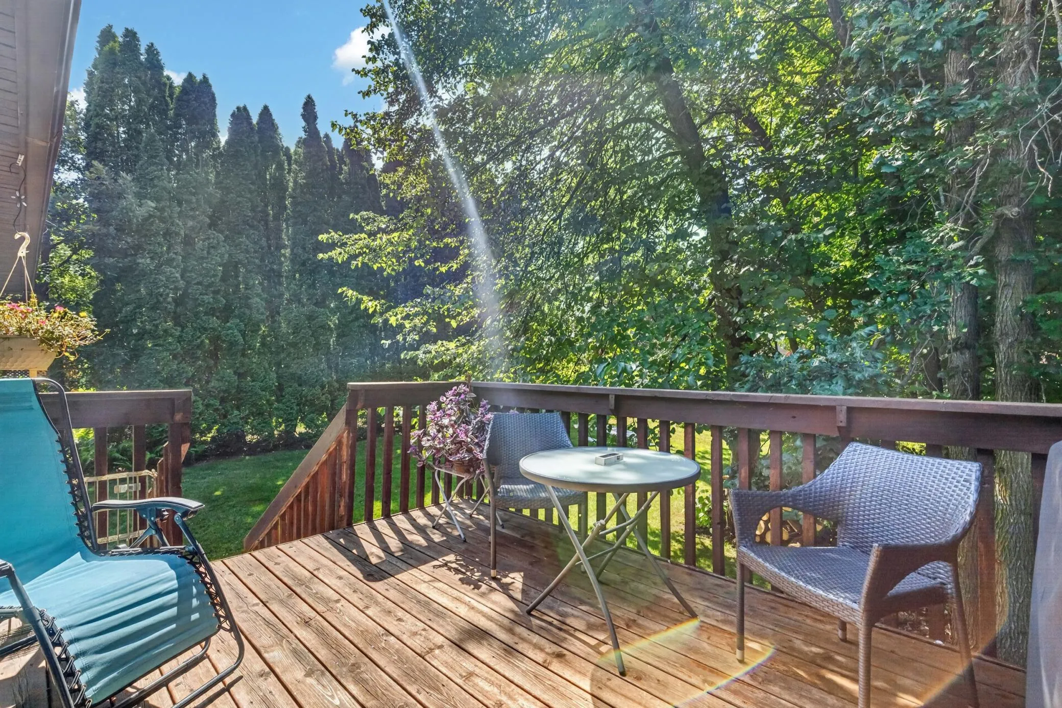
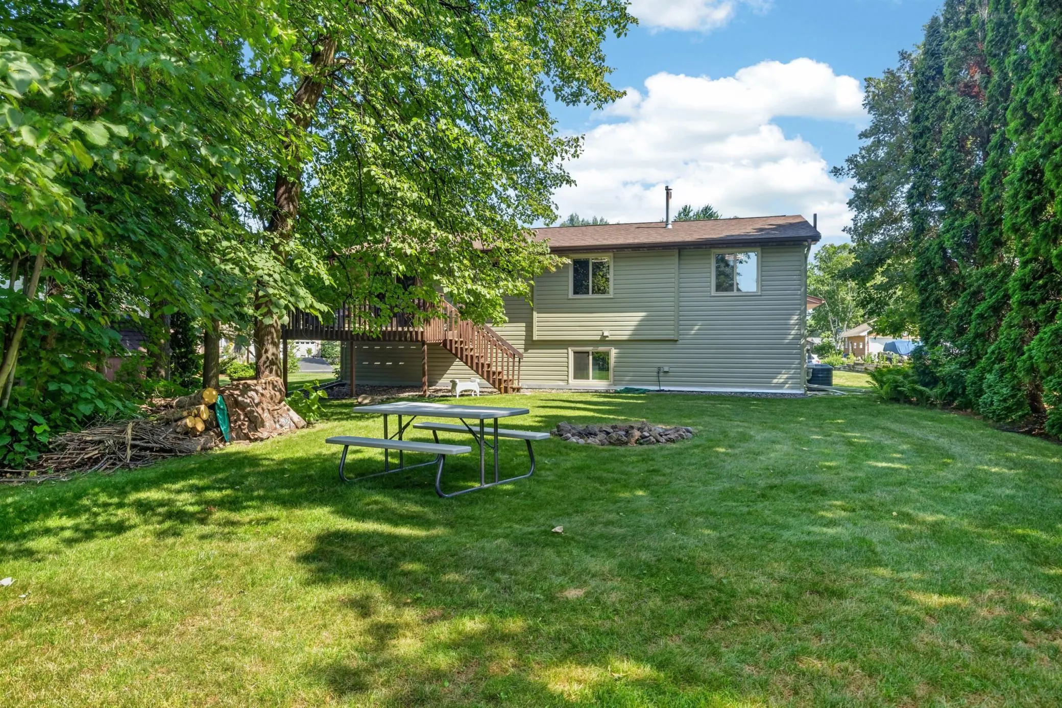
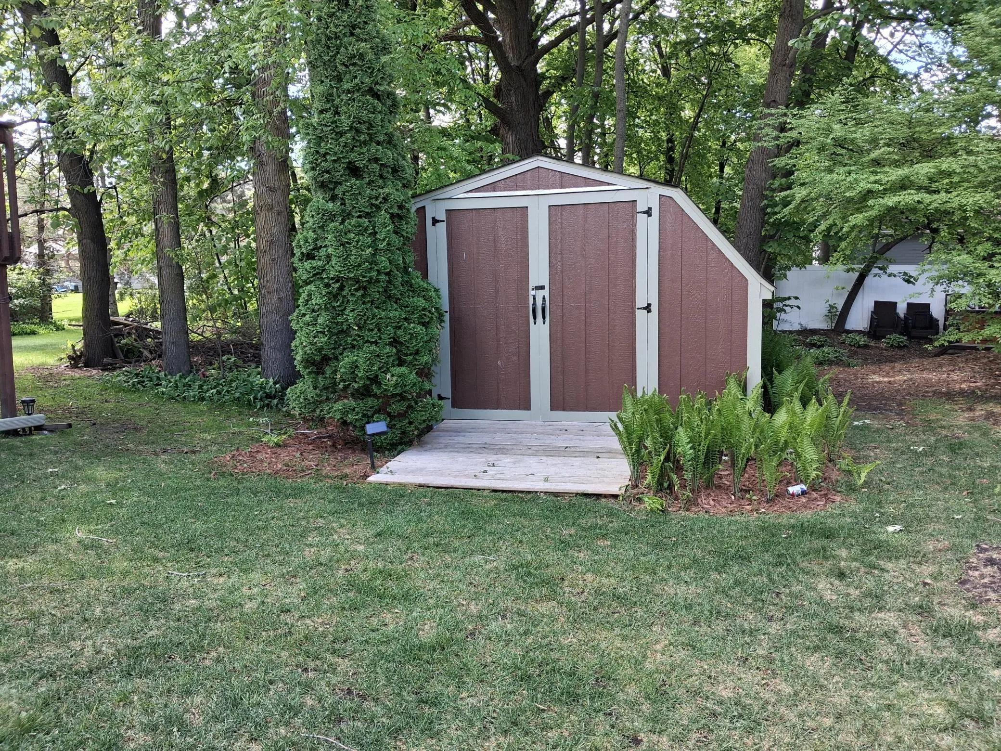
Quiet Cul-de-Sac near “Rainbow Park”this home has it all! LR flooded w/natural light thru bay window with cozy fplc for chilly winter nites.Dining along roomy deck that views over private backyd with 17 x 12 garden shed.Kitchen with eat on/serve off counter. Stainless refrig, gas range, sunny kitchen window. 3 BRs on this level w/primary walk thru full bath suite. Lends well for home offices, nursery, or hobby/craft space. Spacious FR w/wet bar/or EZ kitchenet, works well for Football Sundays & family fun.2 more Bedrms, full bath,& laundry on this lv. Many updates such as new AC, new windows, new water heater & sofner, back up battery for sump,and new roof & siding last year!


Basic Details
  • Property Type: Residential
  • Listing Type: For Sale
  • Listing ID: 7100506
  • Price: $447,500
  • Year Built: 1988
  • Listing Status: Pending
  • Office Name: RE/MAX Advantage Plus
  • Full Bathrooms: 2
  • Property Sub Type: Single Family
  • Roof: Asphalt,Age 8 Years or Less
Features
  • Heating System Forced Air
  • Cooling System Central Air
  • Basement Full,Finished,Drain Tiled,Sump Pump,Block,Daylight/Lookout Windows,Storage Space,Kitchenette
  • Fireplace Wood Burning,Brick
  • Parking Attached Garage,Garage Door Opener,Asphalt
  • Exterior Features Vinyl
  • Fireplaces Total: 1
  • Laundry Features Washer Hookup,Gas Dryer Hookup,Sink,In Basement
  • Sewer City Sewer/Connected
Appliances
  • Dishwasher
  • Dryer
  • Exhaust Fan
  • Microwave
  • Refrigerator
  • Washer
  • Range
  • Gas Water Heater
  • Stainless Steel Appliances
Address Map
  • Country US
  • State MN
  • County Hennepin
  • City Maple Plain
  • Zipcode 55359
  • Street: Amy
  • Street Number: 5795
  • Street Suffix: Lane
  • Longitude: W94° 19' 43.9''
  • Latitude: N45° 0' 22.1''
  • Directions: Hwy 12 stoplight south on Halgren Rd, right on Main StrLeft on Parkview,to Amy Lane
Neighborhood
  • High School District: Orono
MLS Addon
  • Office Name: RE/MAX Advantage Plus
Additional Information
  • Water Source: City Water/Connected
  • Accessibility Features: None
  • Building Size: 2302
  • Construction Materials: Concrete,Frame
  • Electric: Circuit Breakers,200+ Amp Service
  • Foundation Details: Block
  • Garage: 2
  • Levels: Split Entry (Bi-Level)
  • Lot Features: Tree Coverage - Medium
  • Lot Size Dimensions: 65 x 150
Financial
  • Tax Annual Amount: 4262
Listing Information
  • List Agent Mls Id: 502002176
  • List Office Mls Id: 80304
  • Modification Timestamp: 2026-07-30T22:28:07Z
  • Originating System Name: NorthStar
Mortgage Calculator
$
$ %
years
%
$ % per year
$ %per year
$