1120 8th Sw Avenue, Pipestone, Minnesota 56164

MN, Pipestone
$215,000
  • 2 Beds
  • 2 Bath
  • Residential Property Type
  • 1976 Year Built
  • Active Status
See All 53 Photos
Kyle Synowczynski
Kyle Synowczynski
  • (612) 688-6065
  • Kyle@StoneArchRealty.com
Property Description

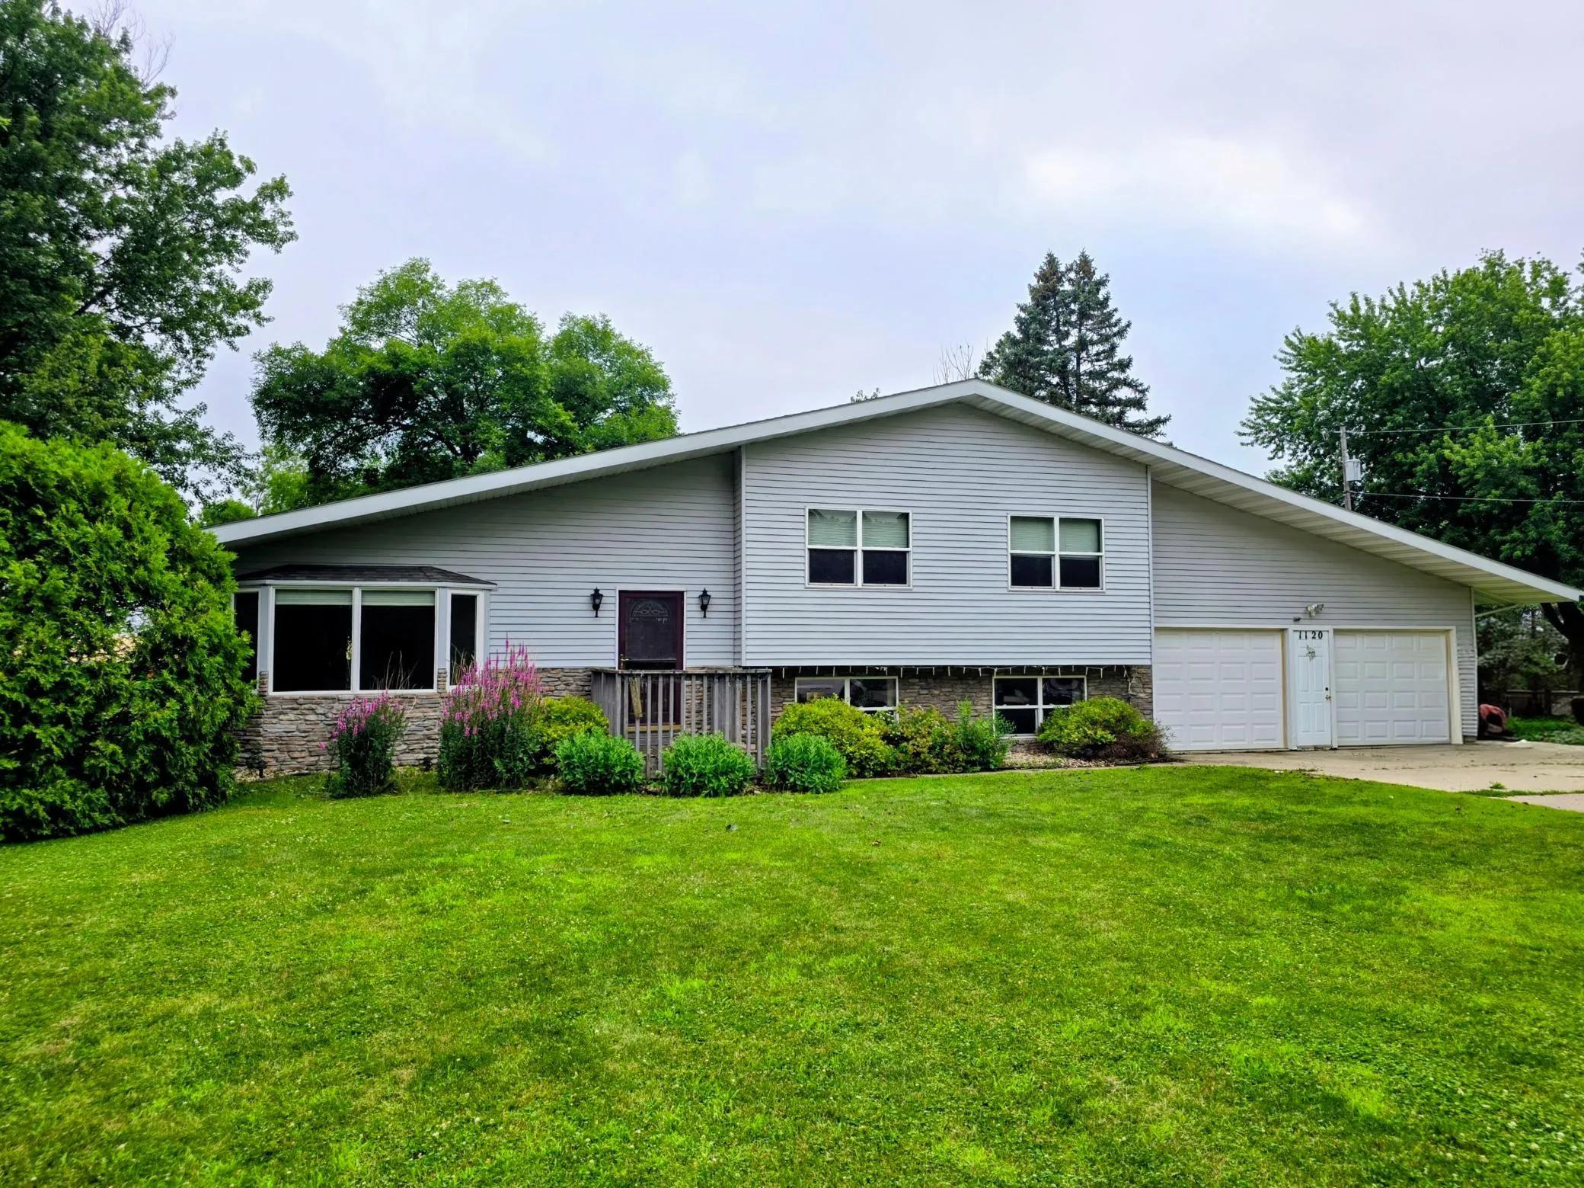
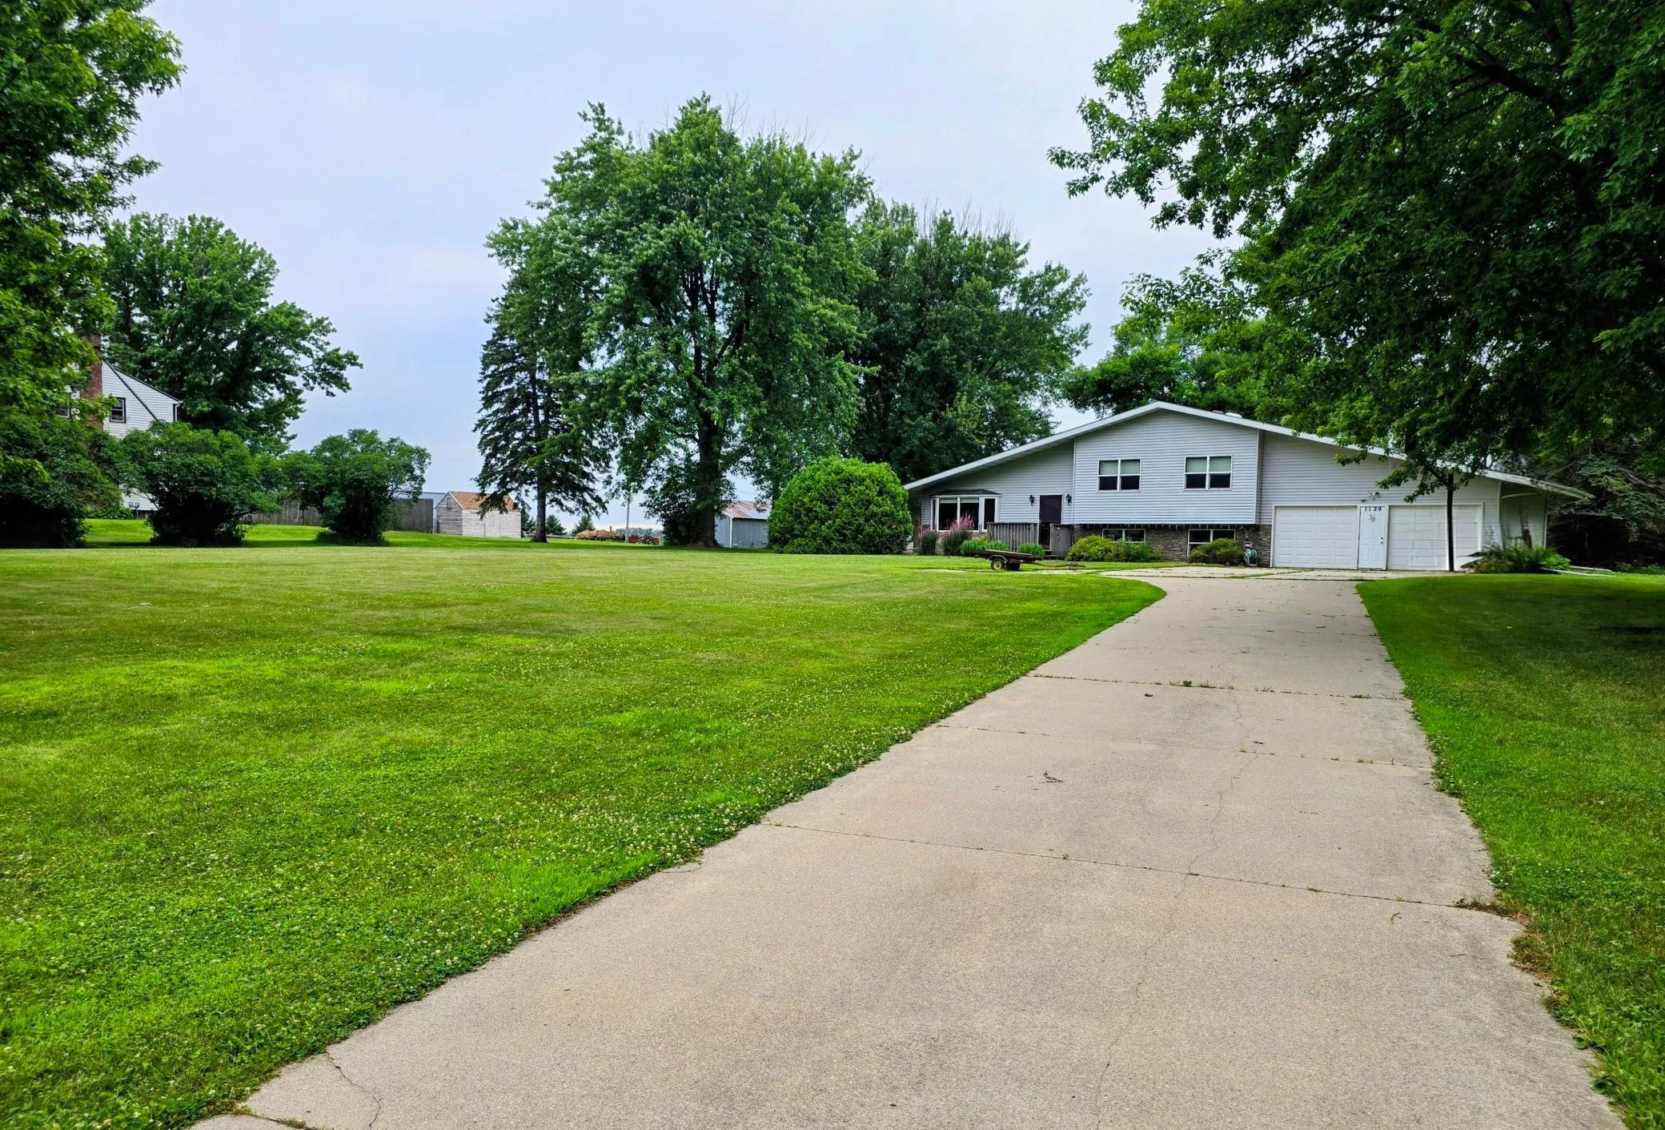
Enjoy the best of both worlds with this well-maintained multi-level home situated on 1.377 acres on the edge of Pipestone, offering beautiful country views while still enjoying the convenience of town. With 2,090 finished square feet, spacious front and backyard, and mature shade trees, this property provides plenty of room to relax and enjoy the outdoors.

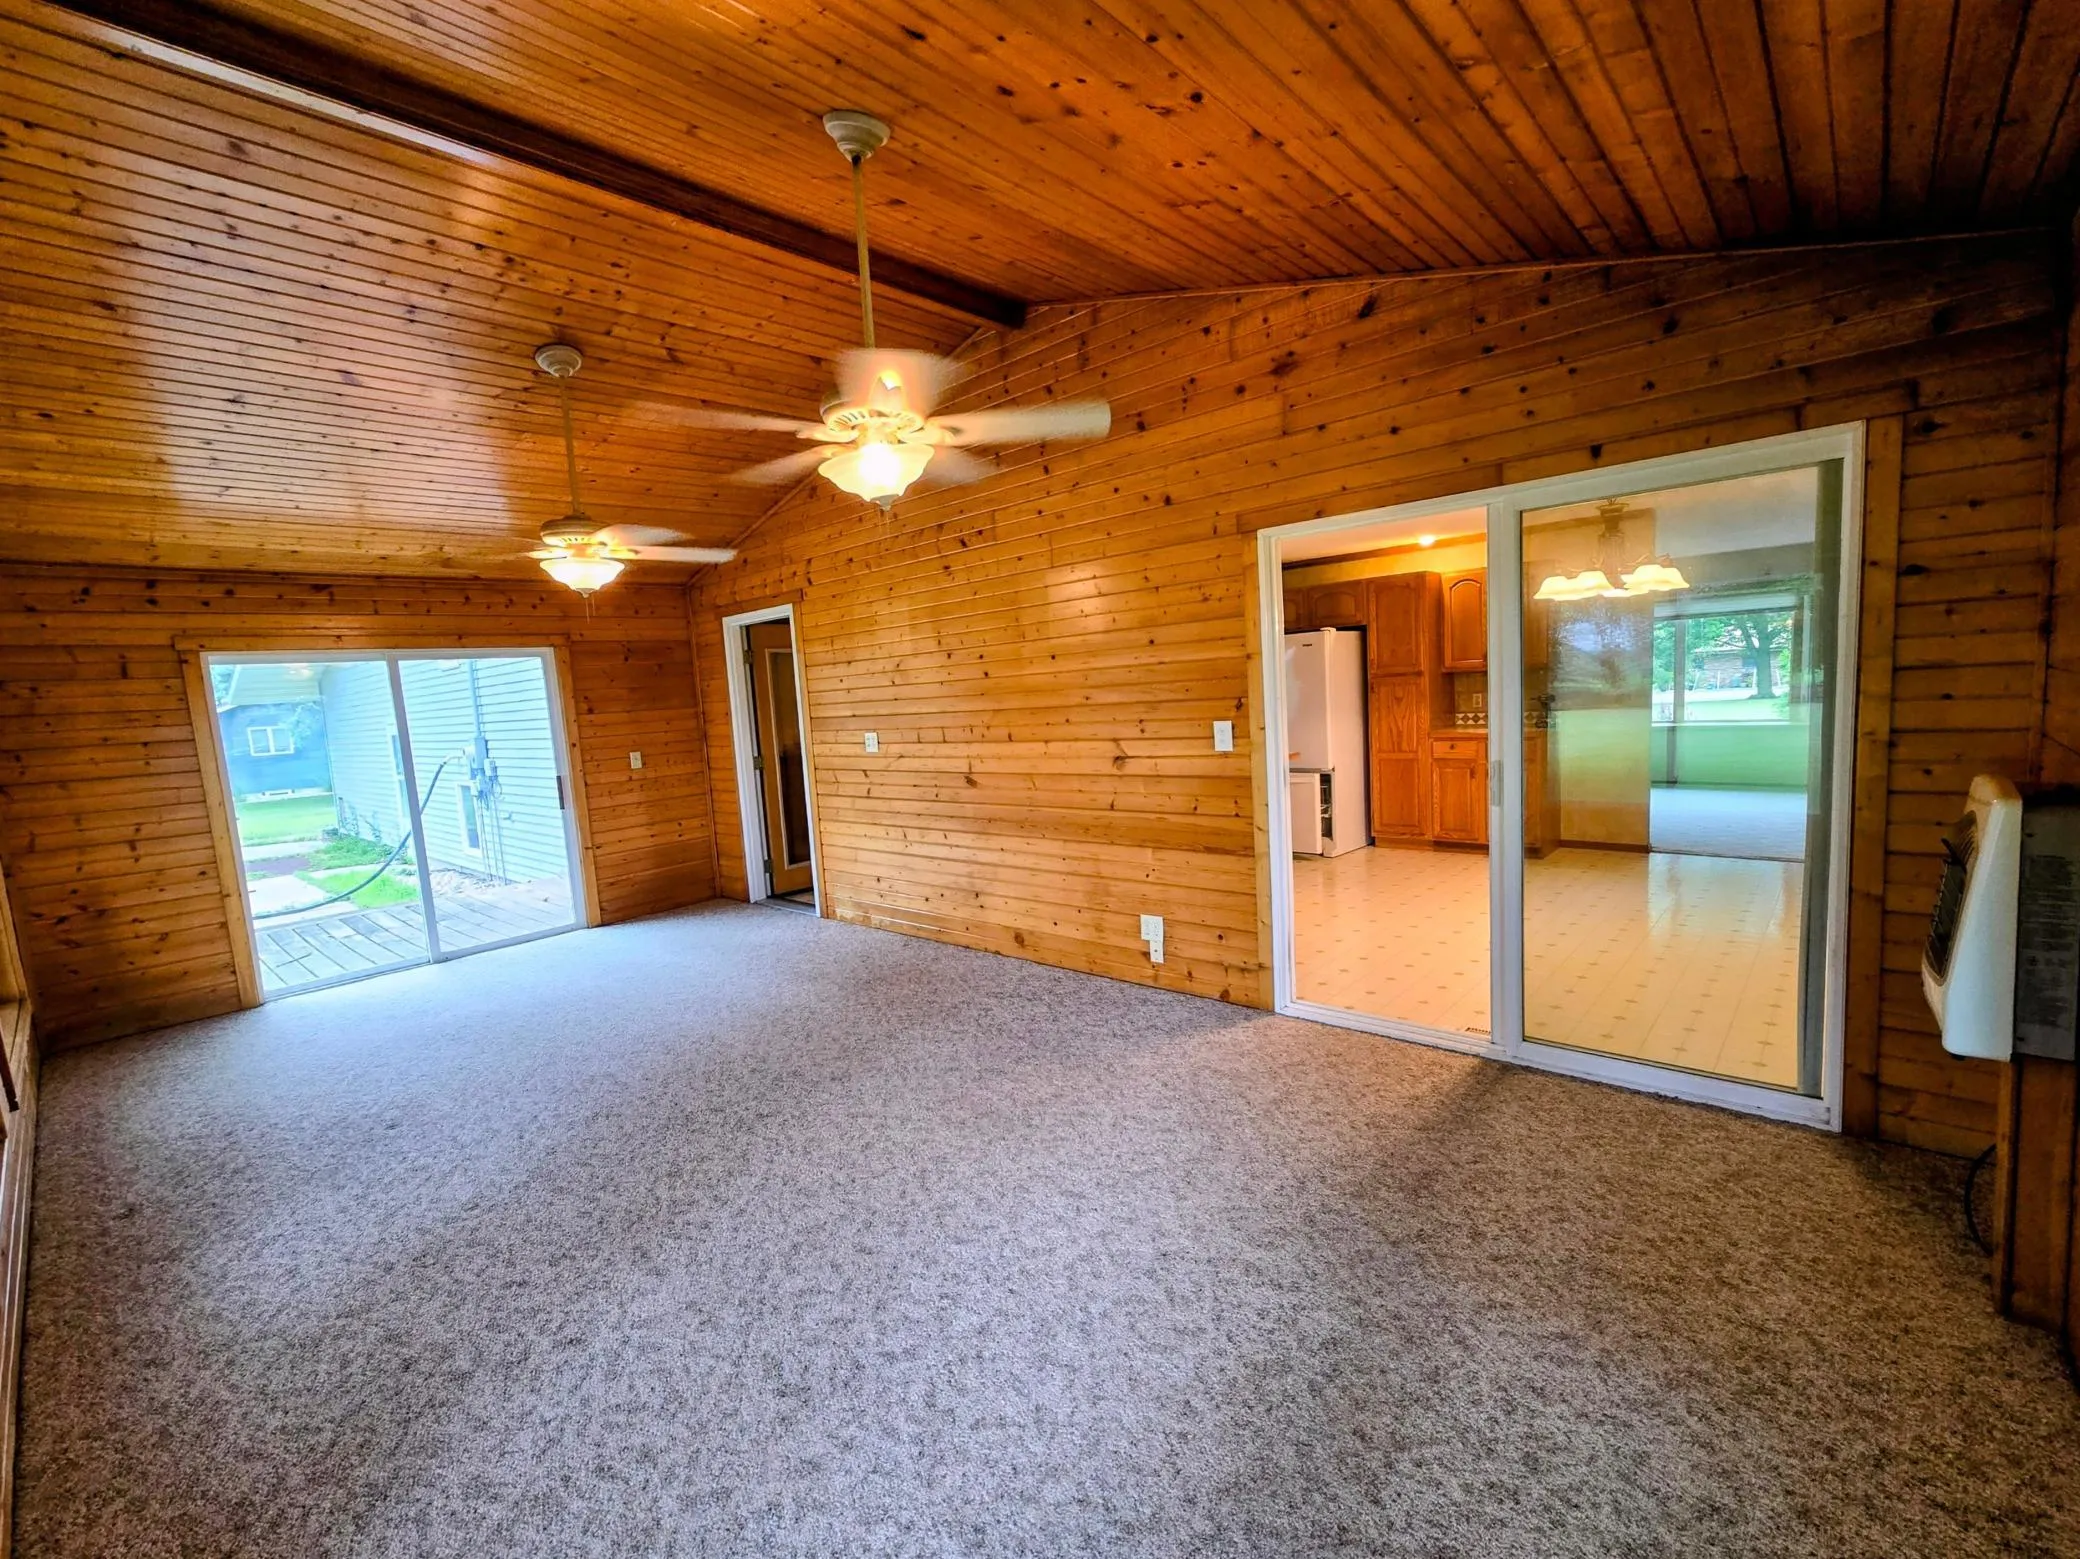
A standout feature is the bright 23′ x 12′ sunroom addition, surrounded by windows on three sides with screens to welcome the breeze. Knotty pine walls, a vaulted ceiling, two ceiling fans, and a gas heater make it a comfortable retreat throughout much of the year. Patio doors lead to a 12′ x 8′ deck with an adjoining 6′ x 12′ deck complete with built-in benches—a wonderful place to enjoy your morning coffee, entertain family and friends, or simply relax while taking in the peaceful country views.

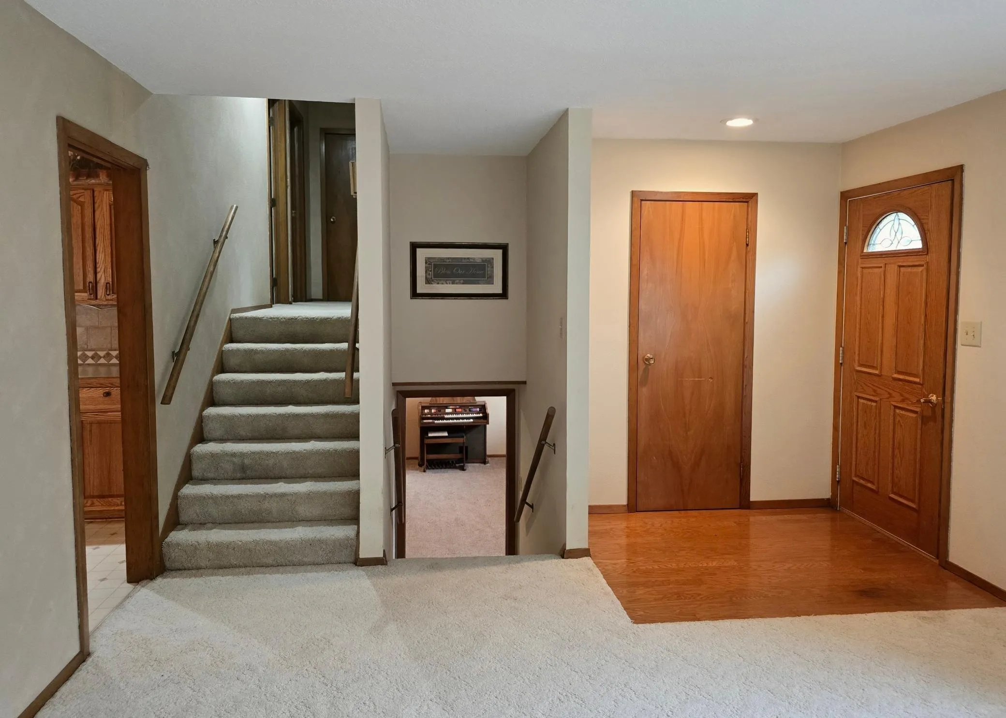
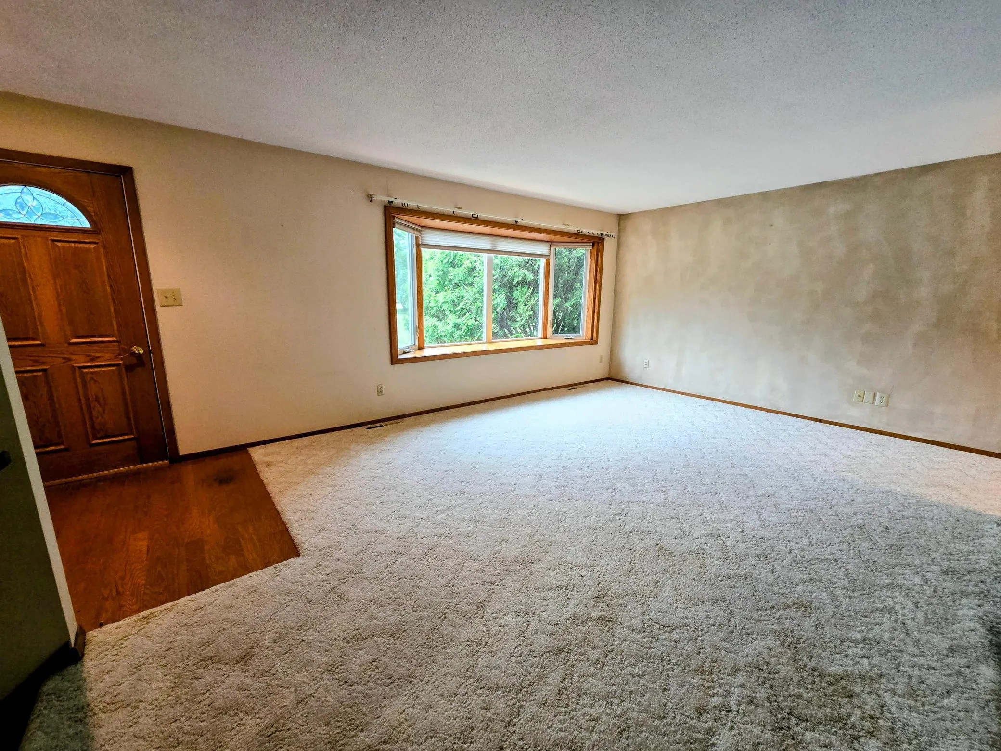
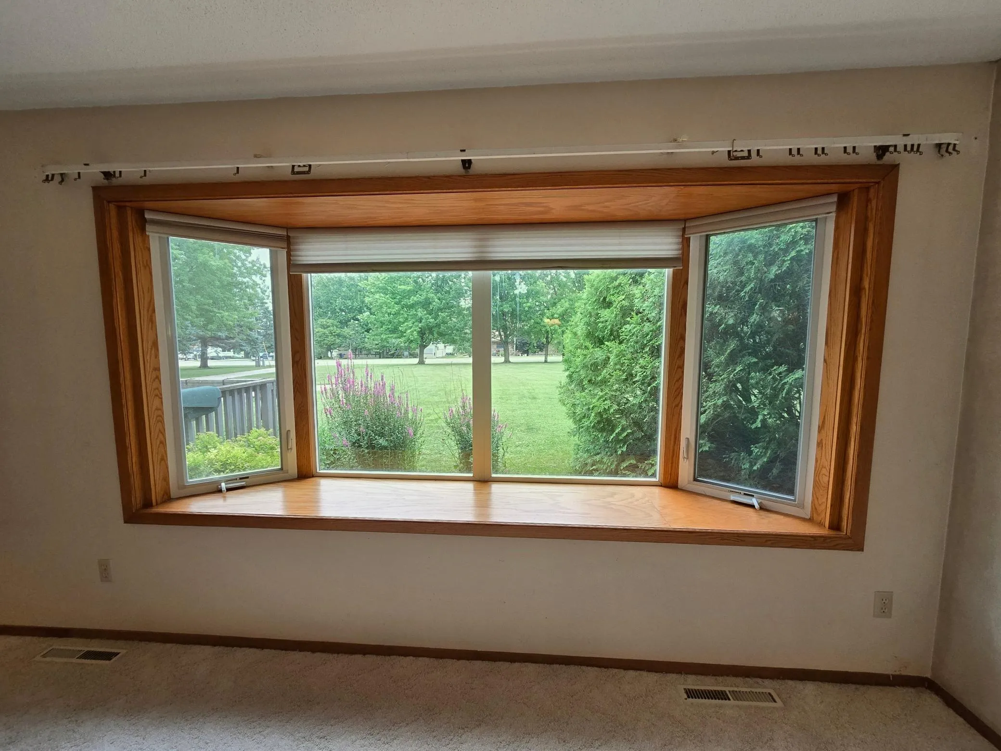
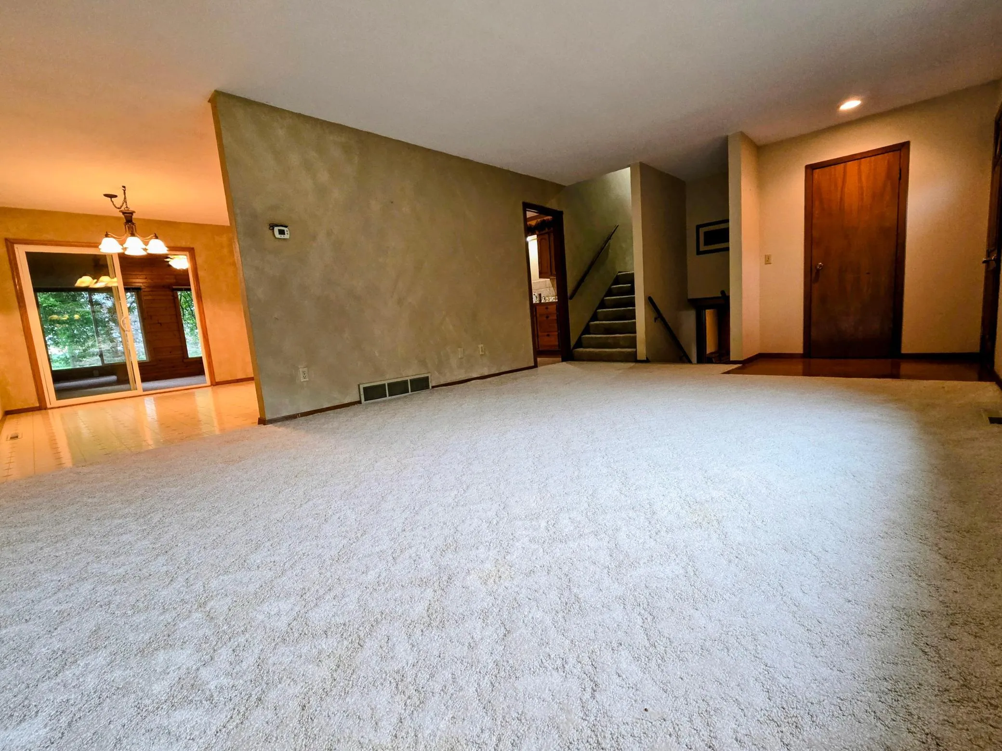
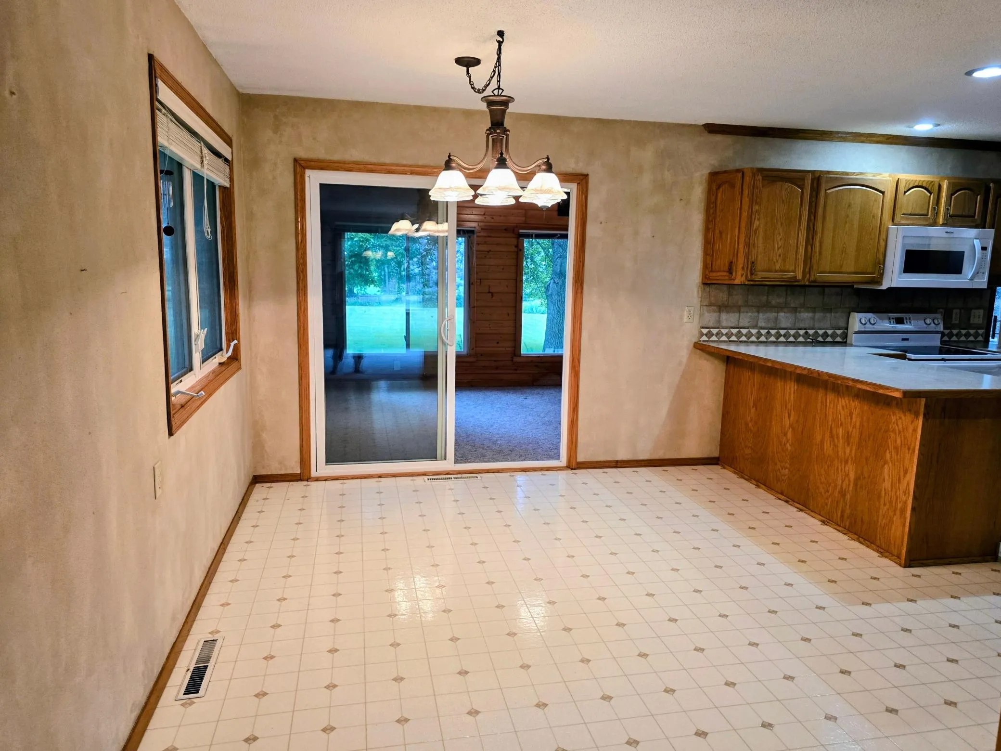
The main floor features a comfortable living room with a large bay window overlooking the front yard. The eat-in kitchen offers oak cabinetry, an attractive tile backsplash, dining bar, pantry closet, abundant countertop space, and a dining area for everyday meals.

The upper level includes two bedrooms, each featuring built-in lighted dresser areas. The east bedroom offers two closets plus a large walk-through closet connecting to the west bedroom. A full bath conveniently serves the upper level.

The lower level provides a spacious family room, a ¾ bath with walk-in shower, and a utility/laundry room with direct access to the attached double garage. The unfinished basement offers excellent storage space or the opportunity to create additional living space to suit your needs.

Additional amenities include a compliant PVC sewer line from the house to the street, attached double garage with workbench, storage shed, and a beautiful yard enhanced by mature shade trees.

If you’ve been searching for extra outdoor space, scenic views, and a home with plenty of potential, this property deserves a place on your must-see list!


Basic Details
  • Property Type: Residential
  • Listing Type: For Sale
  • Listing ID: 7106545
  • Price: $215,000
  • Year Built: 1976
  • Listing Status: Active
  • Office Name: Winter Realty, Inc.
  • Full Bathrooms: 1
  • Property Sub Type: Single Family
  • Roof: Asphalt
Features
  • Swimming Pool None
  • Heating System Forced Air,Space Heater
  • Cooling System Central Air
  • Basement Sump Pump,Block,Daylight/Lookout Windows,Storage Space,Unfinished,Sump Basket
  • Fence None
  • Parking Attached Garage,Garage Door Opener,Floor Drain,Heated Garage,Insulated Garage,Concrete,Storage,Electric
  • Exterior Features Stone,Steel Siding
  • Laundry Features Laundry Room,Electric Dryer Hookup,Washer Hookup,Lower Level
  • Sewer City Sewer/Connected,City Sewer - In Street
Appliances
  • Dishwasher
  • Disposal
  • Dryer
  • Microwave
  • Refrigerator
  • Washer
  • Range
  • Electric Water Heater
  • Water Softener Owned
  • Chandelier
Address Map
  • Country US
  • State MN
  • County Pipestone
  • City Pipestone
  • Zipcode 56164
  • Street: 8th
  • Street Number: 1120
  • Street Suffix: Avenue
  • Longitude: W97° 40' 17.5''
  • Latitude: N43° 59' 18.9''
  • Directions: Driving through Pipestone on State Hwy 30/7th St SW turn south onto 8th Ave SW. Drive approximately 0.4 miles- property will be on the west side of the street.
  • Street Dir Suffix: SW
Neighborhood
  • High School District: Pipestone Area Schools
MLS Addon
  • Office Name: Winter Realty, Inc.
Additional Information
  • Water Source: City Water/Connected,City Water - In Street
  • Accessibility Features: Grab Bars In Bathroom
  • Building Size: 2886
  • Construction Materials: Block
  • Electric: Circuit Breakers,150 Amp Service
  • Foundation Details: Block
  • Garage: 2
  • Levels: Four or More Level Split
  • Lot Features: Tree Coverage - Medium
  • Lot Size Dimensions: 150x400
Financial
  • Tax Annual Amount: 3910
Listing Information
  • List Agent Mls Id: 506560232
  • List Office Mls Id: 27046
  • Modification Timestamp: 2026-08-04T23:46:06Z
  • Originating System Name: NorthStar
Mortgage Calculator
$
$ %
years
%
$ % per year
$ %per year
$