1918 Shady View Court, Shakopee, Minnesota 55379

MN, Shakopee
$649,990
  • 5 Beds
  • 5 Bath
  • Residential Property Type
  • 2026 Year Built
  • Active Status
See All 36 Photos
Kyle Synowczynski
Kyle Synowczynski
  • (612) 688-6065
  • Kyle@StoneArchRealty.com
Property Description

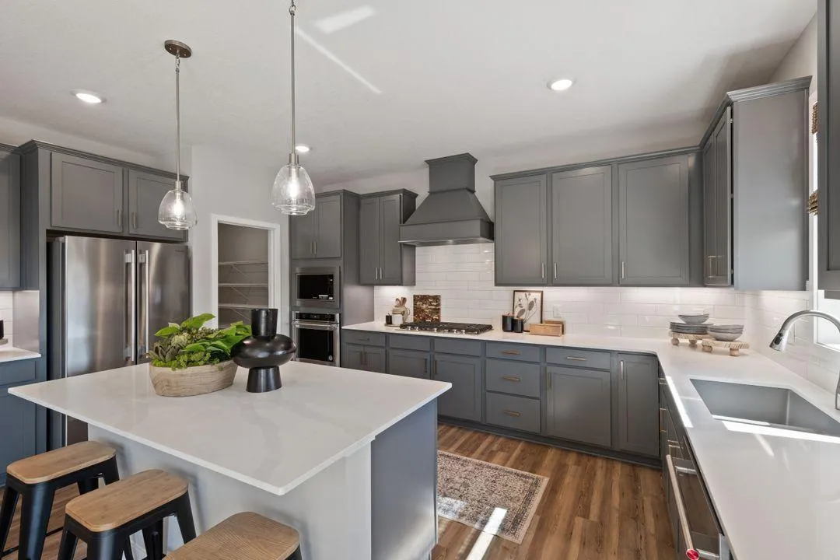
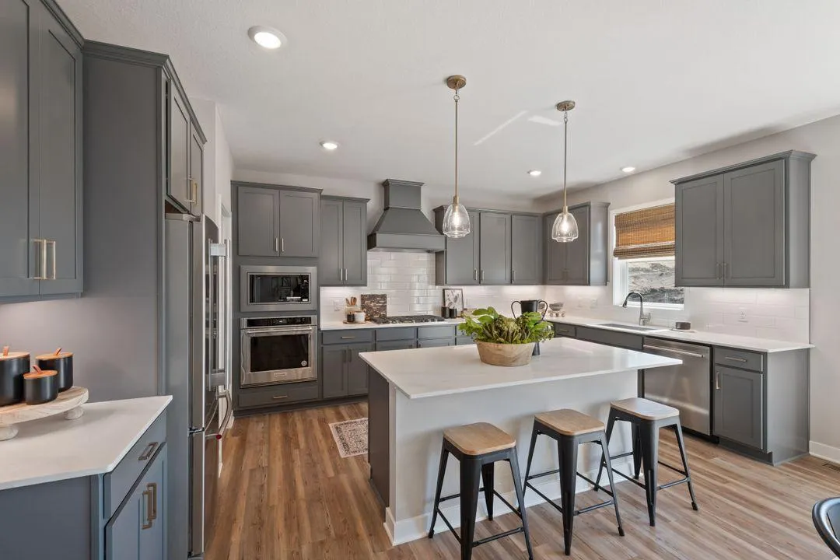
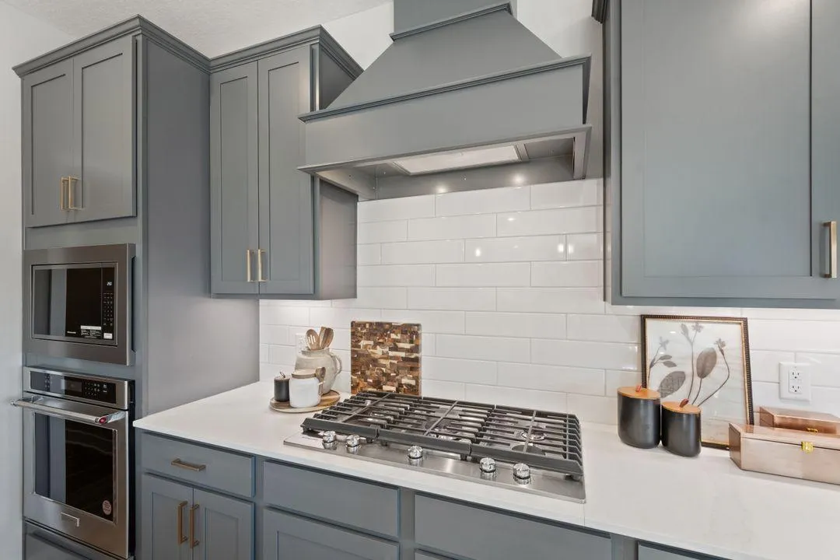
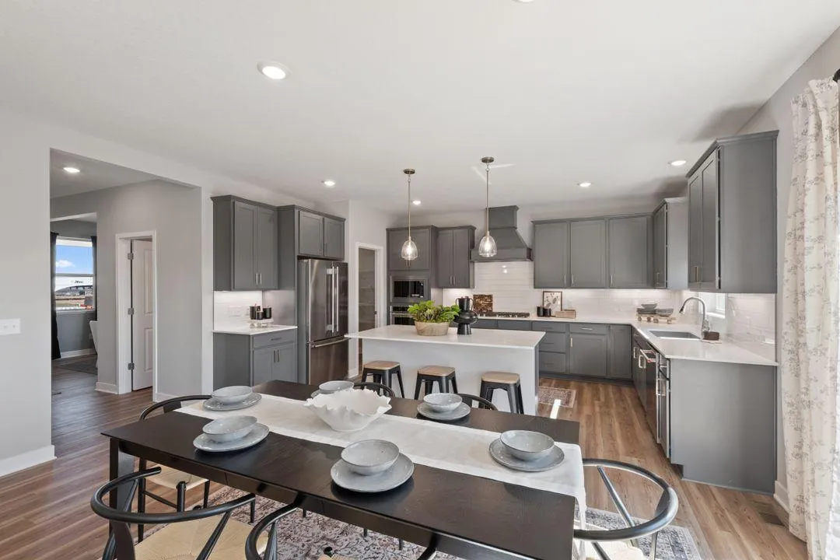
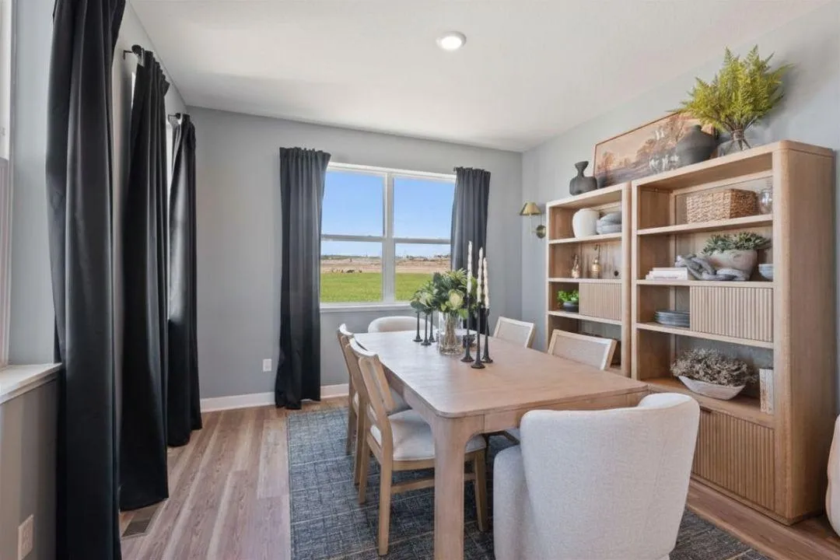
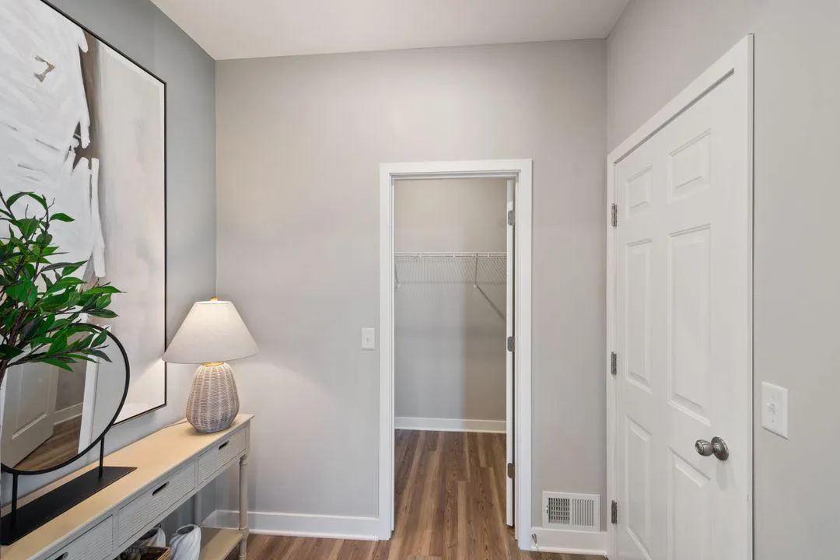
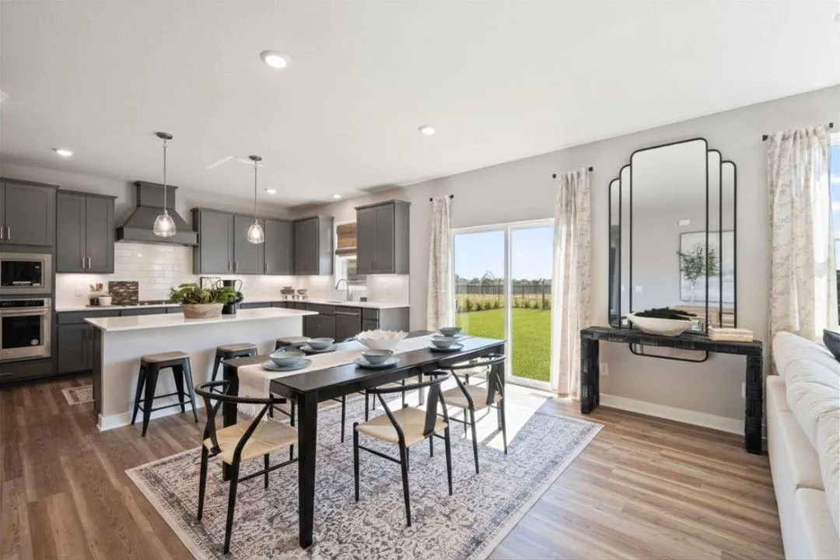
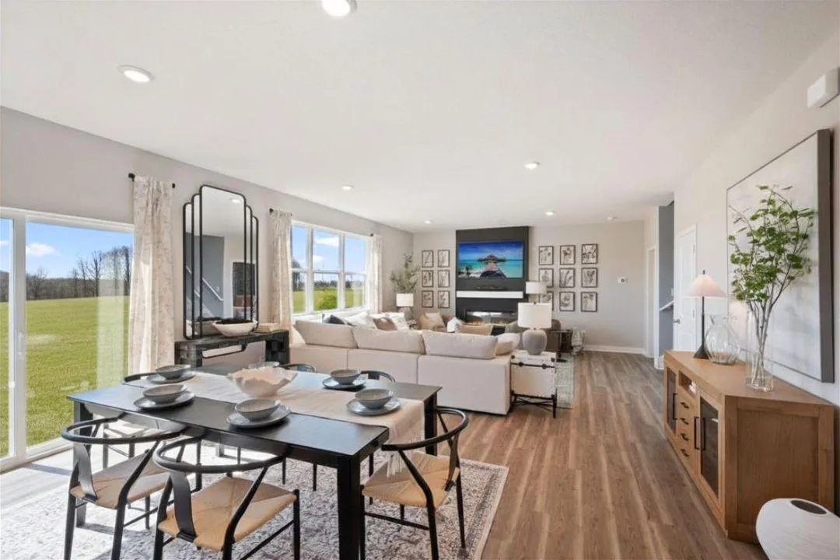
Ask about how you can receive a 4.99% Government (FHA/VA) or 5.5% Conventional 30-year fixed rate mortgage PLUS up to $5,000 in closing costs on this home when using DR Horton’s preferred lender and title! Home is currently under construction. Welcome to D.R. Horton’s popular Jameson floor plan! This 5-bedroom, 5-bathroom home has an open concept main level great for entertaining and everyday living. The chef in the family will appreciate the exceptional gourmet kitchen with a 5-burner gas cooktop, built-in wall oven and microwave, stainless appliances, gorgeous quartz countertops, and a walk-in pantry. The kitchen is open to the living and dining rooms which all feature luxury vinyl plank flooring. There is a bedroom suite on the main level that includes a private three-quarter bathroom and an additional powder room near the front entry. The upper level offers a primary bedroom suite with a full private bathroom and spacious walk-in closet, a secondary suite with a private 3/4 bathroom and walk-in closet, plus two additional upper-level bedrooms, laundry room, and a generously sized loft. Sod, irrigation, and industry leading smart home technology are included in your home purchase. Highview Park is close to everything you need with a variety of options for shopping, dining, entertainment, parks & walking trails. Plus, Jackson Township Park system is right next door & offers over eighty acres of the great outdoors!


Basic Details
  • Property Type: Residential
  • Listing Type: For Sale
  • Listing ID: 7108837
  • Price: $649,990
  • Year Built: 2026
  • Listing Status: Active
  • Office Name: D.R. Horton, Inc.
  • Full Bathrooms: 3
  • New Construction Yn: 1
  • Property Sub Type: Single Family
  • Roof: Asphalt,Age 8 Years or Less,Pitched,Architectural Shingle
Features
  • Heating System Forced Air
  • Cooling System Central Air
  • Basement Drain Tiled,Sump Pump,Storage Space,Unfinished,Sump Basket
  • Fireplace Family Room,Electric
  • Parking Attached Garage,Garage Door Opener,Asphalt
  • Exterior Features Stone,Vinyl,Shakes
  • Fireplaces Total: 1
  • Laundry Features Laundry Room,Upper Level,Electric Dryer Hookup,Washer Hookup
  • Sewer City Sewer/Connected
Appliances
  • Cooktop
  • Dishwasher
  • Disposal
  • Exhaust Fan
  • Microwave
  • Air-To-Air Exchanger
  • Humidifier
  • Tankless Water Heater
  • Stainless Steel Appliances
  • Wall Oven
  • ENERGY STAR Qualified Appliances
Address Map
  • Country US
  • State MN
  • County Scott
  • City Shakopee
  • Zipcode 55379
  • Street: Shady View
  • Street Number: 1918
  • Street Suffix: Court
  • Longitude: W94° 26' 50.2''
  • Latitude: N44° 45' 23.6''
  • Directions: For accurate directions, USE GOOGLE MAPS, type in name not address, "Highview Park/Shakopee" it will bring you to our sales center. Hwy 169, Exit Marystown. South on Marystown. Right on Cty Rd 78. Left on Zumbro. Left on Zumbro. Left on Rainier Drive. Sales center located on right at 1878 Rainier Dr
Neighborhood
  • High School District: Shakopee
MLS Addon
  • Office Name: D.R. Horton, Inc.
Additional Information
  • Water Source: City Water/Connected
  • Accessibility Features: None
  • Building Size: 4530
  • Construction Materials: Concrete,Frame
  • Electric: Circuit Breakers,200+ Amp Service
  • Foundation Details: Poured Concrete
  • Garage: 3
  • Levels: Two
  • Lot Features: Underground Utilities,Sod Included in Price
  • Lot Size Dimensions: 142x172x51x187x47
Financial
  • Association Fee: 54
  • Association Fee Frequency: Quarterly
  • Association Fee Includes: Professional Mgmt,Other
  • Association Yn: 1
Listing Information
  • Co List Agent Mls Id: 506018507
  • Co List Office Mls Id: 3335
  • Co List Office Name: D.R. Horton, Inc.
  • List Agent Mls Id: 265580027
  • List Office Mls Id: 3335
  • Modification Timestamp: 2026-09-21T17:11:07Z
  • Originating System Name: NorthStar
Mortgage Calculator
$
$ %
years
%
$ % per year
$ %per year
$