Conventional 4.875%/4.9249% APR if closing by September 30th with seller preferred lender. FHA and VA options also available. Call for further details.
Basic Details
Property Type: Residential
Listing Type: For Sale
Listing ID: 7108644
Price: $674,750
Year Built: 2026
Listing Status: Active
Office Name: M/I Homes
Full Bathrooms: 1
New Construction Yn: 1
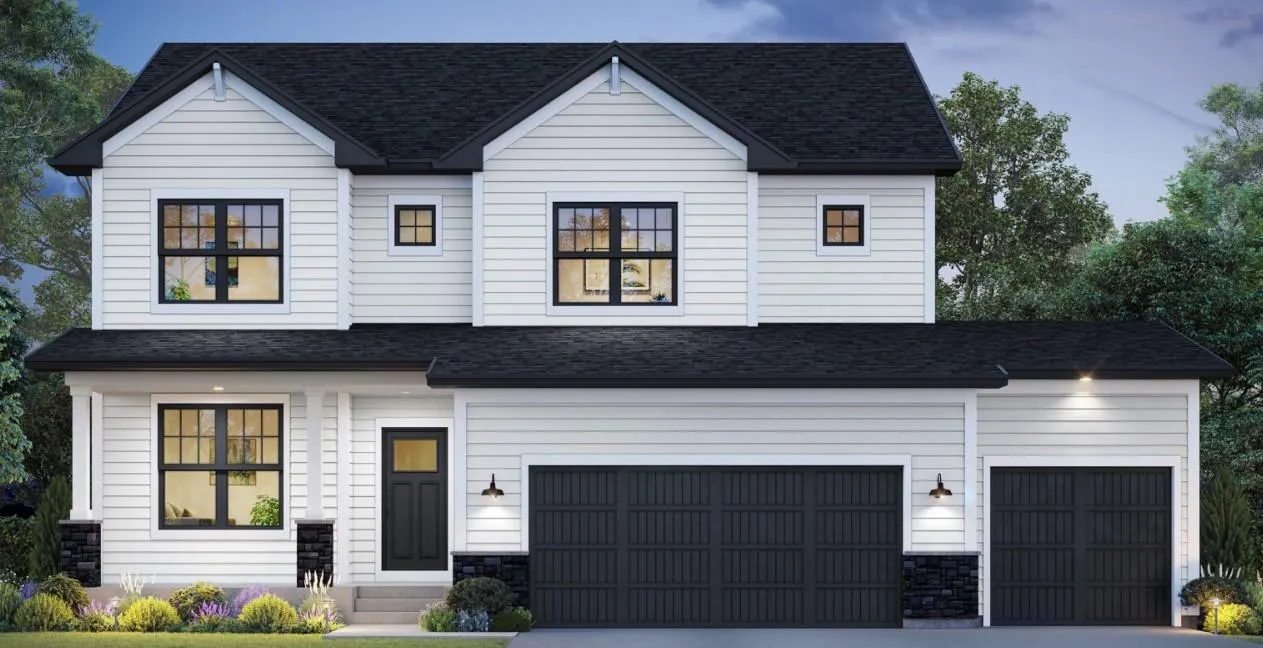
Property Sub Type: Single Family
Roof: Architectural Shingle
Features
Heating SystemForced Air
Cooling SystemCentral Air
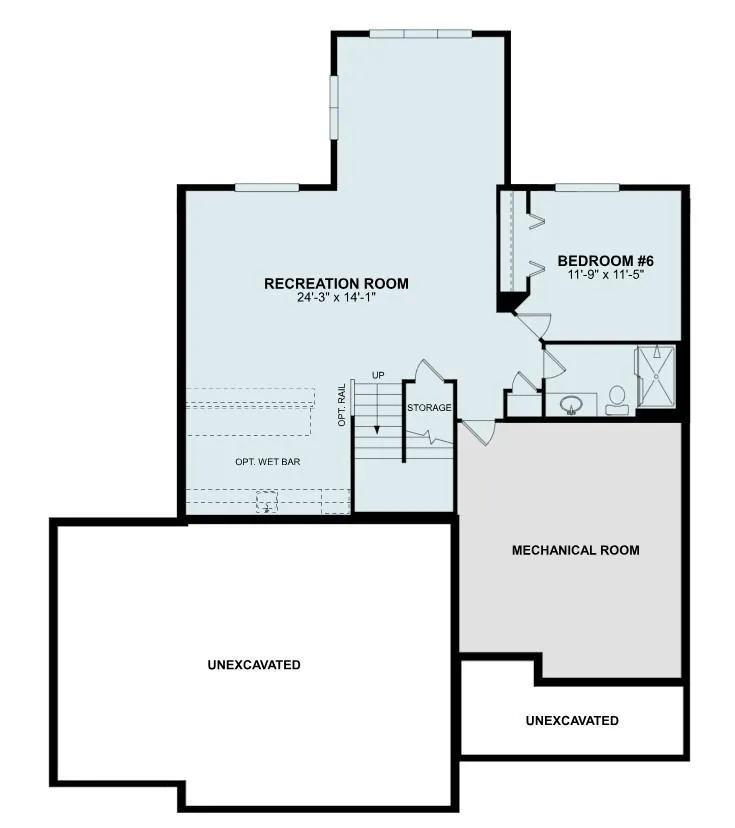
BasementFinished,Drain Tiled,Sump Pump,Daylight/Lookout Windows,Storage Space
Directions: "M/I Homes Riverview Preserve" in Google Maps.
I-94W to Exit 205A for MN-241E. Merge onto MN-241E and cont for 5 miles. At traffic circle, take the 2nd exit onto 42nd Ave. Left onto 4th St SE / Lincoln Dr for 1 mile. Left onto 32nd St NE. Continue onto Lander Ave and arrive at Riverview Preserve.
Street Dir Suffix: NE
Neighborhood
High School District: St. Michael-Albertville
MLS Addon
Office Name: M/I Homes
Additional Information
Water Source: City Water/Connected
Accessibility Features: None
Building Size: 4399
Foundation Details: Poured Concrete
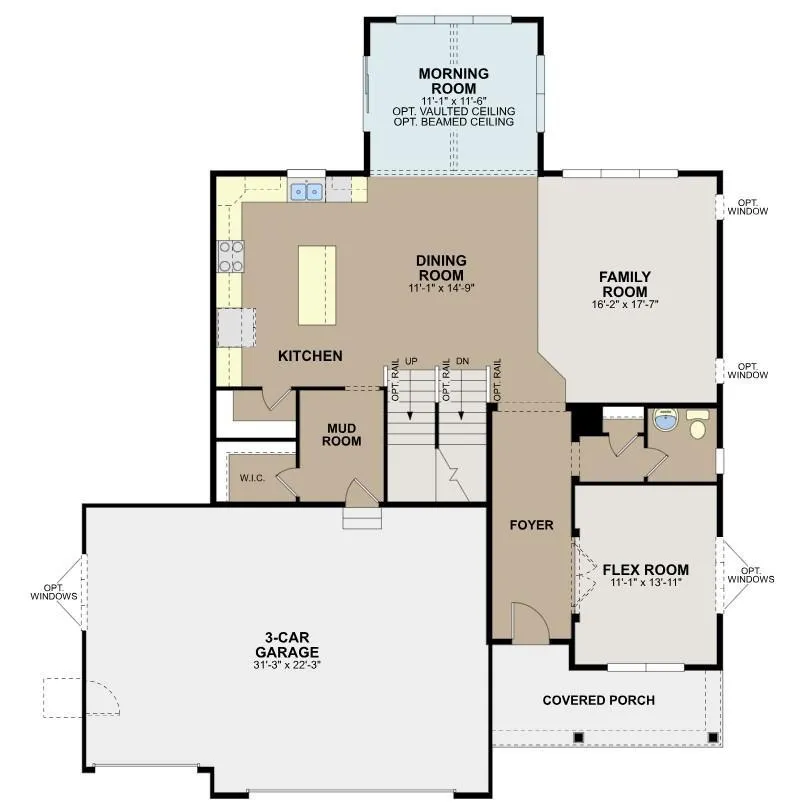
Garage: 3
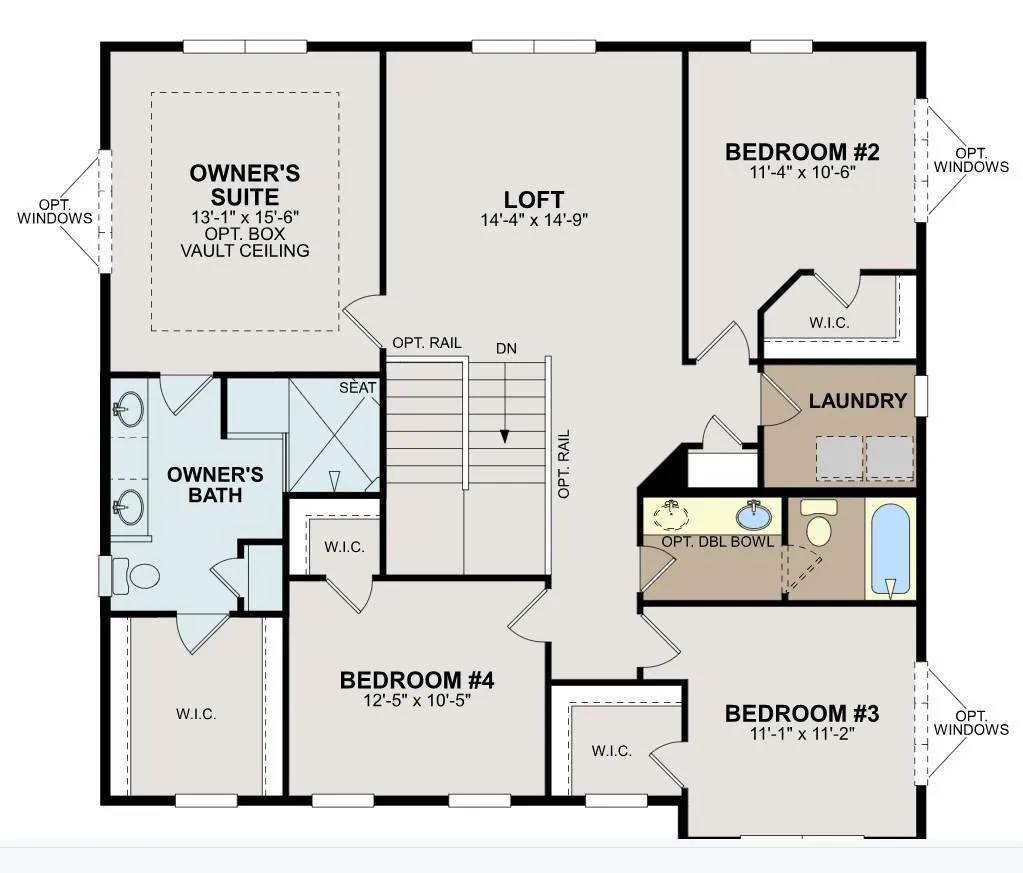
Levels: Two
Lot Size Dimensions: 66x130x66x130
Financial
Association Fee: 82
Association Fee Frequency: Monthly
Association Fee Includes: Professional Mgmt,Shared Amenities,Recreation Facility,Sanitation