1475 Valley Drive, Burnsville, Minnesota 55337

MN, Burnsville
$386,000
  • 4 Beds
  • 2 Bath
  • Residential Property Type
  • 1962 Year Built
  • Pending Status
See All 64 Photos
Kyle Synowczynski
Kyle Synowczynski
  • (612) 688-6065
  • Kyle@StoneArchRealty.com
Property Description

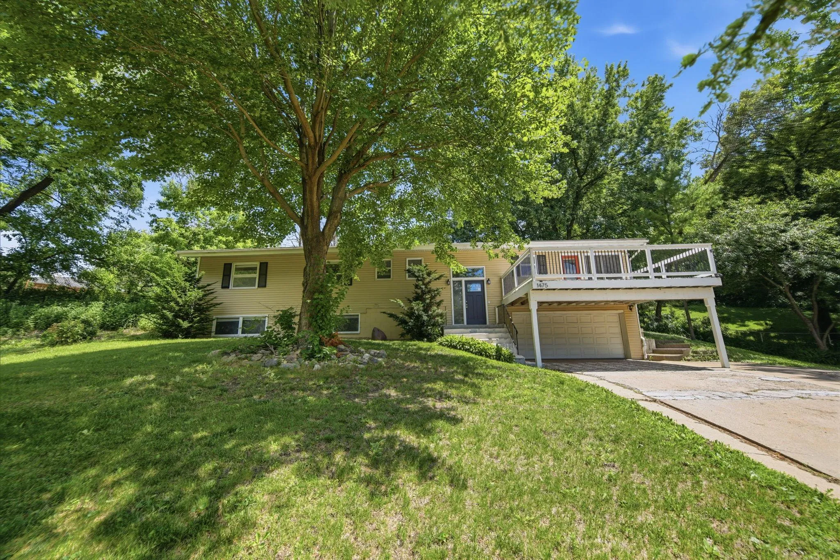
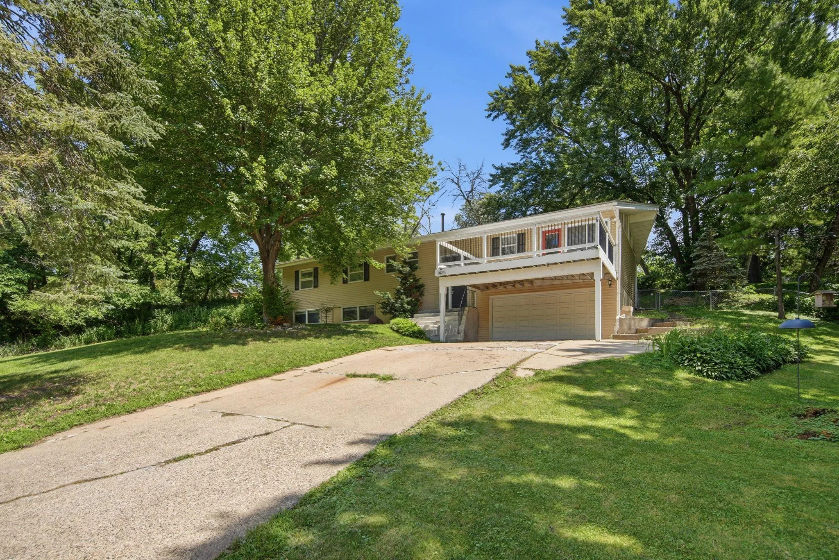
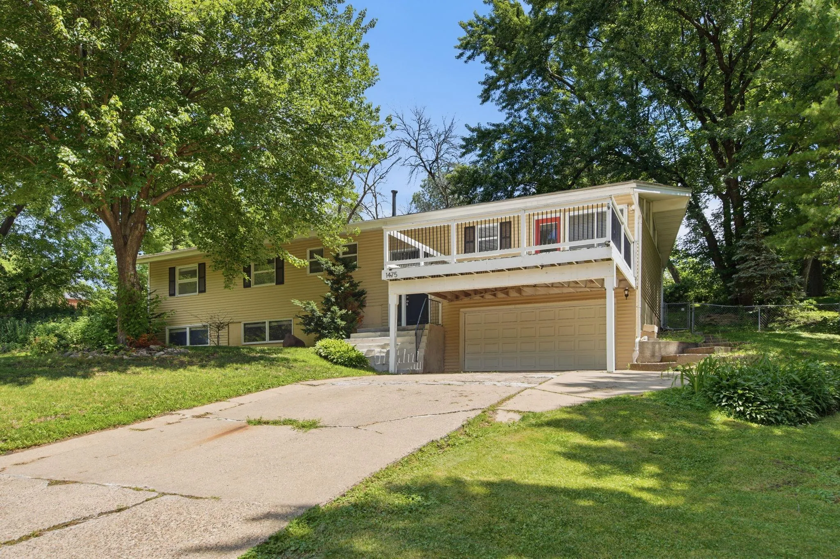
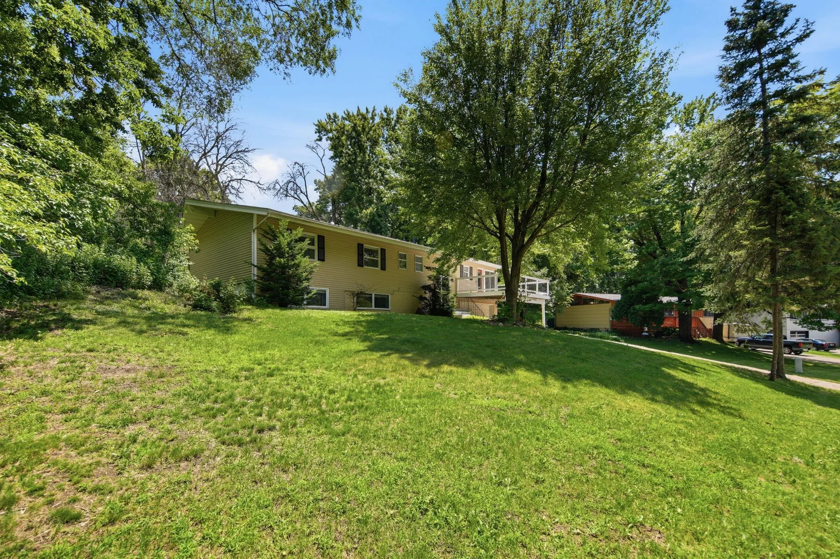
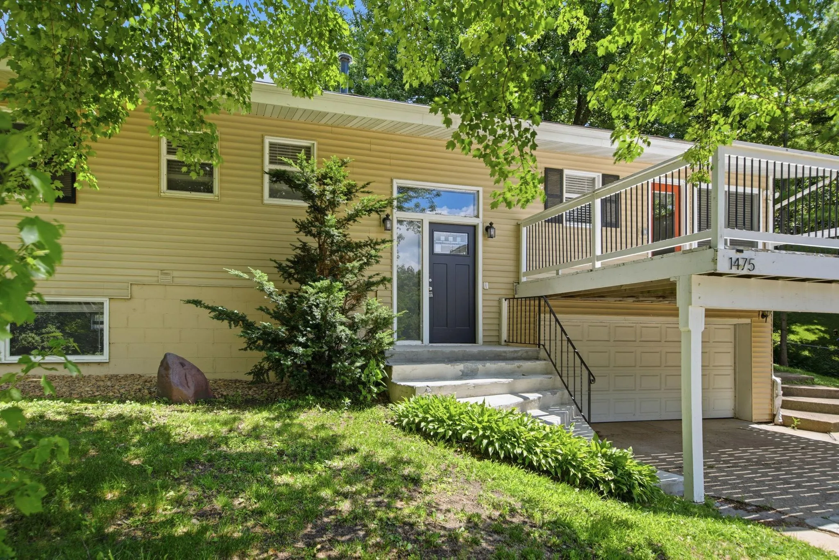
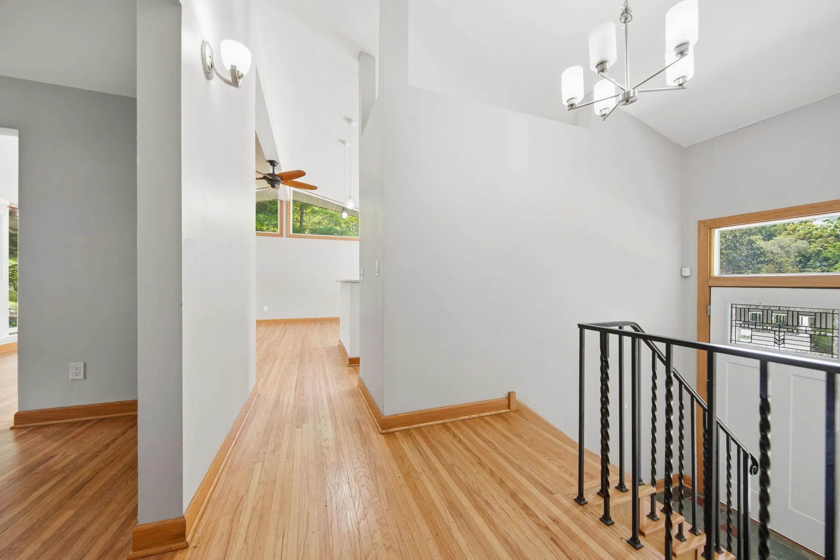
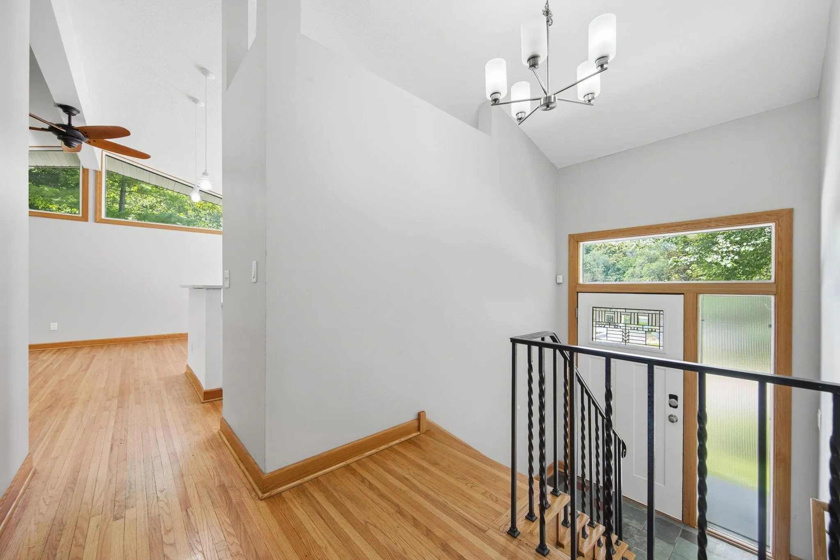
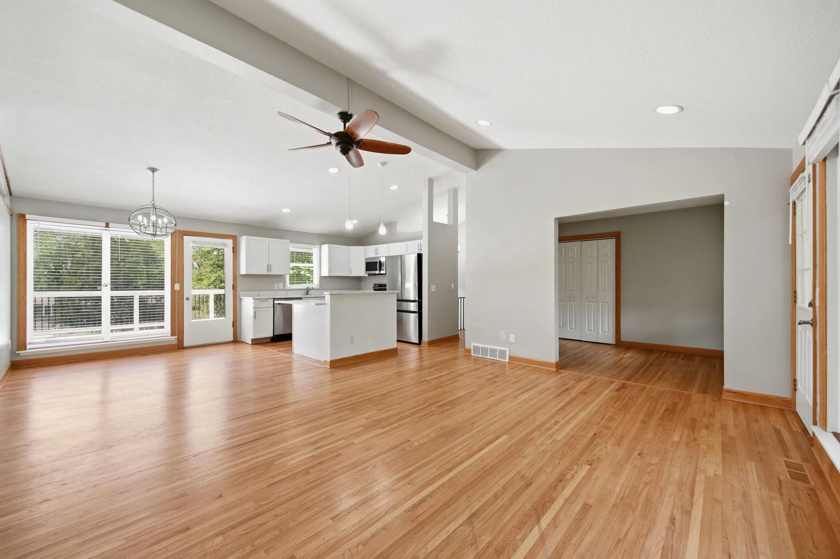
Welcome home to this spacious and well-maintained walkout rambler offering over 2,700 finished square feet in a desirable Burnsville neighborhood. The main level features a beautifully updated kitchen with Corian countertops, a center island, stainless steel appliances, and plenty of cabinet space. Vaulted ceilings, large windows, and abundant natural light create an open and inviting feel throughout the main living area. Hardwood and luxury vinyl plank flooring add warmth and durability, while three generously sized bedrooms and two full bathrooms provide comfortable main-level living. Primary bedroom features fireplace and access to backyard. Step outside to enjoy the large deck overlooking a private backyard, with easy access to the patio—perfect for entertaining, grilling, or relaxing. The lower level offers exceptional living space with a fourth bedroom, two spacious family rooms, fireplace, and lookout windows that fill the home with natural light. Whether you need space for a home office, workout area, playroom, or media room, this flexible layout has room for it all. Conveniently located near parks, trails, shopping, restaurants, and major commuting routes, this home combines a functional floor plan, quality updates, and an excellent location. With over 2,700 finished square feet, multiple gathering spaces, and a private backyard, this is a home you’ll want to see.


Basic Details
  • Property Type: Residential
  • Listing Type: For Sale
  • Listing ID: 7099034
  • Price: $386,000
  • Year Built: 1962
  • Listing Status: Pending
  • Office Name: RE/MAX Professionals
  • Full Bathrooms: 1
  • Property Sub Type: Single Family
  • Roof: Asphalt
Features
  • Heating System Forced Air,Baseboard
  • Cooling System Central Air
  • Basement Full,Finished,Daylight/Lookout Windows,Egress Window(s)
  • Fence Chain Link
  • Fireplace Wood Burning
  • Parking Attached Garage,Concrete
  • Exterior Features Vinyl
  • Fireplaces Total: 2
  • Laundry Features Lower Level
  • Sewer City Sewer/Connected
Appliances
  • Dishwasher
  • Microwave
  • Refrigerator
  • Range
Address Map
  • Country US
  • State MN
  • County Dakota
  • City Burnsville
  • Zipcode 55337
  • Street: Valley
  • Street Number: 1475
  • Street Suffix: Drive
  • Longitude: W94° 42' 9.7''
  • Latitude: N44° 46' 11.3''
  • Directions: Take 35E South, take exit 88B for County Rd 42 and turn right, in 0.2 miles turn right onto 35W North, in 80 feet keep left for 35W North, in 1.4 miles take exit 2 for Burnsville Parkway and turn left, in 0.3 miles turn right onto Dupont Ave S, in 350 feet turn left onto Valley Dr, home on left.
Neighborhood
  • High School District: Burnsville-Eagan-Savage
MLS Addon
  • Office Name: RE/MAX Professionals
Additional Information
  • Water Source: City Water/Connected
  • Accessibility Features: None
  • Building Size: 2886
  • Electric: Circuit Breakers
  • Foundation Details: Block
  • Garage: 2
  • Levels: Split Entry (Bi-Level)
  • Lot Size Dimensions: 160 x 113 x 137 x 100
Financial
  • Tax Annual Amount: 4662
Listing Information
  • List Agent Mls Id: 506091438
  • List Office Mls Id: 10185
  • Modification Timestamp: 2026-08-12T14:38:10Z
  • Originating System Name: NorthStar
Mortgage Calculator
$
$ %
years
%
$ % per year
$ %per year
$