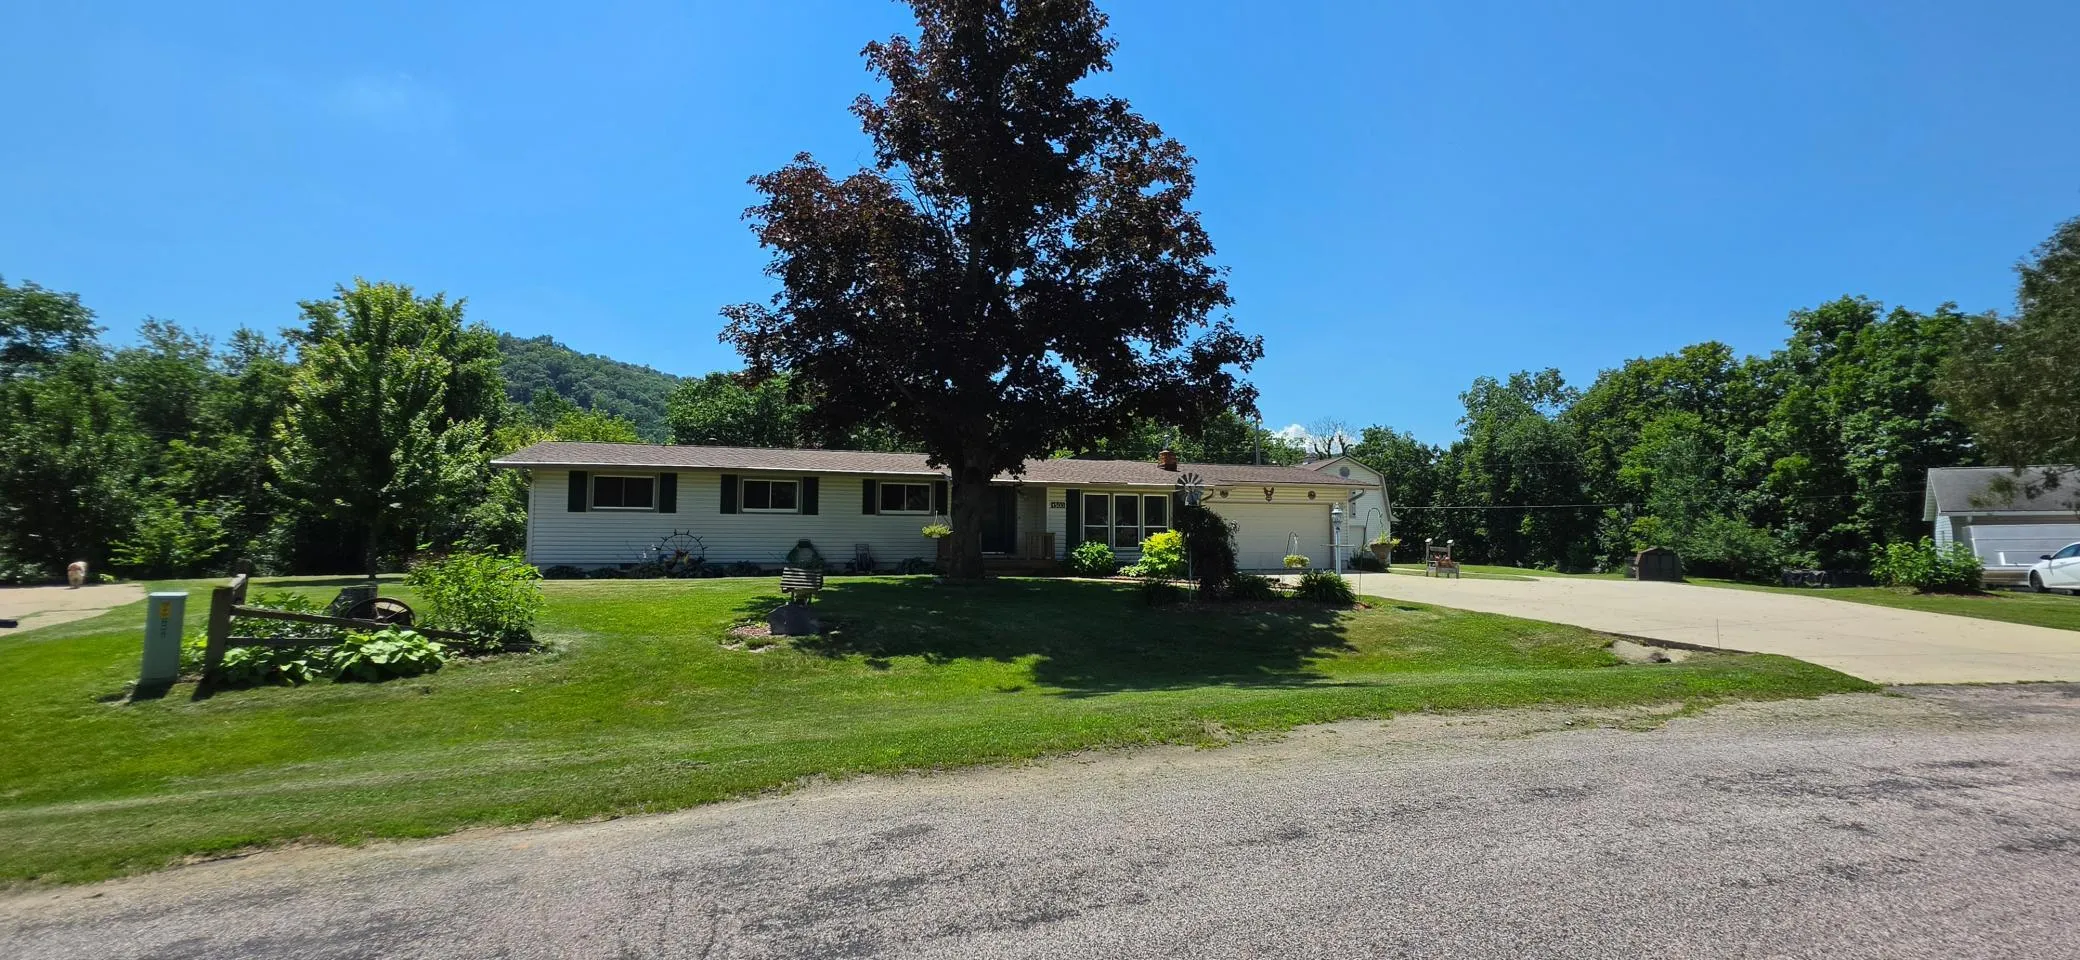
1503 Claudia Avenue, La Crescent, Minnesota 55947

MN, La Crescent
$424,900
  • 4 Beds
  • 3 Bath
  • Residential Property Type
  • 1966 Year Built
  • Active Status
See All 89 Photos
Kyle Synowczynski
Kyle Synowczynski
  • (612) 688-6065
  • Kyle@StoneArchRealty.com
Property Description

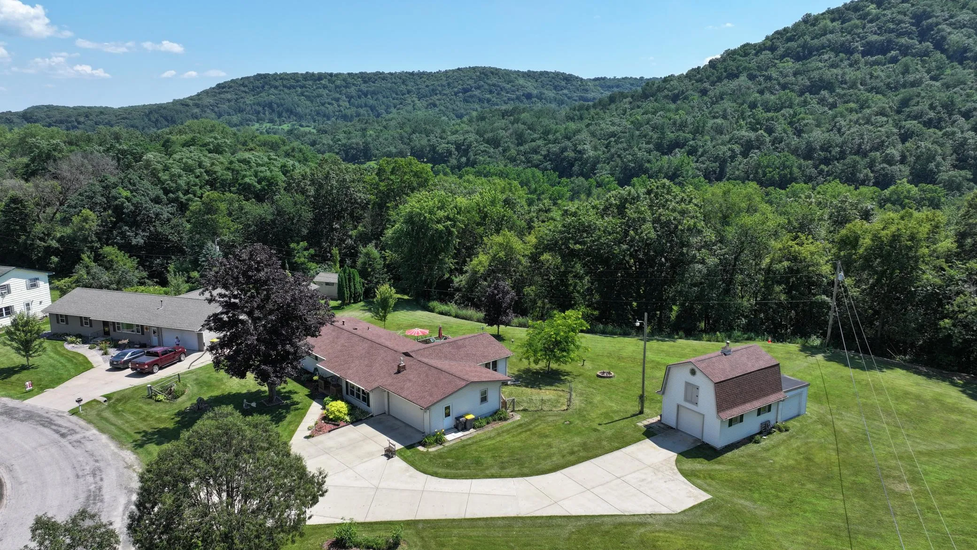
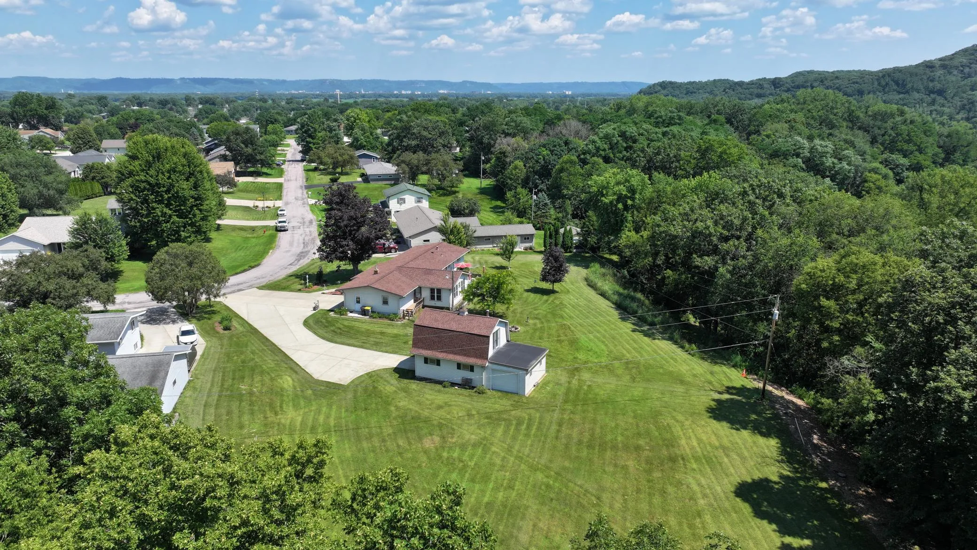
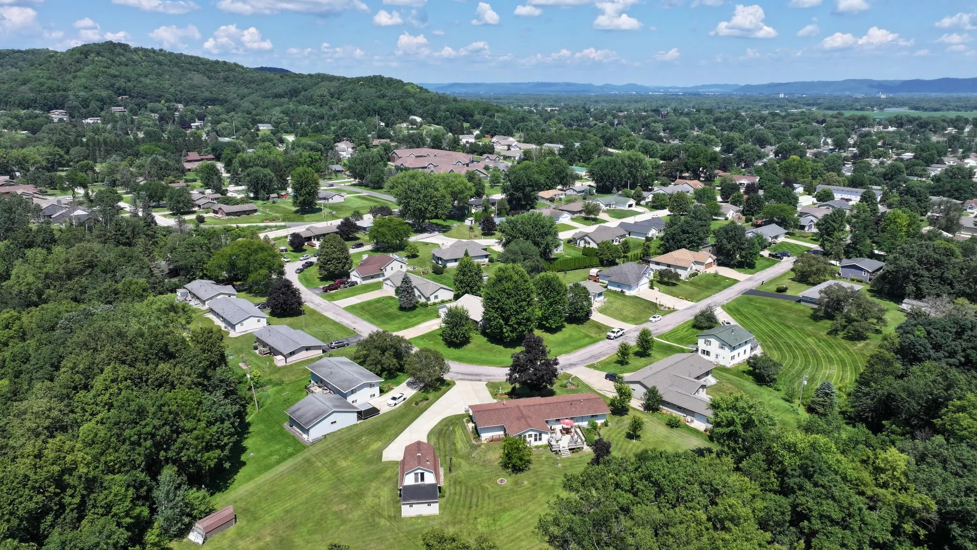
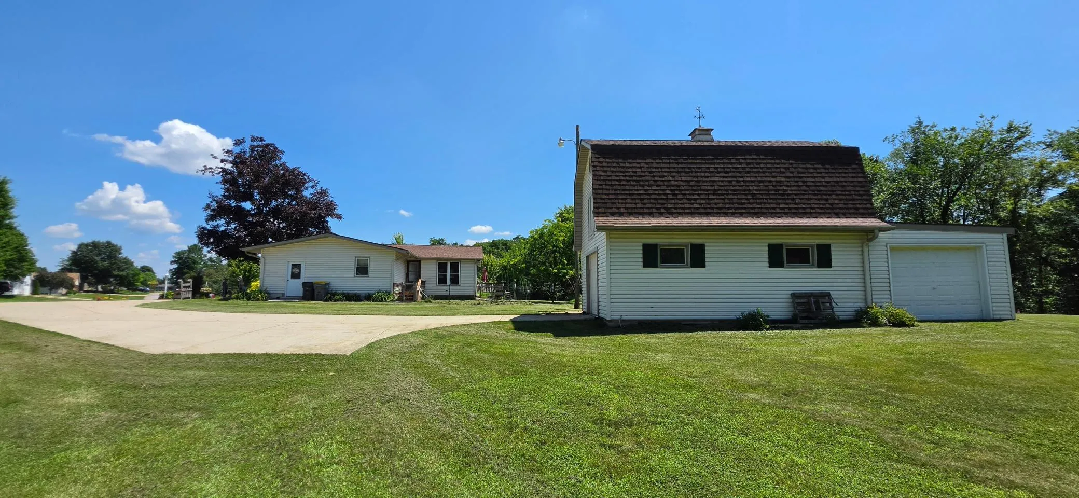
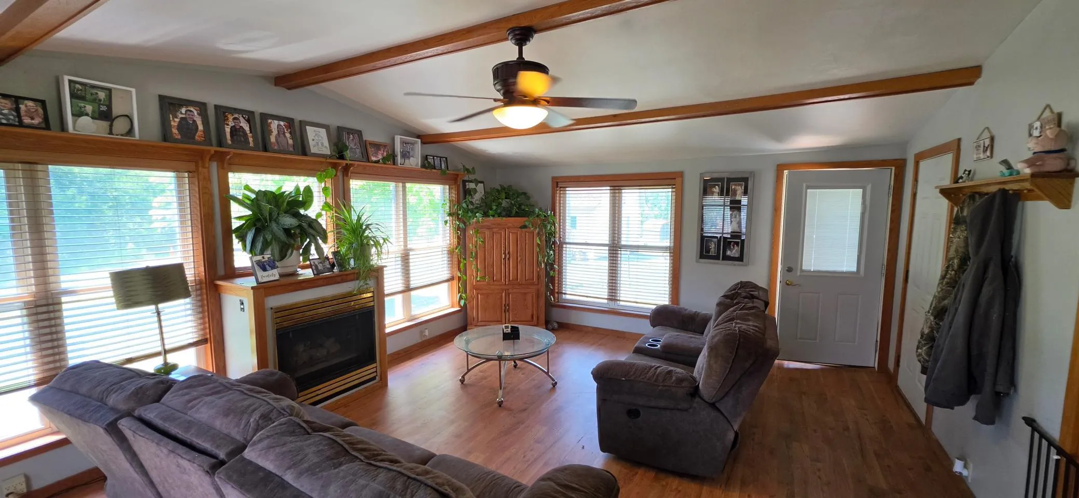
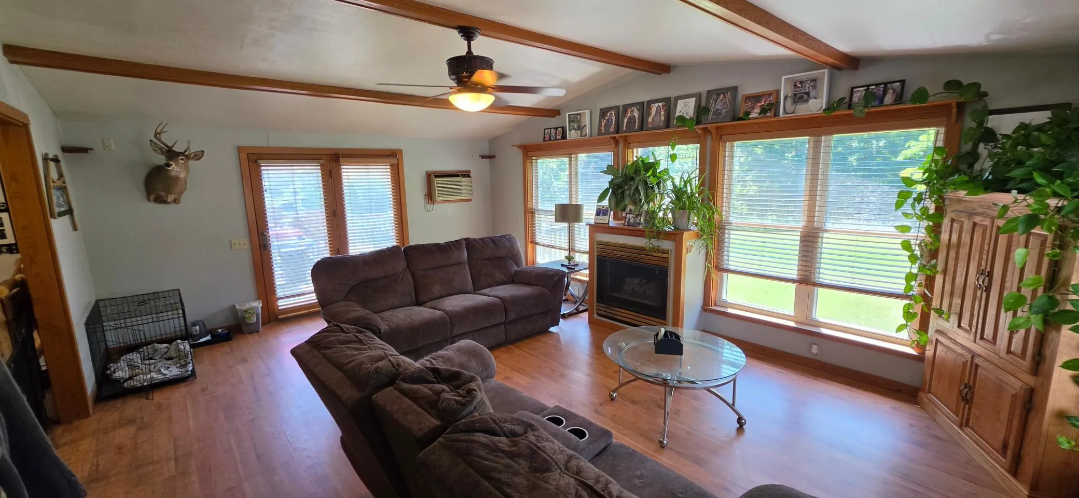
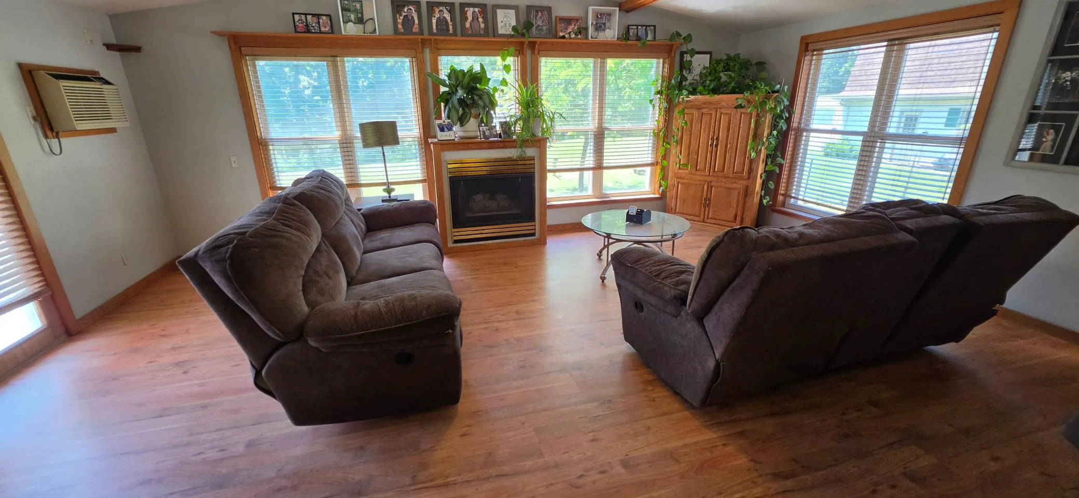
Imagine coming home to the perfect blend of peaceful country living and modern convenience. Nestled on 1.42 beautiful acres just outside of La Crescent, this stunning ranch-style home offers space and comfort. With over 3,200 finished square feet, this home features 4 bedrooms and 3 bathrooms, providing plenty of room for family and guests. The main level offers the convenience of three bedrooms, including a spacious primary suite with a private bathroom, while the finished lower level includes an additional bedroom, a full bathroom, and a large living area perfect for entertaining, relaxing, or creating the ideal recreation space. Step outside to enjoy the large maintenance-free deck, perfect for hosting gatherings or taking in the peaceful surroundings. A concrete driveway adds both durability and curb appeal. One of the property’s standout features is the impressive two-story heated outbuilding with concrete floors, offering endless possibilities for a workshop, storage, recreational space, or your favorite hobbies. Located just minutes from the community pool with easy access to local schools, this home combines the privacy of country living with the convenience of nearby amenities. The property also offers the benefit of both well water and city water service. This exceptional property truly has it all—beautiful surroundings, functional living spaces, and features designed to fit every lifestyle.


Basic Details
  • Property Type: Residential
  • Listing Type: For Sale
  • Listing ID: 7108187
  • Price: $424,900
  • Year Built: 1966
  • Listing Status: Active
  • Office Name: Bluff Country Properties,LLC.
  • Full Bathrooms: 1
  • Property Sub Type: Single Family
  • Roof: Asphalt,Age 8 Years or Less
Features
  • Heating System Baseboard
  • Cooling System Central Air
  • Basement Full,Finished,Block,Egress Window(s),Kitchenette
  • Fence None
  • Fireplace Gas,Pellet
  • Parking Attached Garage,Detached Garage,Garage Door Opener,Heated Garage,Insulated Garage,Concrete,Storage,Multiple Garages,Finished Garage,Electric
  • Exterior Features Vinyl
  • Fireplaces Total: 2
  • Laundry Features Lower Level,In Basement
  • Sewer City Sewer/Connected
Appliances
  • Dishwasher
  • Dryer
  • Freezer
  • Microwave
  • Refrigerator
  • Washer
  • Water Softener Owned
  • Gas Water Heater
  • Stainless Steel Appliances
Address Map
  • Country US
  • State MN
  • County Houston
  • City La Crescent
  • Zipcode 55947
  • Street: Claudia
  • Street Number: 1503
  • Street Suffix: Avenue
  • Longitude: W92° 40' 32.5''
  • Latitude: N43° 48' 58.2''
  • Directions: From CTY 25: 1/4 mile south on Claudia Ave
Neighborhood
  • High School District: La Crescent-Hokah
MLS Addon
  • Office Name: Bluff Country Properties,LLC.
Additional Information
  • Water Source: City Water/Connected,Well,Private
  • Accessibility Features: None
  • Building Size: 3282
  • Construction Materials: Block
  • Electric: 200+ Amp Service
  • Foundation Details: Block
  • Garage: 4
  • Levels: Two
  • Lot Features: Tree Coverage - Medium
  • Lot Size Dimensions: 1x1
Financial
  • Tax Annual Amount: 5674
Listing Information
  • Co List Agent Mls Id: 503517138
  • Co List Office Mls Id: 49159
  • Co List Office Name: Bluff Country Properties,LLC.
  • List Agent Mls Id: 503517139
  • List Office Mls Id: 49159
  • Modification Timestamp: 2026-08-26T12:43:06Z
  • Originating System Name: NorthStar
Mortgage Calculator
$
$ %
years
%
$ % per year
$ %per year
$