5440 Riverwood Lane, Savage, Minnesota 55378

MN, Savage
$465,000
  • 4 Beds
  • 4 Bath
  • Residential Property Type
  • 1992 Year Built
  • Active Status
See All 39 Photos
Kyle Synowczynski
Kyle Synowczynski
  • (612) 688-6065
  • Kyle@StoneArchRealty.com
Property Description

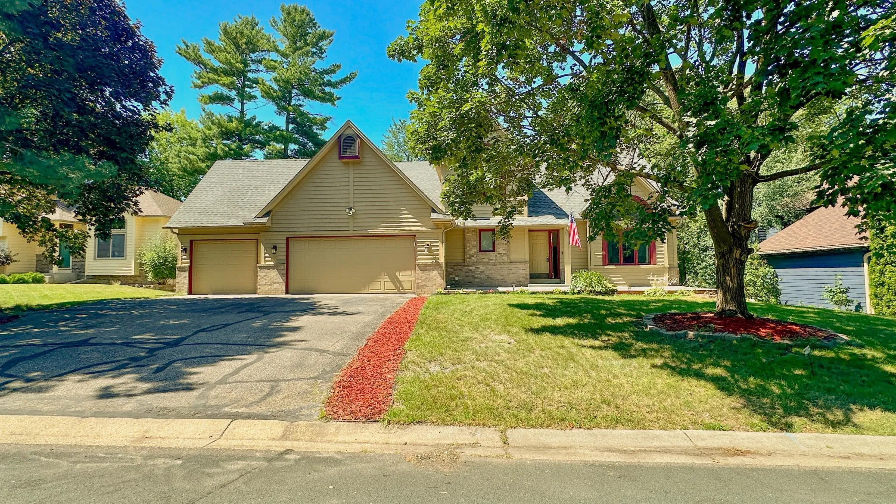
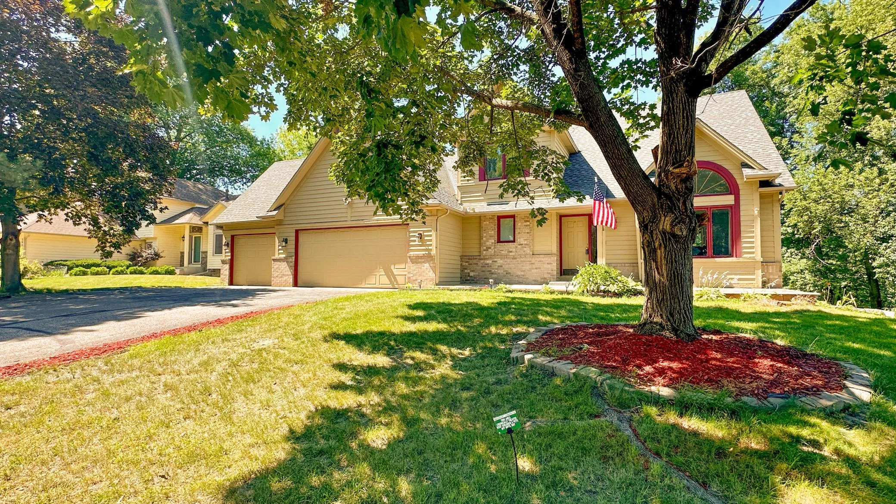
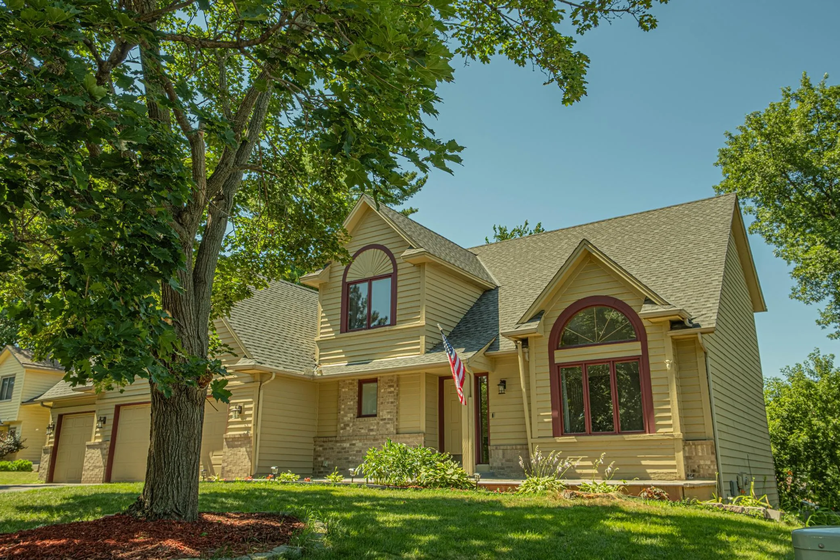
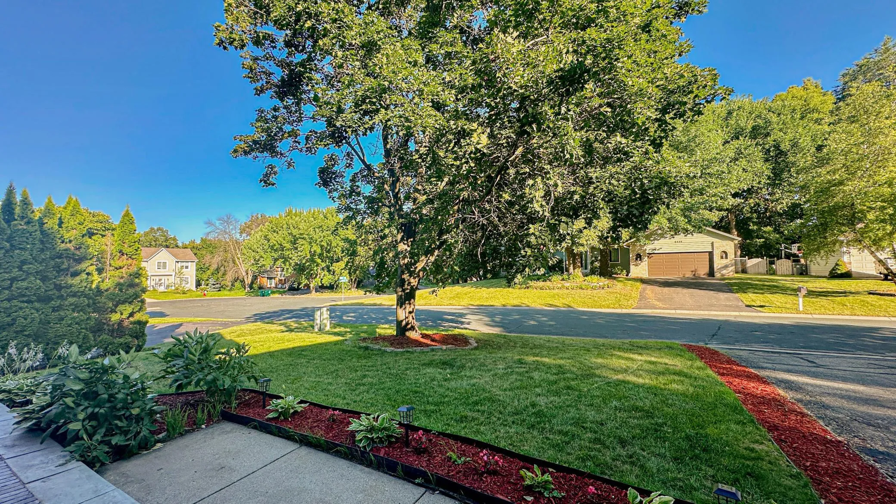
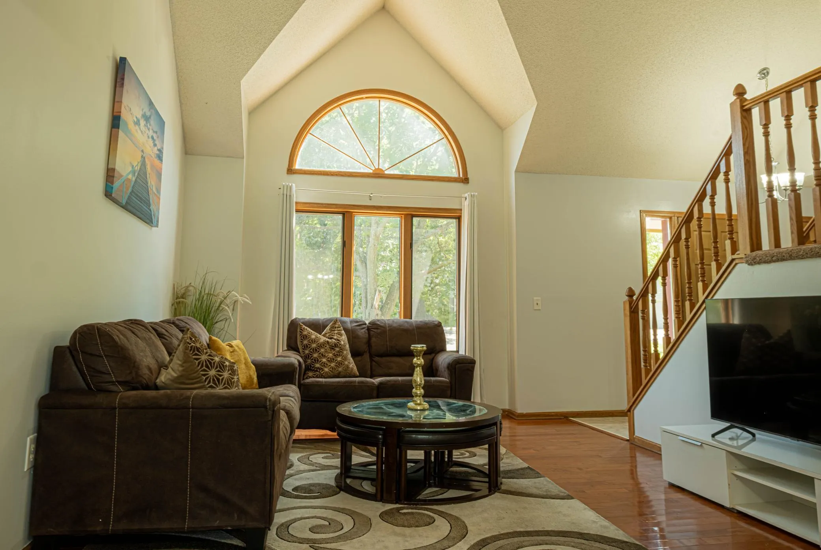
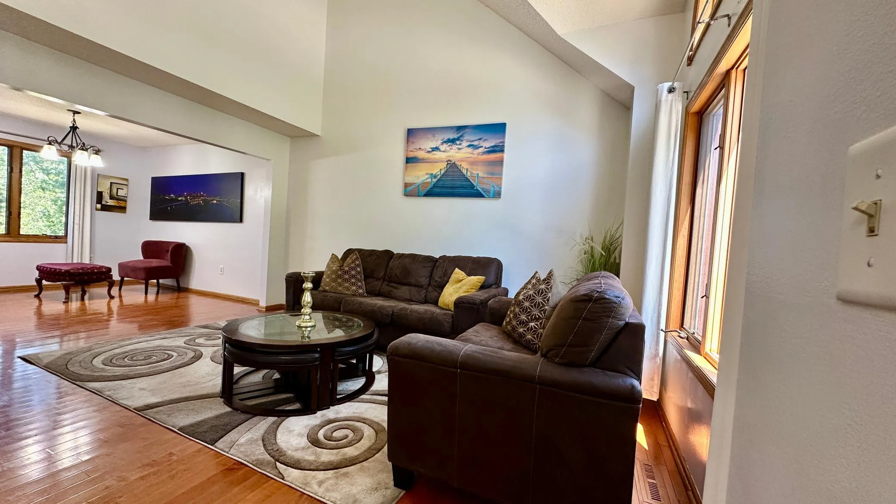
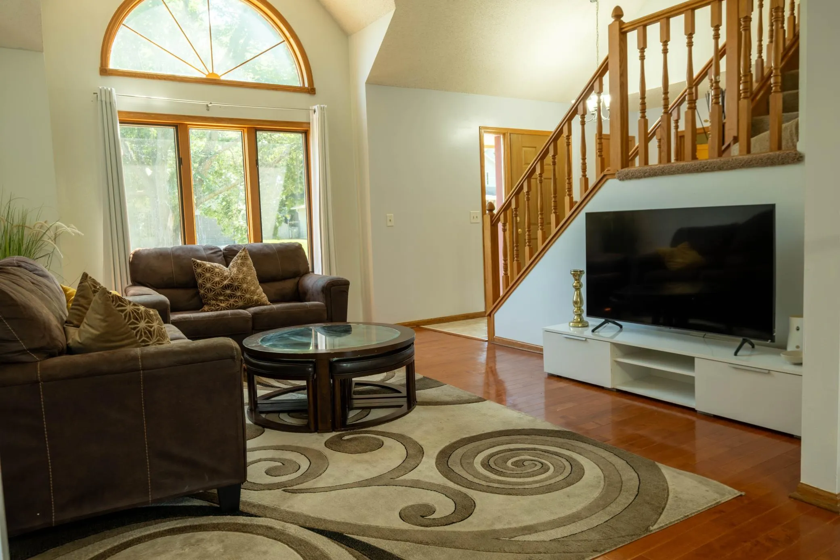
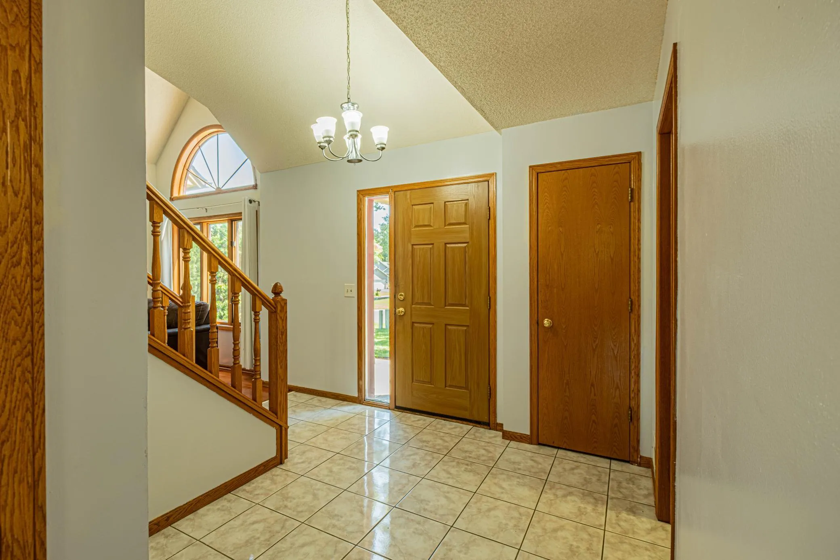
Welcome to this well-maintained 2-story home in the heart of Savage featuring 4 bedrooms, 4 bathrooms, a 3-car garage, and a walkout basement. The main level offers a vaulted living room, formal dining room, an eat-in kitchen with stainless steel appliances, and a cozy family room with a gas fireplace. Upstairs, you’ll find three bedrooms, including a spacious owner’s suite with a walk-in closet and private bath featuring a separate soaking tub and separate shower. The walkout lower level includes a fourth bedroom, a ¾ bath, an office, and a large family room with easy access to the patio and private, wood-fenced backyard. Fresh interior paint, partial exterior paint, and professionally cleaned carpets make this home truly move-in ready. Conveniently located near parks, the Savage Community Center, library, post office, and the Savage Fen Scientific and Natural Area.


Basic Details
  • Property Type: Residential
  • Listing Type: For Sale
  • Listing ID: 7101982
  • Price: $465,000
  • Year Built: 1992
  • Listing Status: Active
  • Office Name: Coldwell Banker Realty
  • Full Bathrooms: 2
  • Property Sub Type: Single Family
Features
  • Heating System Forced Air
  • Cooling System Central Air
  • Basement Full,Finished,Walkout
  • Fence Wood
  • Fireplace Gas
  • Parking Attached Garage,Asphalt
  • Exterior Features Stone,Wood
  • Fireplaces Total: 1
  • Laundry Features Laundry Room,Washer Hookup,Lower Level
  • Sewer City Sewer/Connected
Appliances
  • Dishwasher
  • Dryer
  • Microwave
  • Refrigerator
  • Washer
  • Range
  • Water Softener Owned
Address Map
  • Country US
  • State MN
  • County Scott
  • City Savage
  • Zipcode 55378
  • Street: Riverwood
  • Street Number: 5440
  • Street Suffix: Lane
  • Longitude: W94° 39' 6.3''
  • Latitude: N44° 45' 56.9''
  • Directions: From Highway 13 South: East on McColl Drive, South on Vernon, East on Riverwood.
Neighborhood
  • High School District: Burnsville-Eagan-Savage
MLS Addon
  • Office Name: Coldwell Banker Realty
Additional Information
  • Water Source: City Water/Connected
  • Accessibility Features: None
  • Building Size: 3059
  • Foundation Details: None
  • Garage: 3
  • Levels: Two
  • Lot Size Dimensions: 135x85
Financial
  • Tax Annual Amount: 4818
Listing Information
  • List Agent Mls Id: 506008992
  • List Office Mls Id: 3260
  • Modification Timestamp: 2026-08-21T05:30:05Z
  • Originating System Name: NorthStar
Mortgage Calculator
$
$ %
years
%
$ % per year
$ %per year
$