19541 Nw York Street Nw, Elk River, Minnesota 55330

MN, Elk River
$660,000
  • 5 Beds
  • 3 Bath
  • Residential Property Type
  • 2021 Year Built
  • Active Status
See All 58 Photos
Kyle Synowczynski
Kyle Synowczynski
  • (612) 688-6065
  • Kyle@StoneArchRealty.com
Property Description

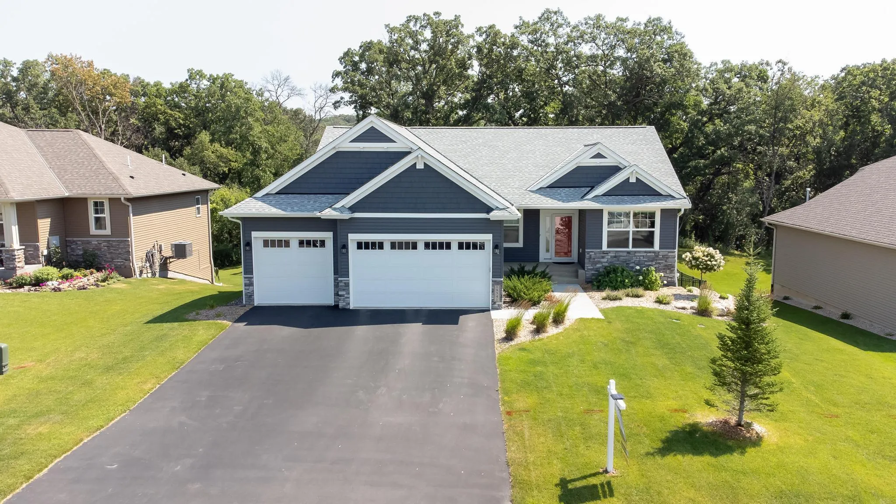
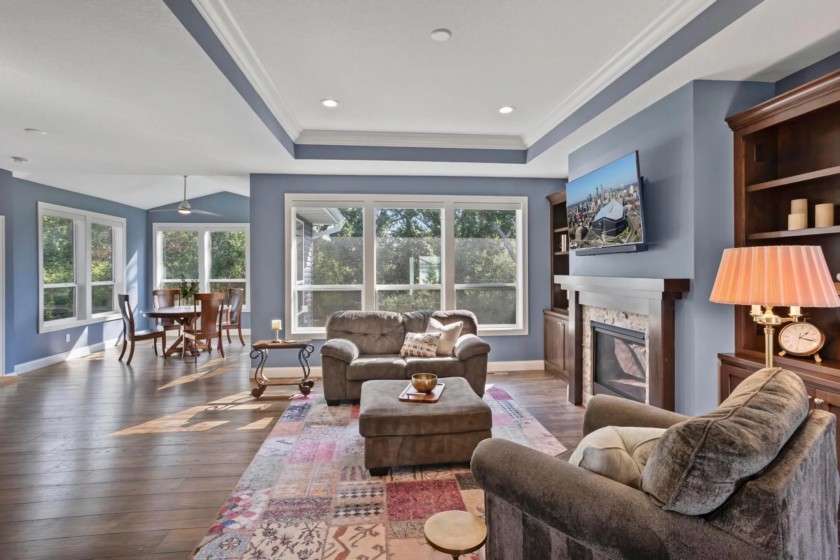
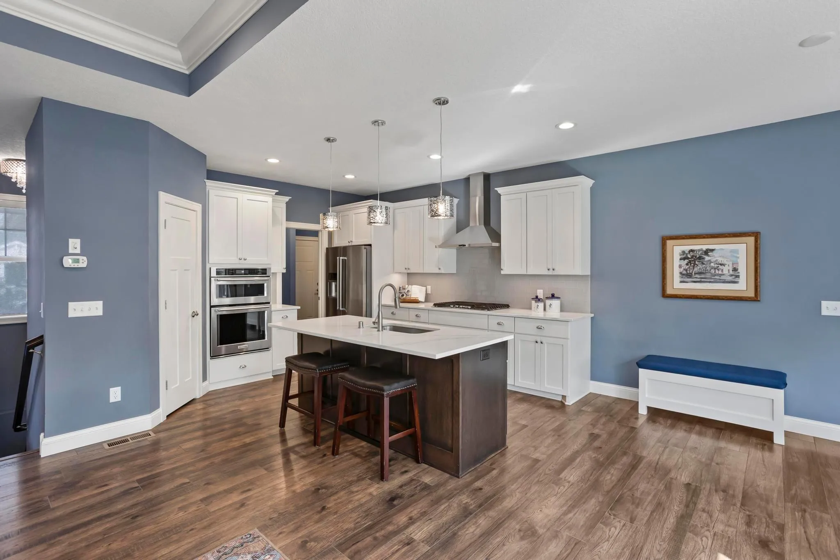
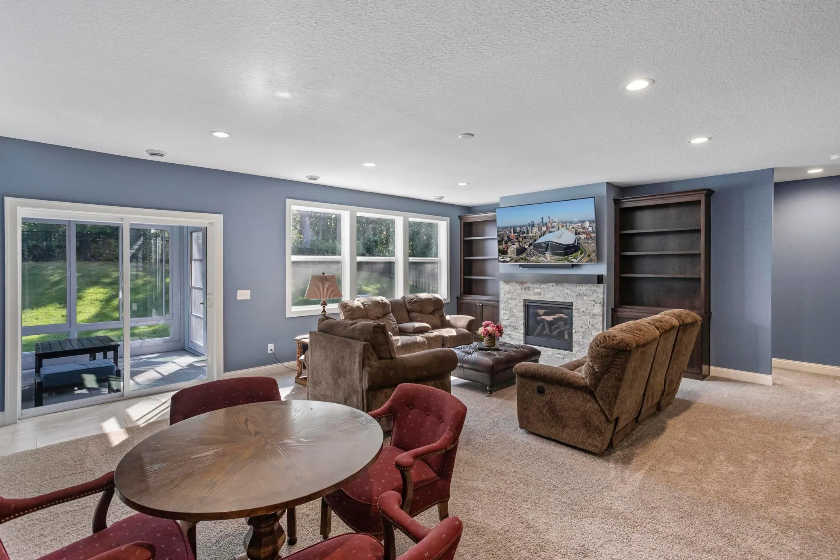
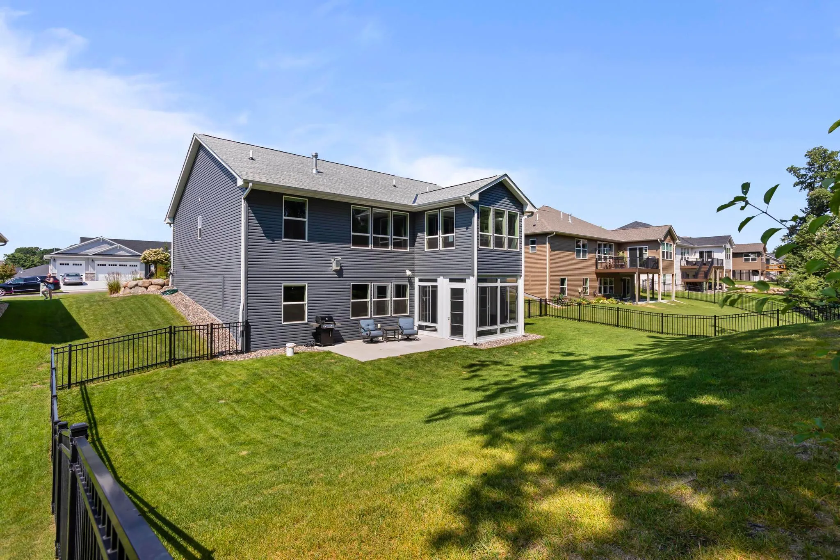
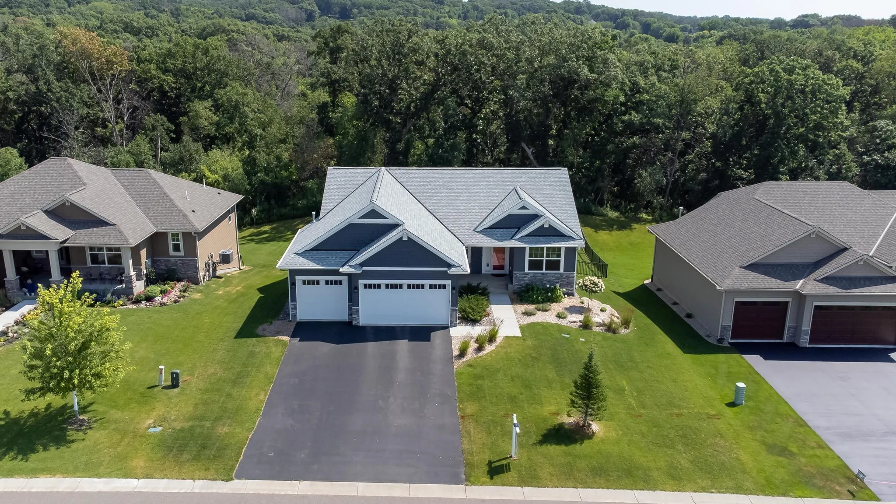
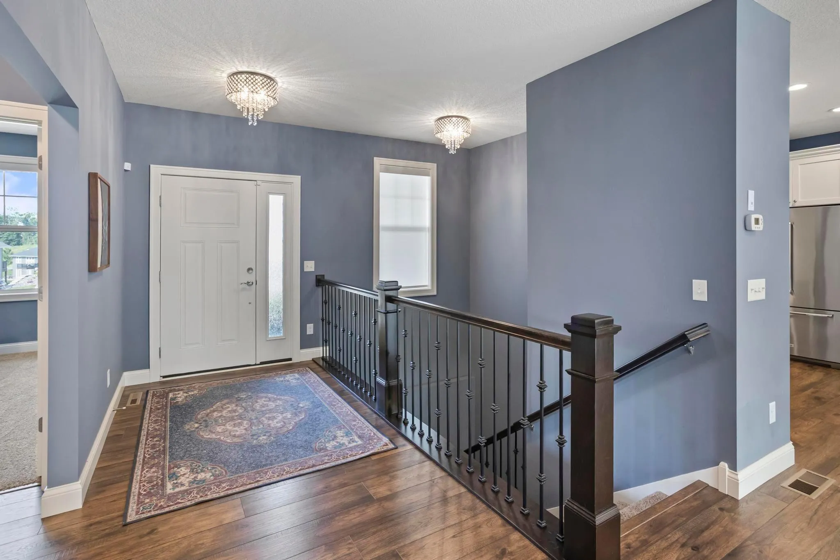
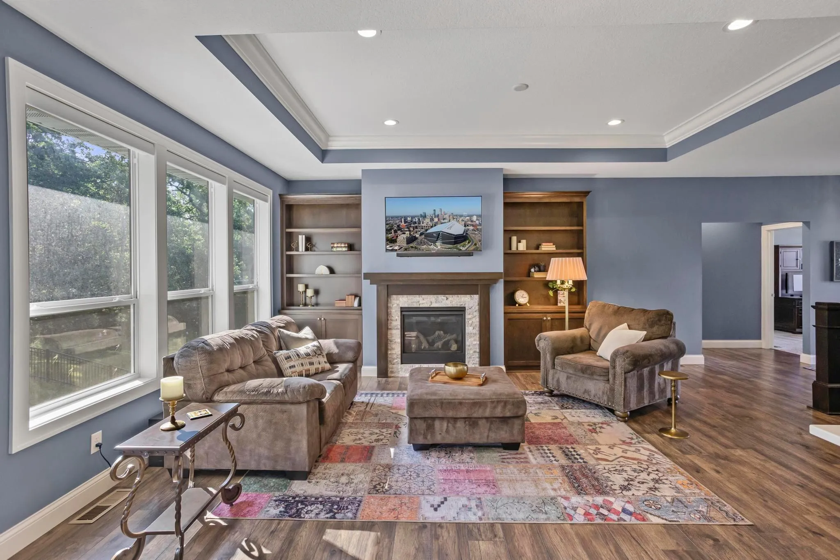
With more than $130,000 in builder upgrades, this 2021 walkout rambler offers features and finishes you won’t find in a typical newer home. Designed with over 3,100 finished square feet, the thoughtfully planned layout includes three bedrooms on the main level, a bright sunroom, and a finished walkout lower level with a spacious family room, two additional bedrooms, a 3-season porch, and abundant storage. The open-concept main level features a spacious living room with a tray ceiling, crown molding, custom built-ins, and a gas fireplace. The kitchen is beautifully finished with Calacatta Venice countertops, upgraded cabinetry, stainless steel appliances, a vented range hood, center island, and walk-in pantry. The private owner’s suite offers a tray ceiling, large walk-in closet, and an ensuite bath with a double vanity and tiled shower. Additional upgrades include nine-foot ceilings throughout, LP SmartSide siding, two-zone heating, a heated and insulated garage with a gas heater, upgraded lighting, a water softener, humidifier, concrete patio, professional landscaping, permanent exterior Christmas lights, and a large unfinished storage room. Conveniently located near shopping, parks, schools, and everyday amenities, this move-in-ready home combines quality construction, thoughtful upgrades, and a floor plan designed for everyday living.


Basic Details
  • Property Type: Residential
  • Listing Type: For Sale
  • Listing ID: 7106672
  • Price: $660,000
  • Year Built: 2021
  • Listing Status: Active
  • Office Name: West and Main Homes MN
  • Full Bathrooms: 2
  • Property Sub Type: Single Family
  • Roof: Asphalt
Features
  • Swimming Pool None
  • Heating System Forced Air
  • Cooling System Central Air
  • Basement Full,Finished,Drain Tiled,Sump Pump,Walkout,Storage Space
  • Fence Full
  • Fireplace Family Room,Gas,Living Room,Stone
  • Parking Attached Garage,Garage Door Opener,Asphalt,Heated Garage,Insulated Garage
  • Exterior Features Stone,Wood
  • Fireplaces Total: 2
  • Laundry Features Main Level,Laundry Room,Electric Dryer Hookup,Washer Hookup,Sink
  • Sewer City Sewer/Connected
Appliances
  • Cooktop
  • Dishwasher
  • Disposal
  • Exhaust Fan
  • Microwave
  • Refrigerator
  • Air-To-Air Exchanger
  • Humidifier
  • Water Softener Owned
  • Gas Water Heater
  • Stainless Steel Appliances
  • Wall Oven
Address Map
  • Country US
  • State MN
  • County Sherburne
  • City Elk River
  • Zipcode 55330
  • Street: York Street NW
  • Street Number: 19541
  • Longitude: W94° 24' 33.2''
  • Latitude: N45° 19' 34.5''
  • Directions: Hwy 10 west through Elk River, Right on Proctor, Right on 196th turns into York Street.
Neighborhood
  • High School District: Elk River
MLS Addon
  • Office Name: West and Main Homes MN
Additional Information
  • Water Source: City Water/Connected
  • Accessibility Features: None
  • Building Size: 3630
  • Construction Materials: Brick,Concrete,Stone,Frame
  • Electric: 200+ Amp Service
  • Foundation Details: Block
  • Garage: 3
  • Levels: One
  • Lot Features: Tree Coverage - Light
  • Lot Size Dimensions: 0X0
Financial
  • Tax Annual Amount: 6772
Listing Information
  • List Agent Mls Id: 502050340
  • List Office Mls Id: 251764
  • Modification Timestamp: 2026-08-06T00:09:05Z
  • Originating System Name: NorthStar
Mortgage Calculator
$
$ %
years
%
$ % per year
$ %per year
$