2255 Mineral Springs Parkway, Owatonna, Minnesota 55060

MN, Owatonna
$454,900
  • 3 Beds
  • 4 Bath
  • Residential Property Type
  • 2000 Year Built
  • Active Status
See All 45 Photos
Kyle Synowczynski
Kyle Synowczynski
  • (612) 688-6065
  • Kyle@StoneArchRealty.com
Property Description

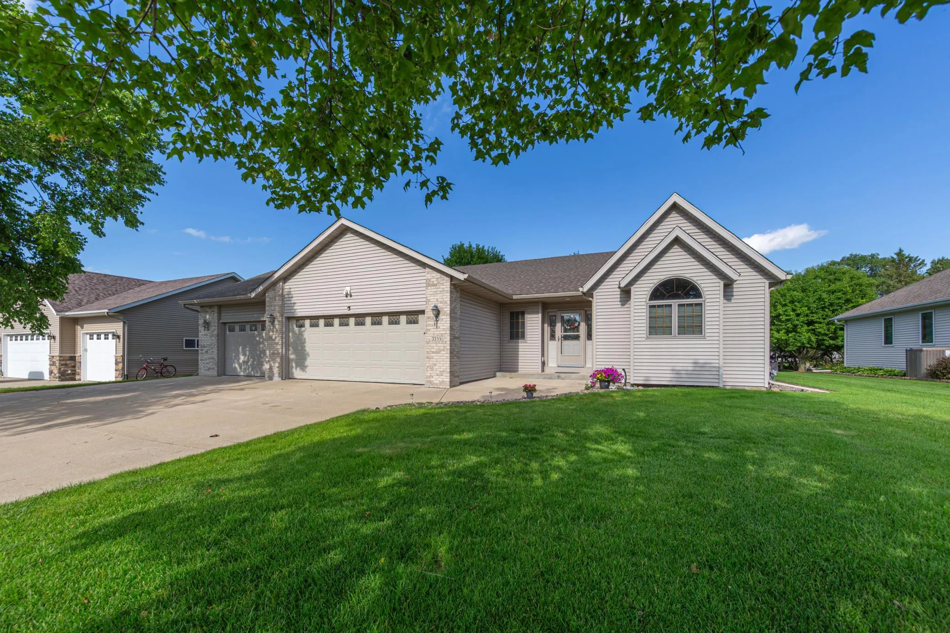
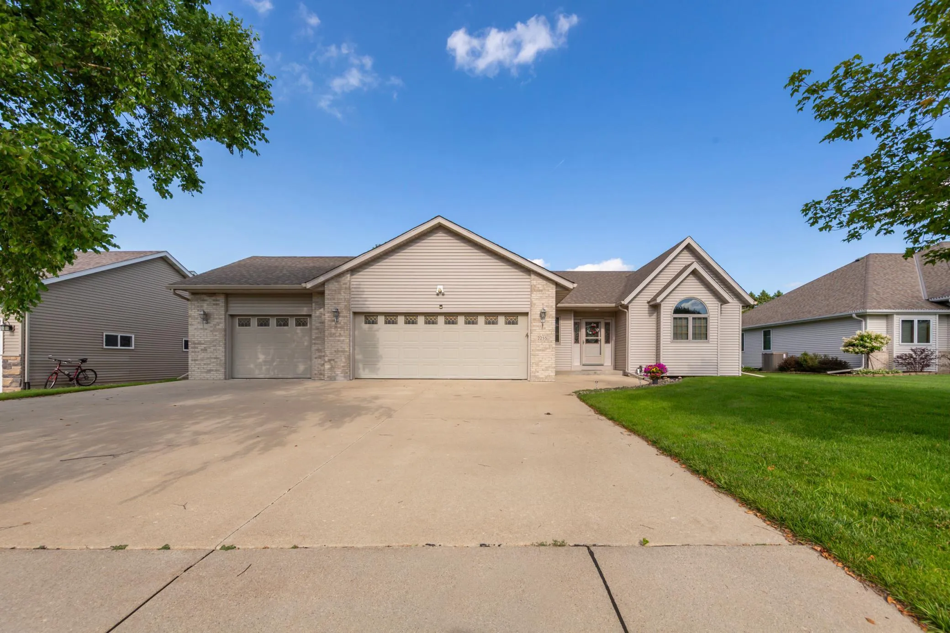
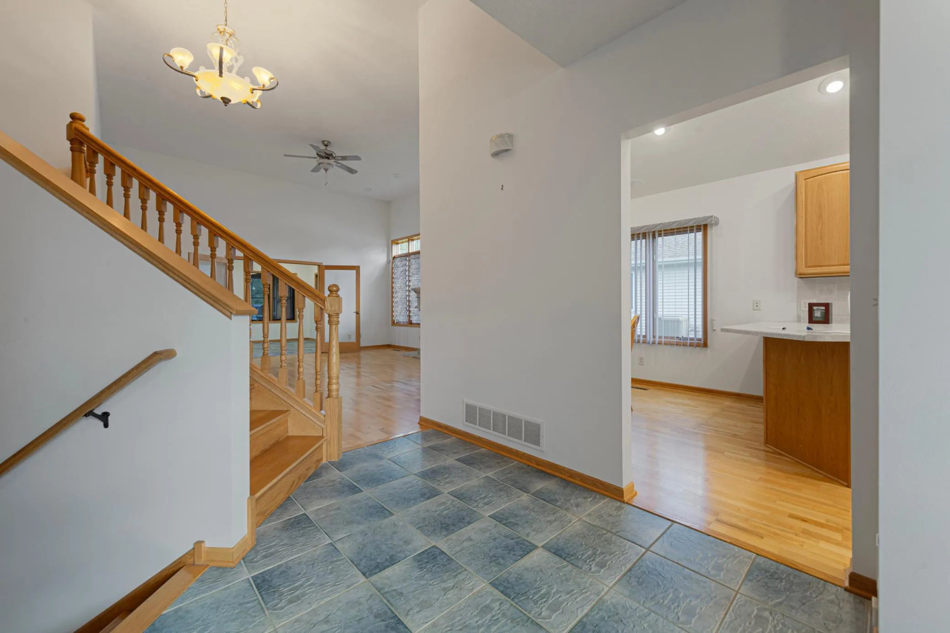
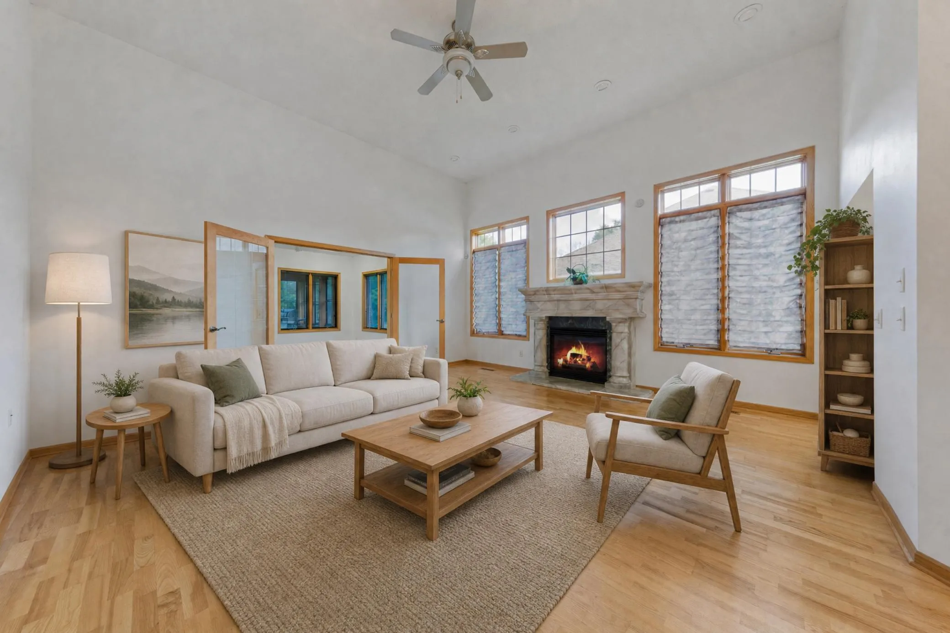
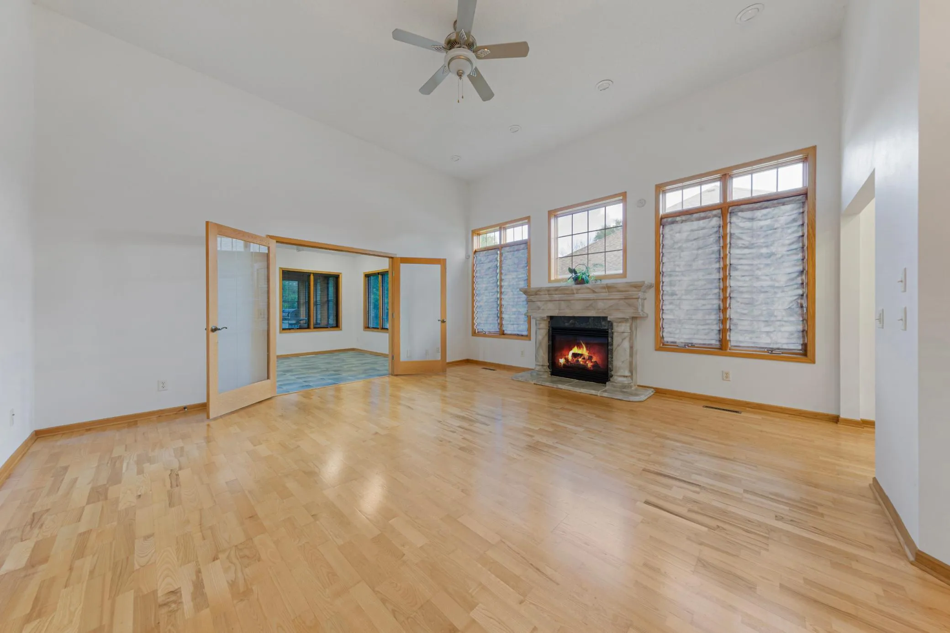
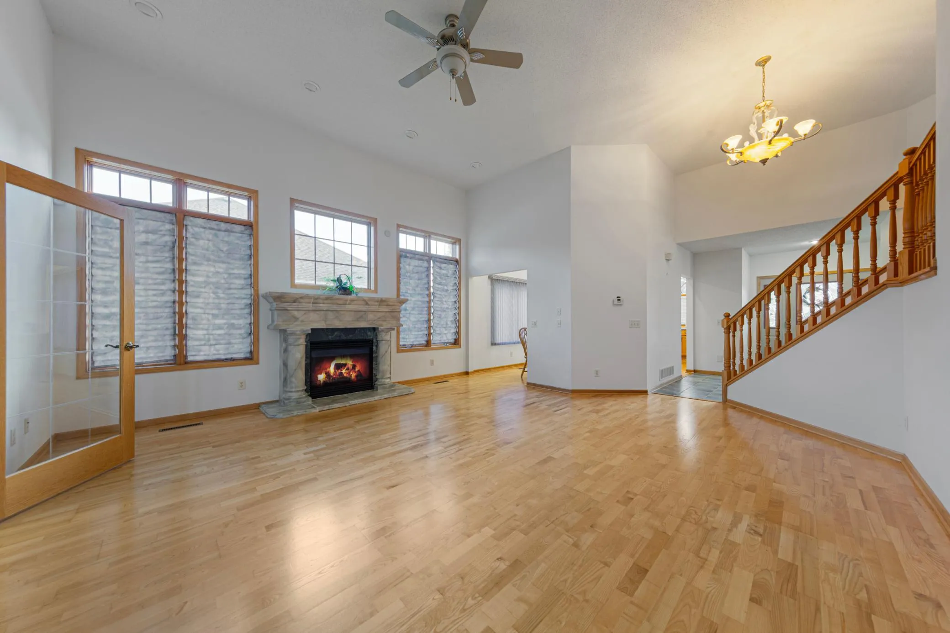
Welcome home to this spacious and beautifully maintained 4-level split, offering 3 bedrooms, 4 bathrooms, and over 3,500 square feet of finished living space. Built in 2000 and situated on over 1/3 of an acre, this exceptional home combines comfort, functionality, and thoughtful upgrades throughout.
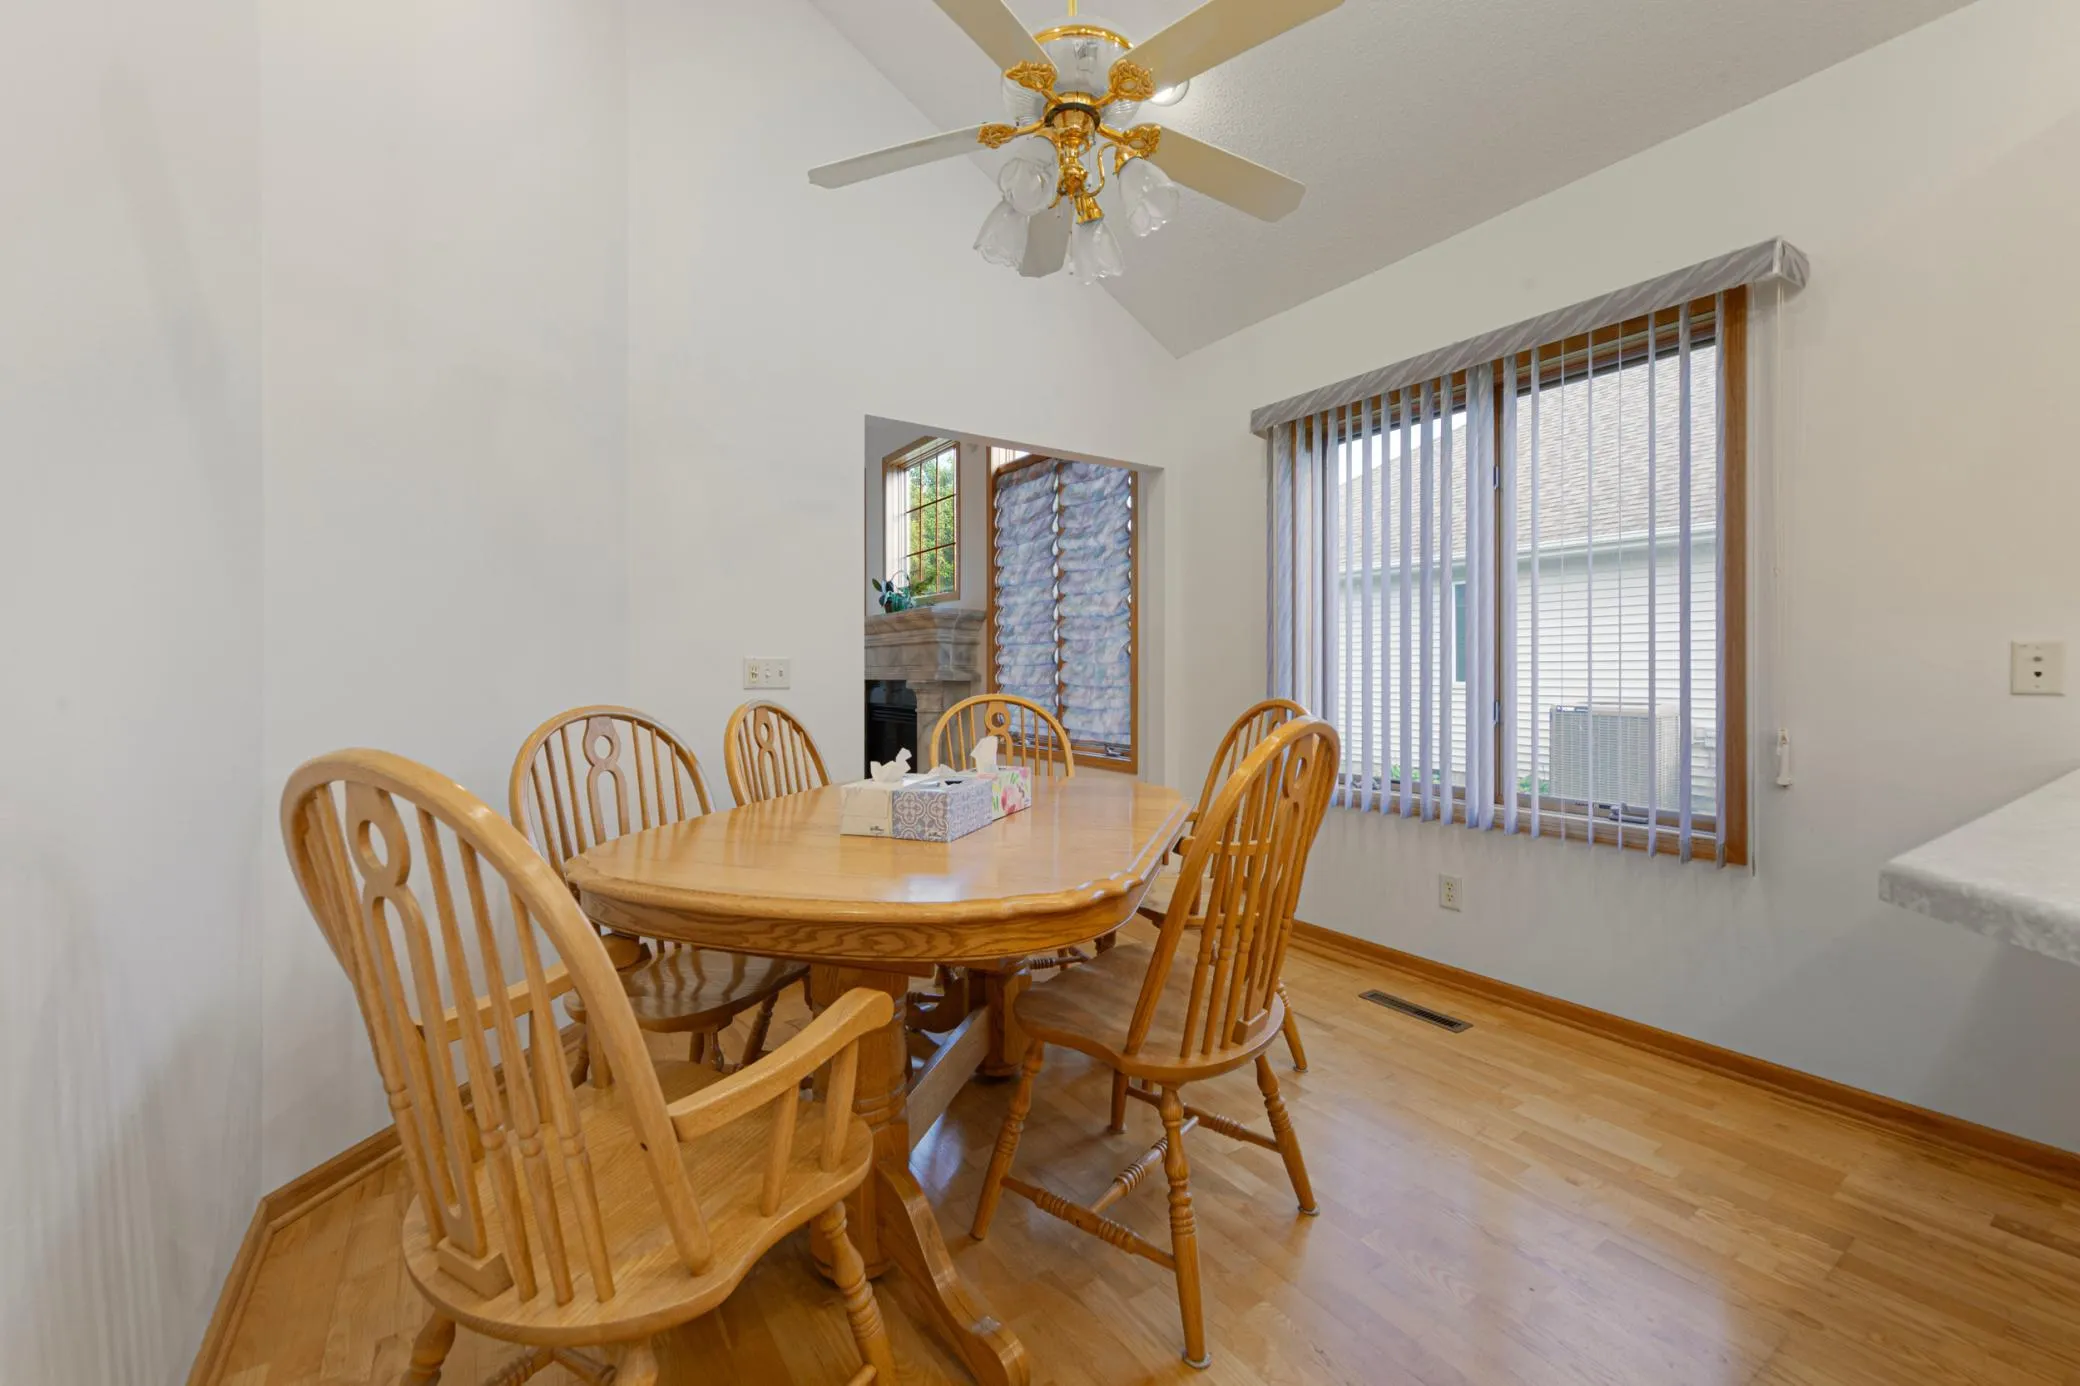
The inviting primary suite features a huge walk-in closet and a private ensuite bathroom, while all three bedrooms are conveniently located on the same level. Enjoy multiple living areas with two cozy gas fireplaces, a large office perfect for working from home, and a spacious recreational room complete with a pool table and dry bar- ideal for entertaining family and friends. The office and bar area have egress windows. Both could easily be converted to extra bedrooms. The lower level offers a unique kitchen dinette, providing additional space for meals and gatherings. Relax year-round in the three-season porch or unwind in the home’s beautiful jacuzzi room, creating your own private retreat.
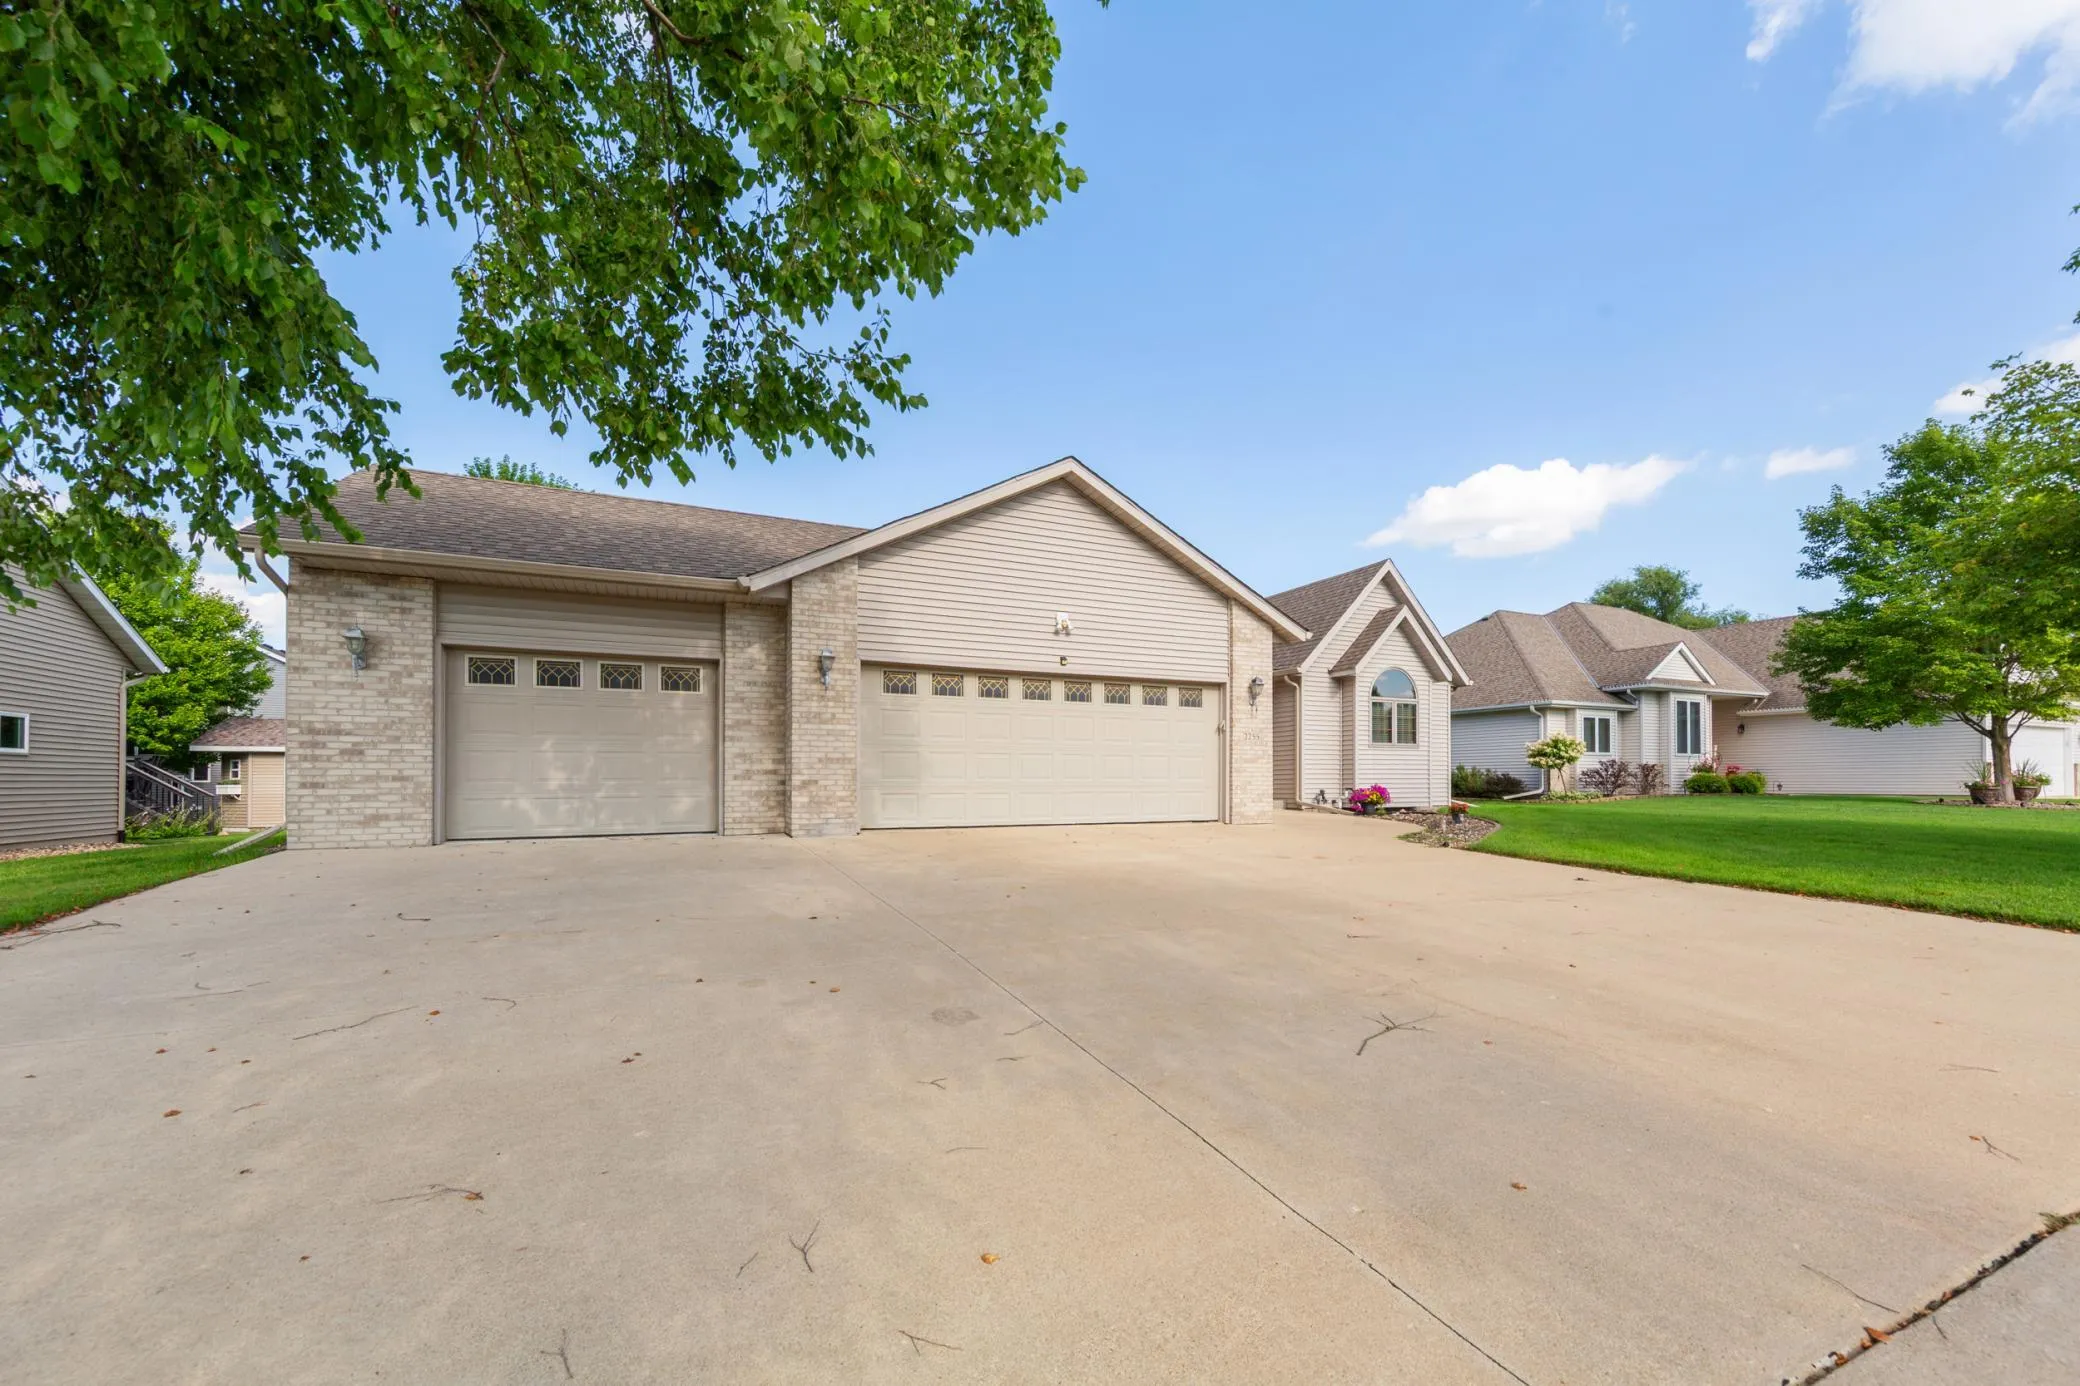
Additional features include: heated 3-stall garage, inground sprinkler system, professionally serviced twice each year, whole-home generator system for peace of mind during power outages, a central vacuum, 1-year home warranty covering mechanical systems, and a beautifully landscaped yard in a desirable neighborhood. The new deck was added in 2024.
This is a rare opportunity to own a meticulously cared-for home with generous living space, exceptional amenities, and room for everyone. Schedule your private showing today and discover everything this remarkable property has to offer!


Basic Details
  • Property Type: Residential
  • Listing Type: For Sale
  • Listing ID: 7108475
  • Price: $454,900
  • Year Built: 2000
  • Listing Status: Active
  • Office Name: ERA Gillespie Real Estate
  • Full Bathrooms: 2
  • Property Sub Type: Single Family
  • Roof: Asphalt
Features
  • Heating System Forced Air
  • Cooling System Central Air
  • Basement Finished,Sump Basket
  • Fireplace Gas
  • Parking Attached Garage
  • Exterior Features Stone,Vinyl
  • Fireplaces Total: 2
  • Sewer City Sewer/Connected
Appliances
  • Dishwasher
  • Disposal
  • Dryer
  • Exhaust Fan
  • Microwave
  • Refrigerator
  • Washer
  • Range
Address Map
  • Country US
  • State MN
  • County Steele
  • City Owatonna
  • Zipcode 55060
  • Street: Mineral Springs
  • Street Number: 2255
  • Street Suffix: Parkway
  • Longitude: W94° 48' 4.8''
  • Latitude: N44° 6' 23.8''
  • Directions: Take 26th St east to Mineral Springs Pkwy, turn right. Follow to address.
Neighborhood
  • High School District: Owatonna
MLS Addon
  • Office Name: ERA Gillespie Real Estate
Additional Information
  • Water Source: City Water/Connected
  • Accessibility Features: None
  • Building Size: 3612
  • Construction Materials: Frame
  • Foundation Details: Block
  • Garage: 3
  • Levels: Four or More Level Split
  • Lot Size Dimensions: 51x88x56x125
Financial
  • Tax Annual Amount: 6686
Listing Information
  • List Agent Mls Id: 503513808
  • List Office Mls Id: 26935
  • Modification Timestamp: 2026-09-16T16:52:09Z
  • Originating System Name: NorthStar
Mortgage Calculator
$
$ %
years
%
$ % per year
$ %per year
$