1181 Edgcumbe Road Unit 1412, Saint Paul, Minnesota 55105

MN, Saint Paul
$115,000
  • 1 Beds
  • 1 Bath
  • Residential Property Type
  • 1978 Year Built
  • Active Status
Kyle Synowczynski
Kyle Synowczynski
  • (612) 688-6065
  • Kyle@StoneArchRealty.com
Property Description

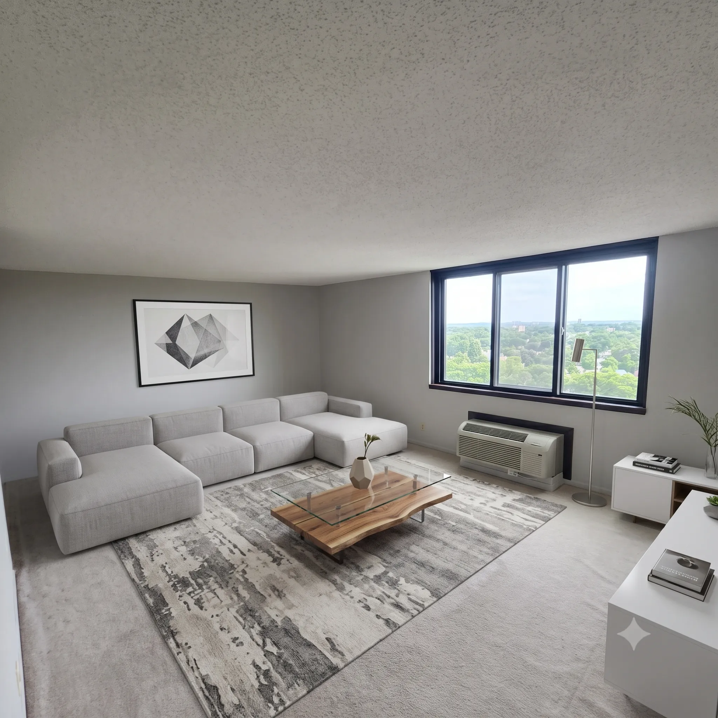
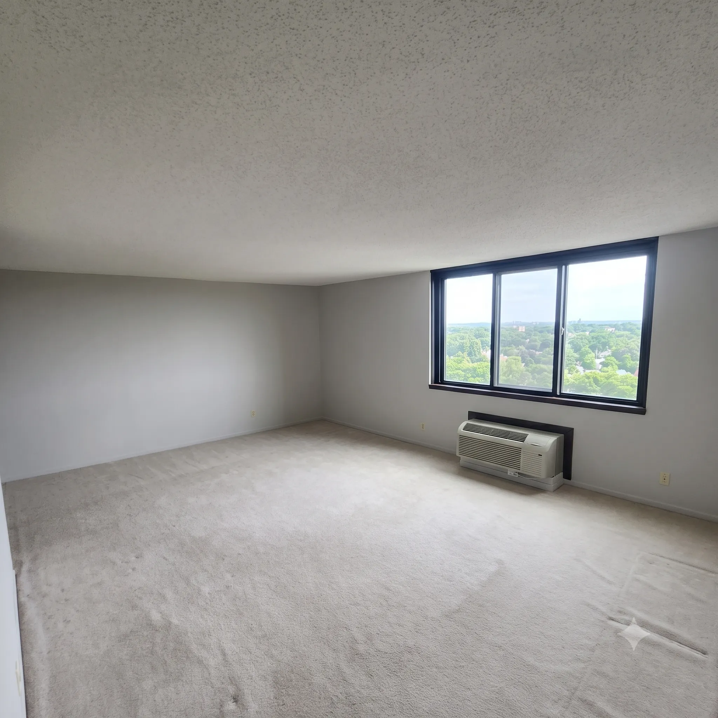
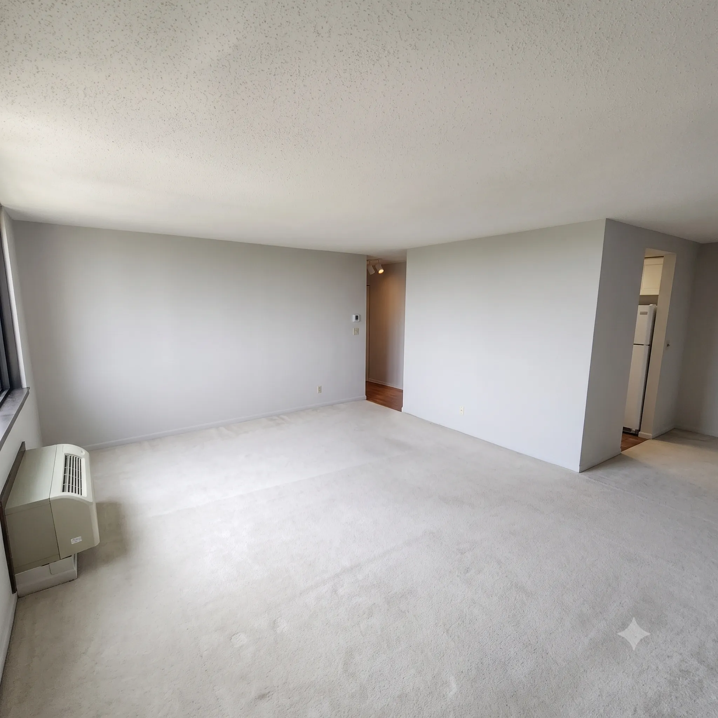
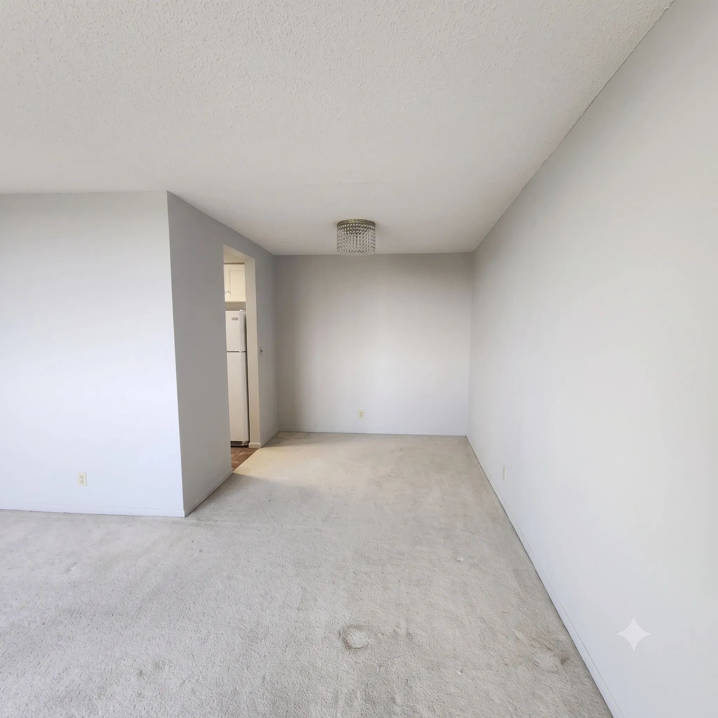
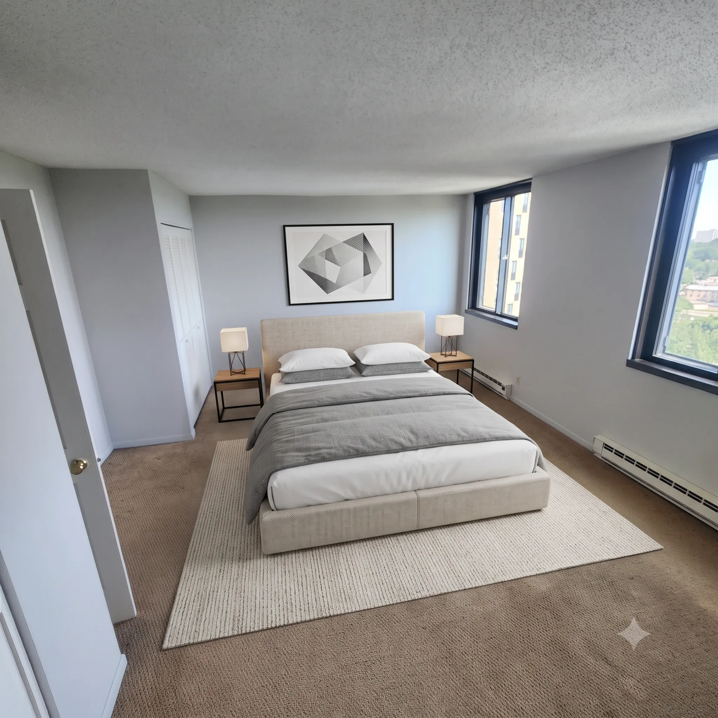
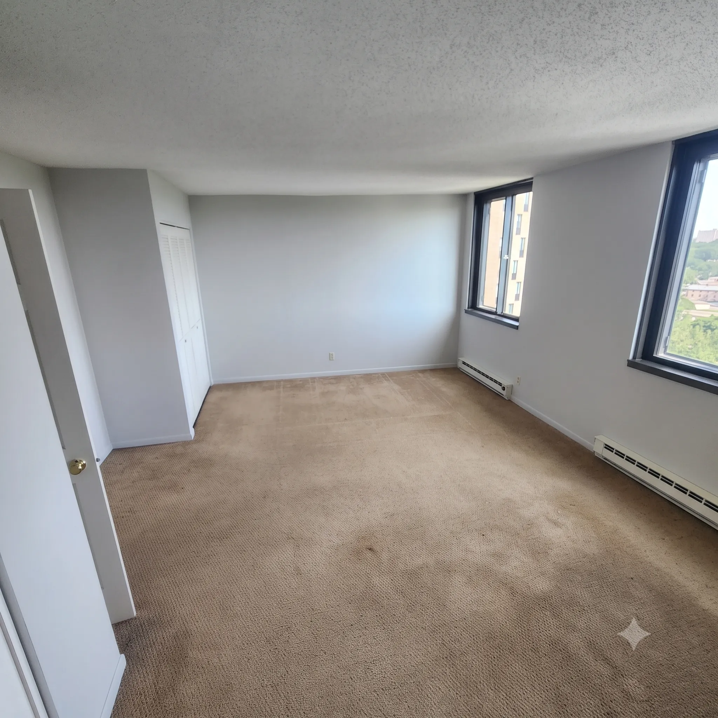
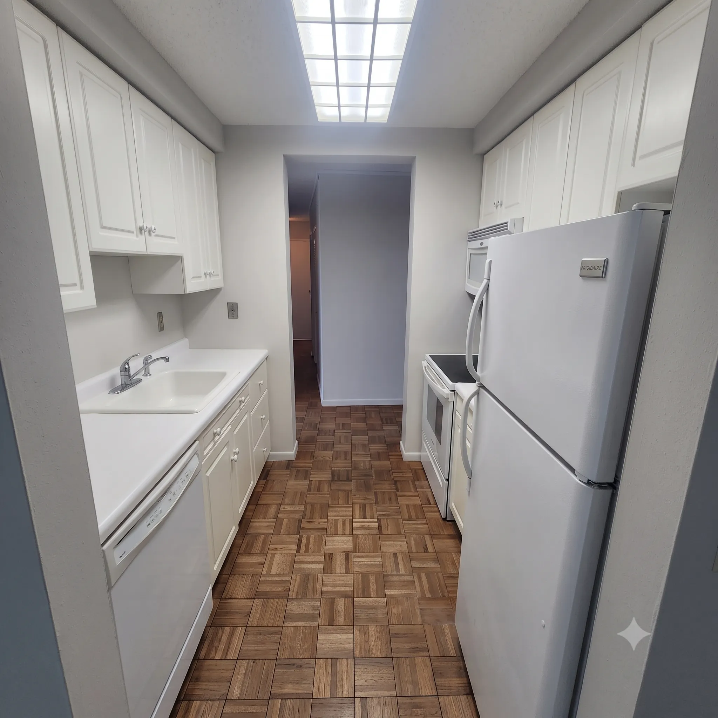
Take in panoramic 14th-floor city views from this bright and welcoming condo in the vibrant Wilder Park 55+ community! Freshly painted and move-in ready, this well-cared-for home features a clean, functional layout highlighted by the convenience of private in-unit laundry. Included with the unit is assigned space #24 in the secure, heated underground garage—making Minnesota winters completely hassle-free. Wilder Park offers secure, low-maintenance living just minutes from premier St. Paul dining, local shopping, scenic parks, and extensive walking trails along the river. A fantastic blend of comfort, location, and effortless living!


Basic Details
  • Property Type: Residential
  • Listing Type: For Sale
  • Listing ID: 7110137
  • Price: $115,000
  • Year Built: 1978
  • Listing Status: Active
  • Office Name: RE/MAX Advantage Plus
  • Full Bathrooms: 1
  • Property Attached Yn: 1
  • Property Sub Type: (CC) High Rise (4+ Levels)
  • Roof: Other
Features
  • Heating System Heat Pump,Baseboard
  • Cooling System Wall Unit(s)
  • Basement None
  • Parking Heated Garage,Parking Garage,Shared Garage/Stall
  • Exterior Features Stone
  • Laundry Features In Unit
  • Sewer City Sewer/Connected
Appliances
  • Dishwasher
  • Dryer
  • Refrigerator
  • Washer
Address Map
  • Country US
  • State MN
  • County Ramsey
  • City Saint Paul
  • Zipcode 55105
  • Street: Edgcumbe
  • Street Number: 1181
  • Street Suffix: Road
  • Longitude: W94° 51' 4.2''
  • Latitude: N44° 55' 55.6''
  • Directions: Lexington Avenue to Edgcumbe Road. West on Edgcumbe to first driveway
  • Unit Number: 1412
Neighborhood
  • High School District: St. Paul
MLS Addon
  • Office Name: RE/MAX Advantage Plus
Additional Information
  • Water Source: City Water/Connected
  • Accessibility Features: Accessible Elevator Installed,No Stairs Internal
  • Building Size: 960
  • Foundation Details: Other
  • Levels: One
  • Lot Size Dimensions: Common
Financial
  • Association Fee: 800
  • Association Fee Frequency: Monthly
  • Association Fee Includes: Water,Lawn Care,Maintenance Grounds,Professional Mgmt,Snow Removal,Shared Amenities,Sanitation
  • Association Yn: 1
  • Tax Annual Amount: 1842
Listing Information
  • List Agent Mls Id: 502032956
  • List Office Mls Id: 26004
  • Modification Timestamp: 2026-08-19T20:35:06Z
  • Originating System Name: NorthStar
Mortgage Calculator
$
$ %
years
%
$ % per year
$ %per year
$