5684 Highway 10, Dilworth, Minnesota 56529

MN, Dilworth
$2,182,356
  • 3 Beds
  • 4 Bath
  • Residential Property Type
  • 1915 Year Built
  • Active Status
See All 54 Photos
Kyle Synowczynski
Kyle Synowczynski
  • (612) 688-6065
  • Kyle@StoneArchRealty.com
Property Description

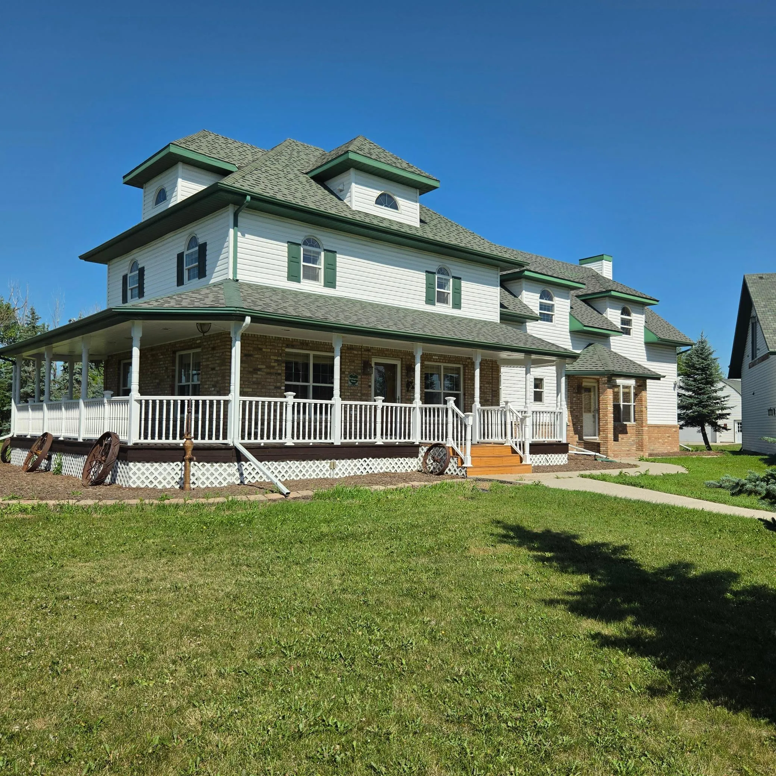
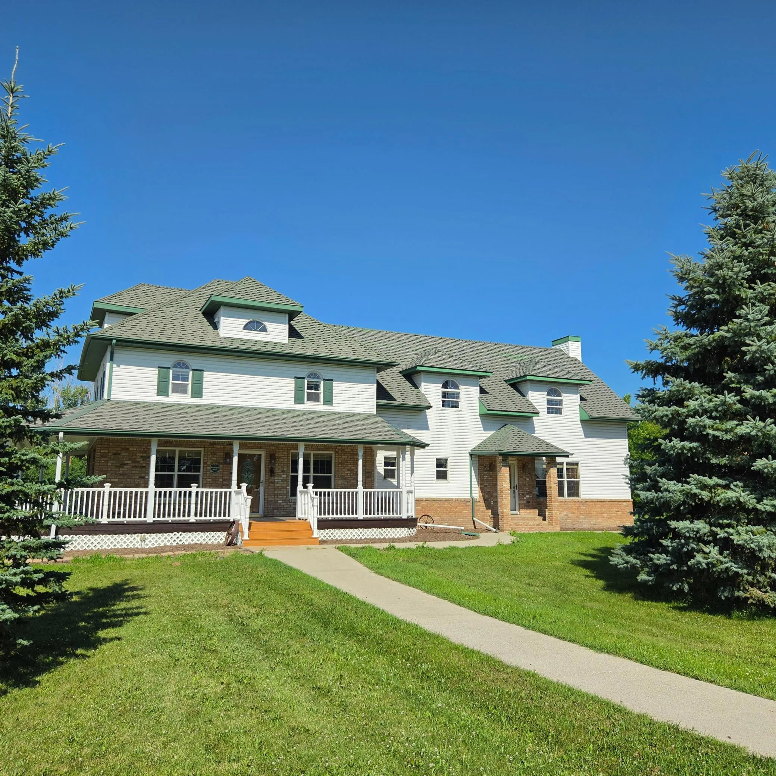
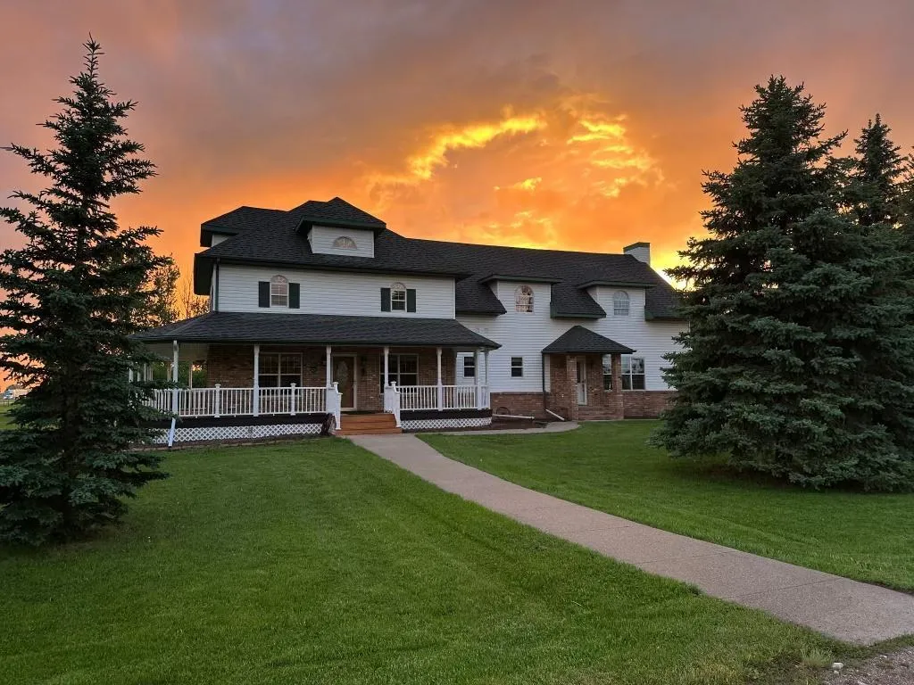
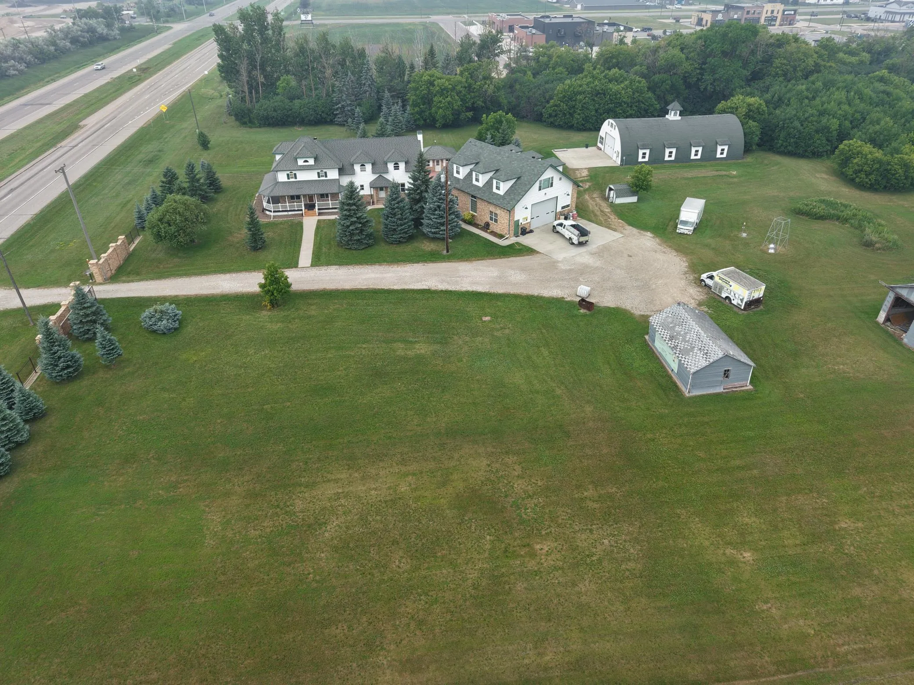
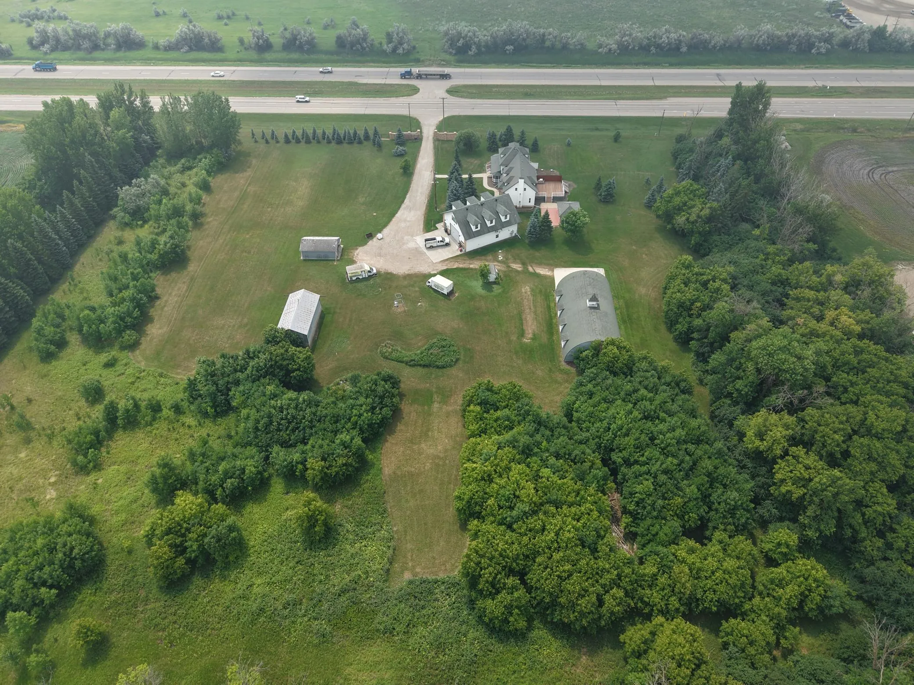
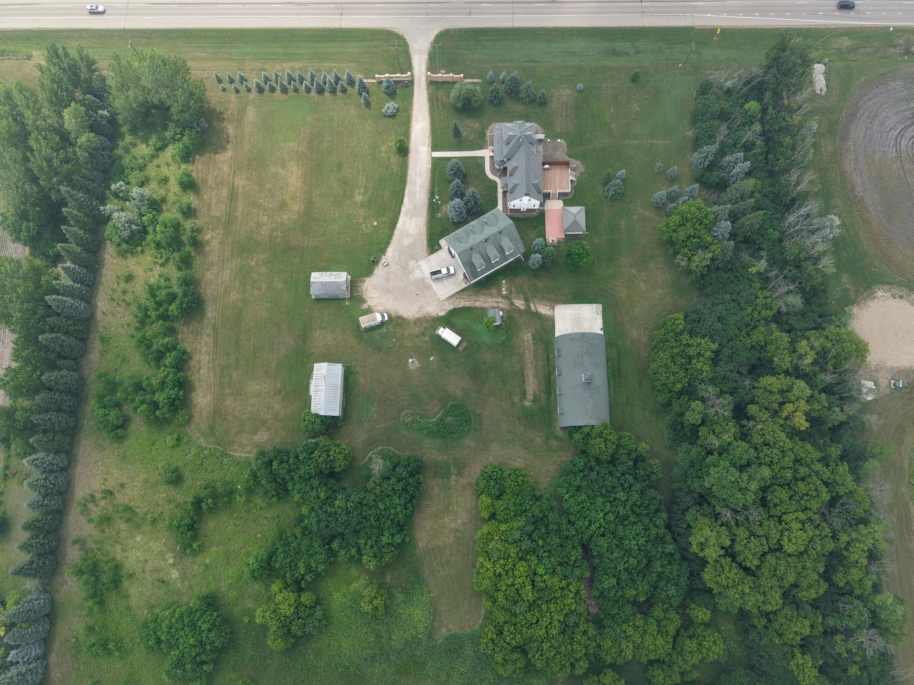
MUST SEE!! Exceptional 10-acre country compound just outside Dilworth on Highway 10.
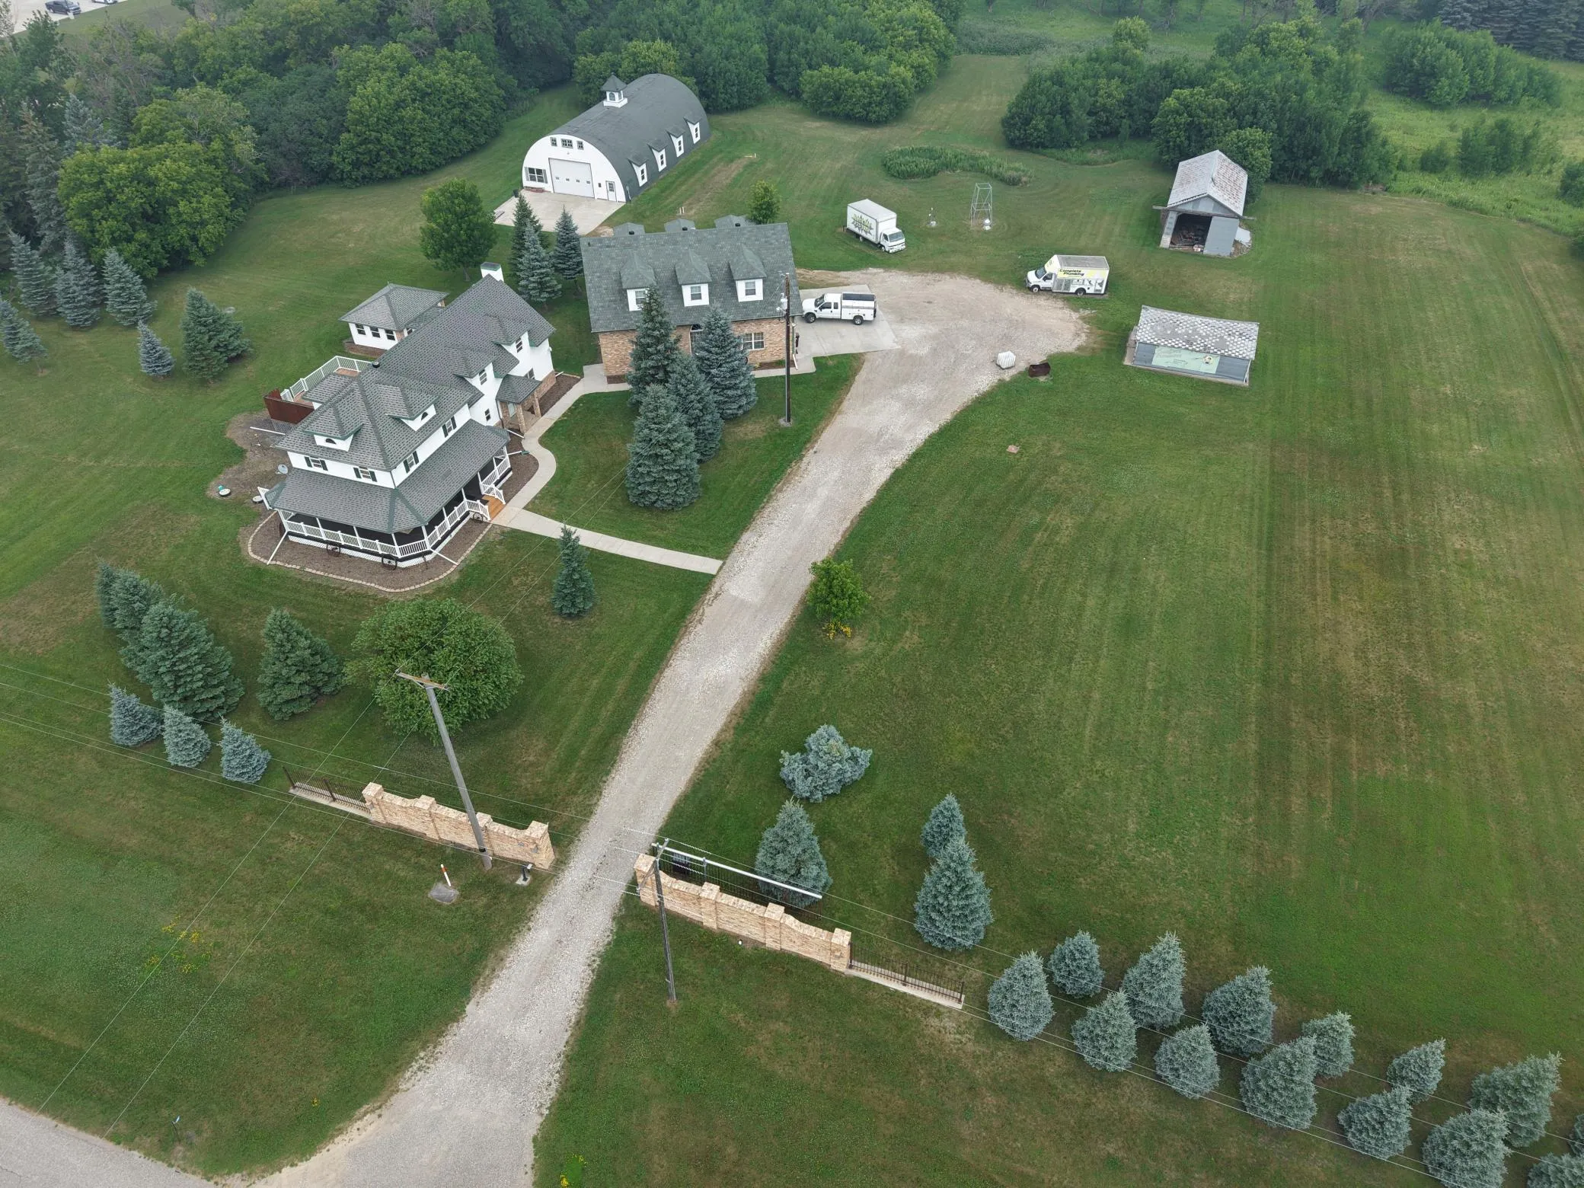
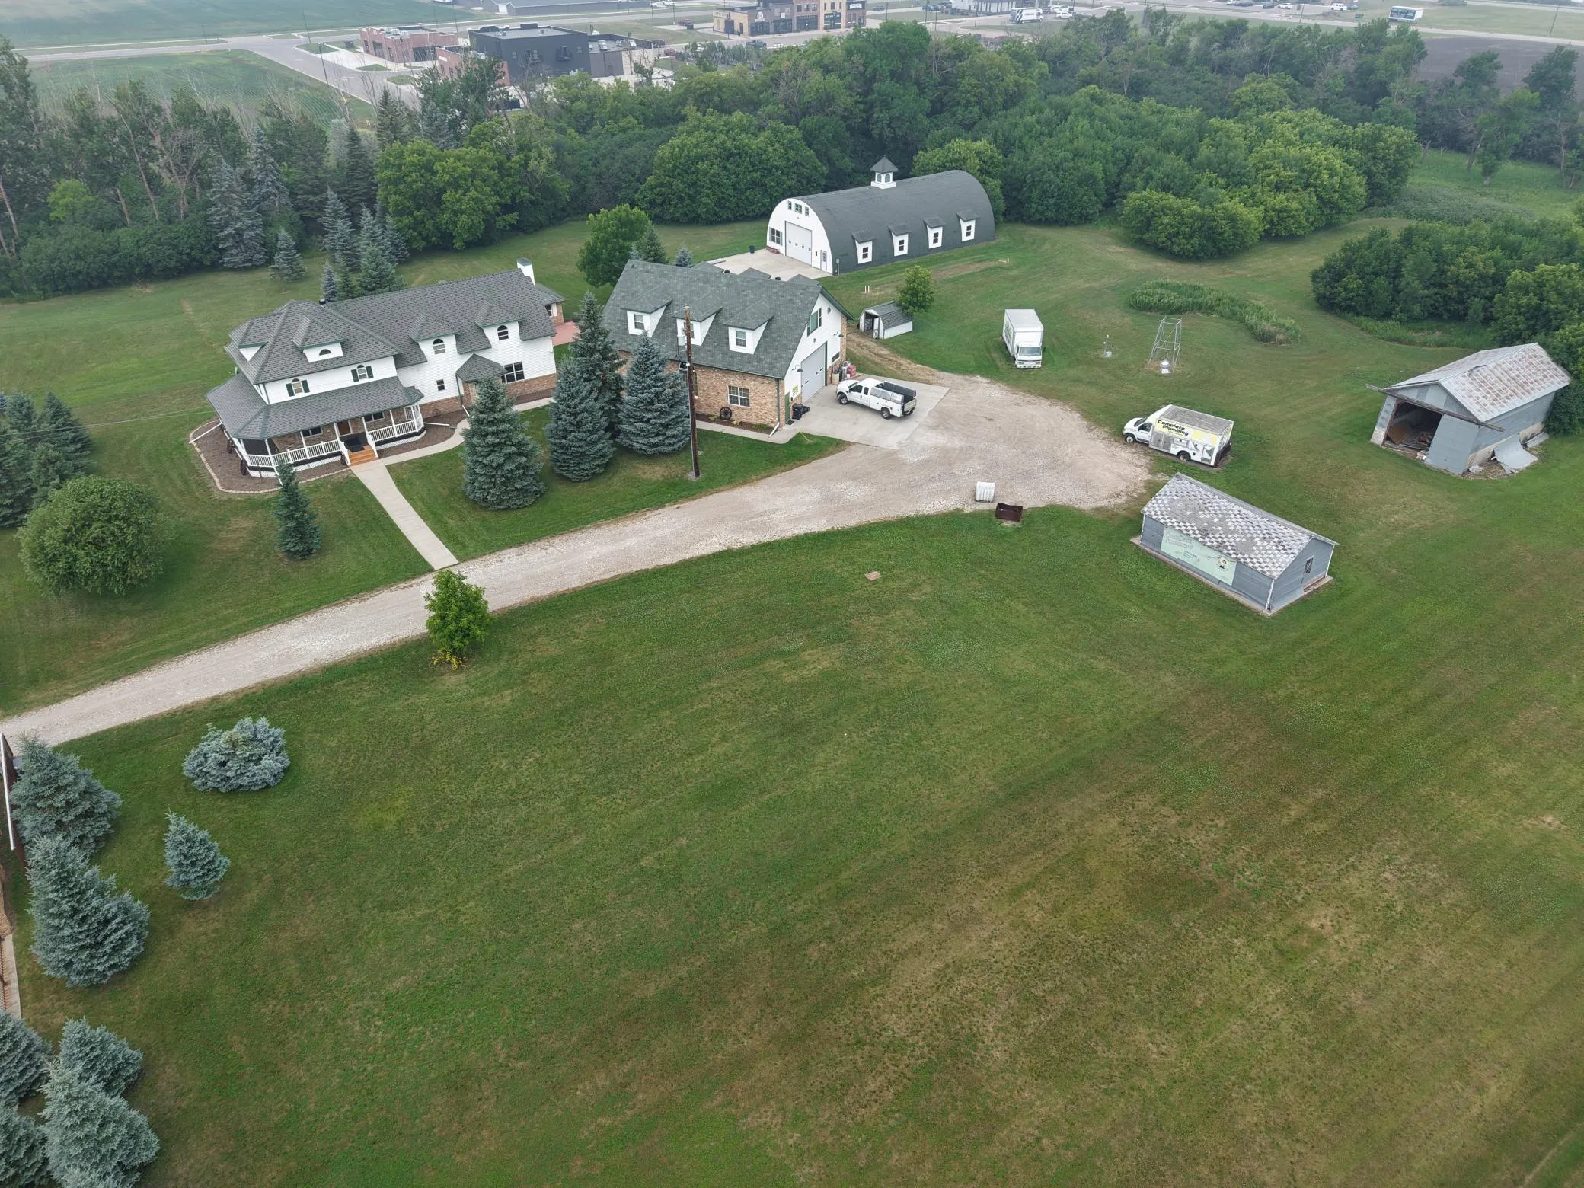
The main residence is a well-maintained original 1915 home with a 1997 addition. It boasts 4,778 sq ft, three bedrooms, and four bathrooms. Historic charm meets modern comfort with graceful wrap-around porch, expansive patio with outdoor kitchen ideal for entertaining!
Three outbuildings multiply the property’s appeal and income potential. Building One (40×60) features premium guest quarters on the upper level with full kitchen, bedroom, 3/4 bath, jacuzzi tub, heated with mini split AC, plus finished lower-level shop/garage space with kitchenette, laundry, and 3/4 bath. Building Two (40×80) is a blank-canvas flex storage structure with enclosed mezzanine; natural gas roughed in for future heating. Building Three is a dedicated hot tub and mini bar pavilion, tying together the property’s entertaining narrative.
Ten open, landscaped acres with mature perimeter trees provide privacy without isolation. All buildings have electricity. Well and septic service the property; natural gas provides heating throughout. Infrastructure in place for immediate use and expansion.
Ideal for buyers seeking country living with quick town access, entertaining spaces, and guest accommodation, as well as investors recognizing guest quarter rental income potential. Country quiet with town convenience. Don’t miss out on this stunning property!


Basic Details
  • Property Type: Residential
  • Listing Type: For Sale
  • Listing ID: 7108631
  • Price: $2,182,356
  • Year Built: 1915
  • Listing Status: Active
  • Office Name: Uptown Real Estate
  • Full Bathrooms: 2
  • Property Sub Type: Single Family
  • Roof: Asphalt,Age Over 8 Years
Features
  • Heating System Forced Air
  • Cooling System Central Air
  • Basement Block,Crawl Space
  • Fence Partial
  • Fireplace Family Room,Gas,Living Room,Primary Bedroom,Brick
  • Parking Detached Garage,Garage Door Opener,Heated Garage,Gravel,Multiple Garages
  • Exterior Features Stone,Vinyl
  • Fireplaces Total: 3
  • Laundry Features Laundry Room,Electric Dryer Hookup,Washer Hookup
  • Sewer Septic System Compliant - Yes
Appliances
  • Dishwasher
  • Dryer
  • Microwave
  • Refrigerator
  • Washer
  • Range
  • Stainless Steel Appliances
  • Wall Oven
Address Map
  • Country US
  • State MN
  • County Clay
  • City Dilworth
  • Zipcode 56529
  • Street: Highway 10
  • Street Number: 5684
  • Longitude: W97° 19' 13.8''
  • Latitude: N46° 52' 37.3''
  • Directions: Take Highway 10 heading East out of Dilworth. Turn North at 5684 Hwy 10.
Neighborhood
  • High School District: Dilworth-Glyndon-Felton
MLS Addon
  • Office Name: Uptown Real Estate
Additional Information
  • Water Source: Well
  • Accessibility Features: Other
  • Building Size: 4778
  • Construction Materials: Frame
  • Electric: 200+ Amp Service
  • Foundation Details: Block,Poured Concrete
  • Garage: 2
  • Levels: Two
  • Lot Size Dimensions: 691X656
Financial
  • Tax Annual Amount: 6192
Listing Information
  • Co List Agent Mls Id: 582502056
  • Co List Office Mls Id: 252624
  • Co List Office Name: Uptown Real Estate
  • List Agent Mls Id: 582500240
  • List Office Mls Id: 252624
  • Modification Timestamp: 2026-09-18T15:09:08Z
  • Originating System Name: NorthStar
Mortgage Calculator
$
$ %
years
%
$ % per year
$ %per year
$