16541 Wilson Nw Street, Elk River, Minnesota 55330

MN, Elk River
$494,900
  • 5 Beds
  • 3 Bath
  • Residential Property Type
  • 2026 Year Built
  • Active Status
See All 37 Photos
Kyle Synowczynski
Kyle Synowczynski
  • (612) 688-6065
  • Kyle@StoneArchRealty.com
Property Description

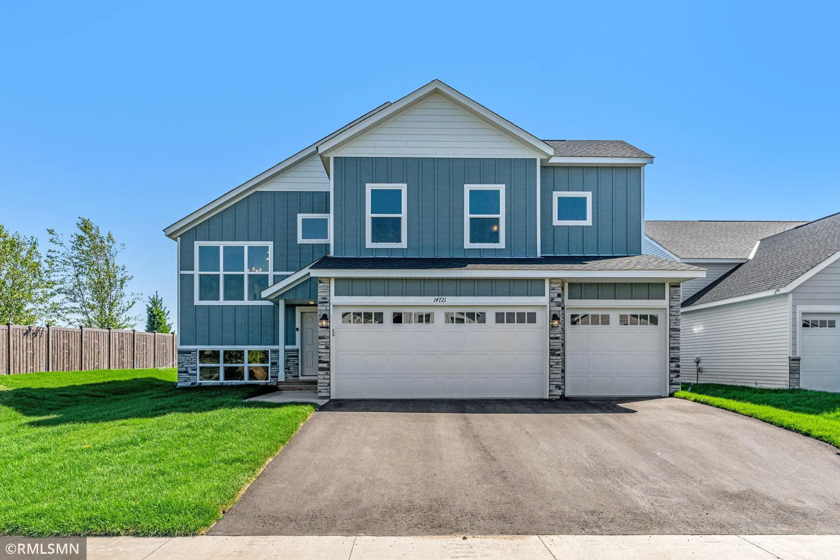
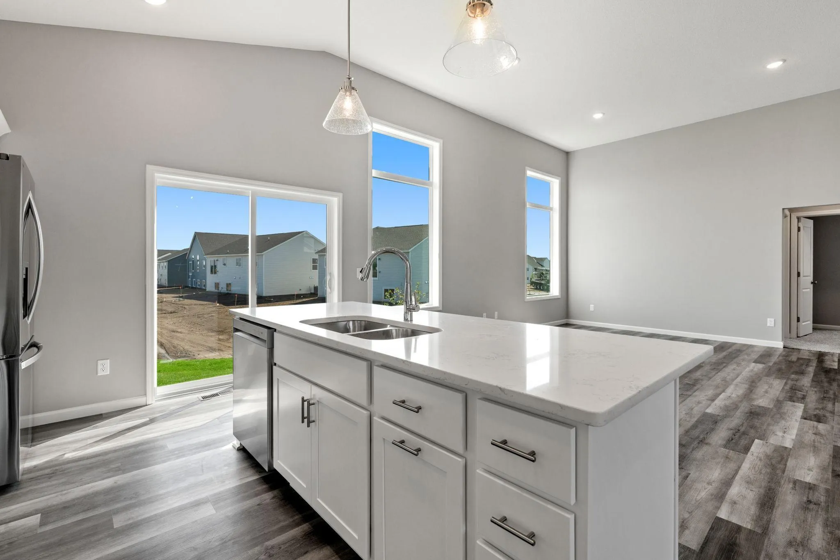
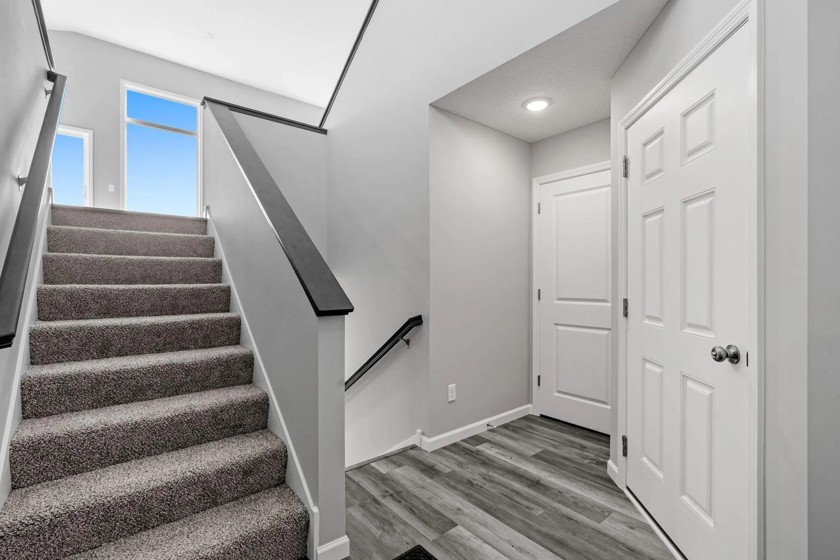
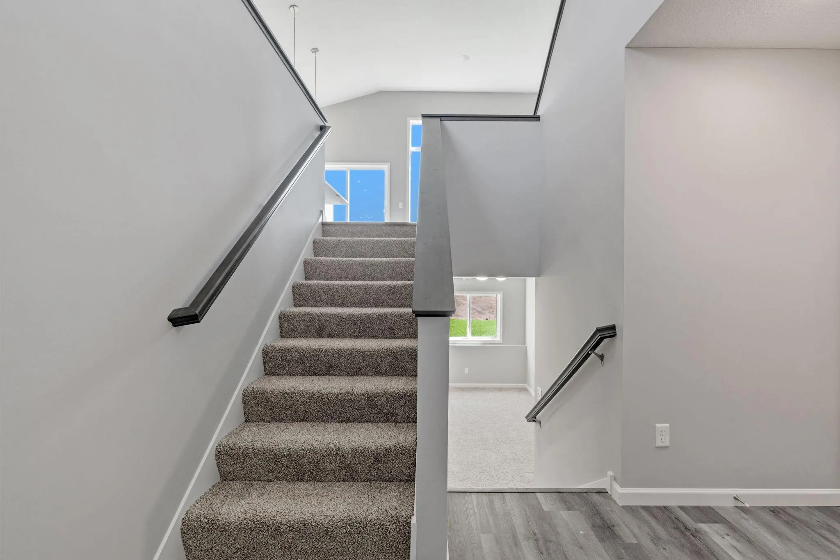
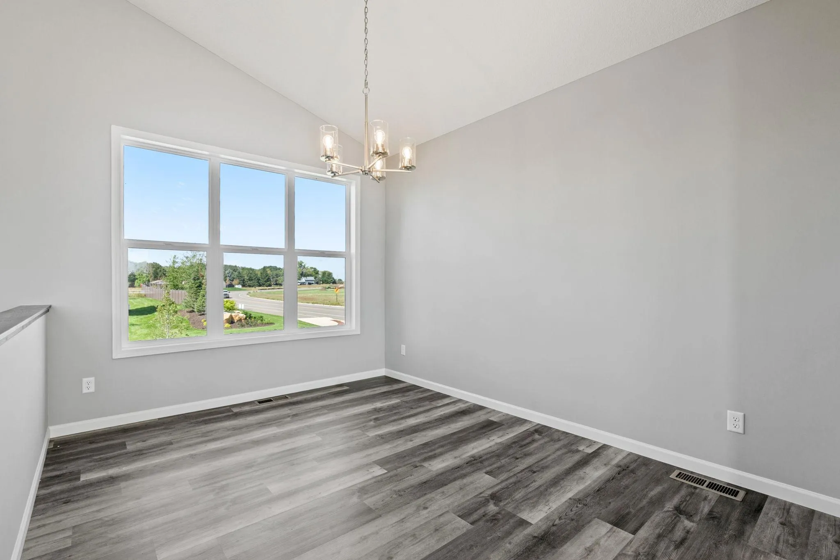
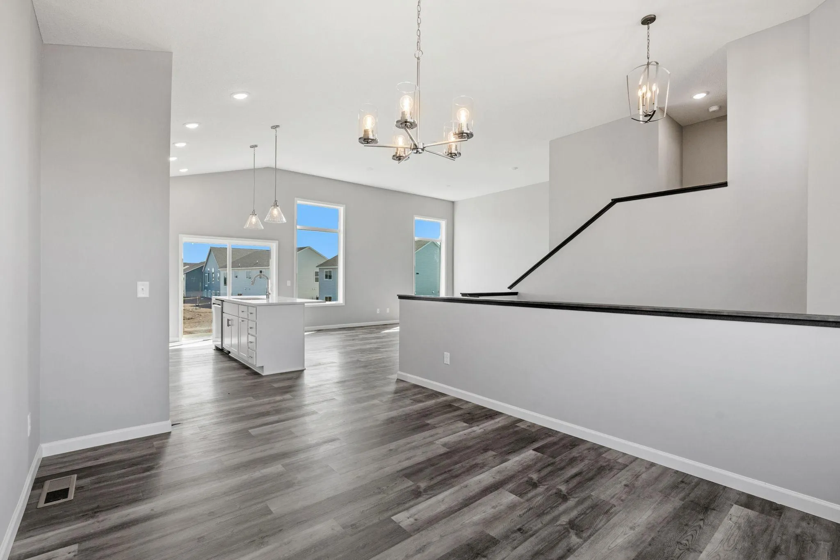
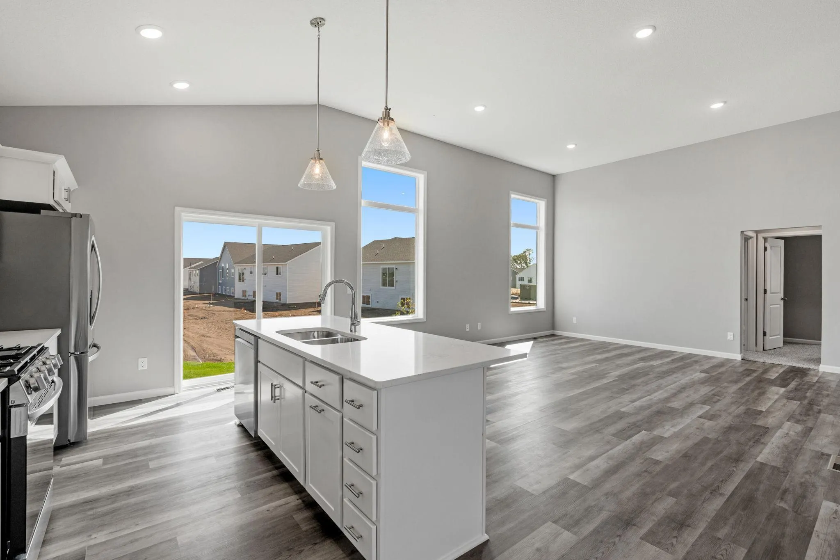
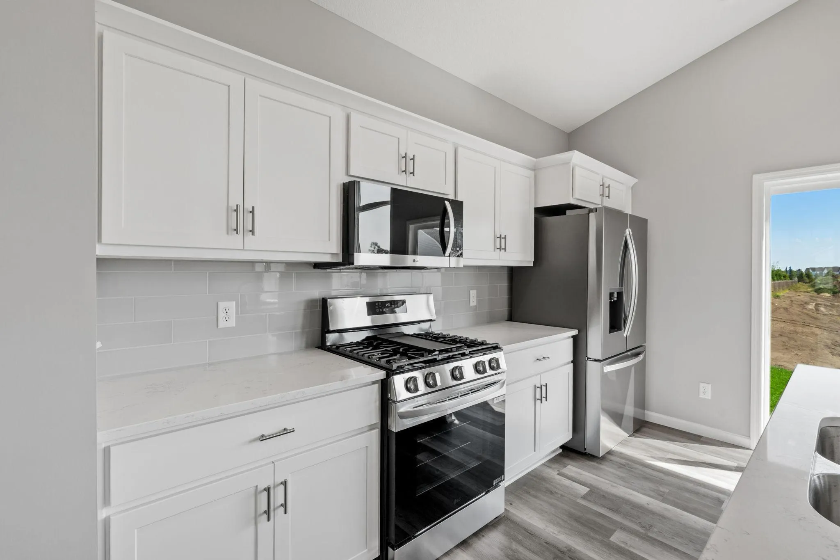
**To-Be-Built New Construction** Fall in love with the stunning Newport floor plan! This spacious beauty features a 3-car garage and an open-concept layout with soaring vaulted ceilings, luxury vinyl plank flooring, oversized windows, and tons of natural light, and a magnificent fireplace on the main level. The kitchen shines with stone countertops, a stylish ceramic tile backsplash, and seamless flow into the living and dining areas. The luxurious master suite is a true retreat—set apart for privacy, complete with vaulted ceilings, a huge walk-in closet, double sinks, and a sleek walk-in shower. Two more bedrooms are on the main floor, while the finished basement adds serious bonus space with two additional bedrooms, a full bath, a large family room with a cozy fireplace, and a versatile flex room—perfect for work, play, or both. Outside, enjoy a lush yard with sod and in-ground sprinklers included. This home has room for everyone!


Basic Details
  • Property Type: Residential
  • Listing Type: For Sale
  • Listing ID: 7103886
  • Price: $494,900
  • Year Built: 2026
  • Listing Status: Active
  • Office Name: Capstone Realty, LLC
  • Full Bathrooms: 2
  • Property Sub Type: Single Family
Features
  • Heating System Forced Air,Fireplace(s)
  • Cooling System Central Air
  • Basement Finished,Drain Tiled,Walkout
  • Fireplace Family Room,Living Room,Electric
  • Parking Attached Garage,Garage Door Opener,Asphalt
  • Exterior Features Stone,Vinyl,Fiber Board
  • Fireplaces Total: 2
  • Sewer City Sewer/Connected
Appliances
  • Dishwasher
  • Disposal
  • Microwave
  • Refrigerator
  • Range
  • Air-To-Air Exchanger
  • Stainless Steel Appliances
Address Map
  • Country US
  • State MN
  • County Sherburne
  • City Elk River
  • Zipcode 55330
  • Street: Wilson
  • Street Number: 16541
  • Street Suffix: Street
  • Longitude: W94° 27' 18.3''
  • Latitude: N45° 16' 11.7''
  • Directions: Going W on HWY 10 past Ramsey, turn left onto 165th Ave NW when you see the Capstone Homes entrance signs. Lots are on the left.
  • Street Dir Suffix: NW
Neighborhood
  • High School District: Elk River
MLS Addon
  • Office Name: Capstone Realty, LLC
Additional Information
  • Water Source: City Water/Connected
  • Accessibility Features: None
  • Building Size: 2654
  • Electric: 200+ Amp Service
  • Foundation Details: Concrete Perimeter
  • Garage: 3
  • Levels: Split Entry (Bi-Level)
  • Lot Features: Sod Included in Price
  • Lot Size Dimensions: 50x80x55x75
Financial
  • Association Fee: 250
  • Association Fee Frequency: Annually
  • Association Fee Includes: Maintenance Grounds,Sanitation
  • Association Yn: 1
Listing Information
  • List Agent Mls Id: 506019900
  • List Office Mls Id: 25984
  • Modification Timestamp: 2026-08-07T18:25:10Z
  • Originating System Name: NorthStar
Mortgage Calculator
$
$ %
years
%
$ % per year
$ %per year
$