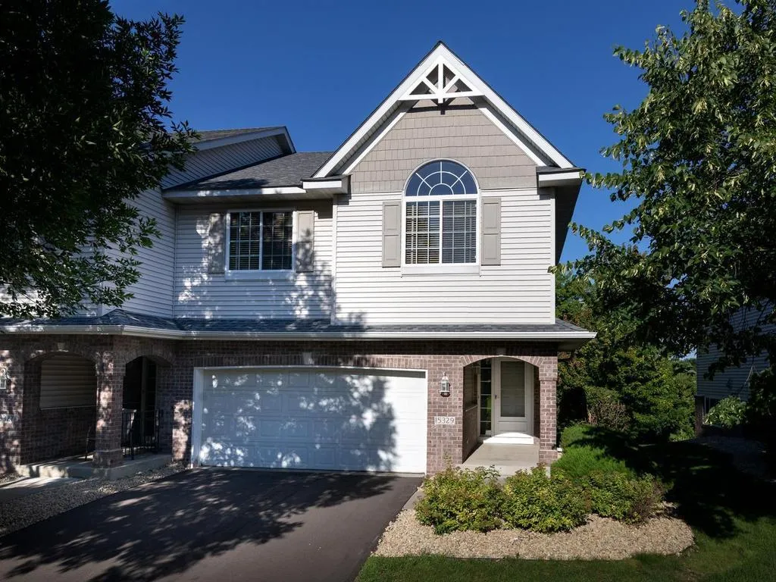
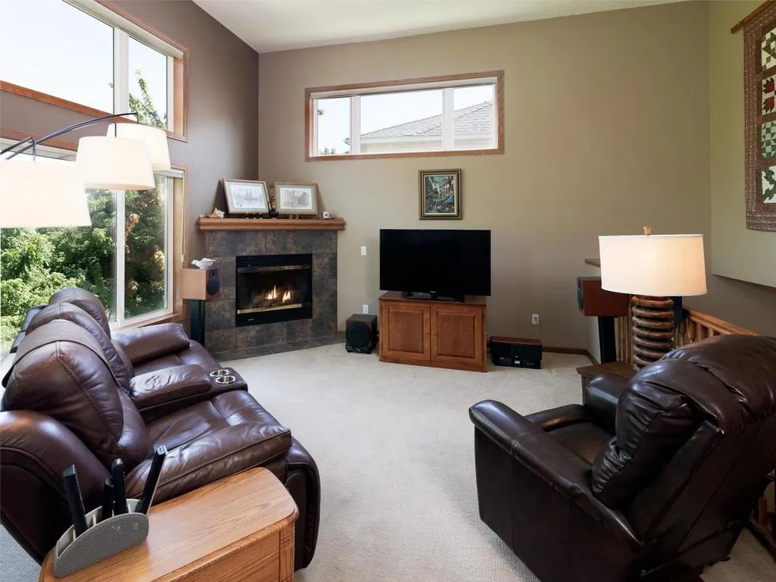
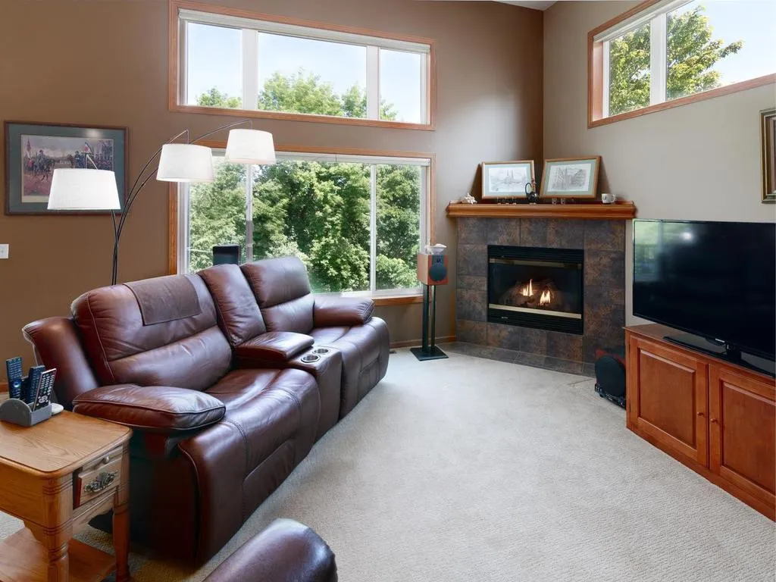
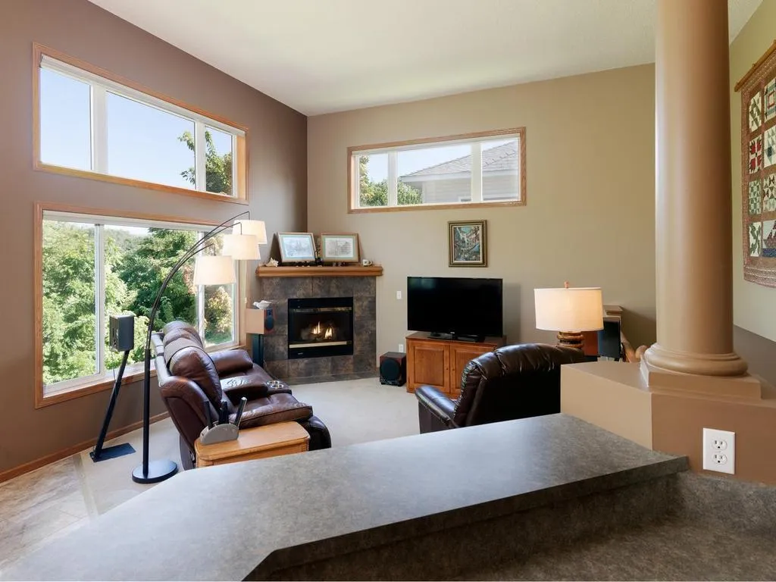
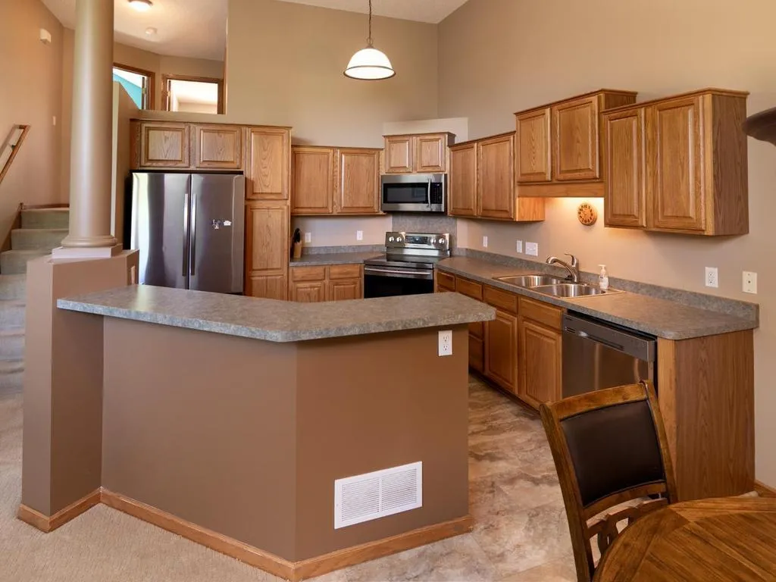
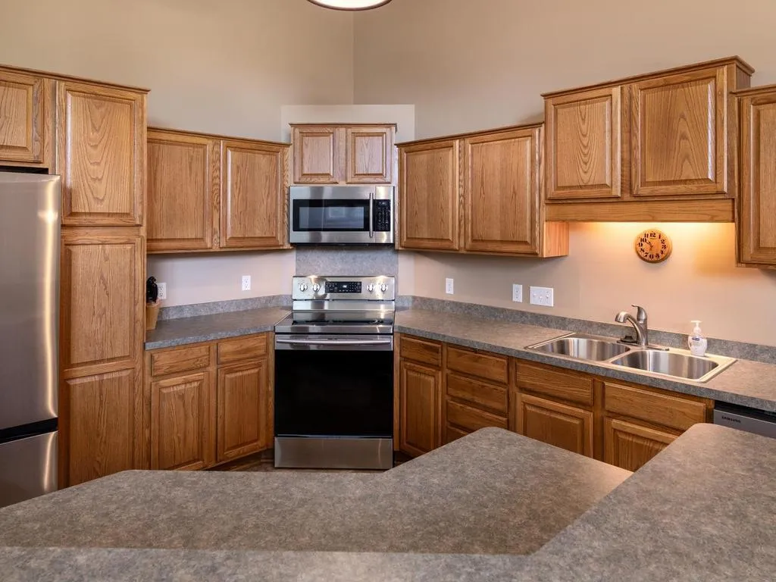
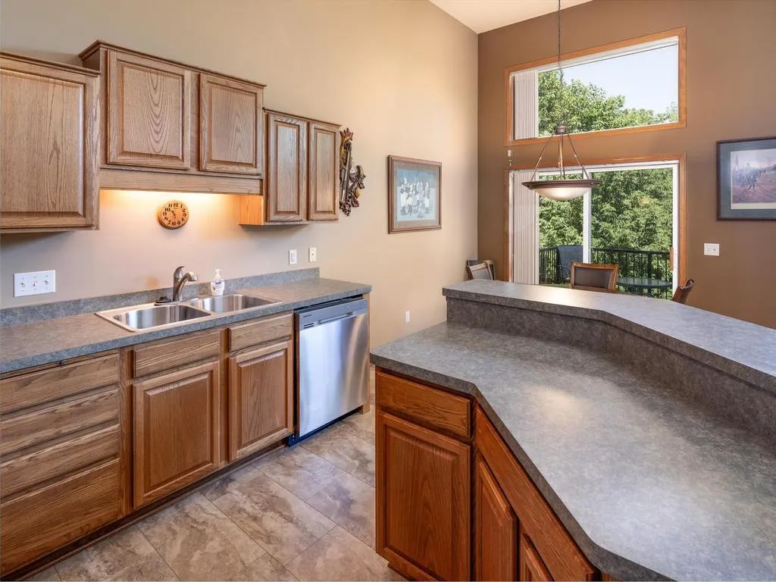
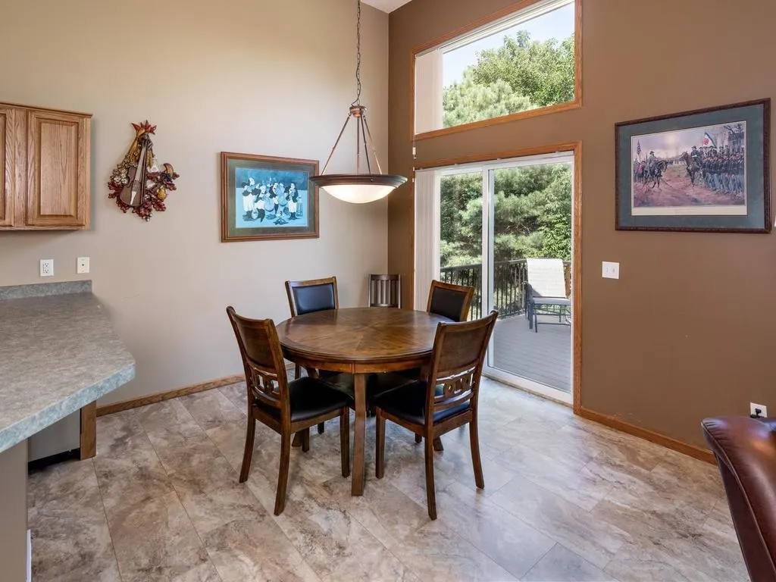
Popular Wensman “Aspen” Floor Plan. End unit overlooking a peaceful nature area in the Wilds Golf Community. Great Room concept with 12′ ceiling on the Main Level. Open design, fireplace, lots of windows and maintenance-free deck off the dining area. Stainless steel appliances in the kitchen. Upper Level has a large Primary Suite with a vaulted ceiling, walk-in closet and 3/4 bath. A second bedroom has a large closet. The Lower Walkout Level has an office, a bath with a jetted tub and a gas burning stove in the Family Room.