1333 E Aspen Drive, Saint Croix Falls, Wisconsin 54024

WI, Saint Croix Falls
$409,900
  • 3 Beds
  • 2 Bath
  • Residential Property Type
  • 2026 Year Built
  • Active Status
See All 41 Photos
Kyle Synowczynski
Kyle Synowczynski
  • (612) 688-6065
  • Kyle@StoneArchRealty.com
Property Description

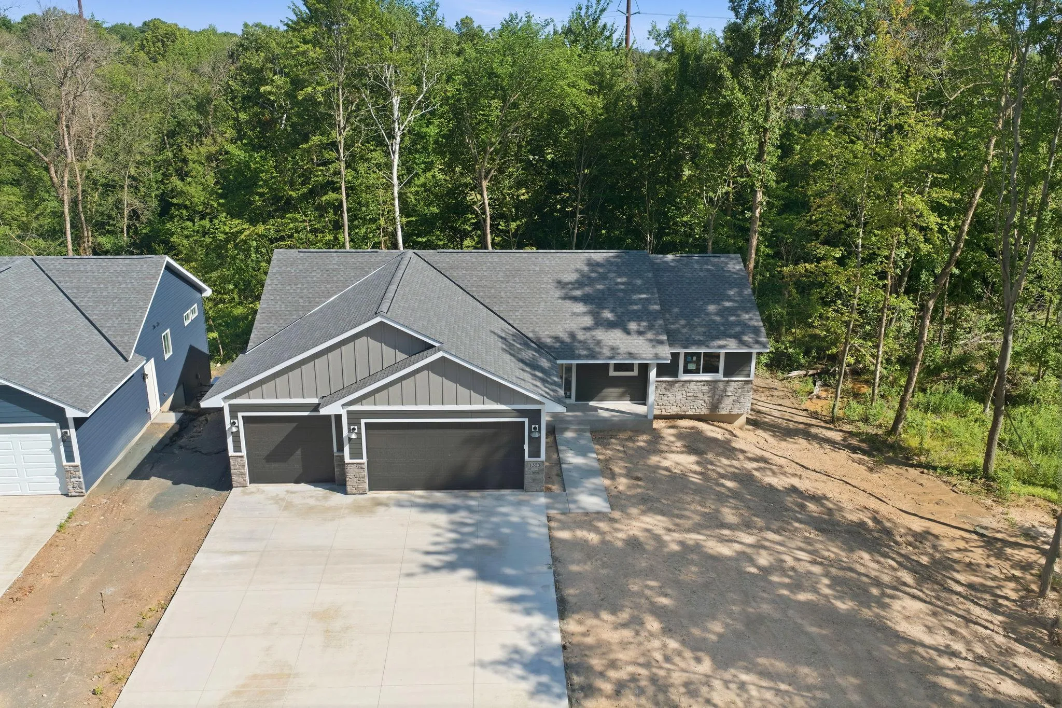
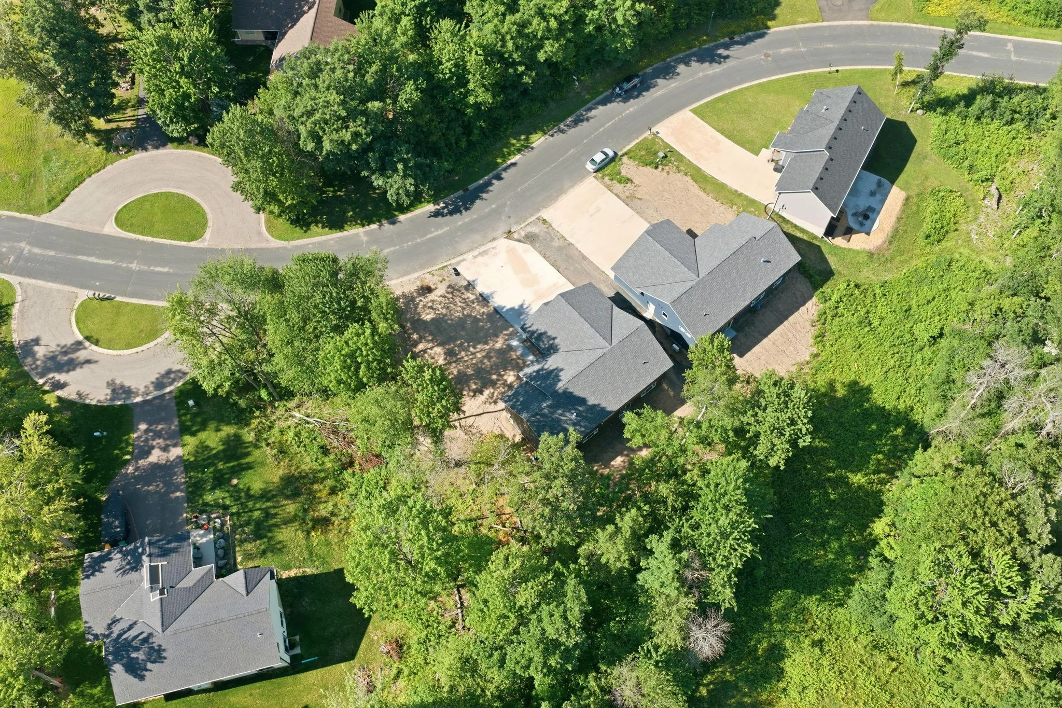
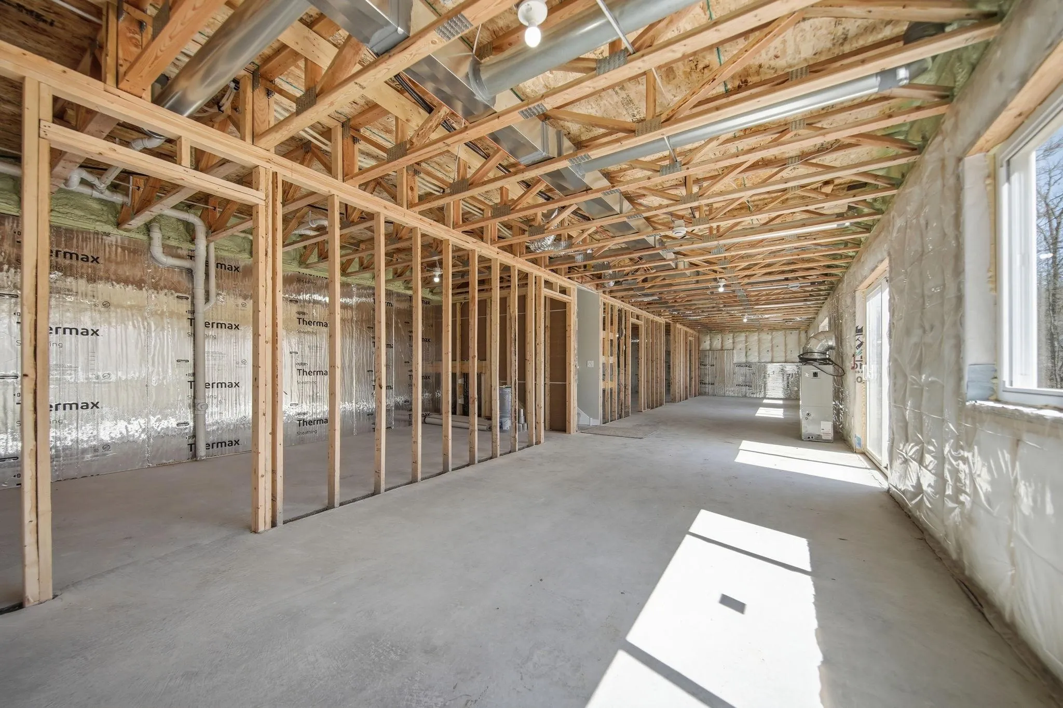
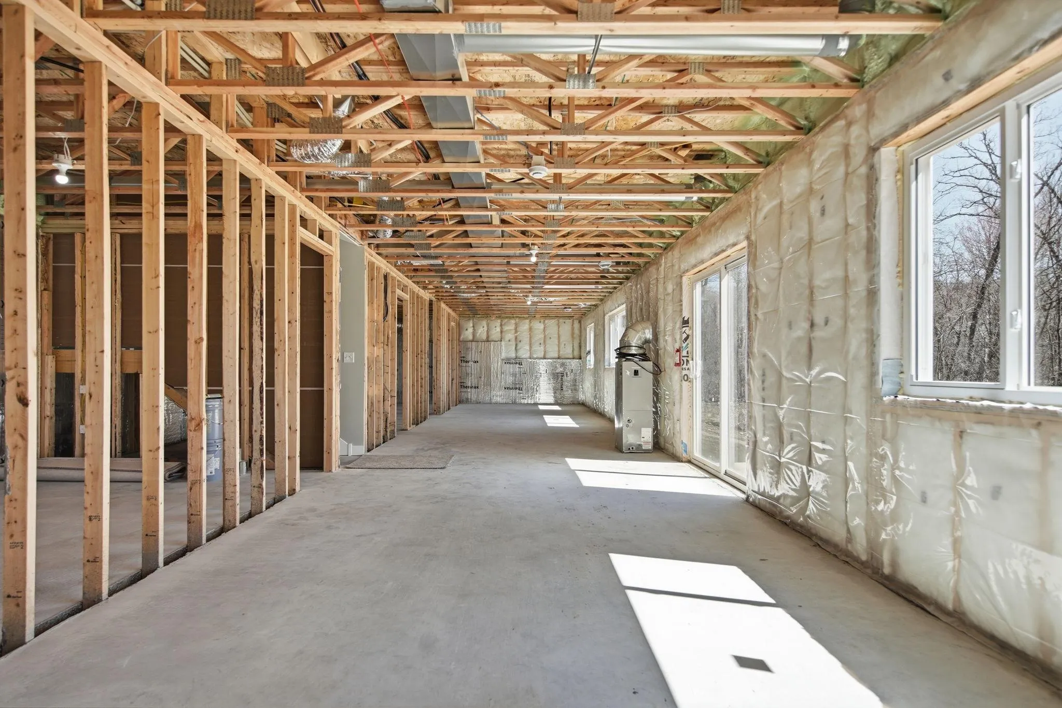
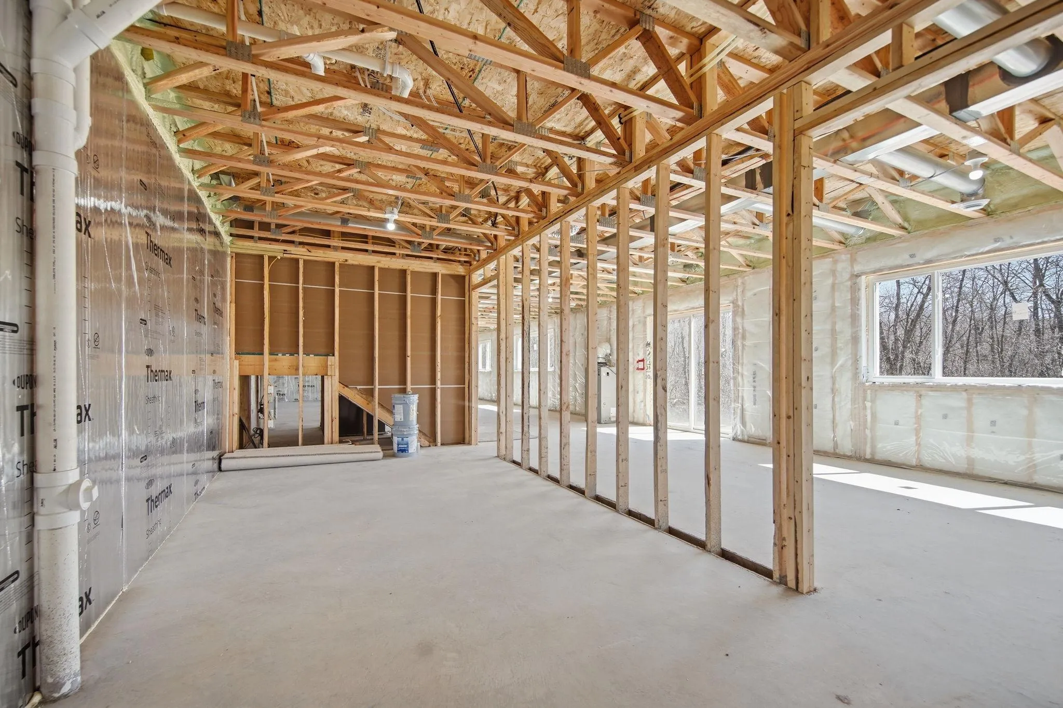
One level living with a walkout garden level! 3 bedroom new home with attention to the finest detail. This home is just under 1500 SF finished on the main floor with the same amount unfinished on the walkout lower level. Granite kitchen counter tops as well as both vanities are standard. GE “Slate” colored kitchen appliances are a plus. Finishing the walkout lower level in the future would provide two additional bedrooms as well as a third bathroom and family room. This home has southern exposure for the living room, dining area, kitchen and master bedroom.


Basic Details
  • Property Type: Residential
  • Listing Type: For Sale
  • Listing ID: 7110225
  • Price: $409,900
  • Year Built: 2026
  • Listing Status: Active
  • Office Name: RE/MAX Results
  • Full Bathrooms: 1
  • New Construction Yn: 1
  • Property Sub Type: Single Family
  • Roof: Asphalt,Age 8 Years or Less,Pitched
Features
  • Swimming Pool None
  • Heating System Forced Air
  • Cooling System Central Air
  • Basement Full,Walkout,Daylight/Lookout Windows,Unfinished
  • Fence None
  • Fireplace Gas
  • Parking Attached Garage,Concrete
  • Exterior Features Vinyl,Aluminum Siding
  • Fireplaces Total: 1
  • Laundry Features Main Level,Laundry Room
  • Sewer City Sewer/Connected
Appliances
  • Dishwasher
  • Microwave
  • Refrigerator
  • Range
Address Map
  • Country US
  • State WI
  • County Polk
  • City Saint Croix Falls
  • Zipcode 54024
  • Street: E Aspen
  • Street Number: 1333
  • Street Suffix: Drive
  • Longitude: W93° 23' 49.2''
  • Latitude: N45° 24' 5.7''
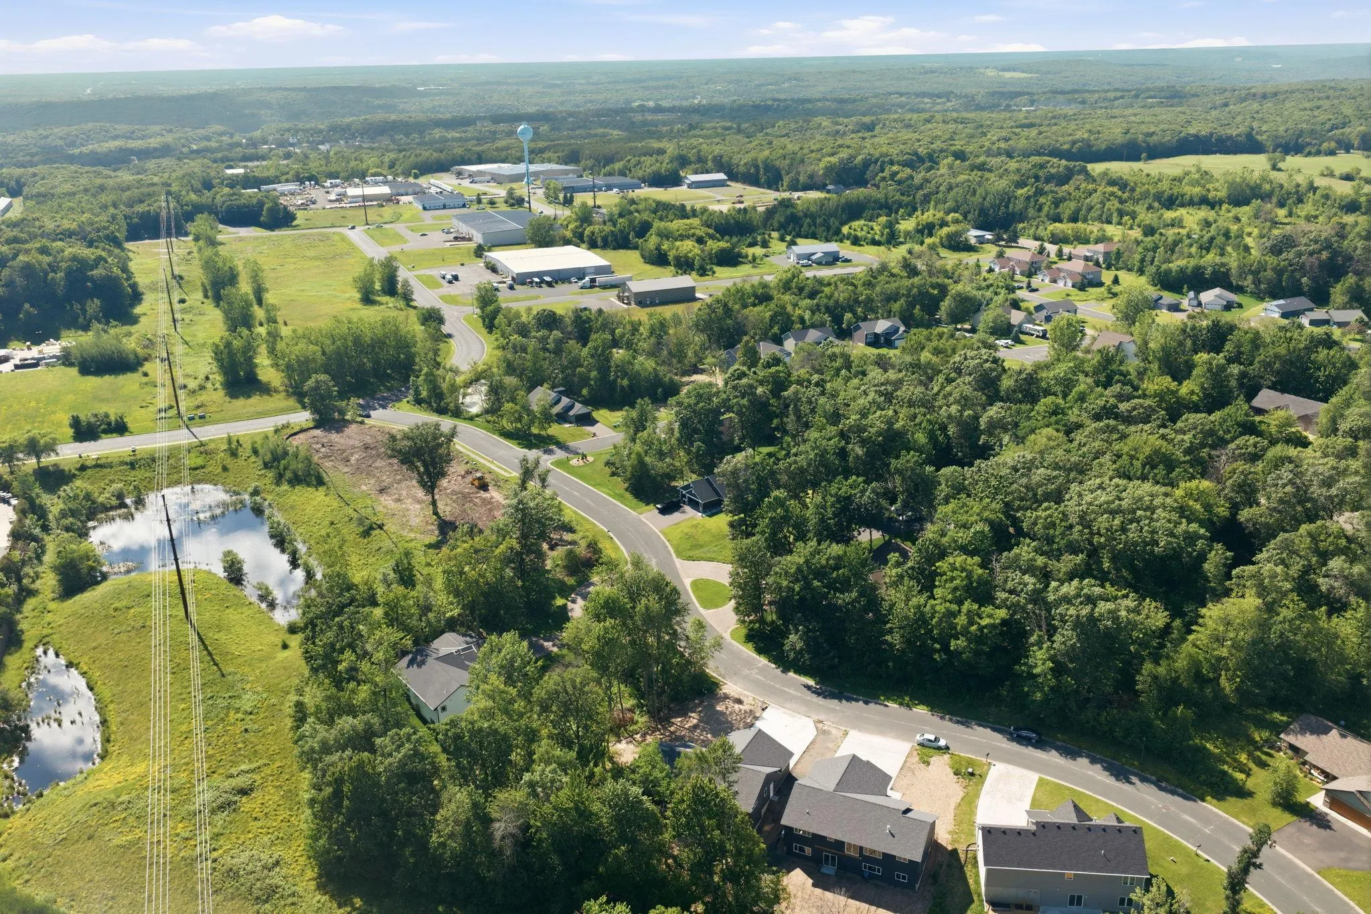
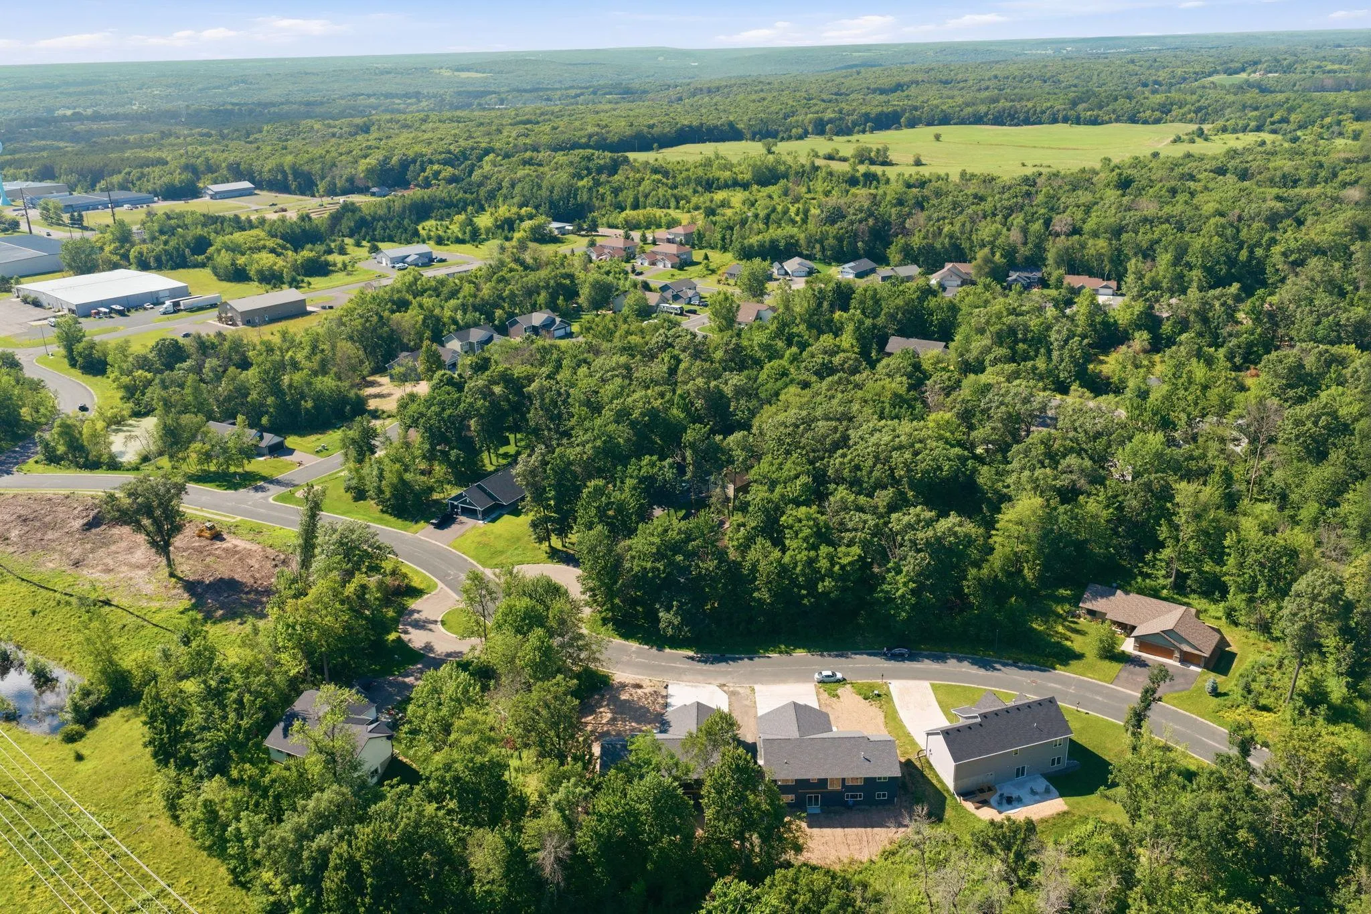
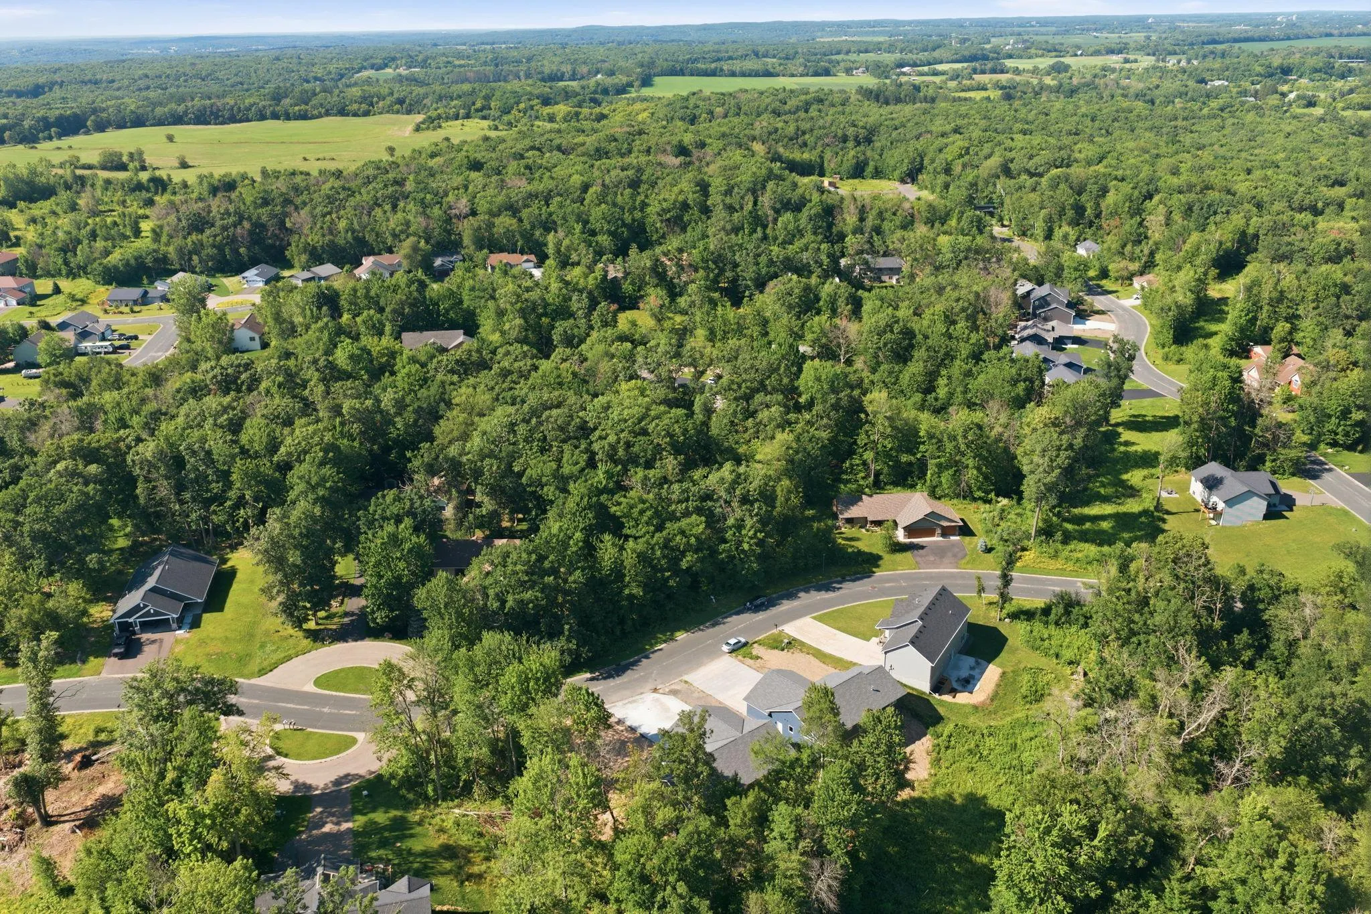
  • Directions: Highway 8 to Glacier Drive. Right on E. Aspen to home on the right.
Neighborhood
  • High School District: Saint Croix Falls
MLS Addon
  • Office Name: RE/MAX Results
Additional Information
  • Water Source: City Water/Connected
  • Accessibility Features: None
  • Building Size: 2920
  • Construction Materials: Frame
  • Electric: Circuit Breakers
  • Foundation Details: Poured Concrete
  • Garage: 3
  • Levels: One
  • Lot Features: Tree Coverage - Light
  • Lot Size Dimensions: irregular
Financial
  • Tax Annual Amount: 559.55
Listing Information
  • List Agent Mls Id: 496500073
  • List Office Mls Id: 5676
  • Modification Timestamp: 2026-07-17T14:24:07Z
  • Originating System Name: NorthStar
Mortgage Calculator
$
$ %
years
%
$ % per year
$ %per year
$