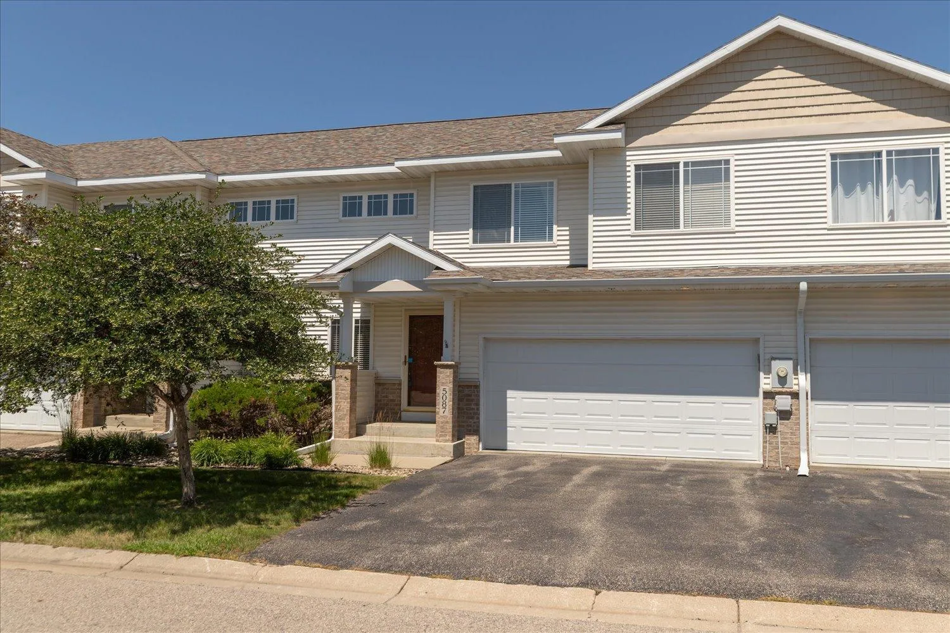
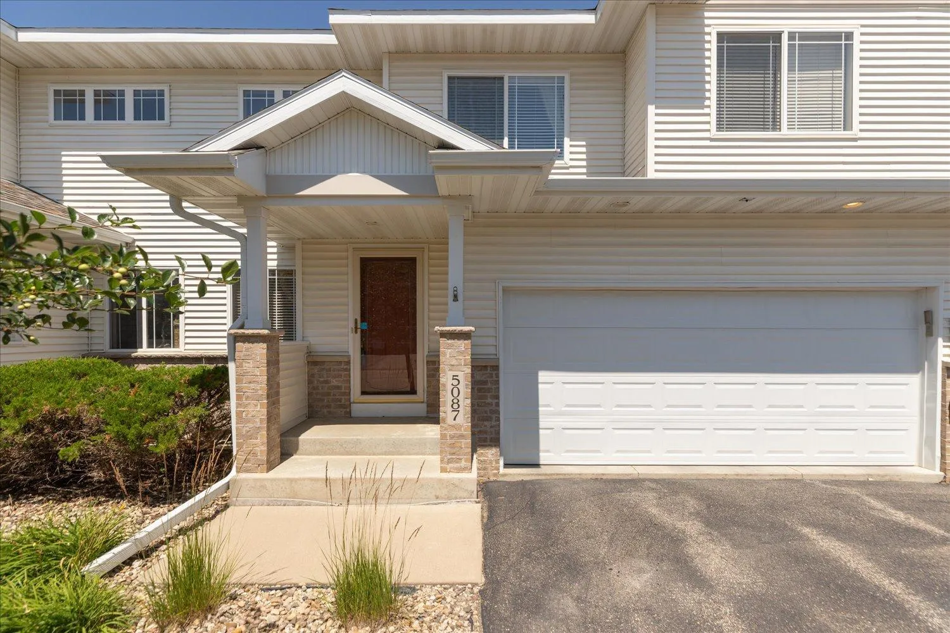
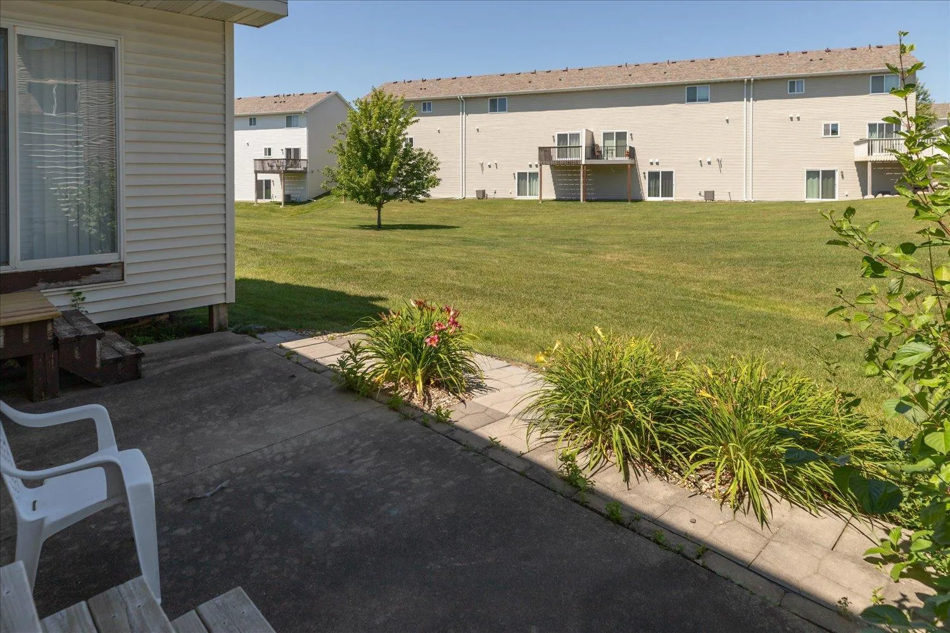
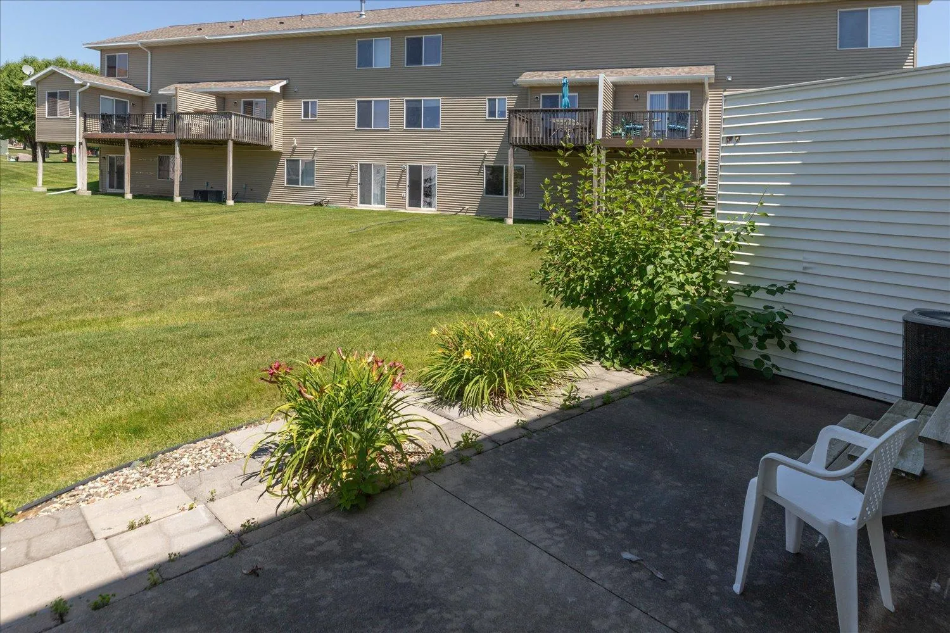
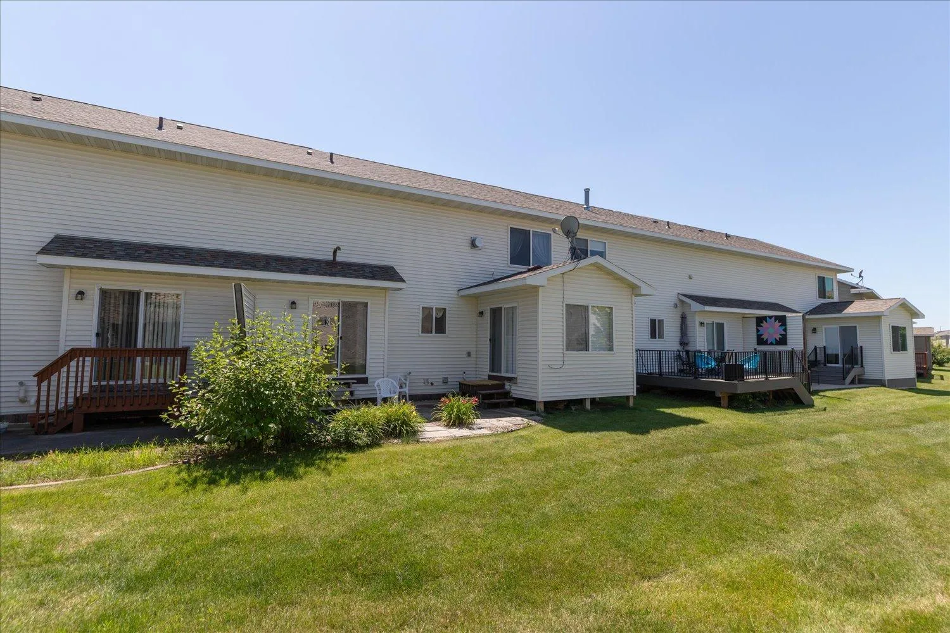
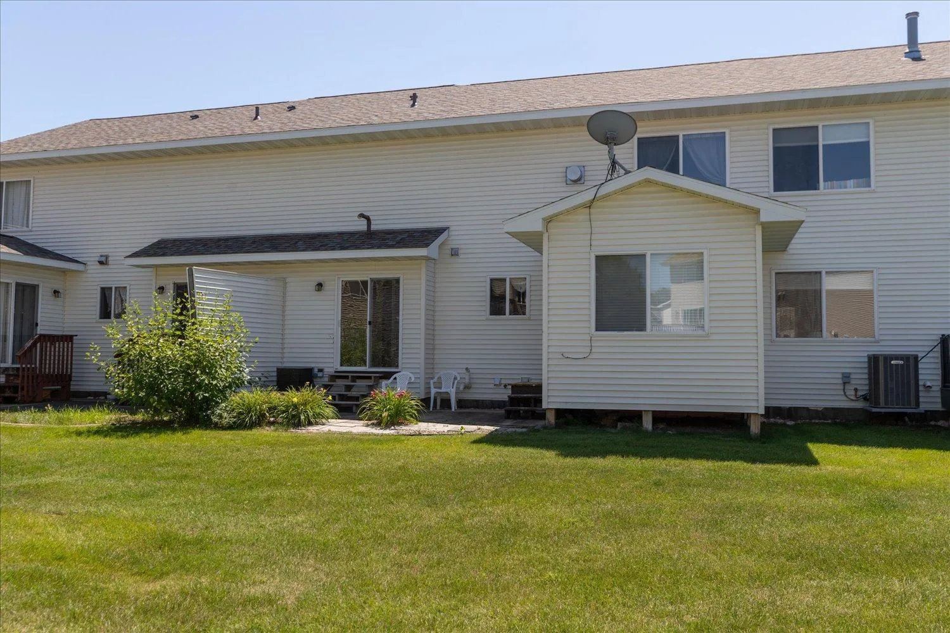
5087 Foxfield Nw Drive, Rochester, Minnesota 55901

MN, Rochester
$280,000
  • 3 Beds
  • 3 Bath
  • Residential Property Type
  • 2005 Year Built
  • Active Status
See All 41 Photos
Kyle Synowczynski
Kyle Synowczynski
  • (612) 688-6065
  • Kyle@StoneArchRealty.com
Property Description

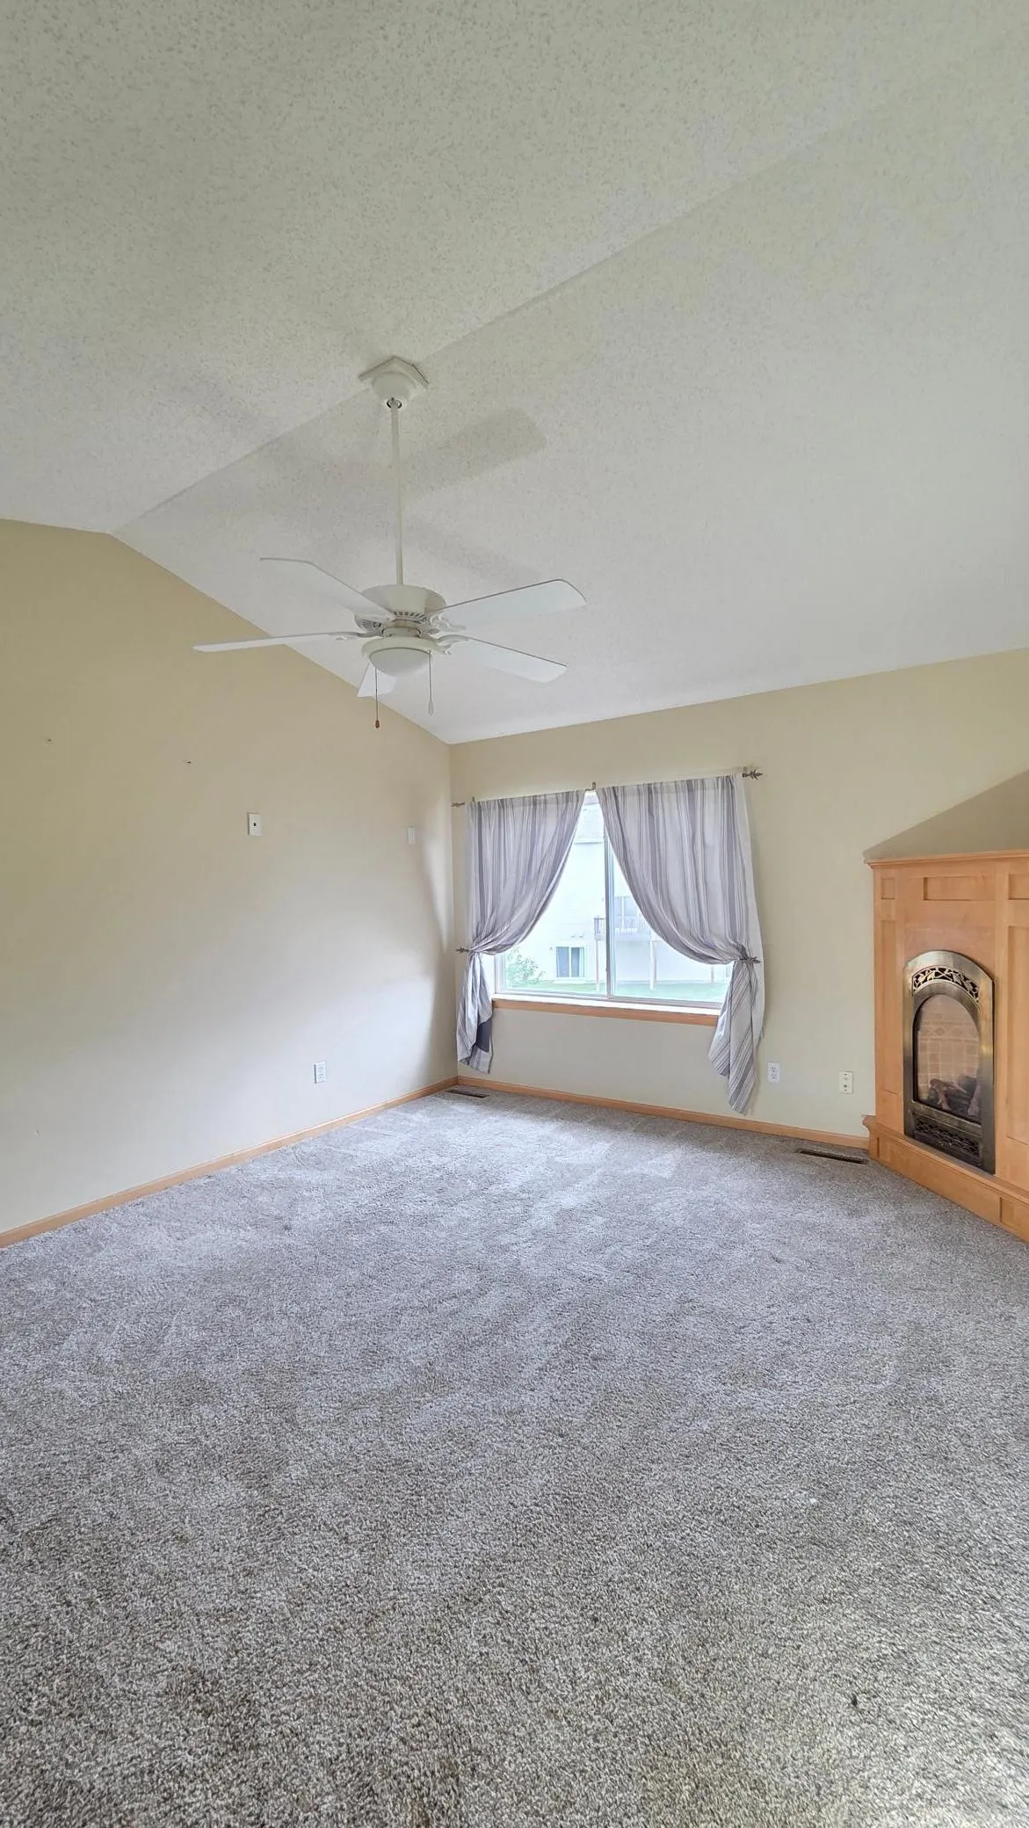
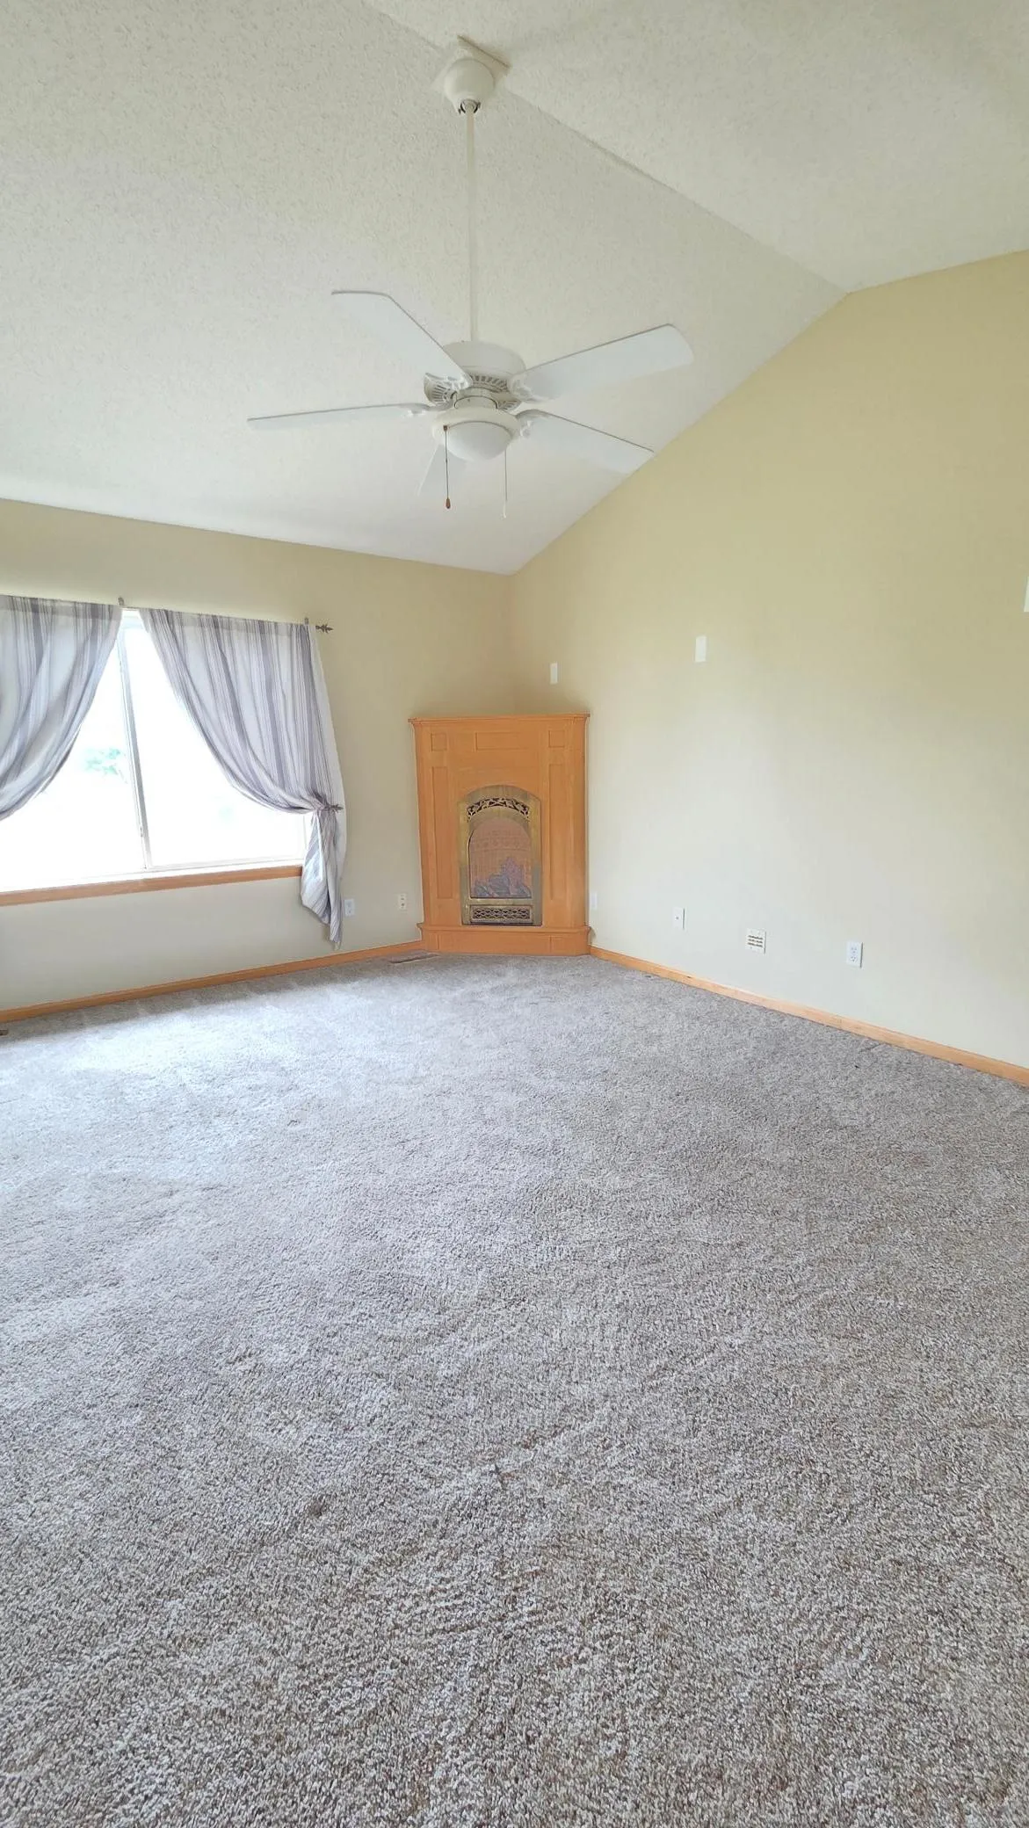
This spacious 3 bedroom townhome boasts a large great room as you walk thru the front door, sunroom, and sprawling kitchen! Upstairs offers 2 bedrooms including a primary bedroom with large walk-in closet plus bonus loft area with a gas fireplace. Step downstairs to a finished lower-level featuring another bedroom, family room, bathroom, and large laundry room! Convenient location to parks, bike trails, shopping and public transportation. This one is sure to please.


Basic Details
  • Property Type: Residential
  • Listing Type: For Sale
  • Listing ID: 7106097
  • Price: $280,000
  • Year Built: 2005
  • Listing Status: Active
  • Office Name: Jewson Realty
  • Full Bathrooms: 1
  • Property Attached Yn: 1
  • Property Sub Type: (TH) Side x Side
  • Roof: Asphalt
Features
  • Heating System Forced Air
  • Cooling System Central Air
  • Basement Finished
  • Fireplace Gas
  • Parking Attached Garage
  • Exterior Features Vinyl
  • Fireplaces Total: 1
  • Laundry Features Lower Level
  • Sewer City Sewer/Connected
Appliances
  • Dishwasher
  • Dryer
  • Microwave
  • Refrigerator
  • Washer
  • Range
  • Gas Water Heater
Address Map
  • Country US
  • State MN
  • County Olmsted
  • City Rochester
  • Zipcode 55901
  • Street: Foxfield
  • Street Number: 5087
  • Street Suffix: Drive
  • Longitude: W93° 27' 35''
  • Latitude: N44° 5' 13.4''
  • Directions: Hwy 52 N. to 55th St NW right onto 50th Ave NW to Foxfield Pl left onto Foxfield Dr.
  • Street Dir Suffix: NW
Neighborhood
  • Elementary School: George Gibbs
  • High School: John Marshall
  • High School District: Rochester
  • Middle School: Dakota
MLS Addon
  • Office Name: Jewson Realty
Additional Information
  • Water Source: City Water/Connected
  • Accessibility Features: None
  • Building Size: 2028
  • Electric: Circuit Breakers,100 Amp Service
  • Foundation Details: Block
  • Garage: 2
  • Levels: Two
  • Lot Size Dimensions: 37x57
Financial
  • Association Fee: 285
  • Association Fee Frequency: Monthly
  • Association Fee Includes: Lawn Care,Maintenance Grounds,Snow Removal,Sanitation,Building Exterior
  • Association Yn: 1
  • Tax Annual Amount: 4056
Listing Information
  • List Agent Mls Id: 503513863
  • List Office Mls Id: 26757
  • Modification Timestamp: 2026-08-26T16:01:06Z
  • Originating System Name: NorthStar
Mortgage Calculator
$
$ %
years
%
$ % per year
$ %per year
$