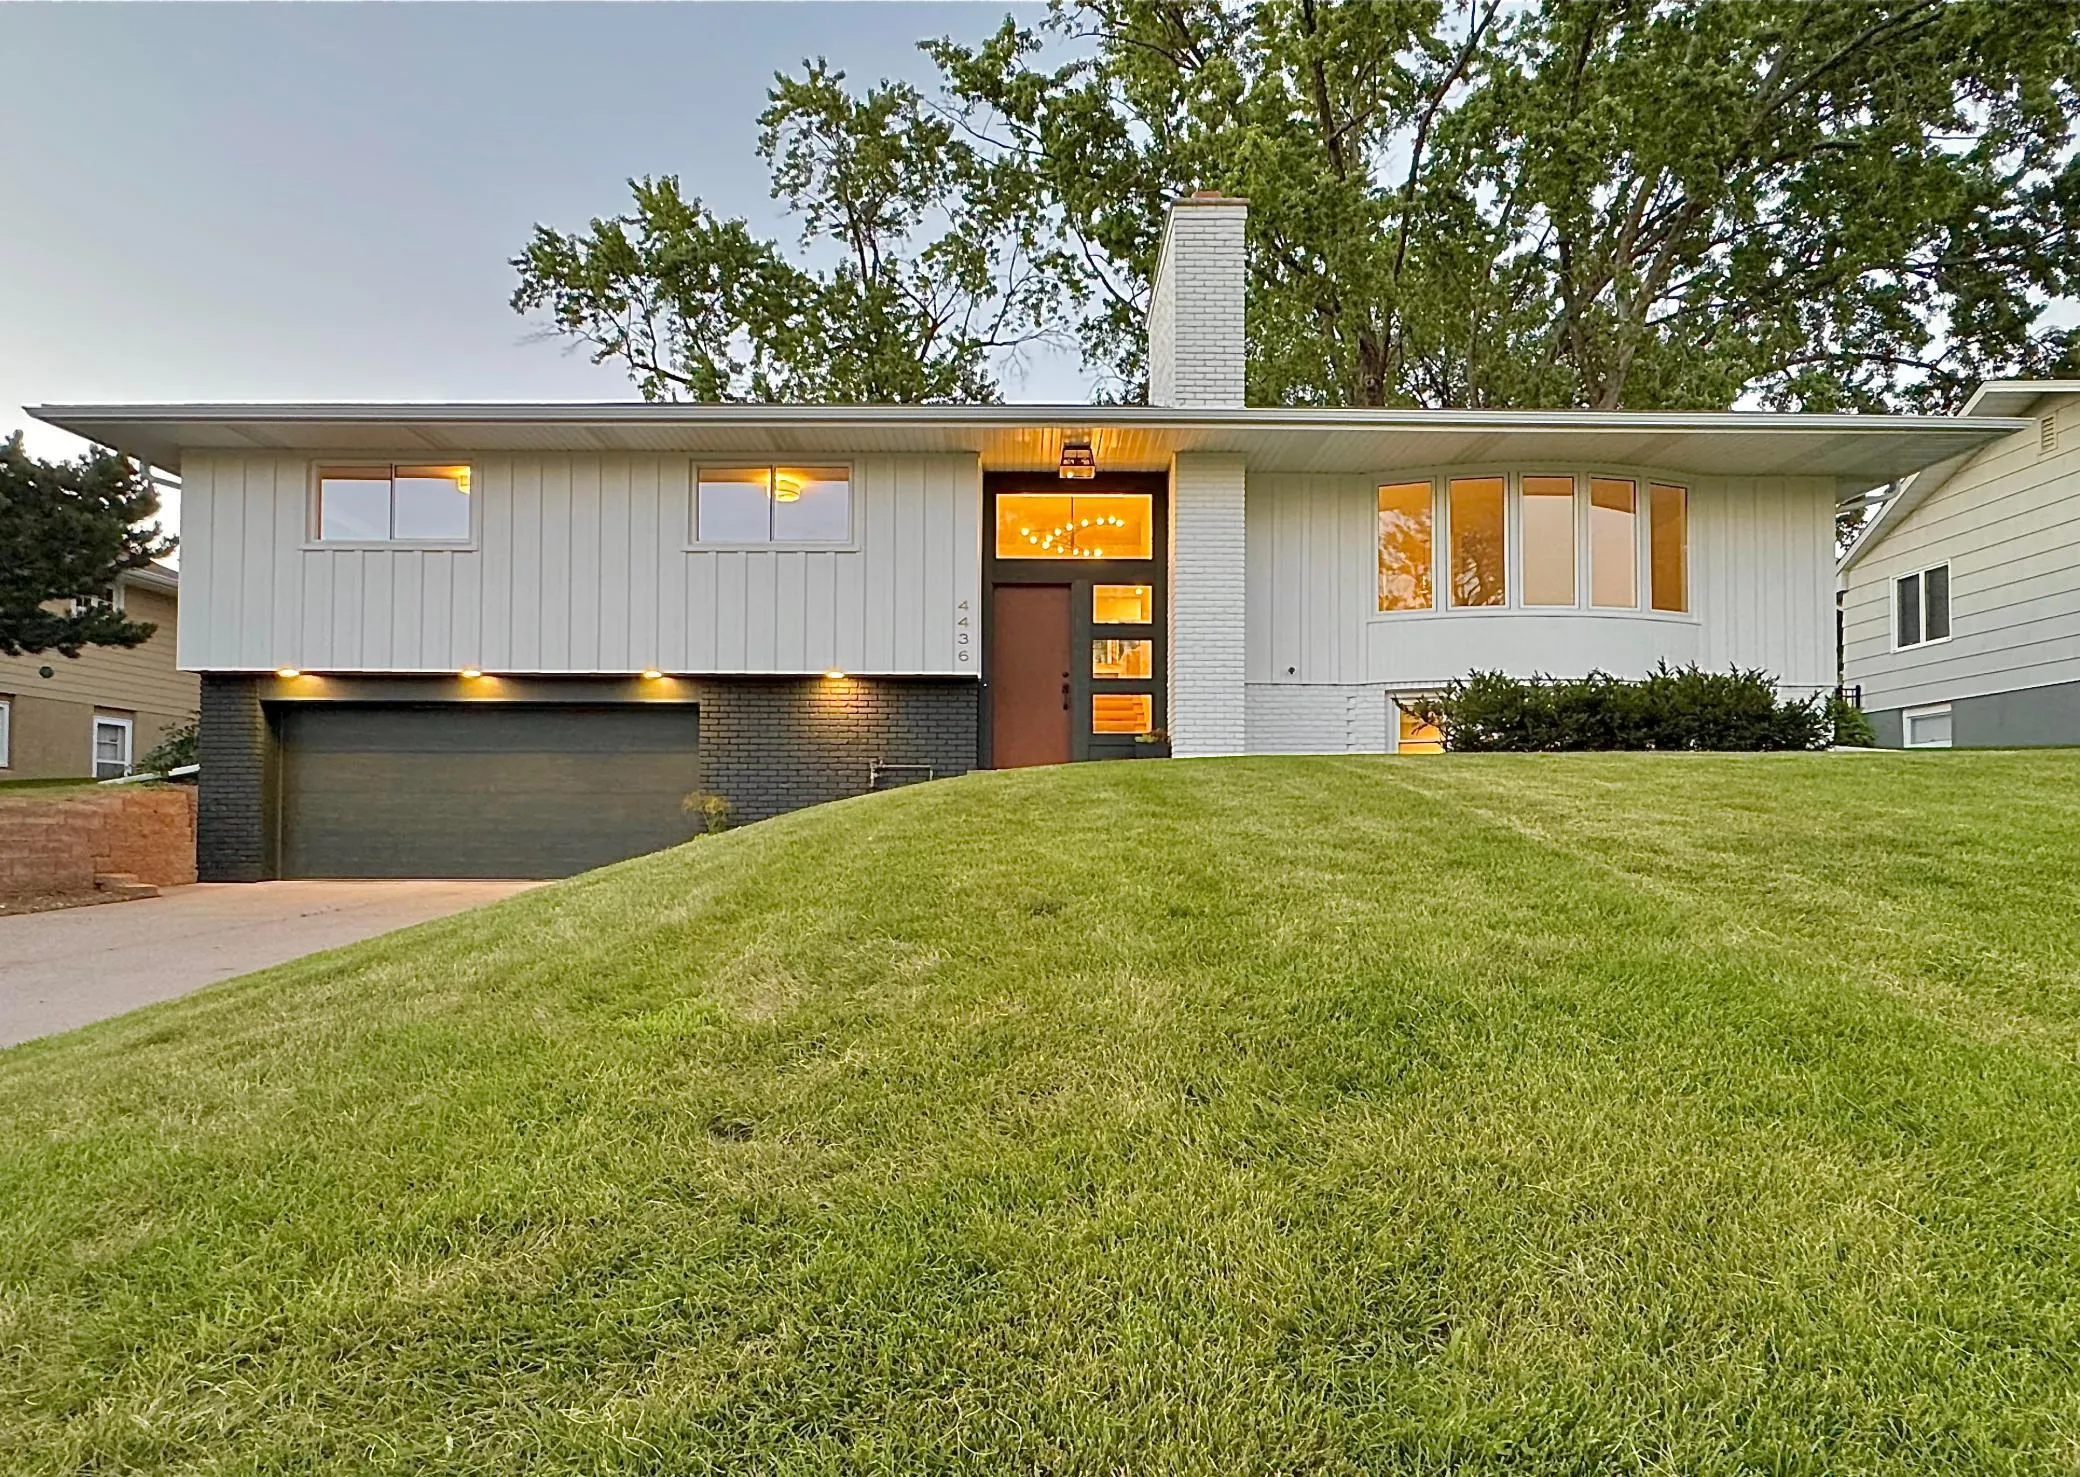
4436 Claremore Drive, Edina, Minnesota 55435

MN, Edina
$925,000
  • 4 Beds
  • 3 Bath
  • Residential Property Type
  • 1959 Year Built
  • Pending Status
See All 31 Photos
Kyle Synowczynski
Kyle Synowczynski
  • (612) 688-6065
  • Kyle@StoneArchRealty.com
Property Description

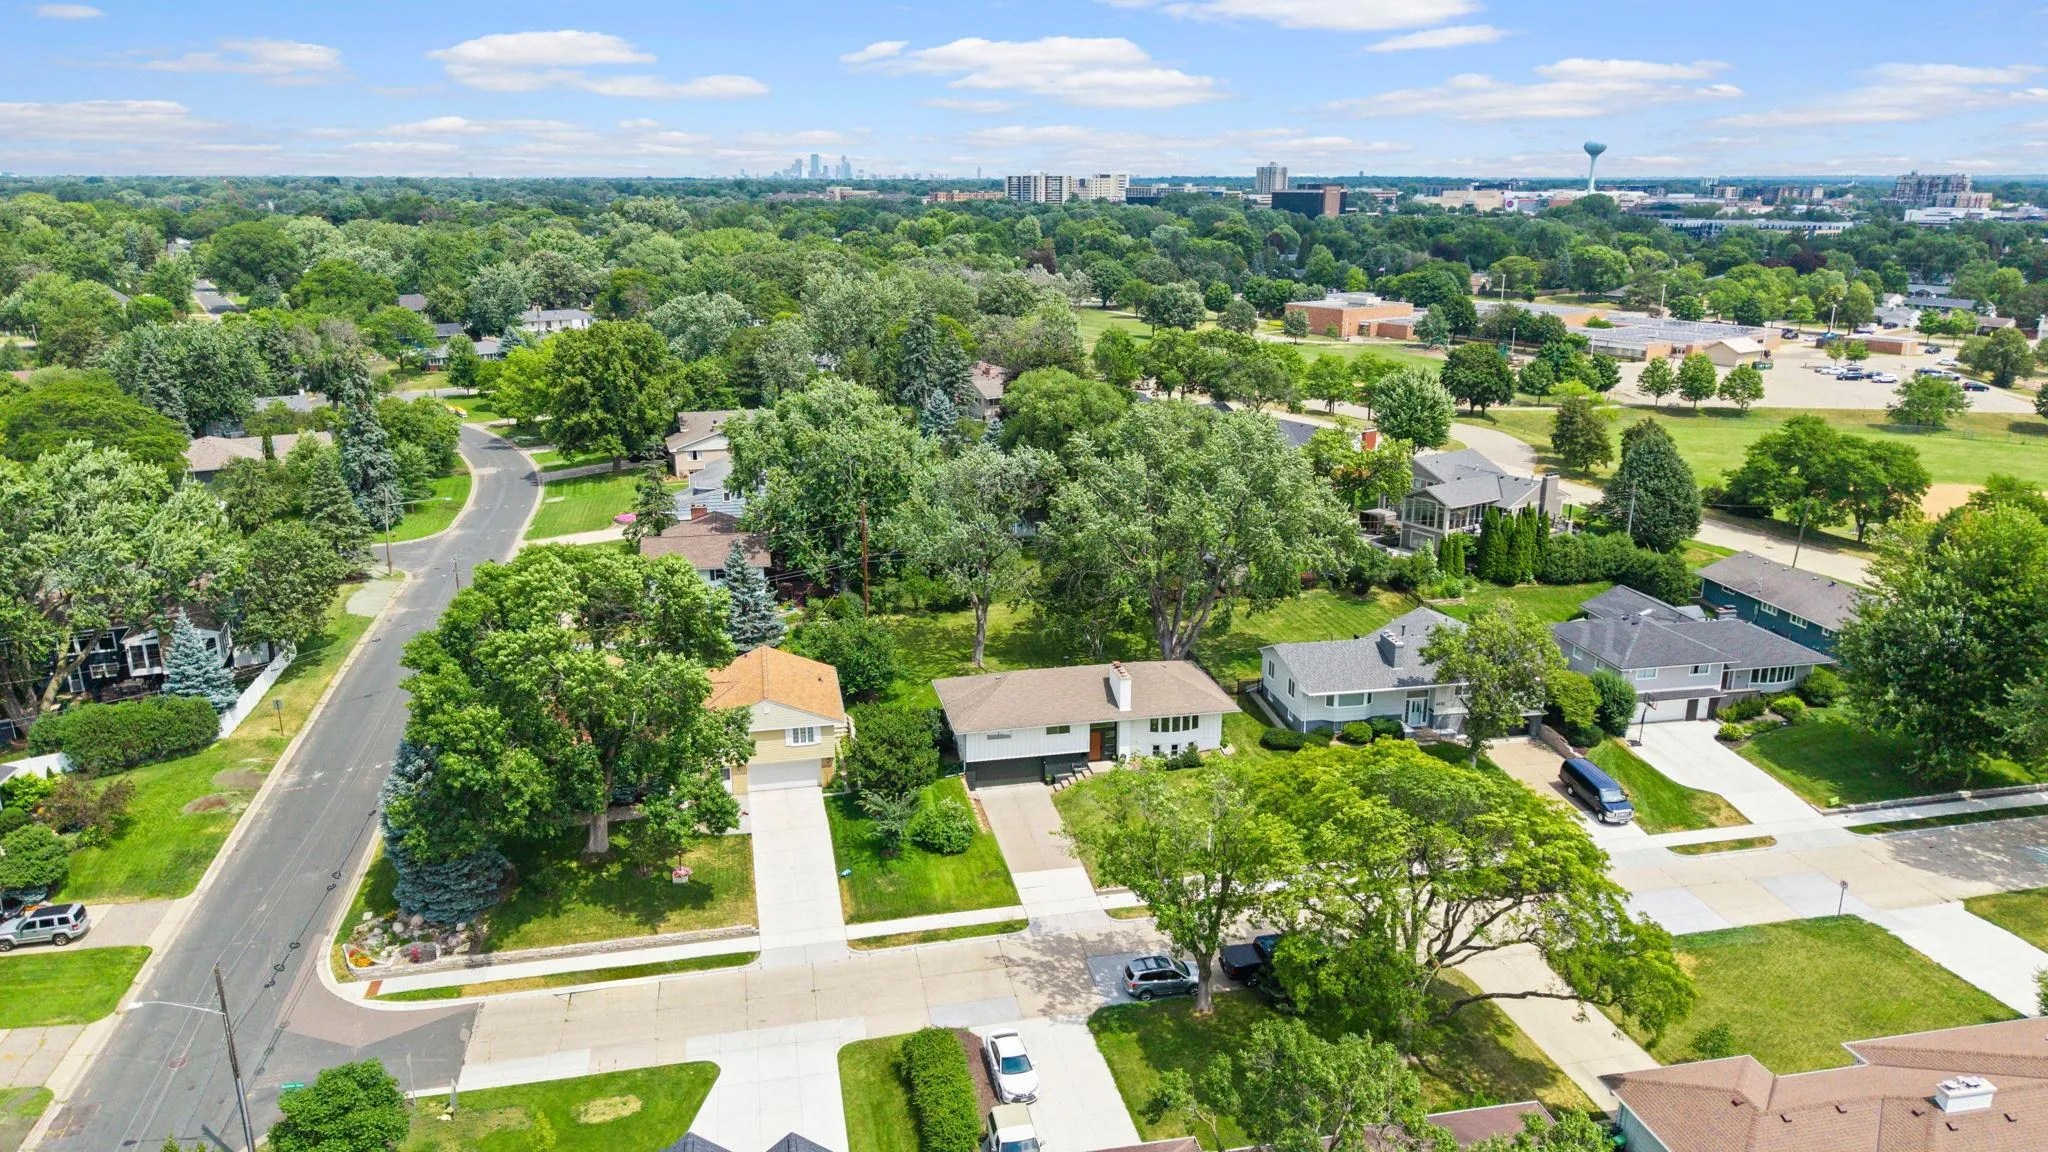
Completely renovated mid-century modern gem in Edina, minutes from downtown, walking distance to parks, dining, and shopping, with an easy commute to the Twin Cities.
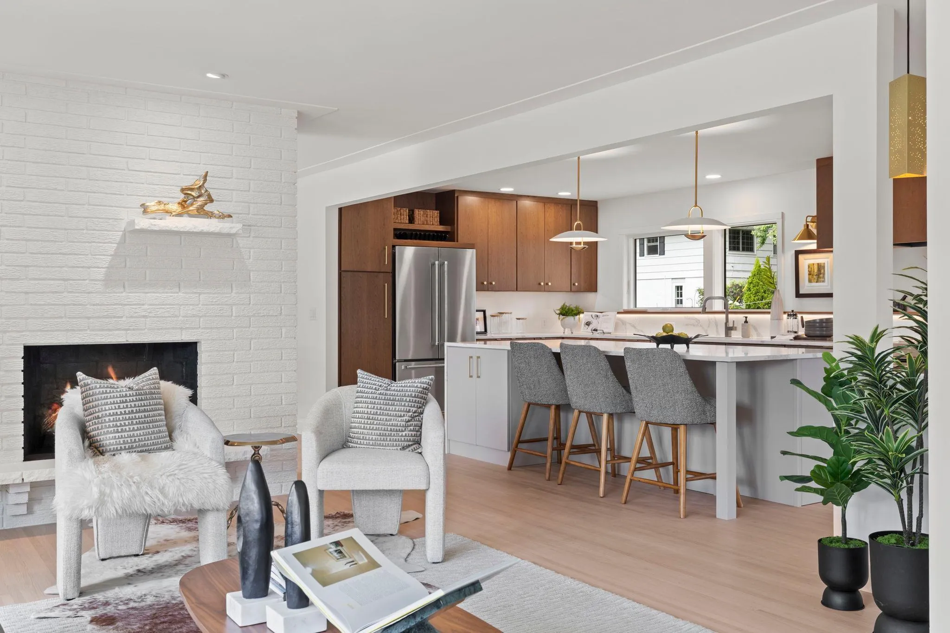
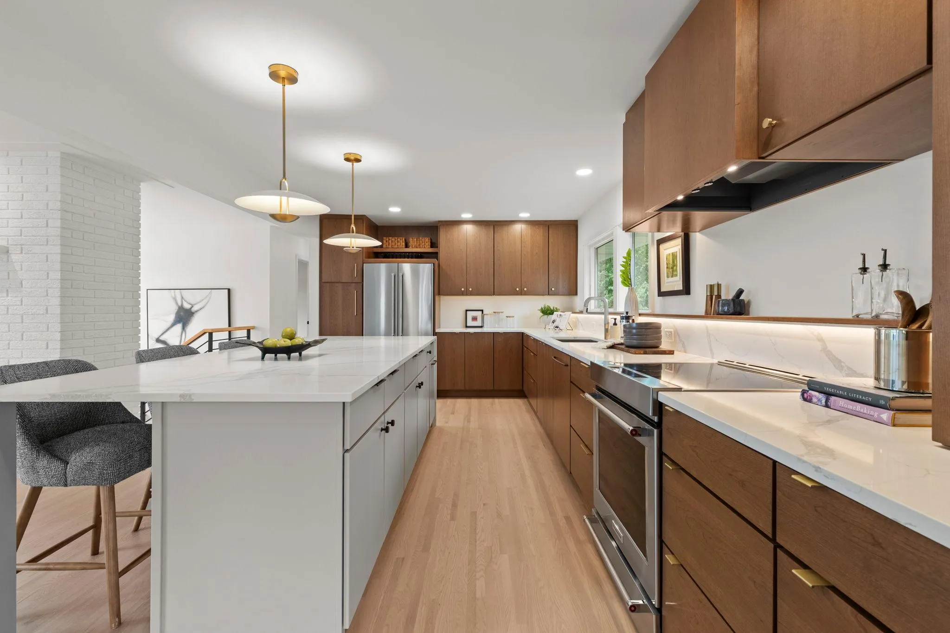
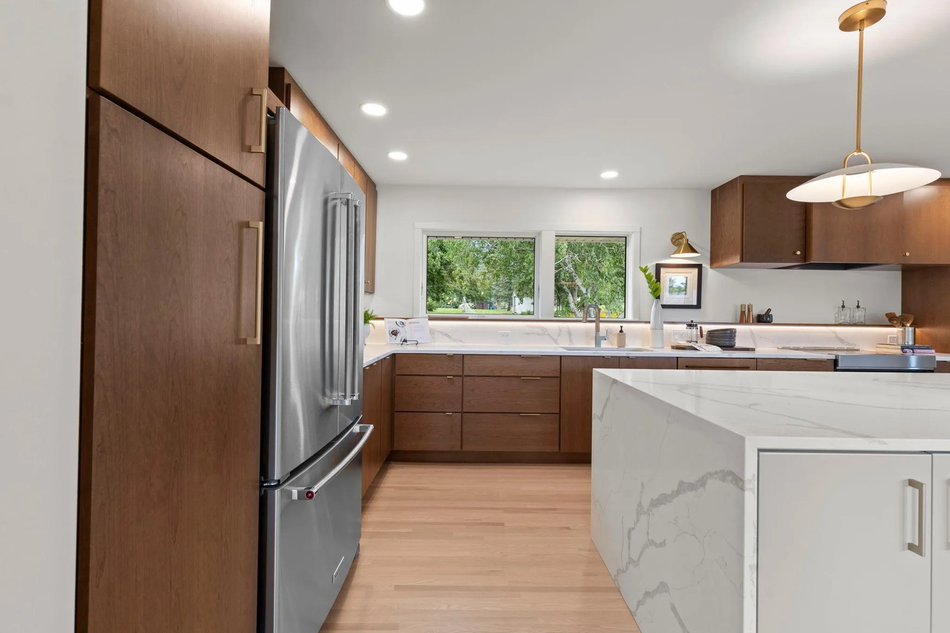
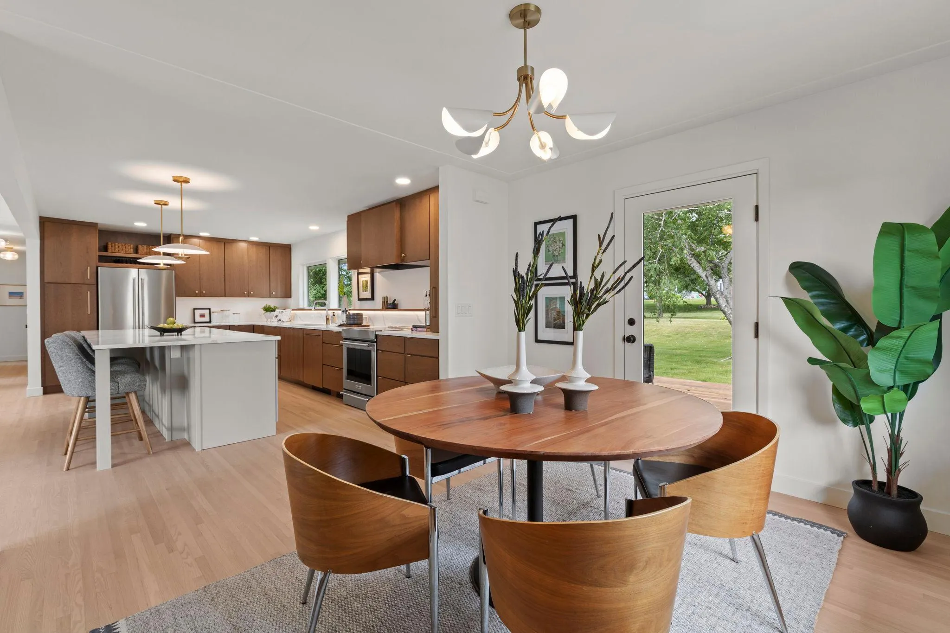
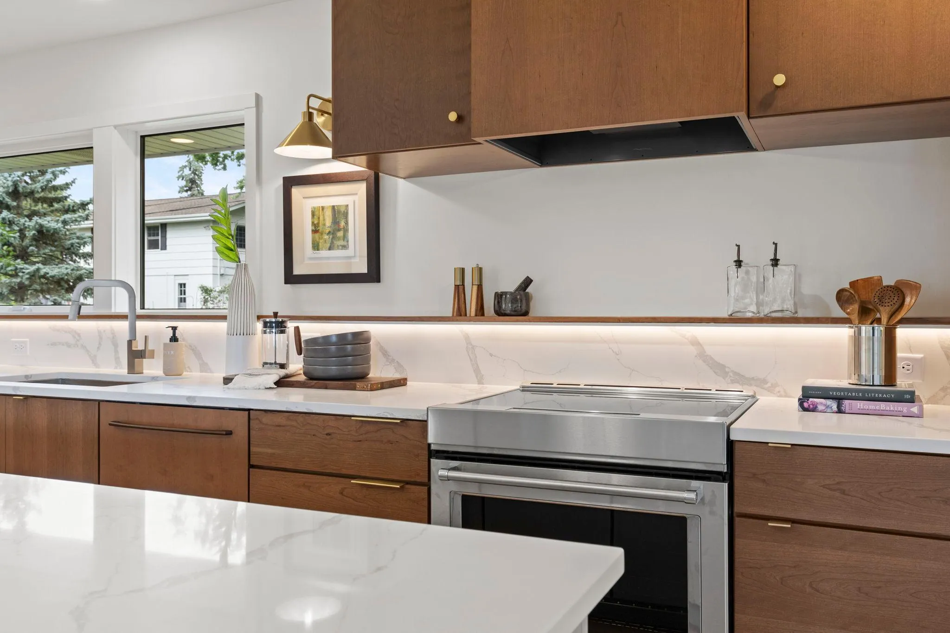
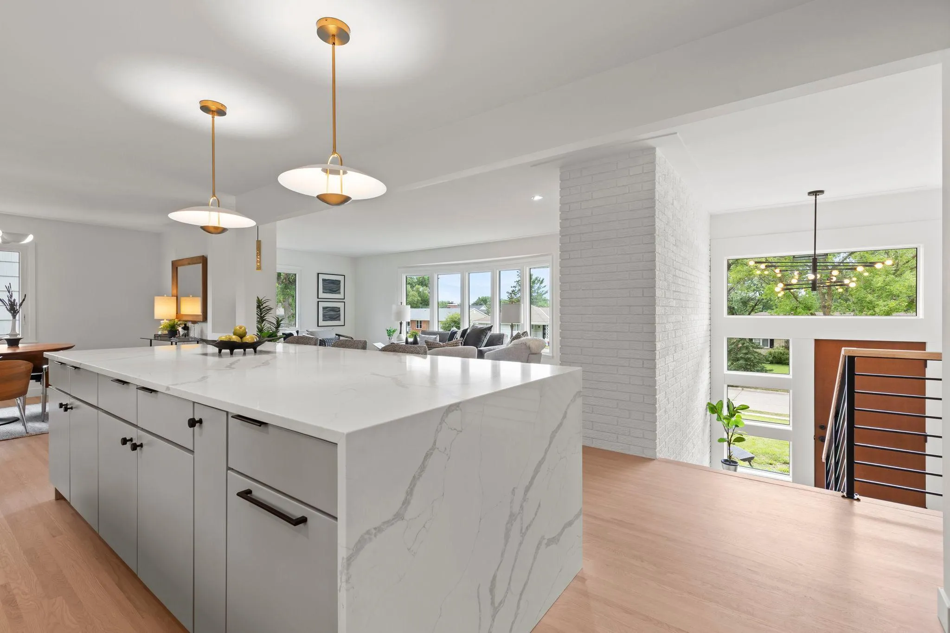
The main level features a new, open, enlarged kitchen with a 10-foot waterfall island, soft-close cabinetry, and quartz countertops. All-new appliances include a Bosch dishwasher, KitchenAid induction oven and refrigerator, and a Vent-A-Hood exhaust fan. Plenty of natural light through a large picture window. The kitchen connects to the living room, with front yard views and a wood-burning fireplace. The dining room sits off the kitchen with access to the new 28×15 backyard deck.
Three bedrooms complete the main level, including a primary suite with a walk-in shower, tile surround, and walk-in closet. The second bedroom offers front and side yard views and a walk-in closet. The third bedroom includes built-in cabinetry. The main bathroom, new and enlarged, features tile surround and quartz counters.
The lower level offers a family room with new carpet and memory foam pad, a 4 bedroom or flex room for a workout space or game room, a new 3/4 bath, and a laundry room with an LG washer/dryer. The garage connects via a mudroom.
New plumbing, electrical, hardwood floors, and paint throughout, plus new windows, exterior doors, mudroom, water softener, garage door, gutters, downspouts, and drain tile/sump around the foundation.


Basic Details
  • Property Type: Residential
  • Listing Type: For Sale
  • Listing ID: 7102558
  • Price: $925,000
  • Year Built: 1959
  • Listing Status: Pending
  • Office Name: eXp Realty
  • Full Bathrooms: 1
  • Property Sub Type: Single Family
  • Roof: Asphalt
Features
  • Swimming Pool None
  • Heating System Forced Air
  • Cooling System Central Air
  • Basement Finished,Daylight/Lookout Windows,Tile Shower
  • Fence None
  • Fireplace Family Room,Wood Burning,Insert,Full Masonry
  • Parking Attached Garage,Garage Door Opener,Asphalt
  • Exterior Features Stone,Vinyl
  • Fireplaces Total: 2
  • Laundry Features Laundry Room,Lower Level,Sink
  • Sewer City Sewer/Connected
Appliances
  • Dishwasher
  • Dryer
  • Exhaust Fan
  • Refrigerator
  • Washer
  • Range
  • Water Softener Owned
  • Gas Water Heater
  • Stainless Steel Appliances
  • Chandelier
Address Map
  • Country US
  • State MN
  • County Hennepin
  • City Edina
  • Zipcode 55435
  • Street: Claremore
  • Street Number: 4436
  • Street Suffix: Drive
  • Longitude: W94° 39' 19.2''
  • Latitude: N44° 52' 22.7''
  • Directions: France Ave to W 72nd St to Claremore Dr
Neighborhood
  • High School District: Edina
MLS Addon
  • Office Name: eXp Realty
Additional Information
  • Water Source: City Water/Connected
  • Accessibility Features: None
  • Building Size: 2766
  • Foundation Details: Block
  • Garage: 2
  • Levels: Three Level Split
  • Lot Features: Irregular Lot
  • Lot Size Dimensions: Irregular
Financial
  • Tax Annual Amount: 7210.98
Listing Information
  • Co List Agent Mls Id: 505002199
  • Co List Office Mls Id: 26146
  • Co List Office Name: eXp Realty
  • List Agent Mls Id: 505004374
  • List Office Mls Id: 26146
  • Modification Timestamp: 2026-08-03T16:31:06Z
  • Originating System Name: NorthStar
Mortgage Calculator
$
$ %
years
%
$ % per year
$ %per year
$