436 Rice Creek Ne Boulevard, Fridley, Minnesota 55432

MN, Fridley
$425,000
  • 4 Beds
  • 2 Bath
  • Residential Property Type
  • 1968 Year Built
  • Active Status
See All 34 Photos
Kyle Synowczynski
Kyle Synowczynski
  • (612) 688-6065
  • Kyle@StoneArchRealty.com
Property Description

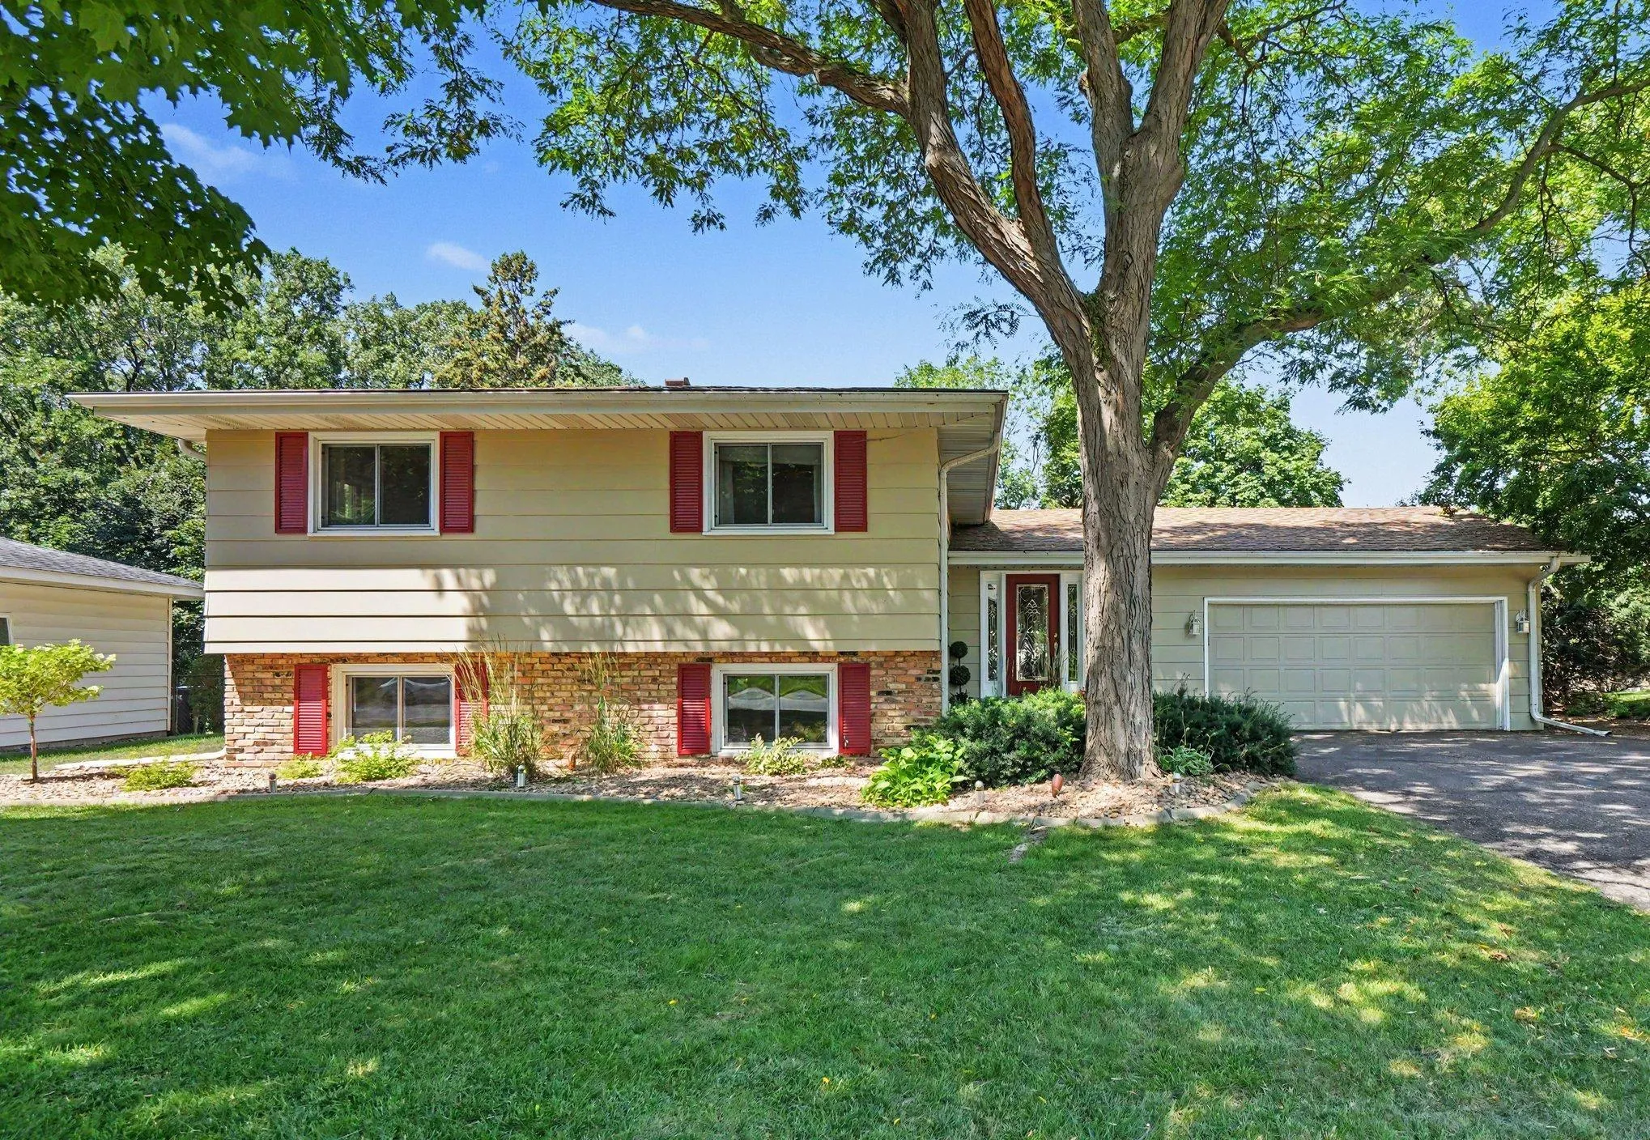
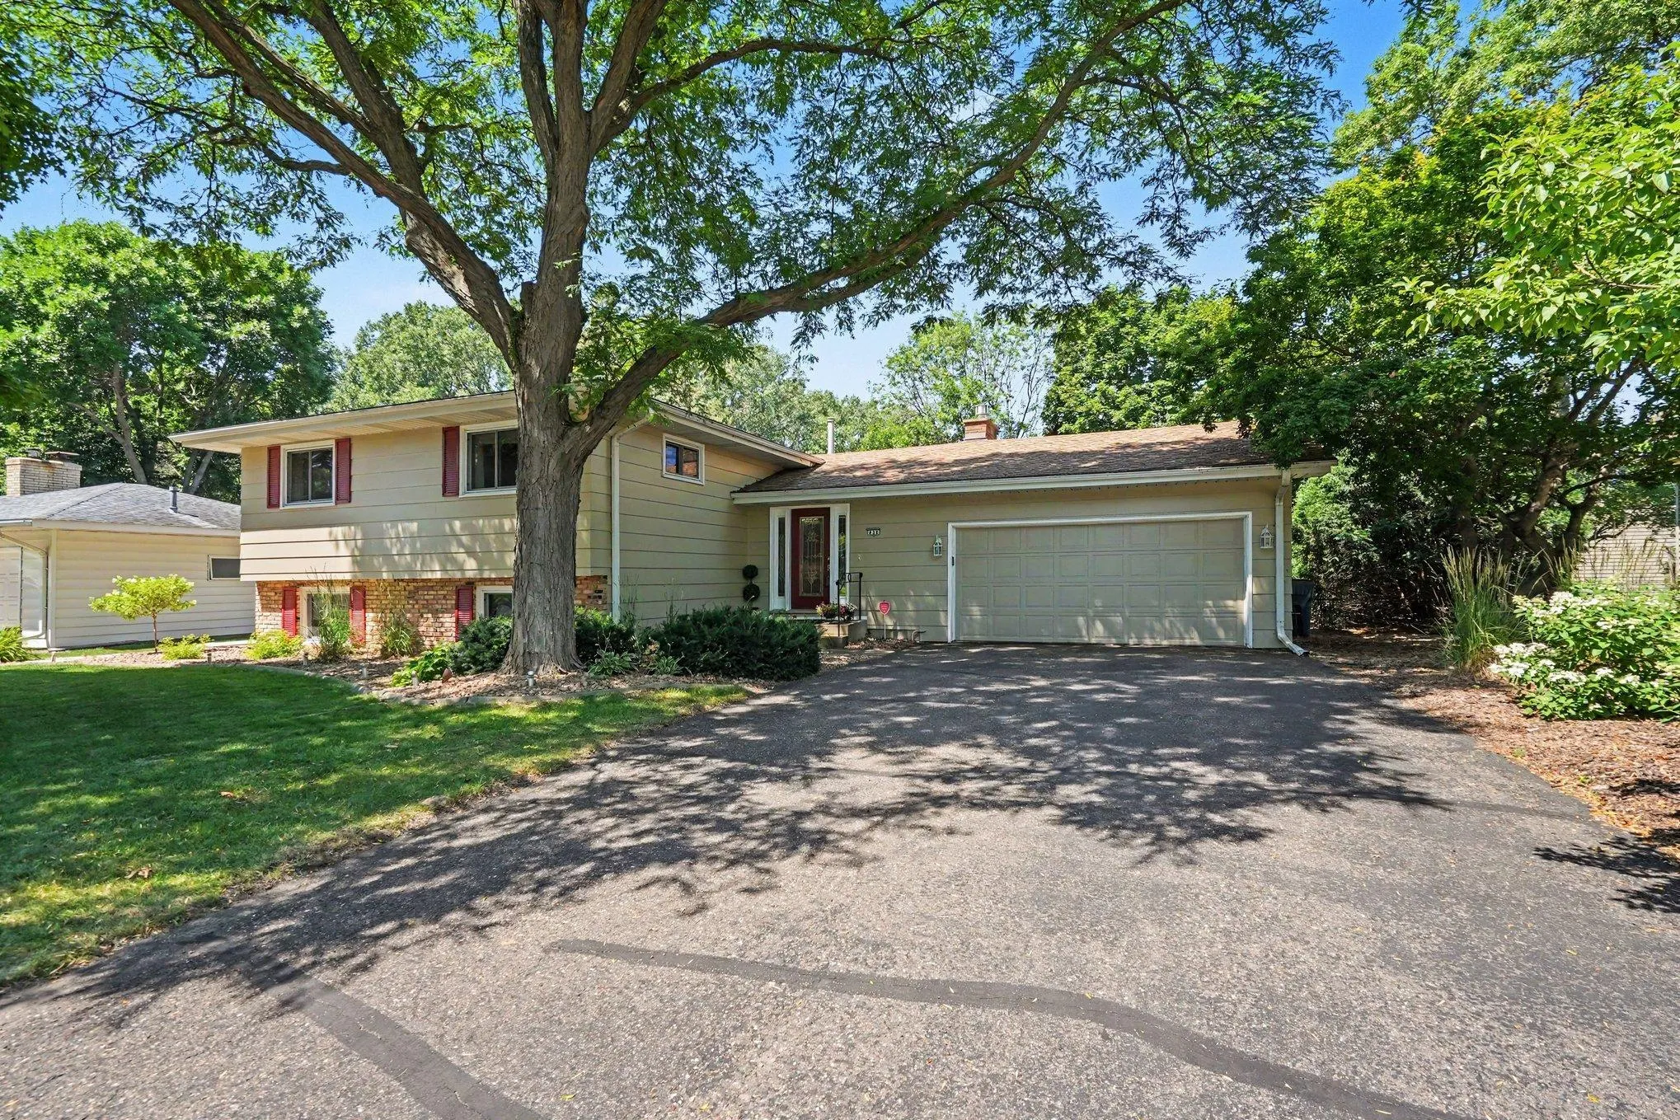
An exceptional well-cared-for, one-owner classic in Fridley’s Holiday Hills neighborhood
Located just south of the Fridley Civic offices, this solidly built home was constructed by respected Fridley builder Charles Johanson Inc., known for quality craftsmanship and attention to detail.
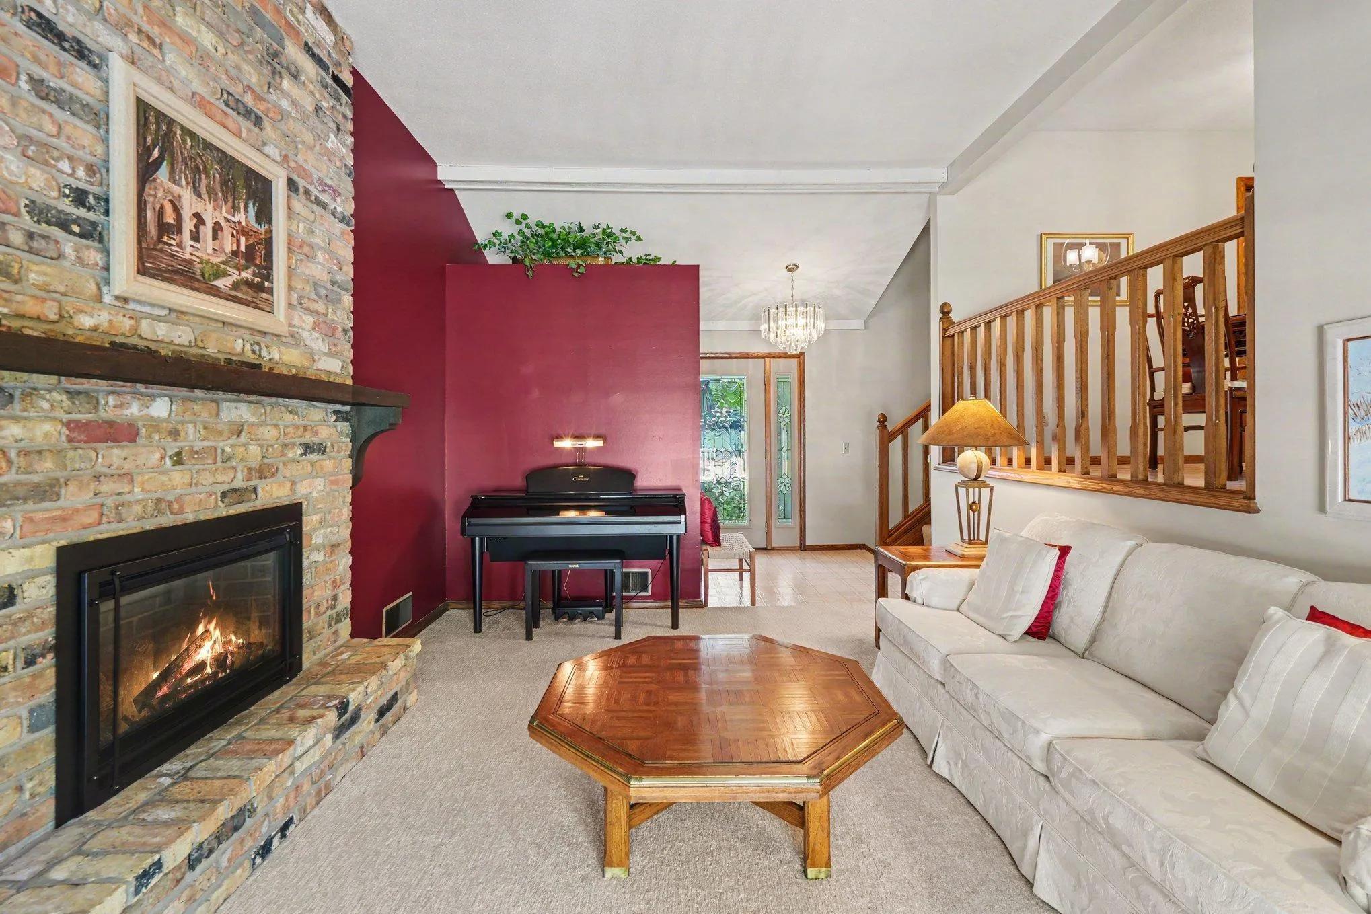
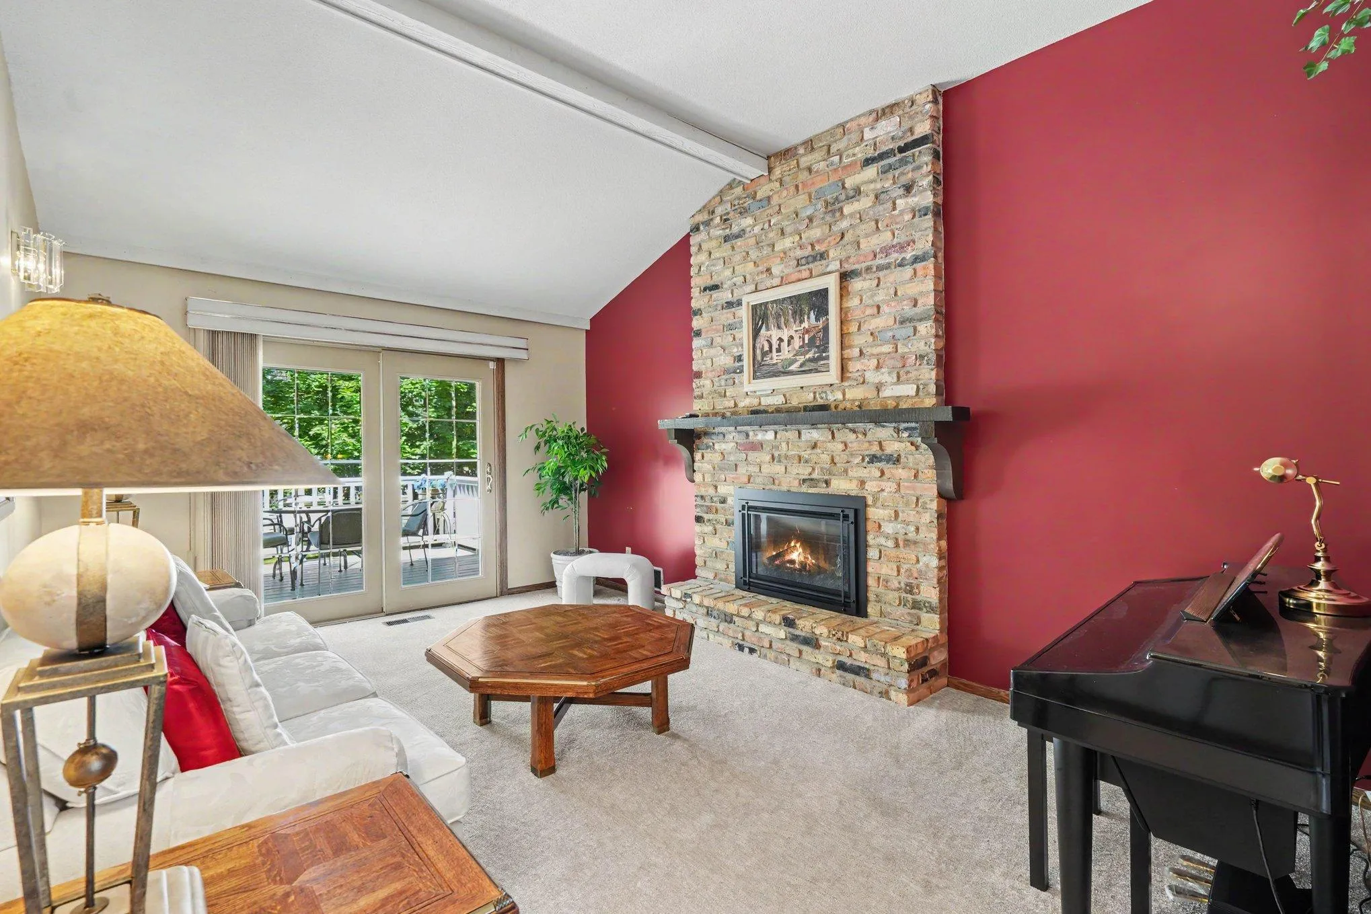
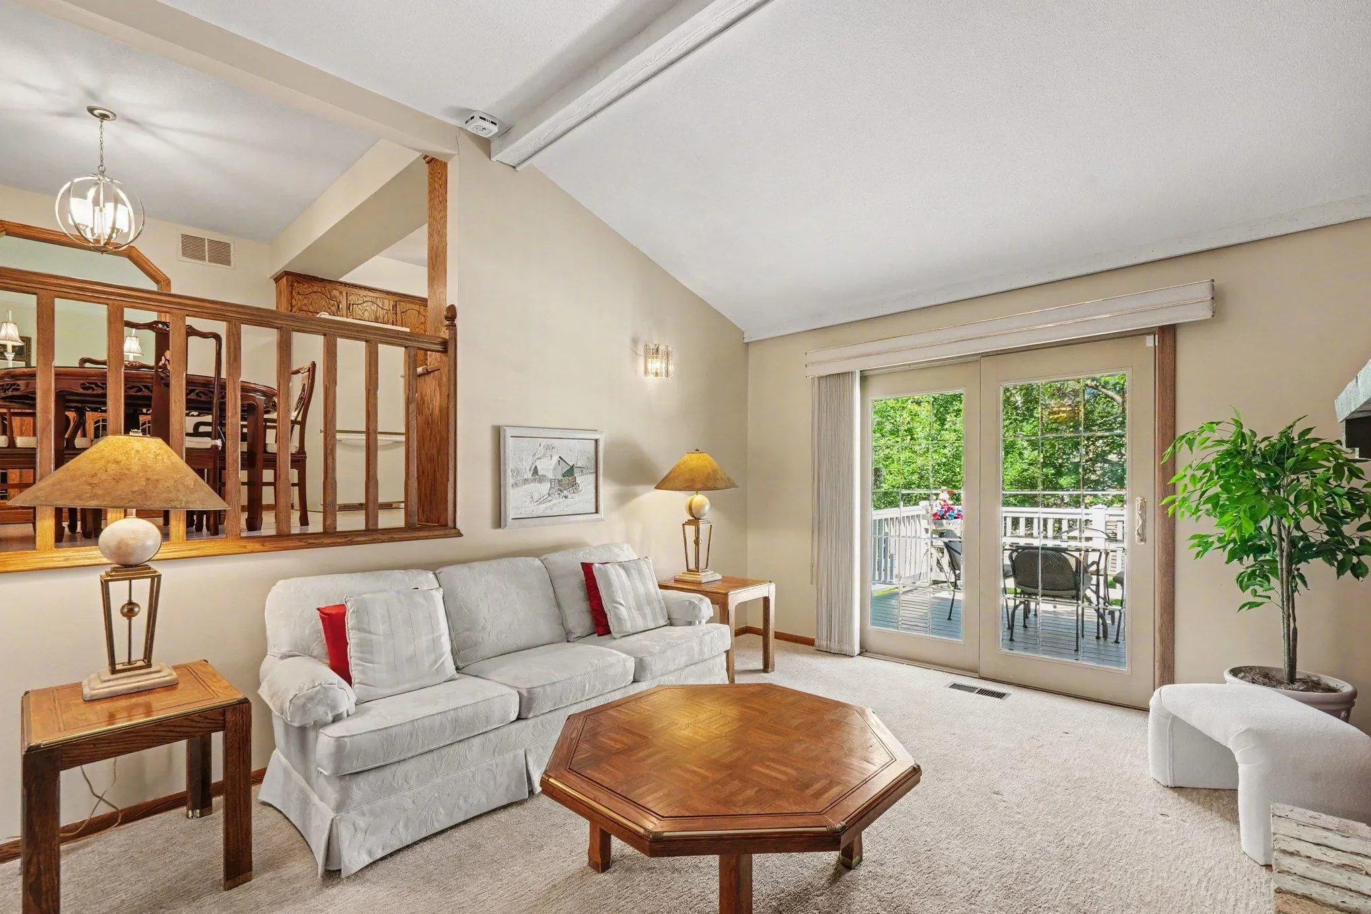
Imagine pulling into the attached garage after a long day. You slip off your shoes and tuck them neatly into the closet by the door. Step into the vaulted family room, which also features oak pegged floors under carpet, and take a moment. In winter, the gas fireplace adds a cozy glow; in summer, the deck with its Sunsetter awning becomes a personal retreat for a cool drink.
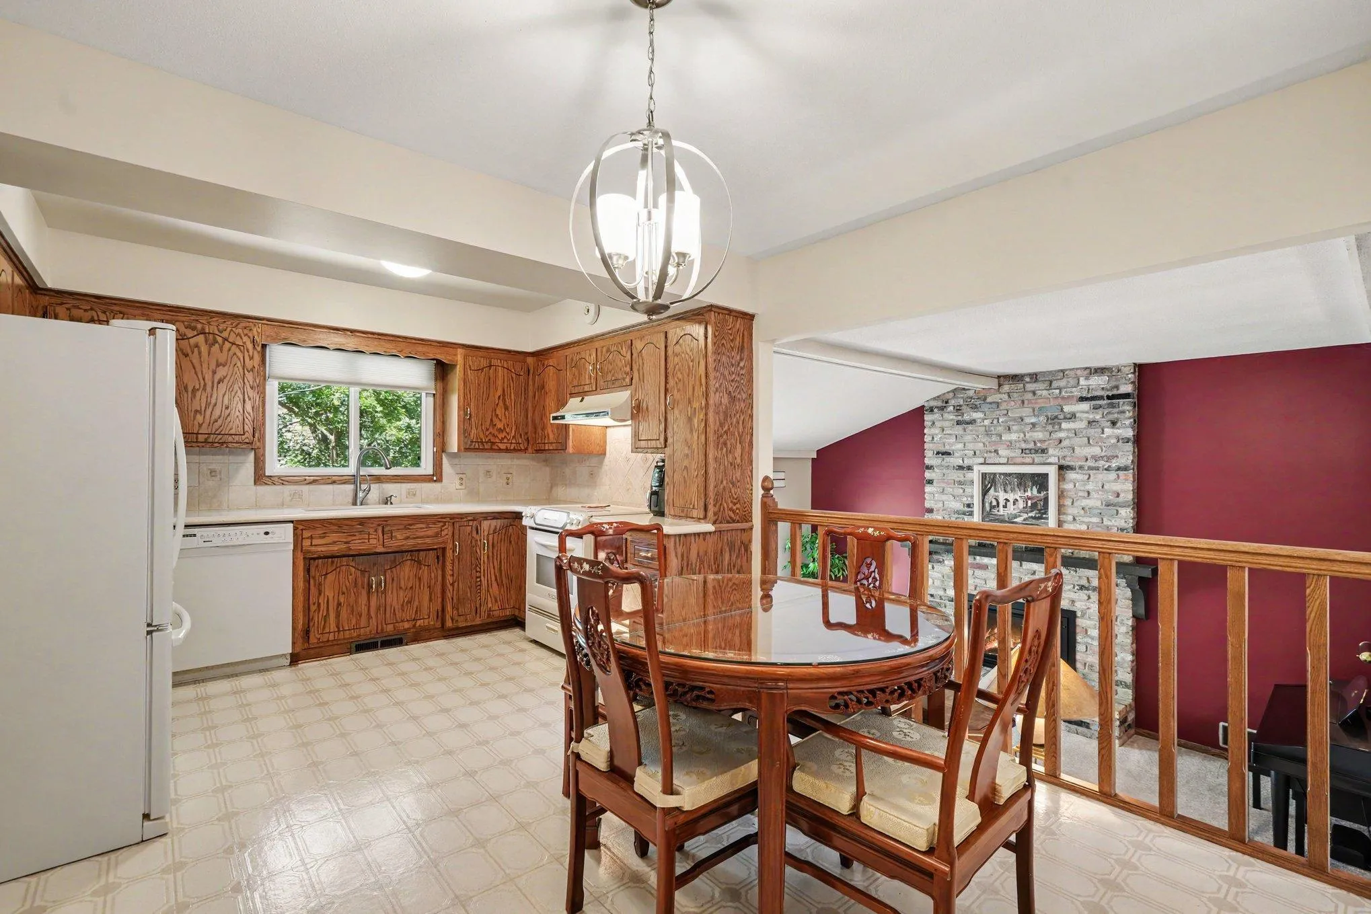
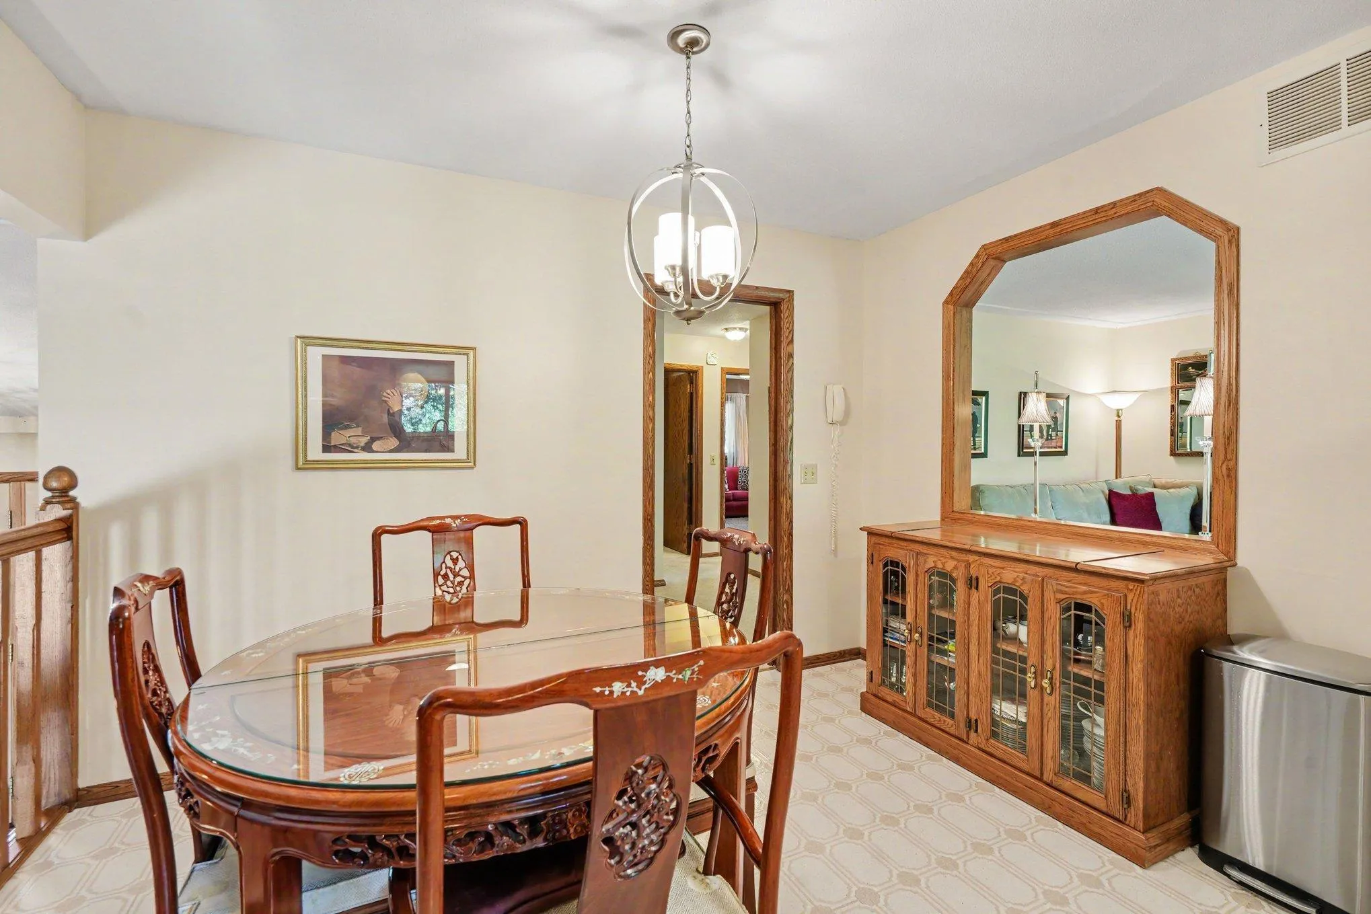
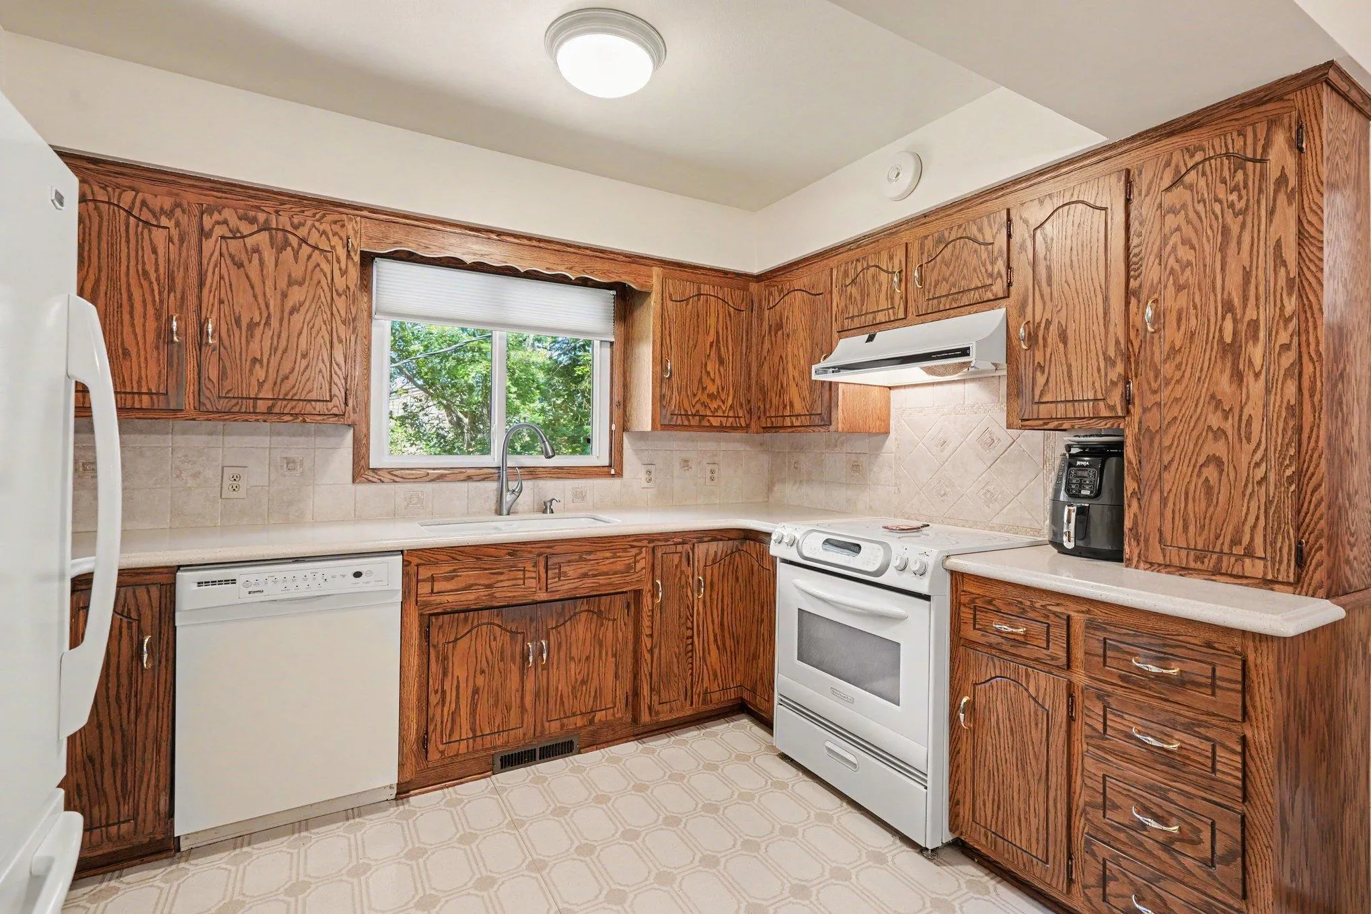
When it’s time to think about dinner, the kitchen gives you room to move. Whether something quick or diving into a more elaborate meal. The adjoining dining area can be a casual eat in space or expands easily for hosting several guests at a sit-down dinner. From here, you overlook the family room and fireplace, keeping an eye on kids, the TV, or the conversation below.
A quick change from work clothes is easy with the primary bedroom just across the hall. The expansive living room with a wall of windows framing the backyard is a perfect place to read the paper, catch up on the news, or simply enjoy the quiet while dinner finishes in the oven. The room’s generous size easily accommodates a large sectional, multiple chairs, and more.
This upper-level features two spacious bedrooms, both with hardwood floors under the carpet, conveniently located near the kitchen and living room.
The lower level offers two more generous bedrooms, one currently set up as an office. Keep it as a workspace or convert it back to a bedroom with ease. Across the hall, another family room provides a great hangout space for gaming, TV, or kids’ activities — and could also serve as a fifth bedroom if needed. A 3/4 bath and a laundry/utility room make this level highly functional.
A great location, next to Lock Park, walking trails, Mississippi River Trail system and softball fields. Every improvement reflects care, intention, and pride of ownership. This home has been well loved — and it shows. A new owner can move in with confidence, knowing the essentials have been maintained and thoughtfully updated over time.


Basic Details
  • Property Type: Residential
  • Listing Type: For Sale
  • Listing ID: 7106693
  • Price: $425,000
  • Year Built: 1968
  • Listing Status: Active
  • Office Name: Coldwell Banker Realty
  • Full Bathrooms: 1
  • Property Sub Type: Single Family
  • Roof: Asphalt,Age Over 8 Years
Features
  • Swimming Pool None
  • Heating System Forced Air,Baseboard,Humidifier
  • Cooling System Central Air
  • Basement Finished,Sump Pump,Block,Daylight/Lookout Windows,Storage Space,Tile Shower
  • Fireplace Family Room,Gas,Insert
  • Parking Attached Garage,Garage Door Opener,Asphalt
  • Exterior Features Other,Brick Veneer,Fiber Board,Aluminum Siding
  • Fireplaces Total: 1
  • Laundry Features Washer Hookup,Lower Level,In Basement
  • Sewer City Sewer/Connected
Appliances
  • Dishwasher
  • Disposal
  • Dryer
  • Exhaust Fan
  • Microwave
  • Refrigerator
  • Washer
  • Range
  • Humidifier
  • Water Softener Owned
  • Gas Water Heater
  • Chandelier
Address Map
  • Country US
  • State MN
  • County Anoka
  • City Fridley
  • Zipcode 55432
  • Street: Rice Creek
  • Street Number: 436
  • Street Suffix: Boulevard
  • Longitude: W94° 44' 17.4''
  • Latitude: N45° 5' 30.6''
  • Directions: University Ave turn east onto 69th (University Service Rd), follow curve to Locke Pkwy, right onto Rice Creek Blvd to home on left after 69th Av.
  • Street Dir Suffix: NE
Neighborhood
  • High School District: Fridley
MLS Addon
  • Office Name: Coldwell Banker Realty
Additional Information
  • Water Source: City Water/Connected
  • Accessibility Features: None
  • Building Size: 2368
  • Construction Materials: Block,Brick,Frame
  • Electric: Circuit Breakers,200+ Amp Service
  • Foundation Details: Block
  • Garage: 2
  • Levels: Three Level Split
  • Lot Features: Tree Coverage - Medium,Public Transit (w/in 6 blks)
  • Lot Size Dimensions: E76X133X98X129
Financial
  • Tax Annual Amount: 4445
Listing Information
  • List Agent Mls Id: 496503455
  • List Office Mls Id: 8230
  • Modification Timestamp: 2026-08-06T20:30:06Z
  • Originating System Name: NorthStar
Mortgage Calculator
$
$ %
years
%
$ % per year
$ %per year
$