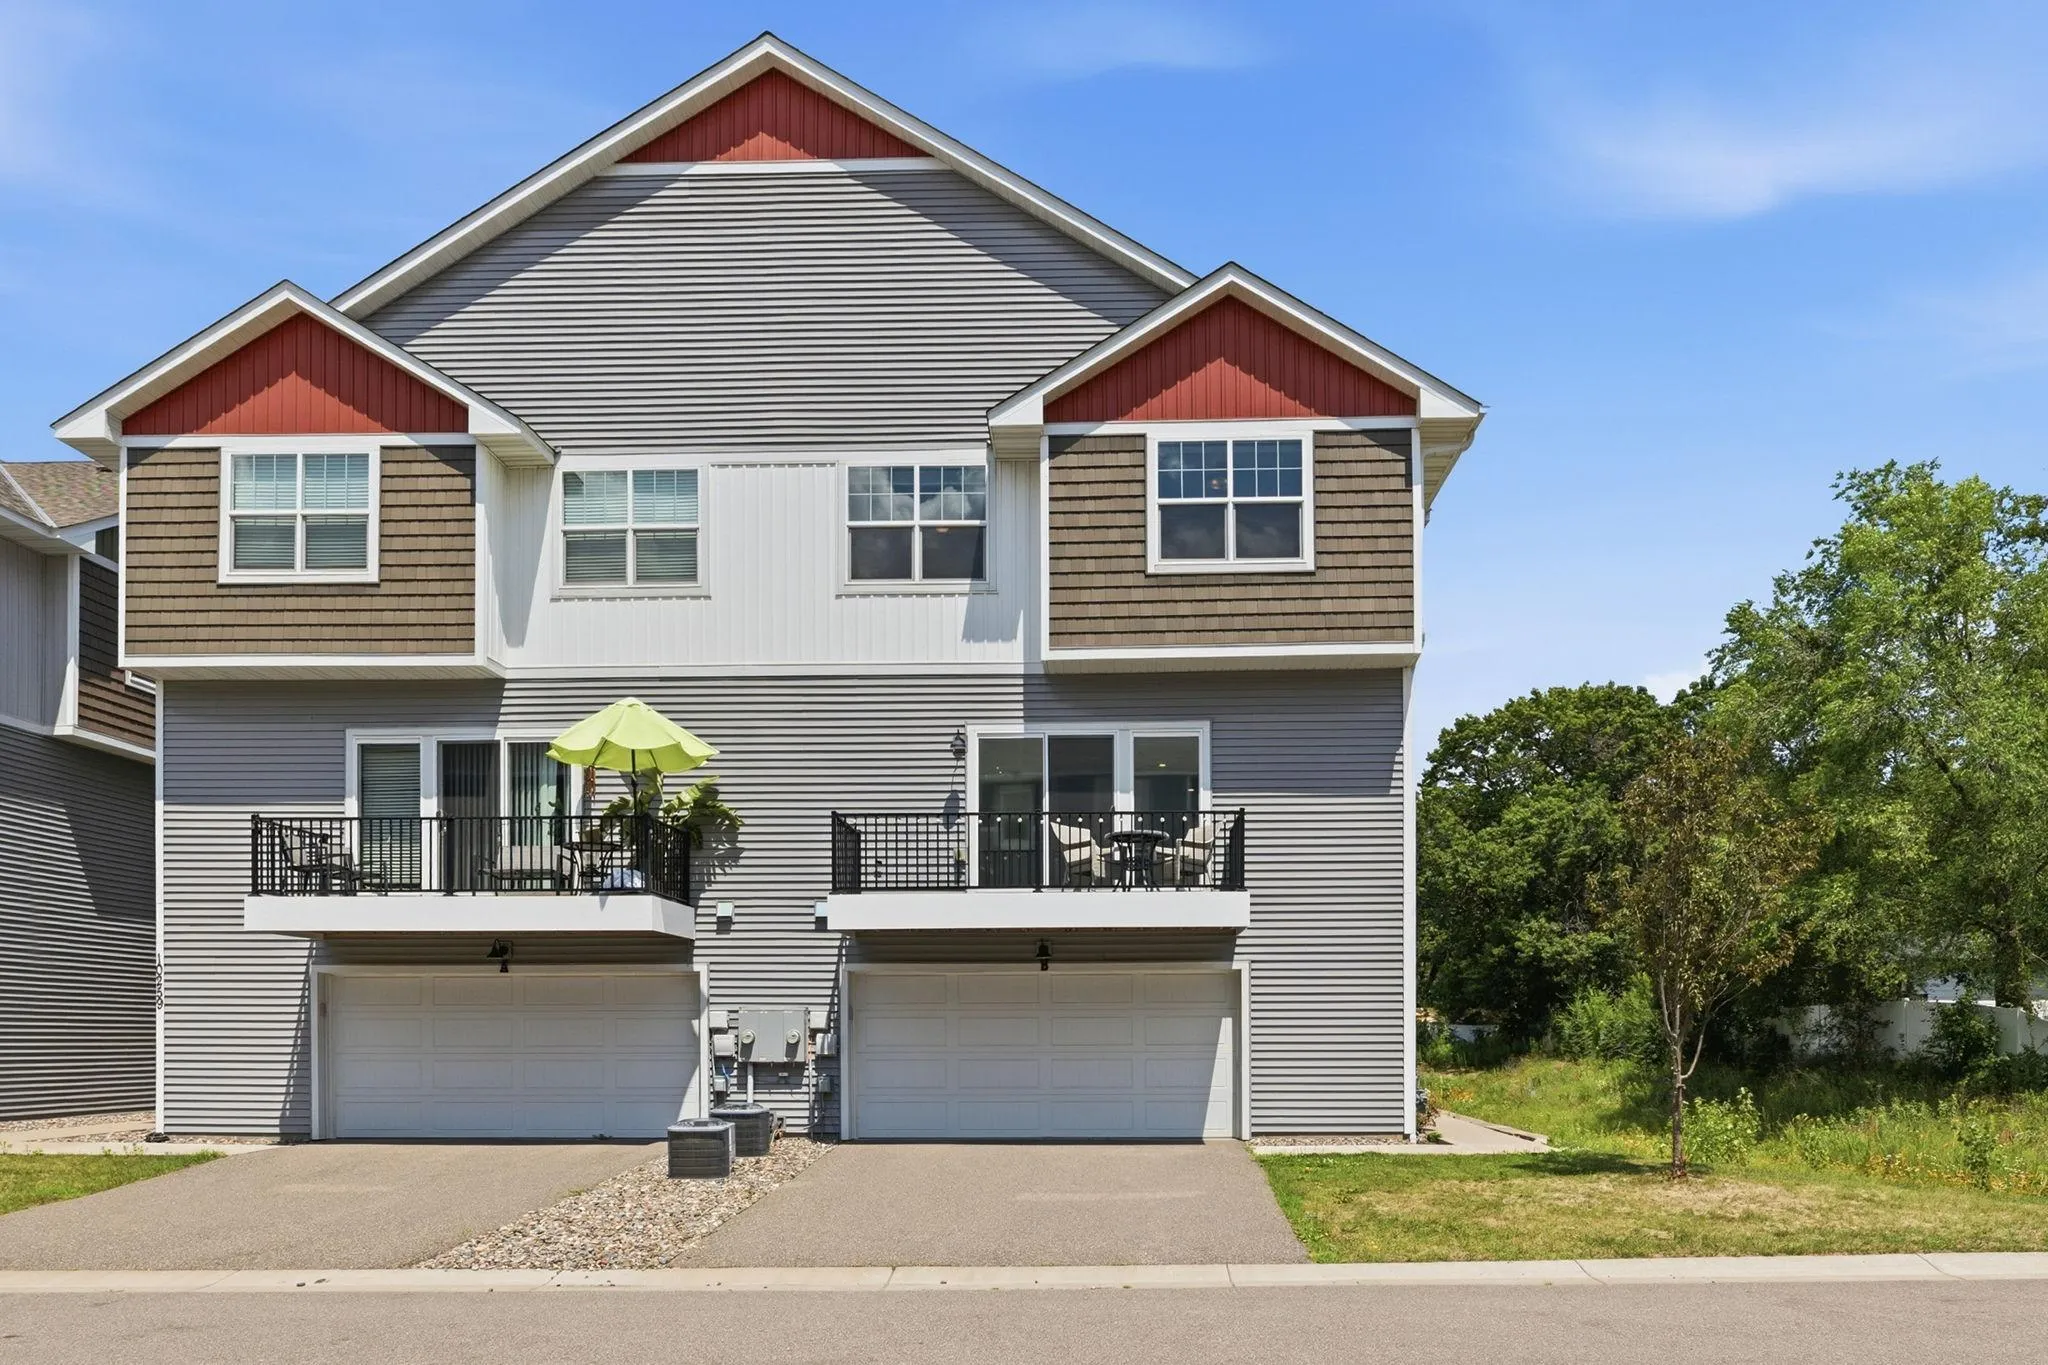
10259 3rd Ne Street Unit B, Blaine, Minnesota 55434

MN, Blaine
$339,000
  • 3 Beds
  • 3 Bath
  • Residential Property Type
  • 2021 Year Built
  • Active Status
See All 22 Photos
Kyle Synowczynski
Kyle Synowczynski
  • (612) 688-6065
  • Kyle@StoneArchRealty.com
Property Description

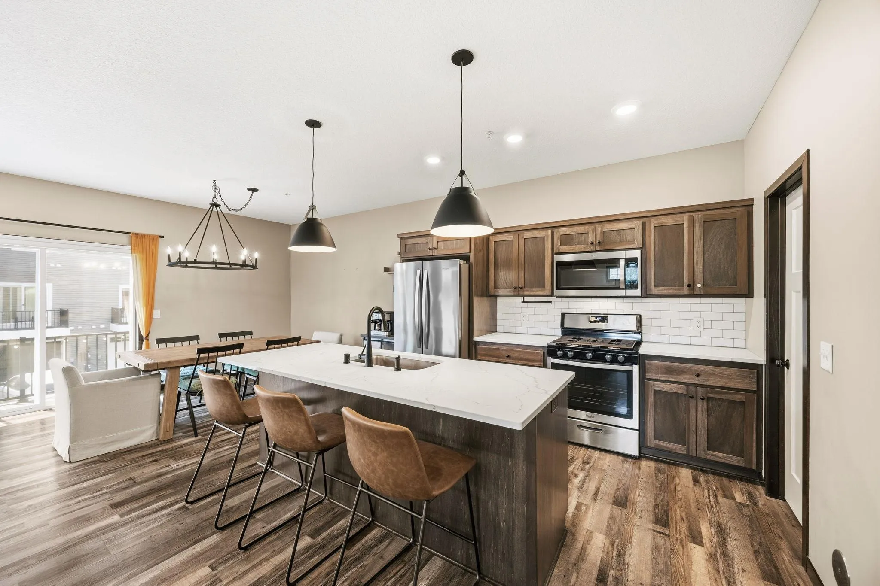
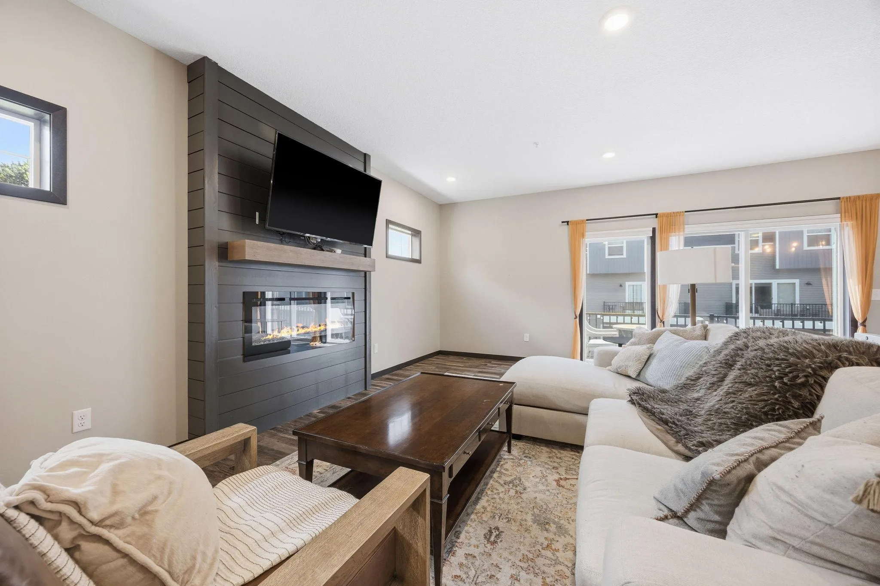
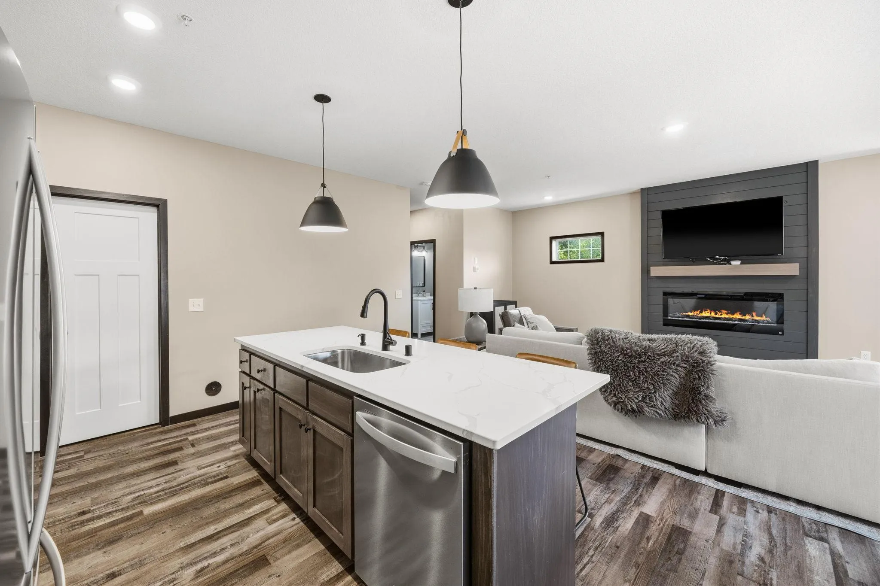
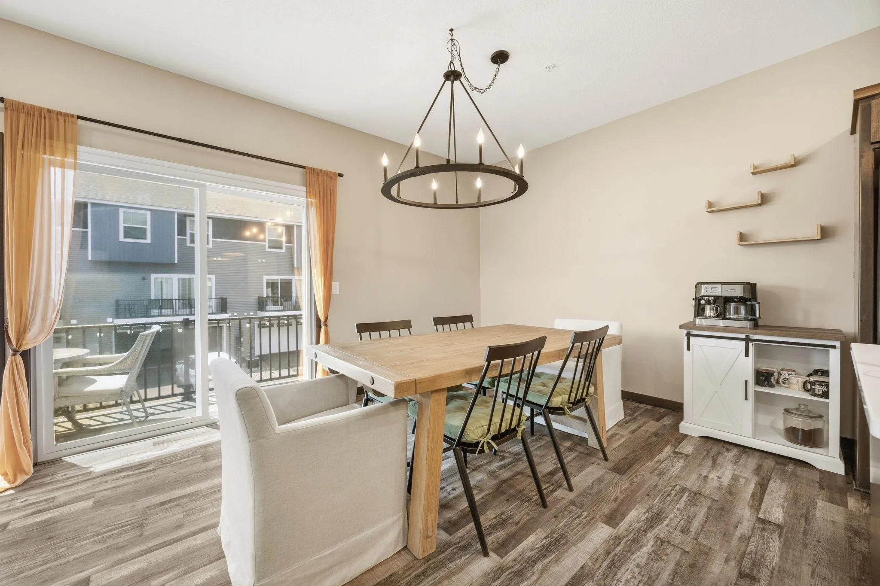
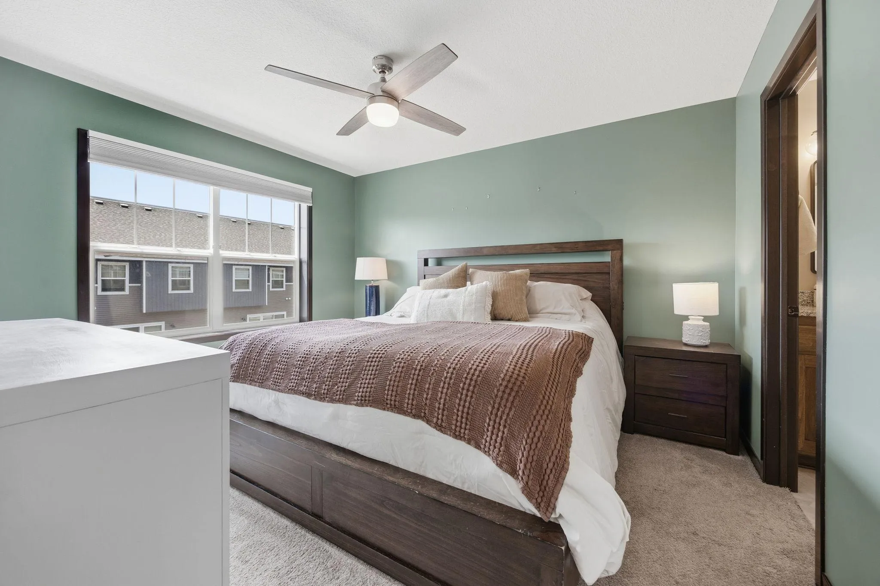
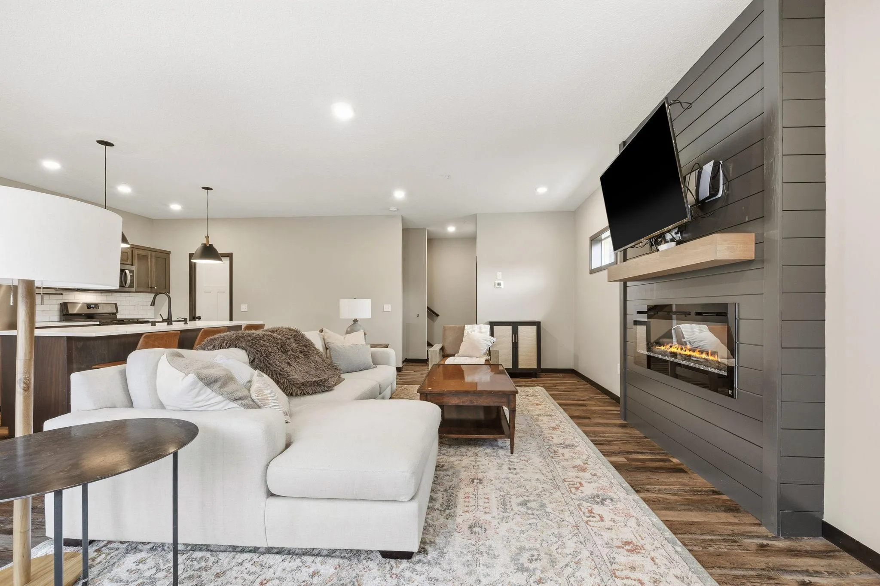
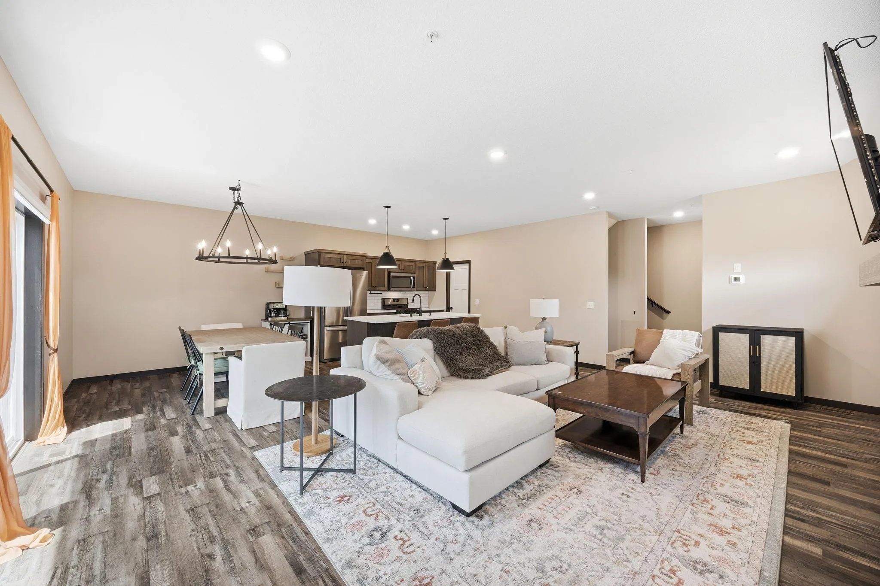
Welcome home to this beautiful 2021-built corner-unit townhome offering the perfect mix of style, space, and convenience. With 3 bedrooms and 3 bathrooms, this home is filled with natural light thanks to its desirable corner location. The open main level is perfect for everyday living and entertaining, featuring a gorgeous kitchen with granite countertops, stainless steel appliances, upgraded finishes, and a large center island where everyone naturally gathers. Upstairs, you’ll find a spacious primary suite with a private bath and walk-in closet, along with two additional bedrooms and the convenience of upper-level laundry. The attached 2-car garage, modern finishes, and low-maintenance lifestyle make this home truly move-in ready. Located close to parks, shopping, restaurants, and easy highway access, this is one you won’t want to miss!


Basic Details
  • Property Type: Residential
  • Listing Type: For Sale
  • Listing ID: 7104953
  • Price: $339,000
  • Year Built: 2021
  • Listing Status: Active
  • Office Name: Pemberton RE
  • Full Bathrooms: 1
  • Property Attached Yn: 1
  • Property Sub Type: (TH) Quad/4 Corners
Features
  • Heating System Forced Air
  • Cooling System Central Air
  • Basement None
  • Parking Attached Garage
  • Exterior Features Vinyl
  • Fireplaces Total: 1
  • Sewer City Sewer/Connected
Appliances
  • Dishwasher
  • Microwave
  • Refrigerator
  • Washer
  • Range
  • Gas Water Heater
  • Stainless Steel Appliances
Address Map
  • Country US
  • State MN
  • County Anoka
  • City Blaine
  • Zipcode 55434
  • Street: 3rd
  • Street Number: 10259
  • Street Suffix: Street
  • Longitude: W94° 44' 4.8''
  • Latitude: N45° 9' 22.7''
  • Directions: Hwy 65 to 105th Ave NE, west to 3rd St NE, south to property. Corner unit.
  • Street Dir Suffix: NE
  • Unit Number: B
Neighborhood
  • High School District: Anoka-Hennepin
MLS Addon
  • Office Name: Pemberton RE
Additional Information
  • Water Source: City Water/Connected
  • Accessibility Features: None
  • Building Size: 1620
  • Foundation Details: Poured Concrete
  • Garage: 2
  • Levels: More Than 2 Stories
  • Lot Size Dimensions: 40x31
Financial
  • Association Fee: 310
  • Association Fee Frequency: Monthly
  • Association Fee Includes: Hazard Insurance,Lawn Care,Maintenance Grounds,Professional Mgmt,Snow Removal
  • Association Yn: 1
  • Tax Annual Amount: 3191
Listing Information
  • List Agent Mls Id: 502049844
  • List Office Mls Id: 253204
  • Modification Timestamp: 2026-08-27T10:46:07Z
  • Originating System Name: NorthStar
Mortgage Calculator
$
$ %
years
%
$ % per year
$ %per year
$