964 Fraser Lane, Hudson, Wisconsin 54016

WI, Hudson
$695,000
  • 3 Beds
  • 4 Bath
  • Residential Property Type
  • 2002 Year Built
  • Active Status
See All 34 Photos
Kyle Synowczynski
Kyle Synowczynski
  • (612) 688-6065
  • Kyle@StoneArchRealty.com
Property Description

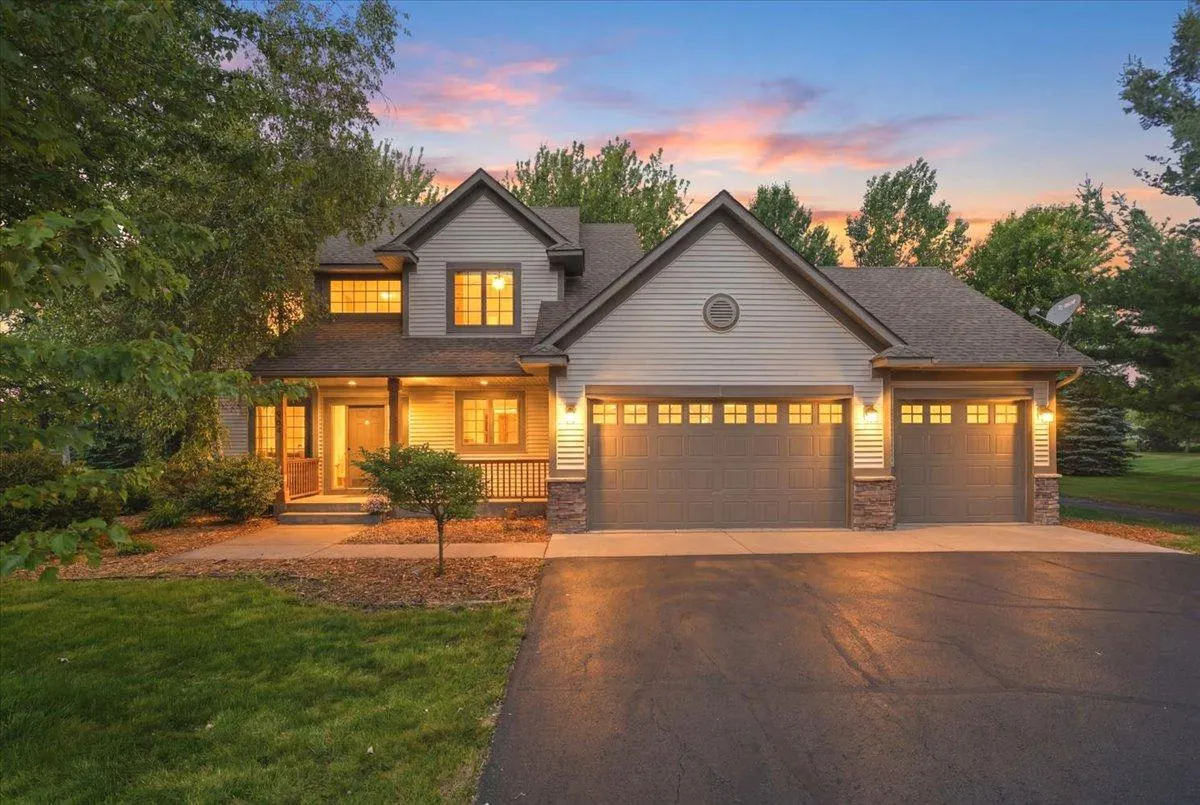
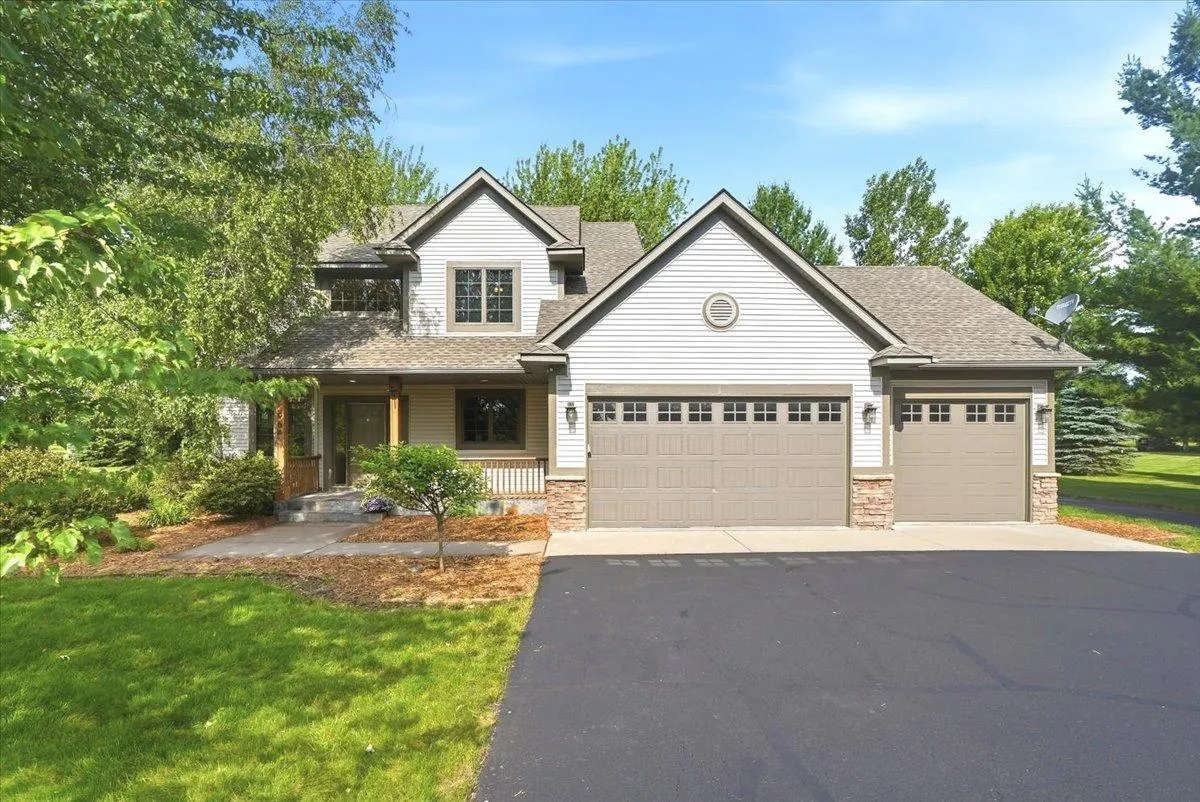
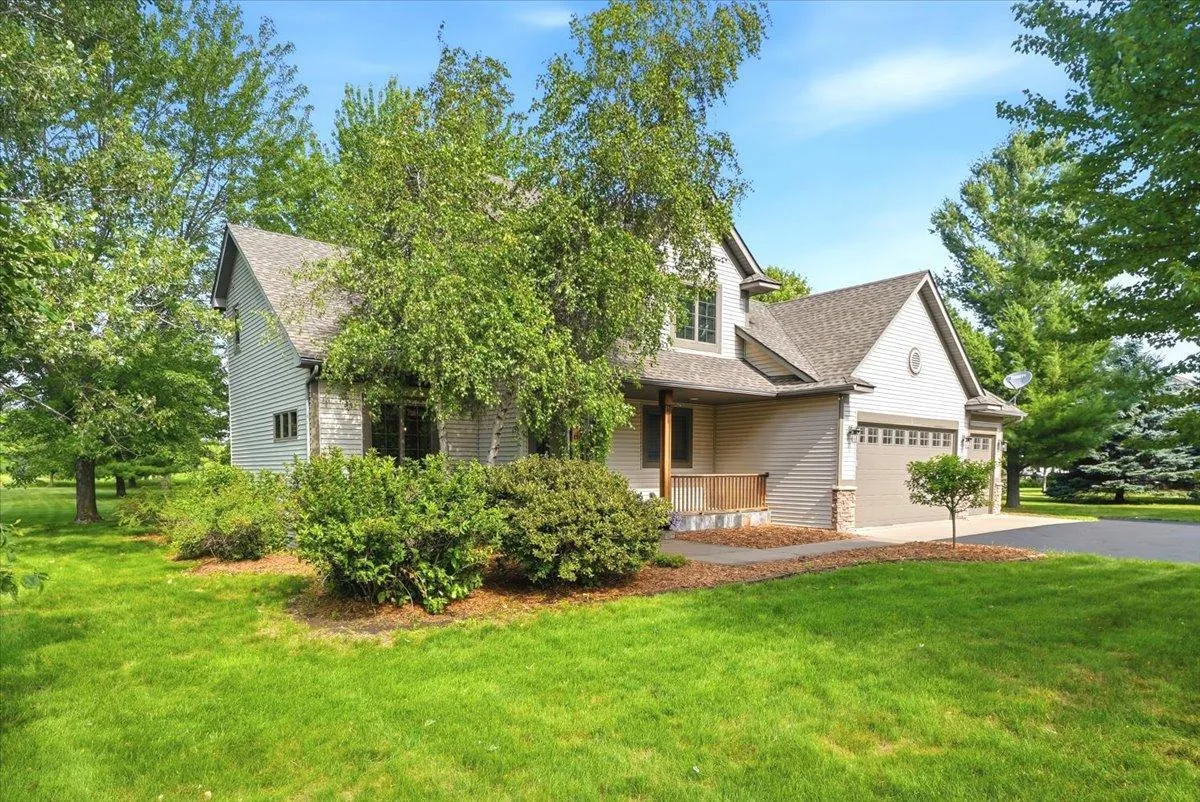
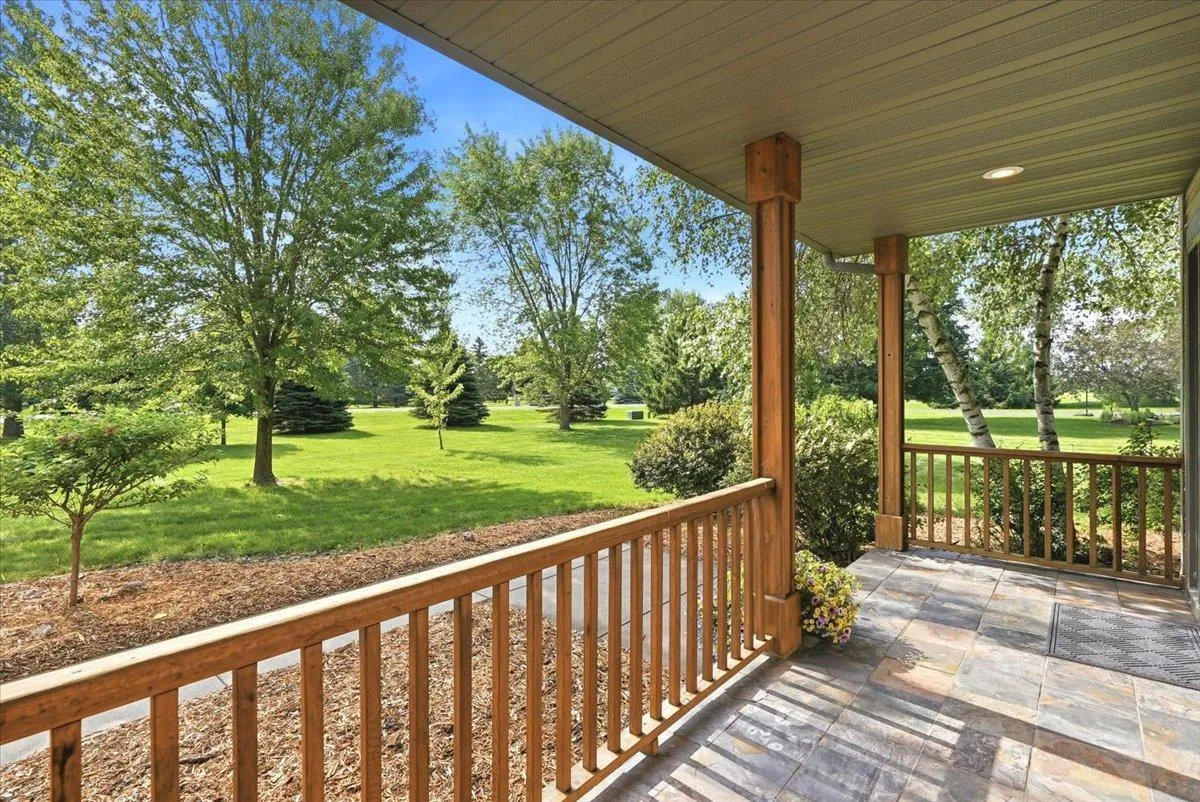
Welcome to your private country retreat! Nestled on 2.63 beautiful acres with mature trees and a level yard, this spacious two-story home offers the perfect blend of comfort, functionality, and outdoor living.
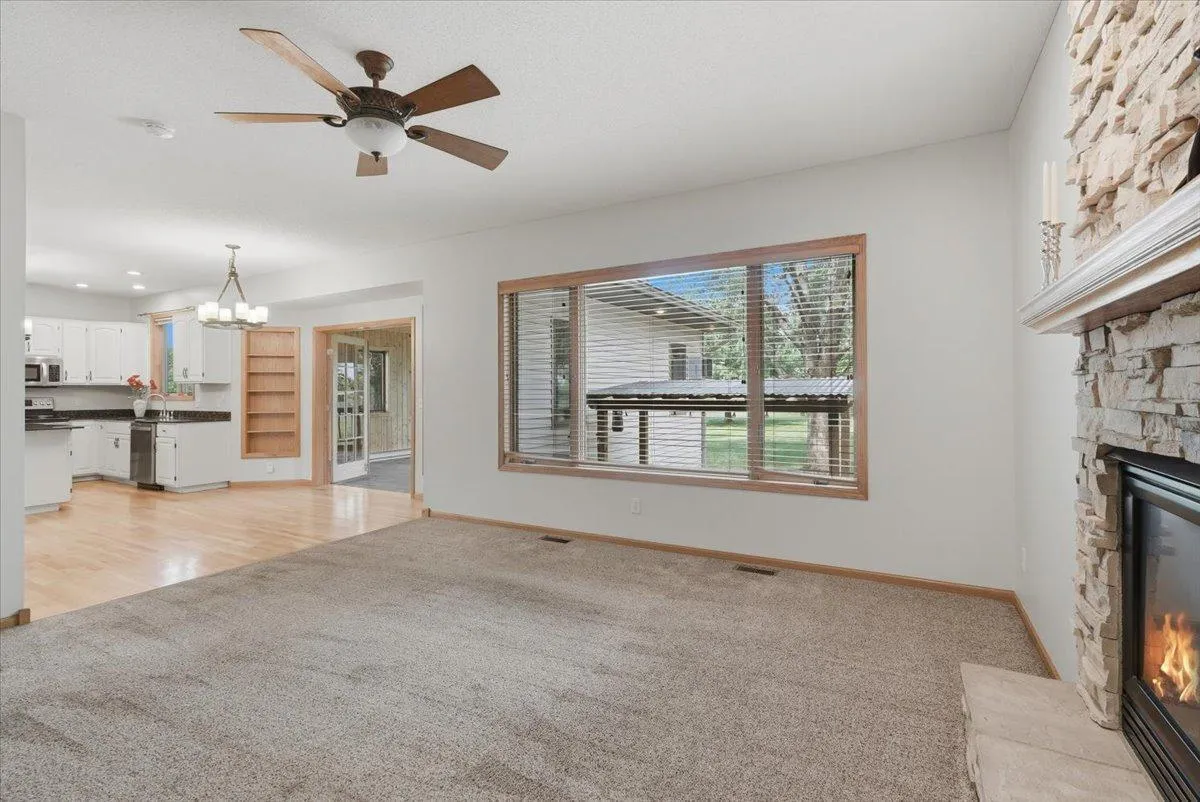
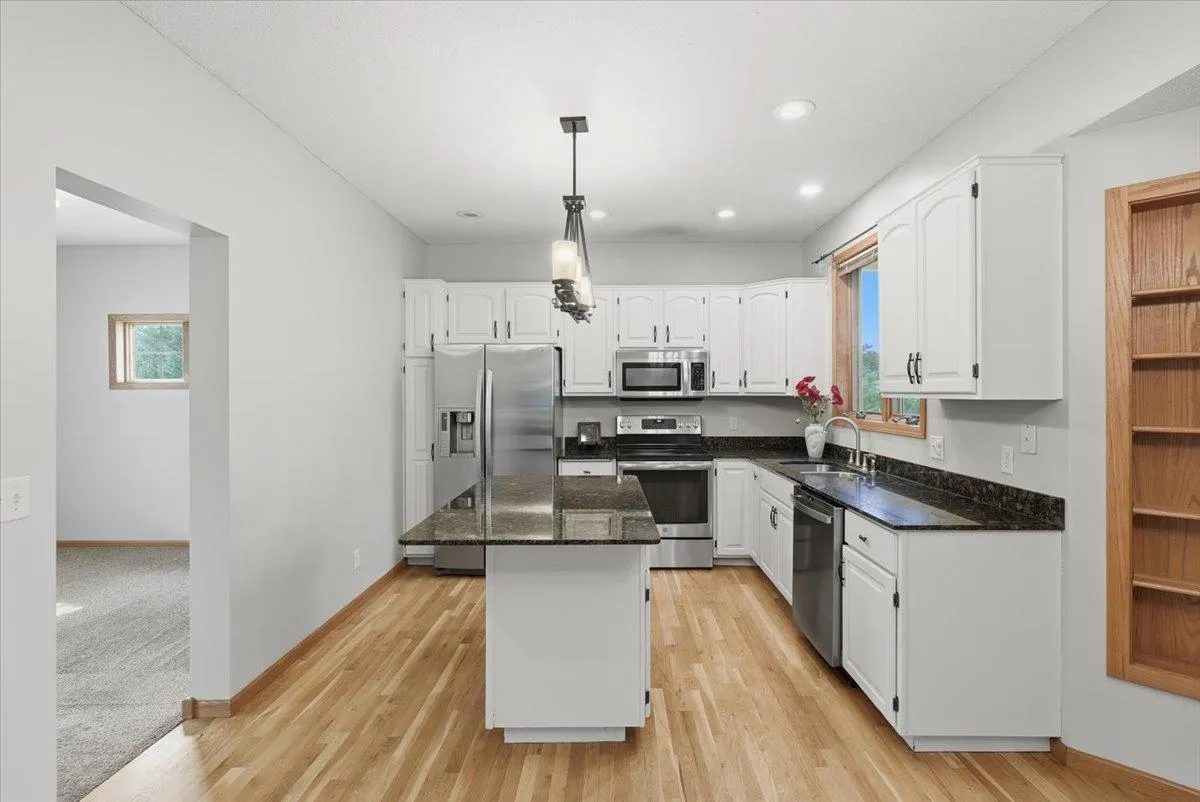
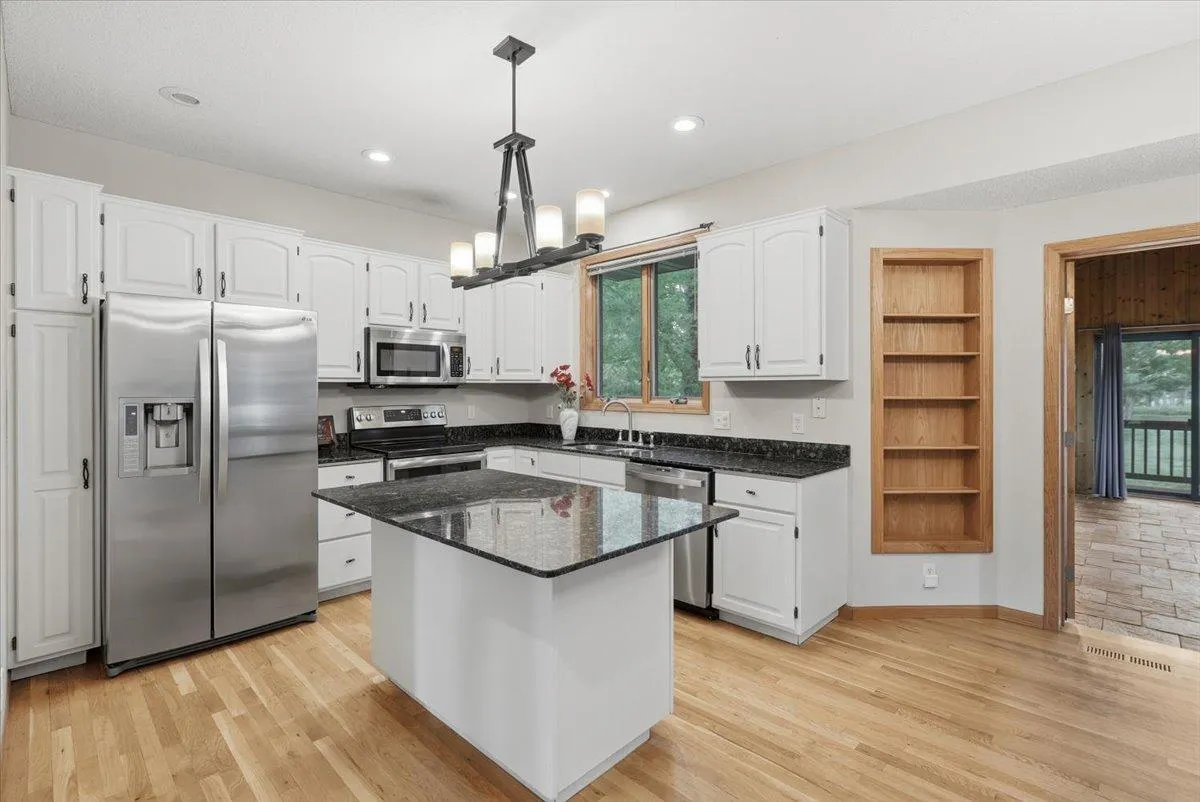
Step inside to an inviting open foyer that leads to a thoughtfully designed floor plan featuring hardwood floors, a spacious living room with a cozy fireplace, and a bright four-season room overlooking the scenic property. The kitchen is ideal for entertaining, complete with a center island, ample cabinetry, and open sightlines to the main living areas.
The upper level features three bedrooms, including a generous primary suite with a private bath and walk-in closet. With four bathrooms throughout the home, there is plenty of space and convenience for family and guests.
The finished lower level expands your living space with a large family room featuring an electric fireplace, an additional bathroom, and a utility/storage room.

Outdoor living shines with an impressive entertainment area that includes a stamped concrete patio, covered BBQ area, and hot tub—perfect for relaxing or hosting gatherings year-round.
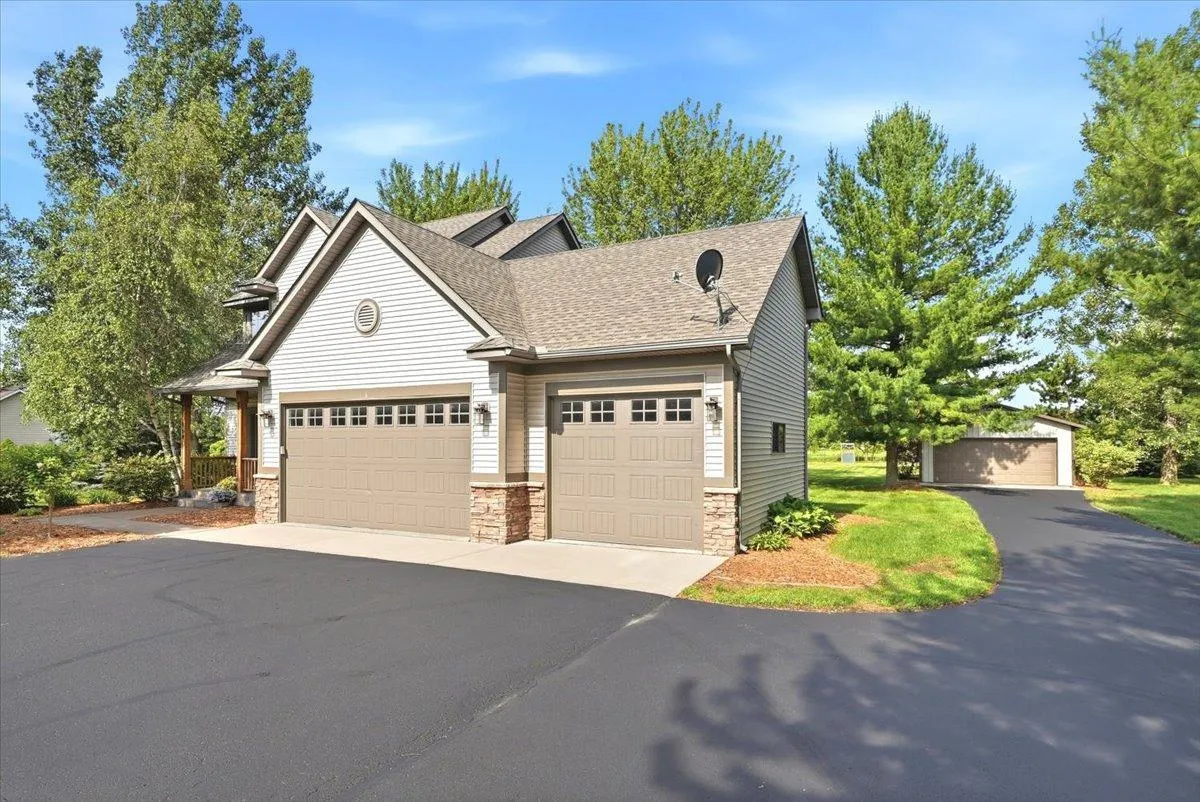
Car enthusiasts, hobbyists, and those needing extra storage will appreciate the attached 3-car garage plus a separate 20′ x 30′ detached 2-car garage.

Enjoy peaceful country living with room to roam while still being conveniently located near everyday amenities. This exceptional property offers the space, privacy, and features you’ve been looking for.


Basic Details
  • Property Type: Residential
  • Listing Type: For Sale
  • Listing ID: 7099308
  • Price: $695,000
  • Year Built: 2002
  • Listing Status: Active
  • Office Name: Bordertown Realty, Inc.
  • Full Bathrooms: 1
  • Property Sub Type: Single Family
  • Roof: Asphalt,Age 8 Years or Less
Features
  • Heating System Forced Air
  • Cooling System Central Air
  • Basement Full,Egress Window(s),Partially Finished
  • Fireplace Gas,Living Room
  • Parking Attached Garage,Detached Garage,Garage Door Opener,Asphalt,Heated Garage
  • Exterior Features Vinyl
  • Fireplaces Total: 2
  • Laundry Features Main Level
  • Sewer Septic System Compliant - Yes
Appliances
  • Dishwasher
  • Dryer
  • Microwave
  • Refrigerator
  • Washer
  • Range
  • Humidifier
  • Water Softener Owned
Address Map
  • Country US
  • State WI
  • County St. Croix
  • City Hudson
  • Zipcode 54016
  • Street: Fraser
  • Street Number: 964
  • Street Suffix: Lane
  • Longitude: W93° 20' 42.1''
  • Latitude: N45° 0' 4.2''
  • Directions: Exit 4. Hwy 12 E to Right on McCutcheon, Right on Fraser
Neighborhood
  • High School District: Hudson
MLS Addon
  • Office Name: Bordertown Realty, Inc.
Additional Information
  • Water Source: Well
  • Accessibility Features: None
  • Building Size: 2994
  • Electric: Circuit Breakers
  • Foundation Details: Poured Concrete
  • Garage: 3
  • Levels: Two
  • Lot Features: Tree Coverage - Light
  • Lot Size Dimensions: 598X200X522X118X41X58
Financial
  • Tax Annual Amount: 5784
Listing Information
  • List Agent Mls Id: 90049205
  • List Office Mls Id: W140
  • Modification Timestamp: 2026-07-01T09:19:09Z
  • Originating System Name: NorthStar
Mortgage Calculator
$
$ %
years
%
$ % per year
$ %per year
$