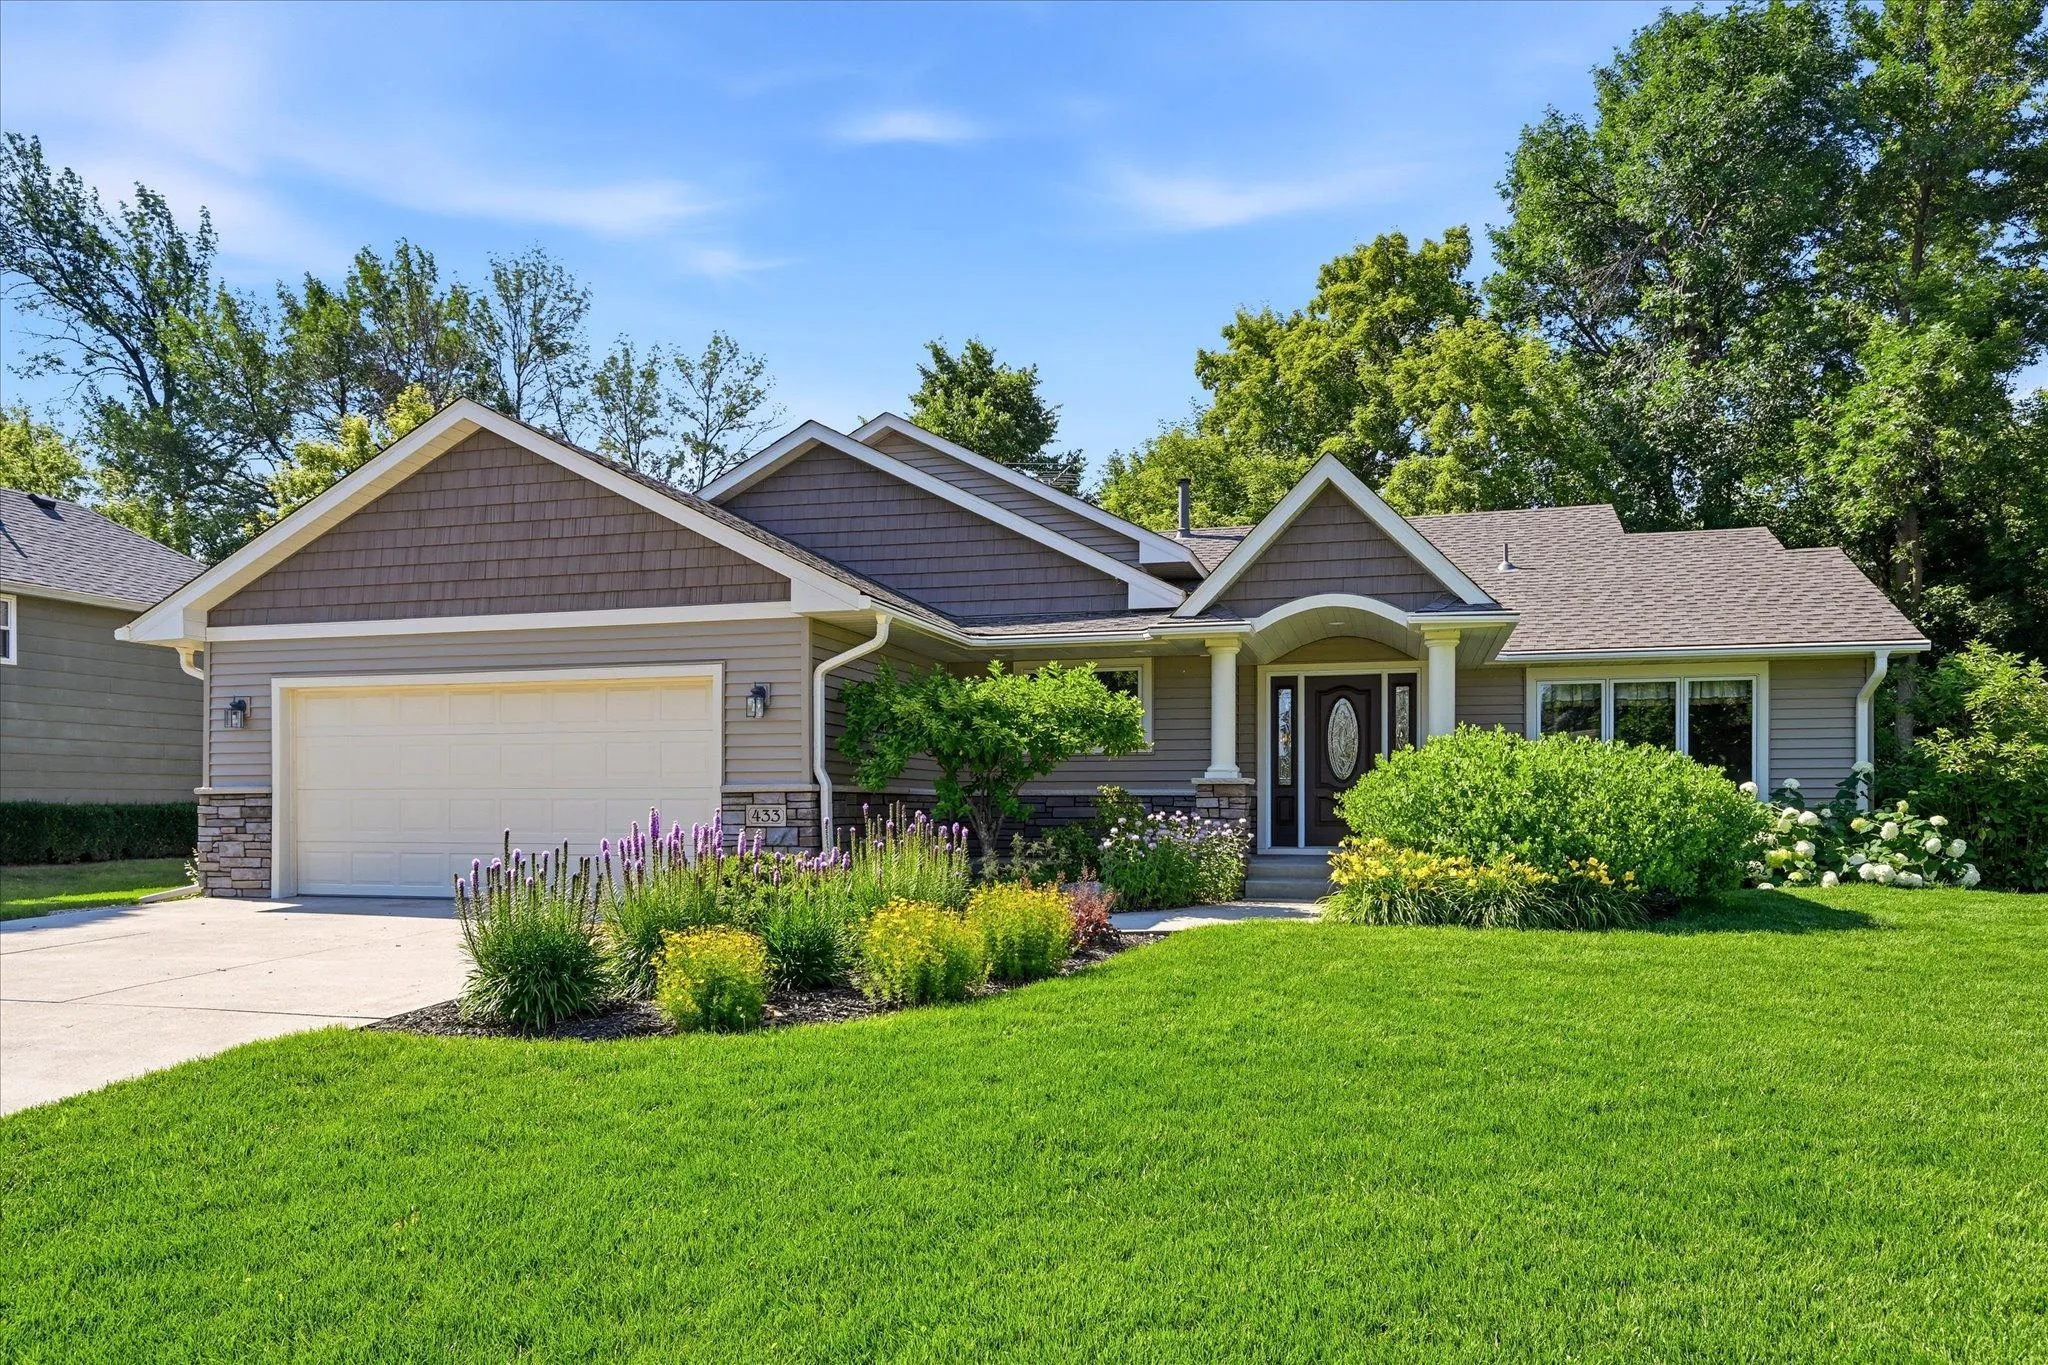
433 Carissa Sw Lane, Saint Michael, Minnesota 55376

MN, Saint Michael
$425,000
  • 4 Beds
  • 2 Bath
  • Residential Property Type
  • 1991 Year Built
  • Coming Soon Status
See All 40 Photos
Kyle Synowczynski
Kyle Synowczynski
  • (612) 688-6065
  • Kyle@StoneArchRealty.com
Property Description

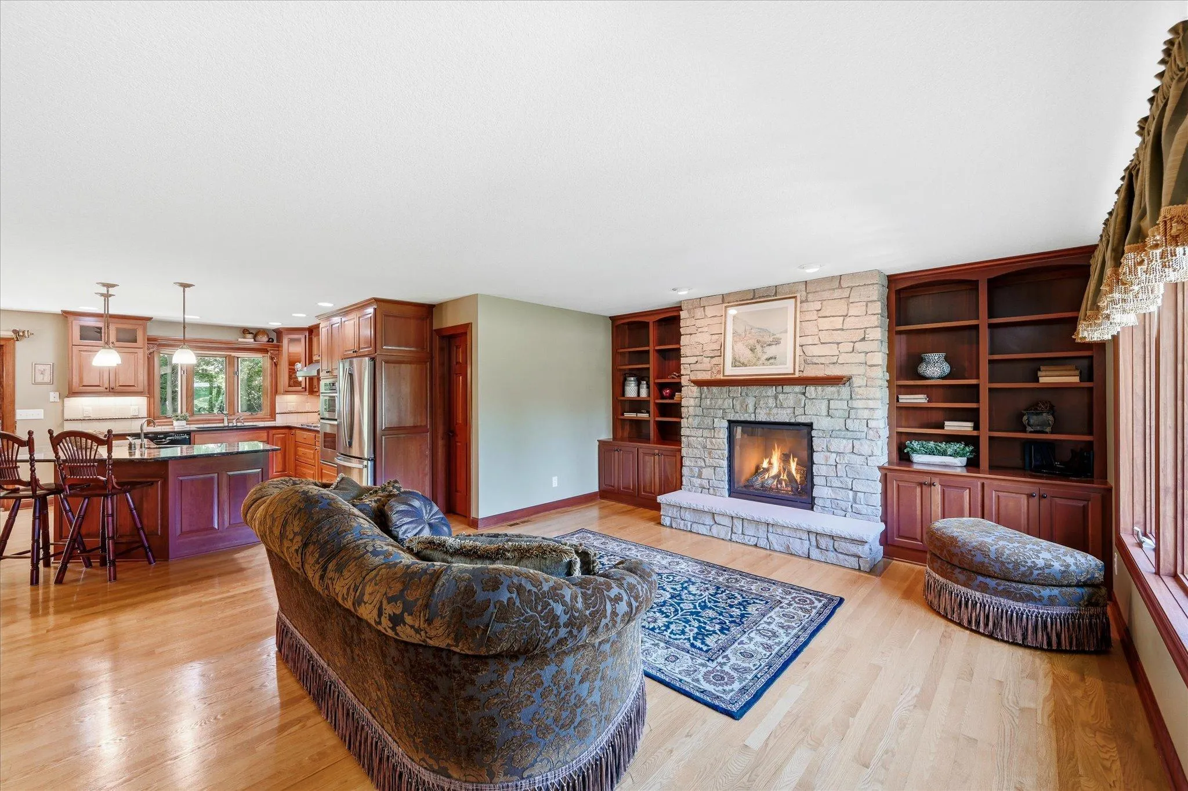
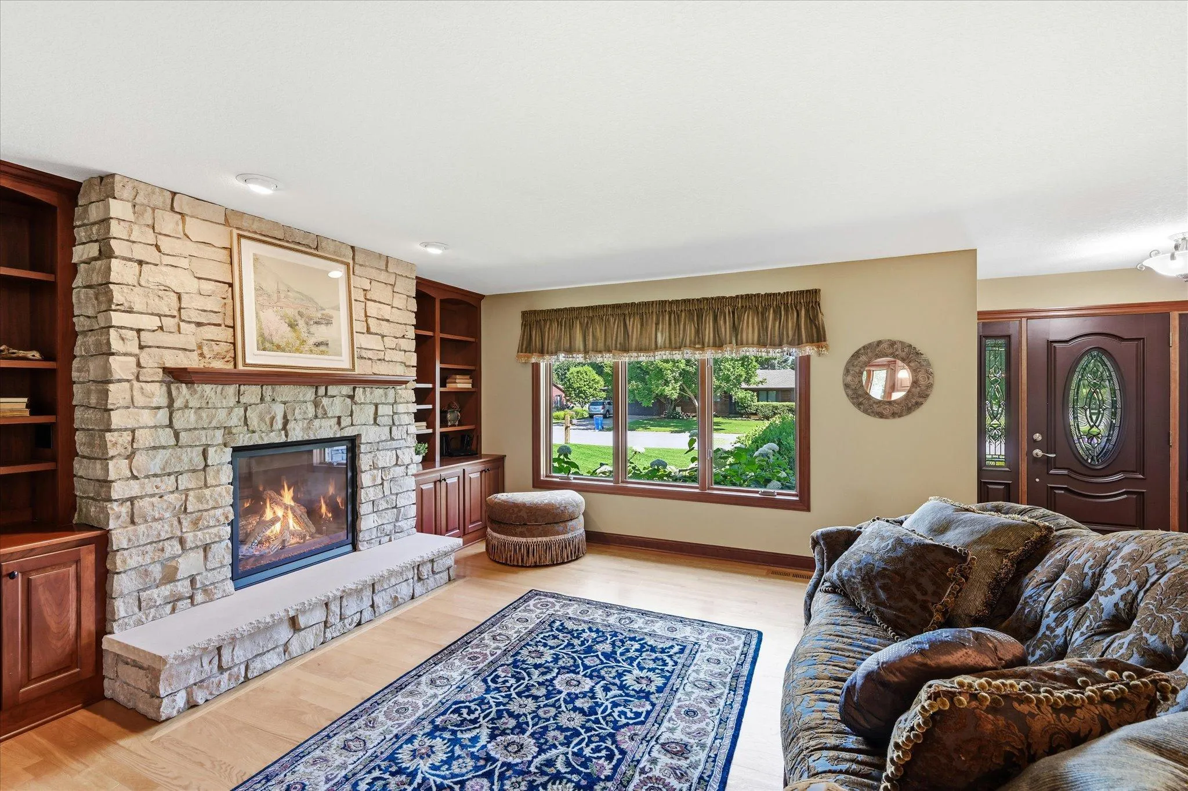
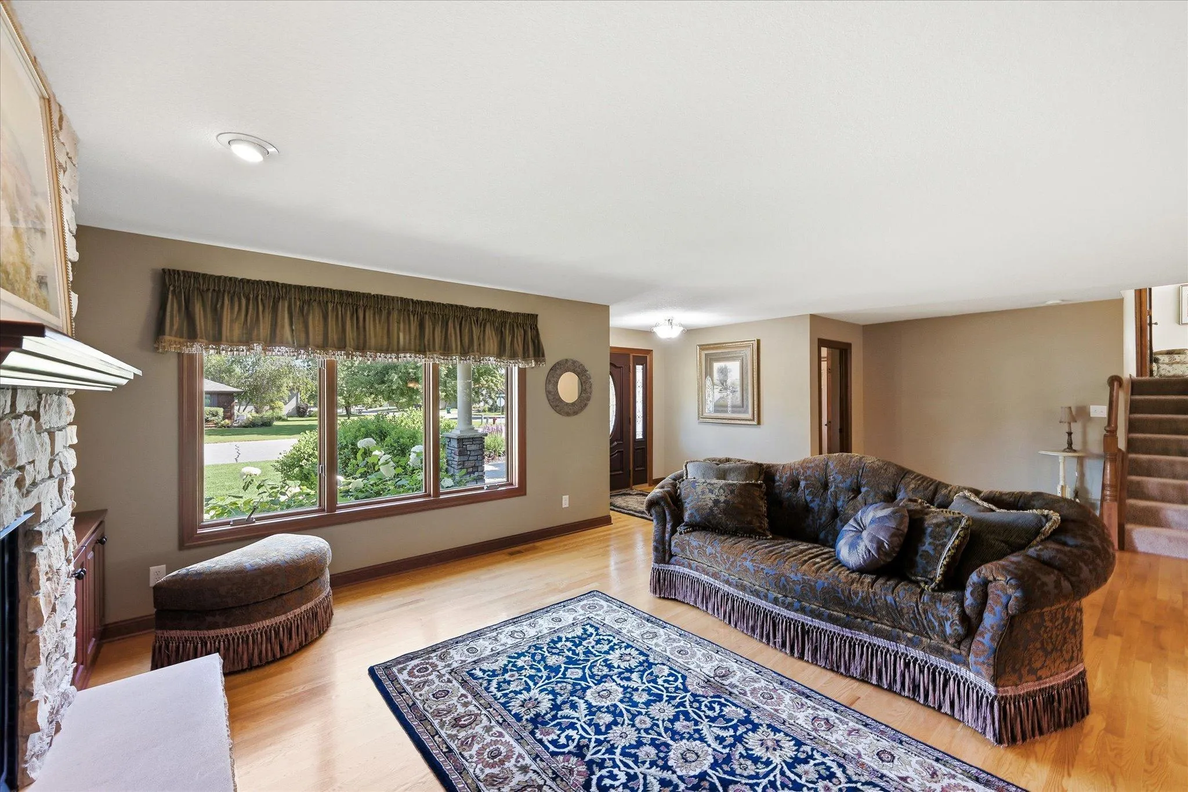
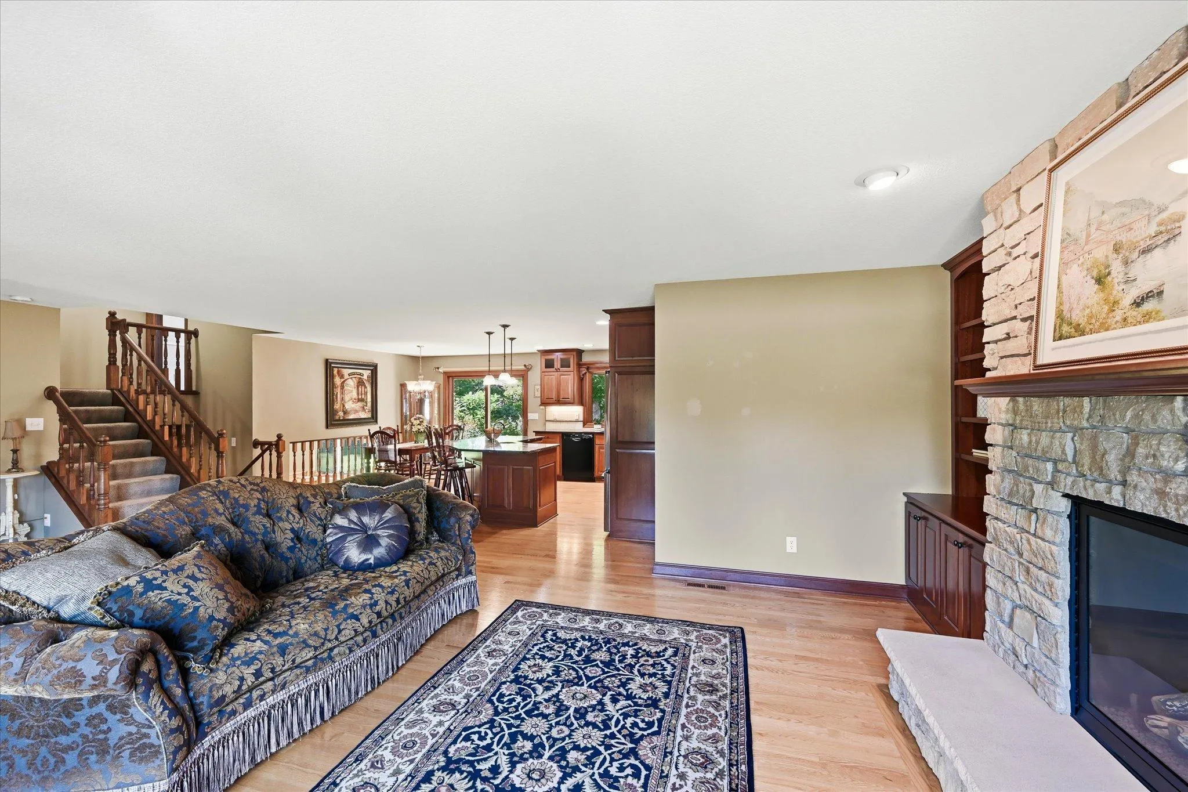
From the moment you arrive, you’ll appreciate the beautiful landscaping, exceptional curb appeal, and pride of ownership throughout this well-maintained, move-in ready four-level split. Filled with natural light, the open main living area features hardwood floors, a stunning floor-to-ceiling stone gas fireplace with custom built-in shelving, and a seamless flow that’s ideal for everyday living and entertaining.

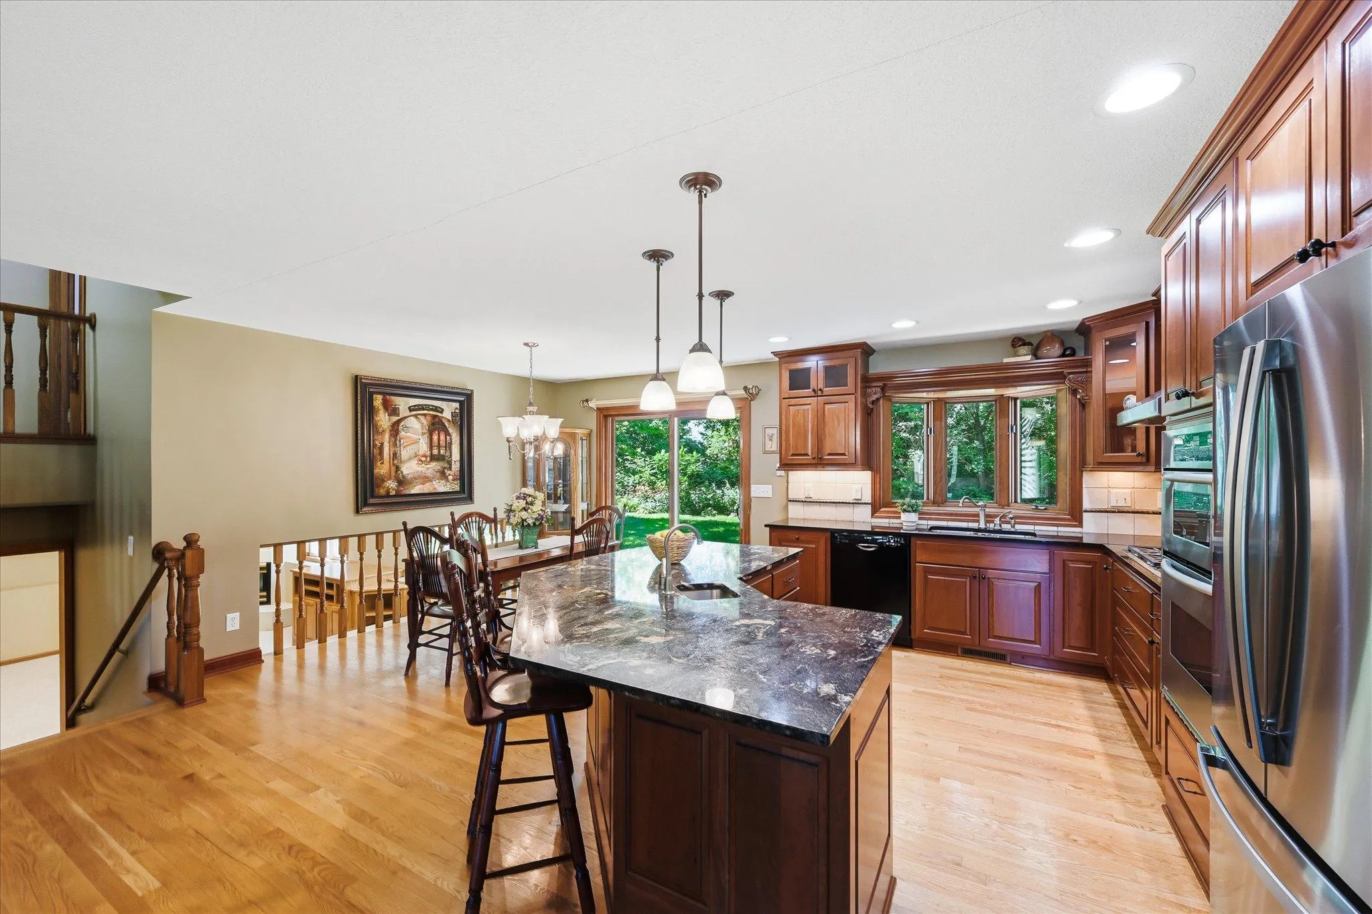
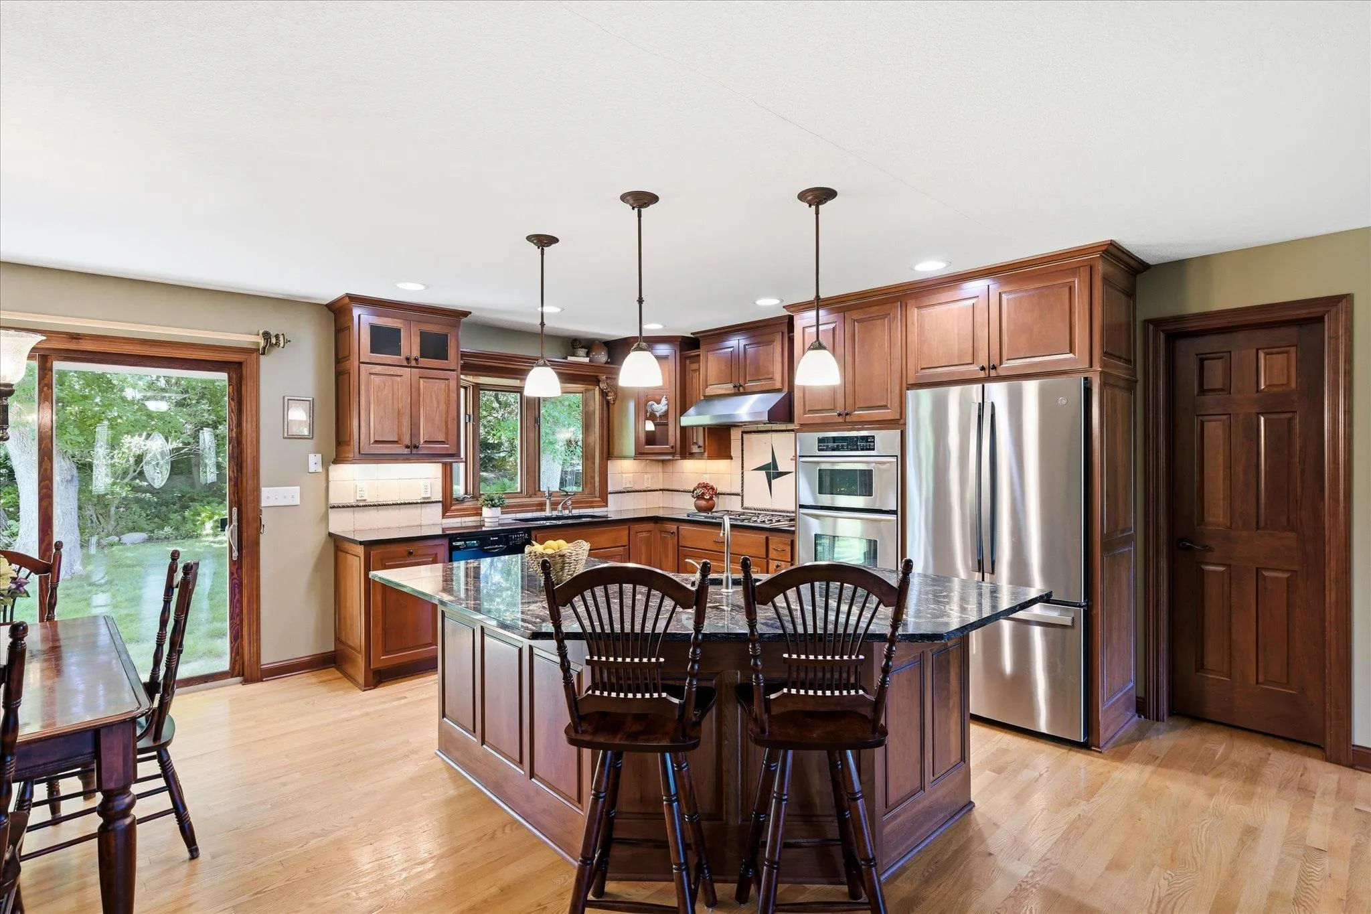
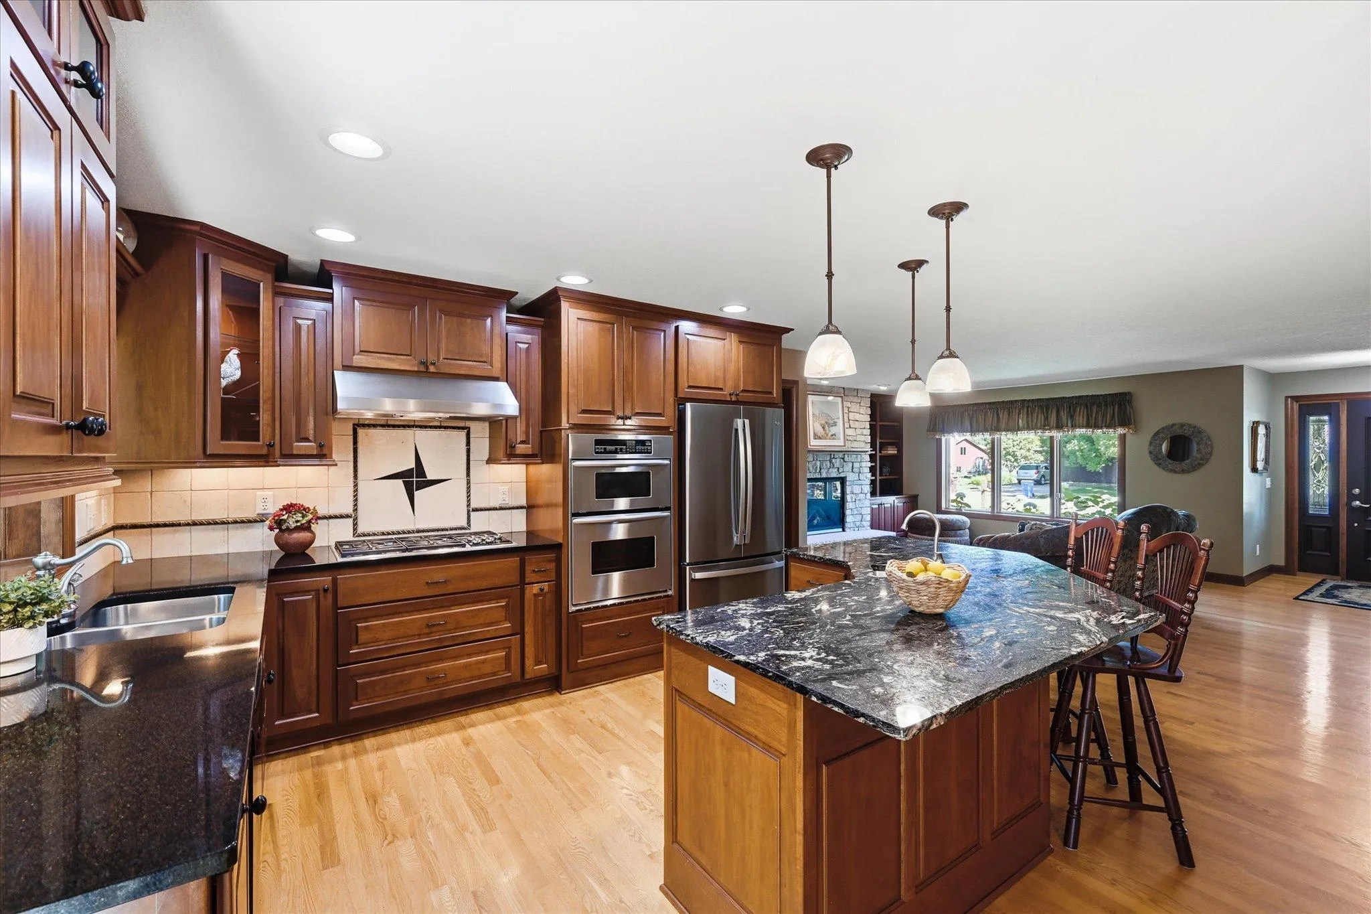
The remodeled kitchen offers abundant cabinetry, a large pantry, stainless steel appliances, and a spacious center island with prep sink, creating a functional space for cooking, gathering, and hosting. Just off the dining area, step outside to enjoy the backyard complete with a fountain, storage shed, irrigation system, and thoughtfully maintained landscaping.

The main level also includes a convenient laundry room with built-in storage cabinets and a laundry tub. Upstairs, you’ll find two bedrooms, including a spacious primary suite with vaulted ceilings, custom closet shelving, and direct access to the beautifully remodeled bathroom featuring a separate soaking tub and tiled walk-in shower.

The lower level offers a generous family room with a second gas fireplace, an additional bedroom, and a 3/4 bathroom, providing flexible living space for guests, hobbies, or a home office. The fourth level includes a fourth bedroom and abundant storage space, including a crawl space.

Notable updates include a new roof (2025), air conditioner (2023), furnace (2023), washer (2024), refrigerator (2025), LeafGuard gutters, remodeled primary bathroom (2019).


Basic Details
  • Property Type: Residential
  • Listing Type: For Sale
  • Listing ID: 7099829
  • Price: $425,000
  • Year Built: 1991
  • Listing Status: Coming Soon
  • Office Name: Keller Williams Classic Rlty NW
  • Full Bathrooms: 1
  • Property Sub Type: Single Family
  • Roof: Age 8 Years or Less
Features
  • Swimming Pool None
  • Heating System Forced Air
  • Cooling System Central Air
  • Basement Finished
  • Fence None
  • Fireplace Family Room,Gas,Living Room,Stone
  • Parking Attached Garage,Concrete
  • Exterior Features Stone,Vinyl
  • Fireplaces Total: 2
  • Laundry Features Main Level,Laundry Room,Sink
  • Sewer City Sewer/Connected
Appliances
  • Dishwasher
  • Disposal
  • Dryer
  • Refrigerator
  • Washer
  • Range
  • Stainless Steel Appliances
Address Map
  • Country US
  • State MN
  • County Wright
  • City Saint Michael
  • Zipcode 55376
  • Street: Carissa
  • Street Number: 433
  • Street Suffix: Lane
  • Longitude: W94° 19' 34.8''
  • Latitude: N45° 11' 57.9''
  • Directions: S on Main St S, right onto Carissa Ln SW, home on the left.
  • Street Dir Suffix: SW
Neighborhood
  • High School District: St. Michael-Albertville
MLS Addon
  • Office Name: Keller Williams Classic Rlty NW
Additional Information
  • Water Source: City Water/Connected
  • Accessibility Features: None
  • Building Size: 3160
  • Foundation Details: Block
  • Garage: 2
  • Levels: Four or More Level Split
  • Lot Features: Tree Coverage - Medium
  • Lot Size Dimensions: 120x93
Financial
  • Tax Annual Amount: 4428
Listing Information
  • List Agent Mls Id: 502043088
  • List Office Mls Id: 7231
  • Modification Timestamp: 2026-07-17T16:43:06Z
  • Originating System Name: NorthStar
Mortgage Calculator
$
$ %
years
%
$ % per year
$ %per year
$