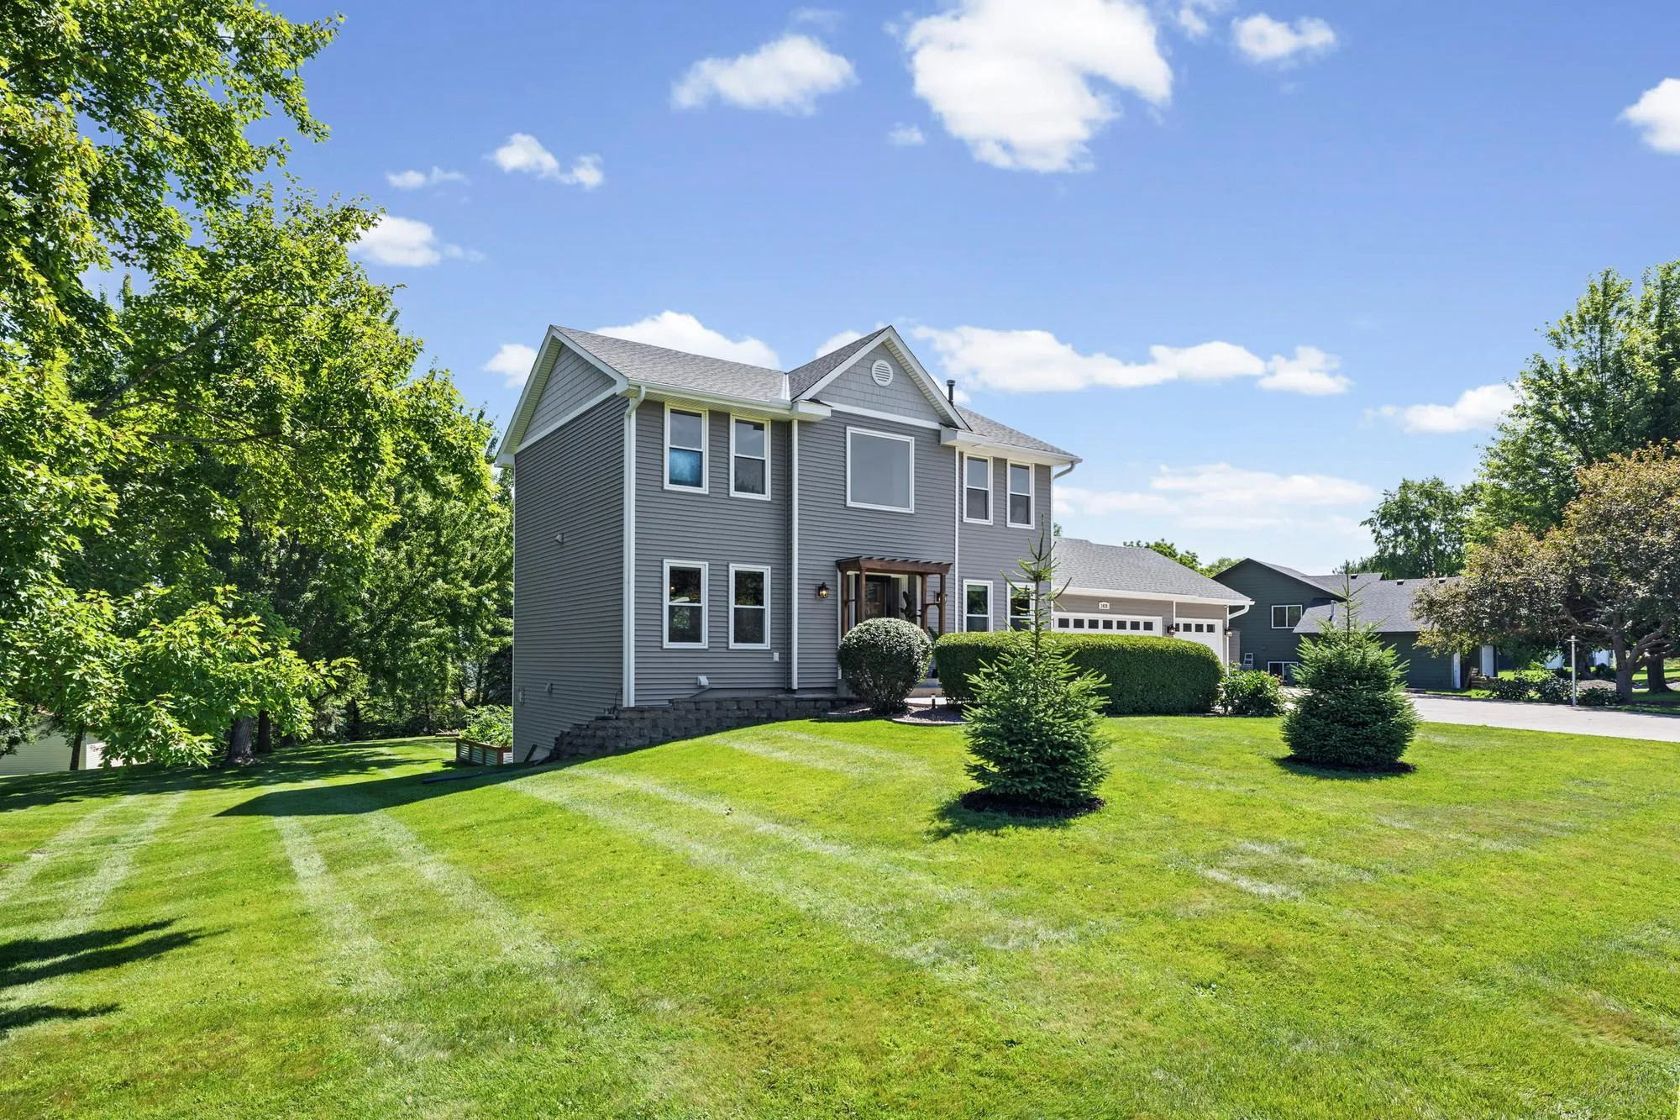
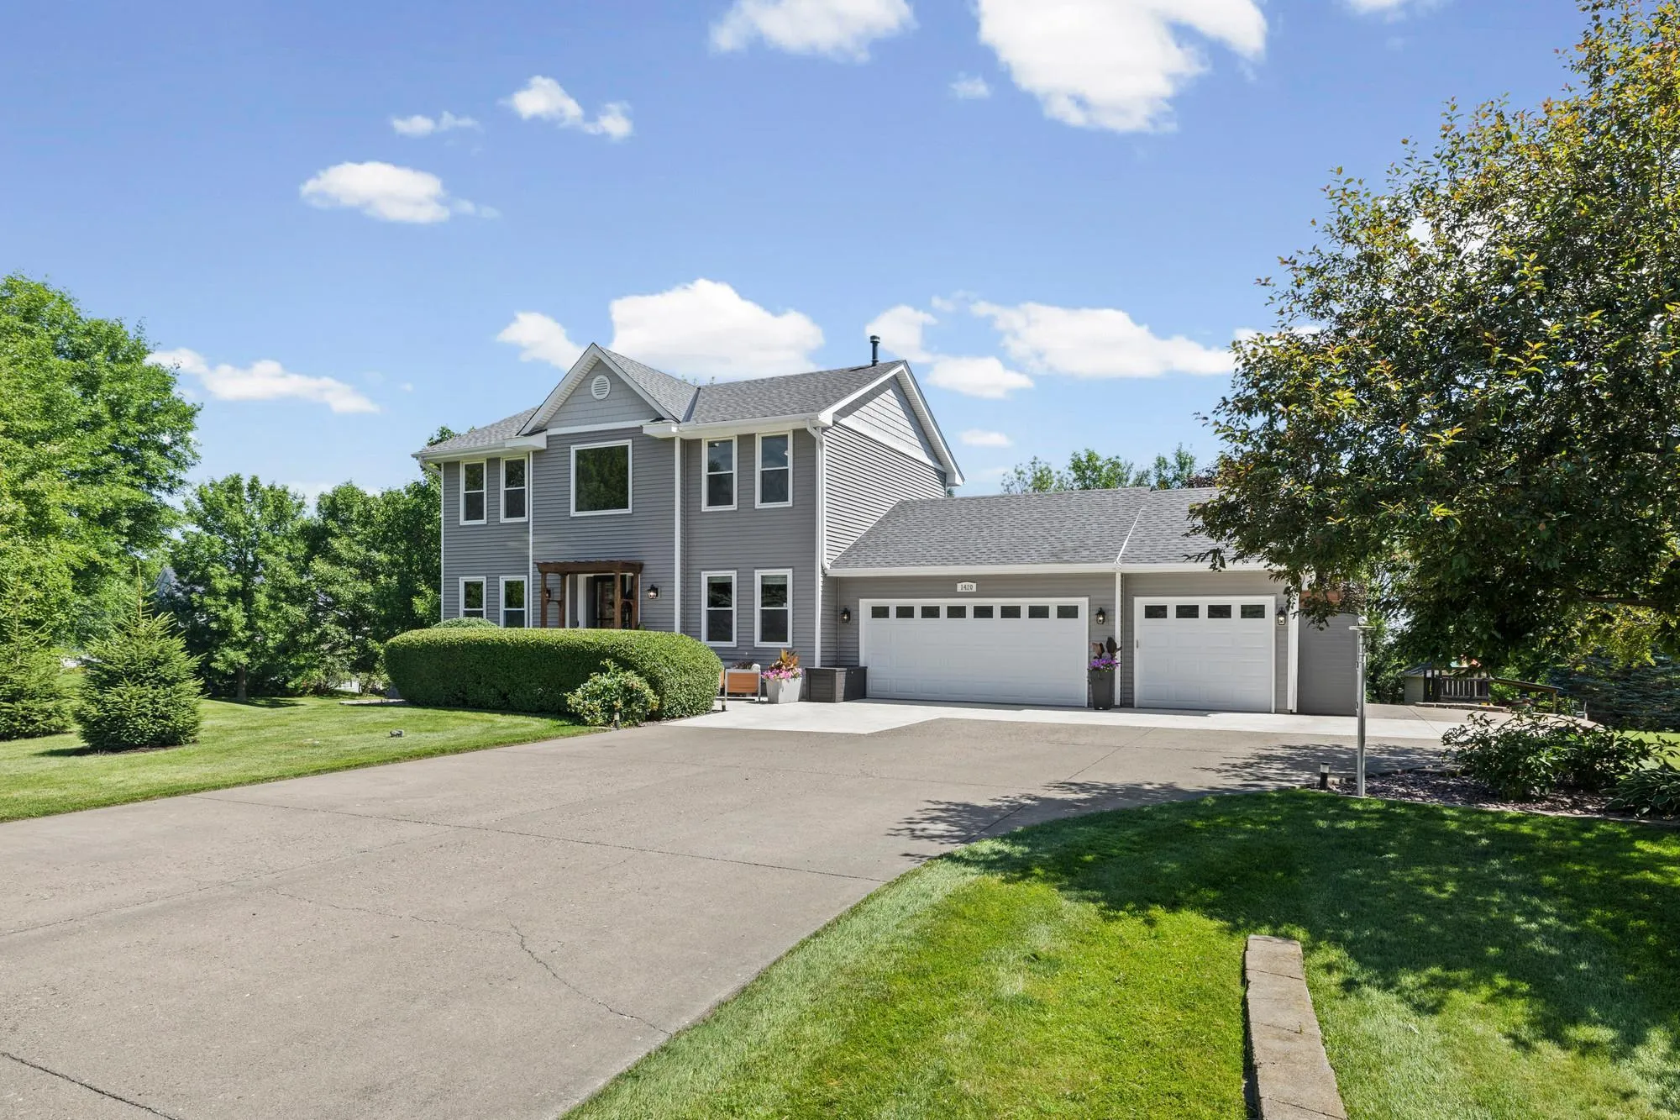
Welcome to this gorgeous custom craftsman finished two story home, tucked into the Lakeview Estates development and within the Saint Michael school district, on just under 1 acre of mostly private land.
As you pull into the spacious three car heated & insulated garage, you’ll be greeted by beautiful landscaping, mature trees and a new trellis adding even more curb appeal.
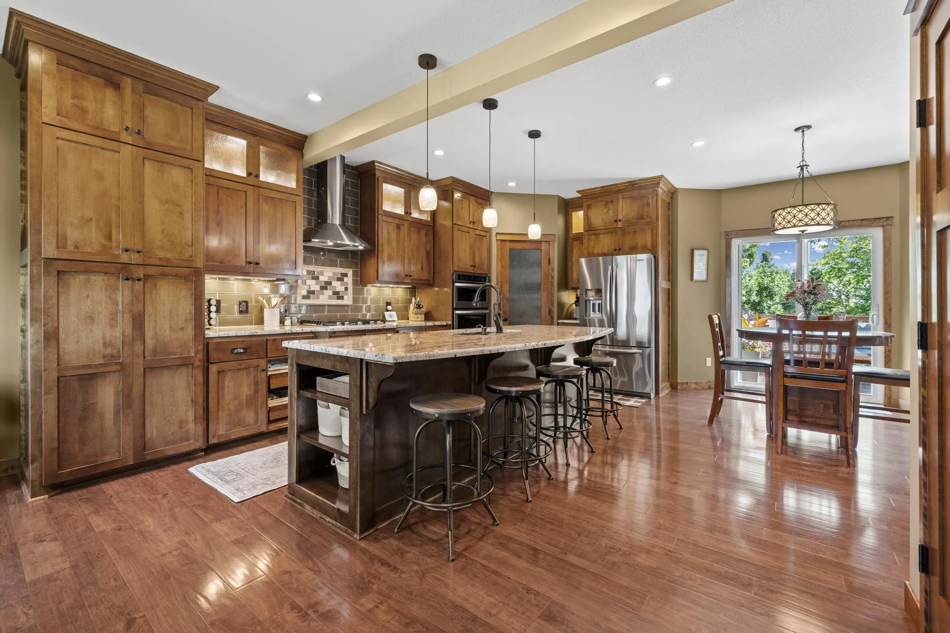
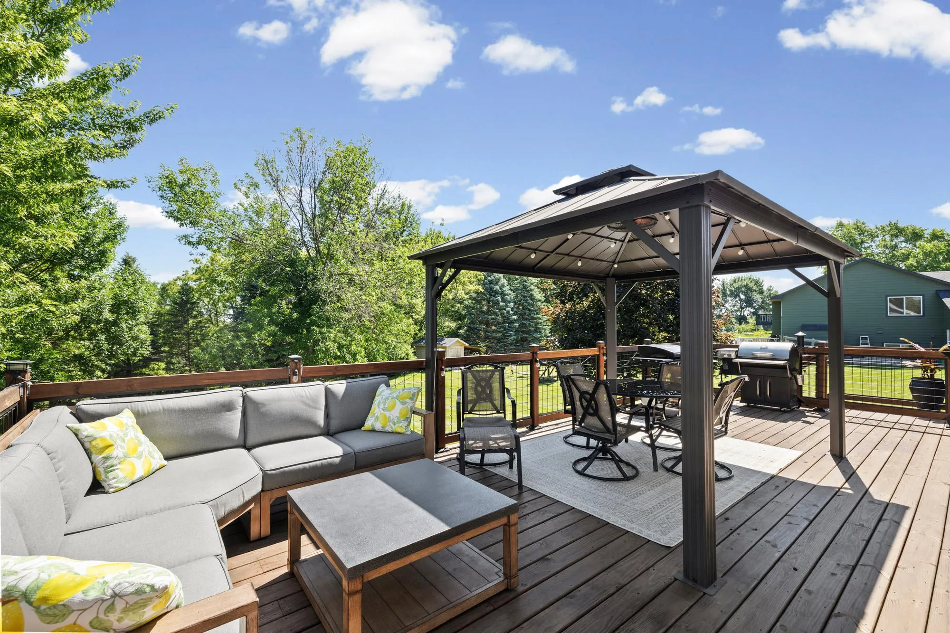
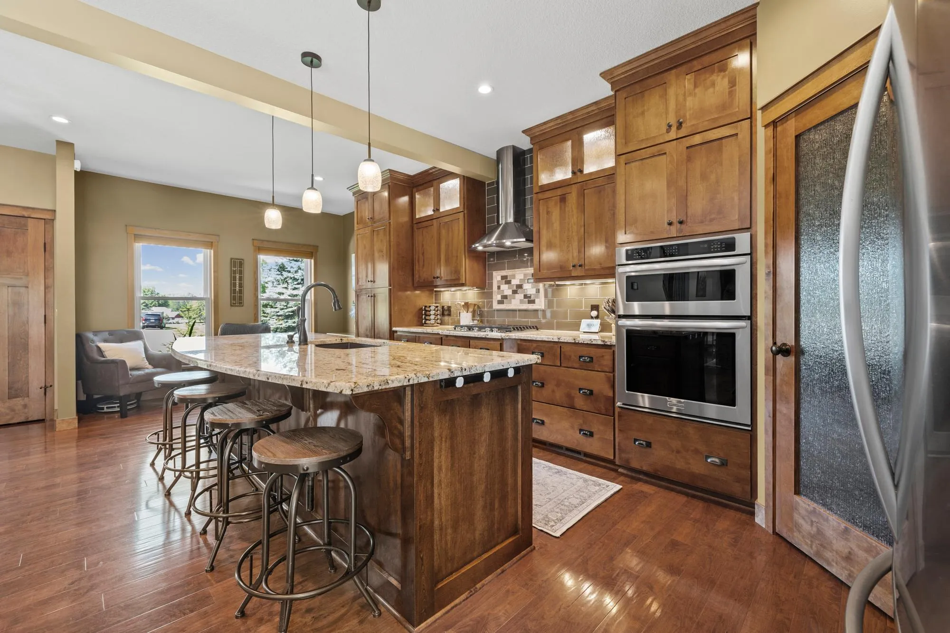
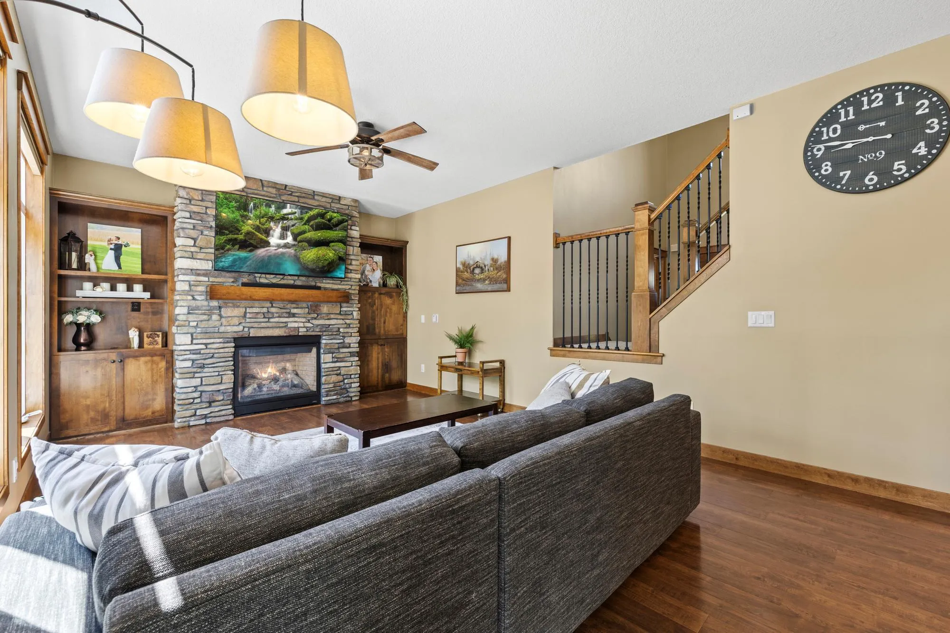
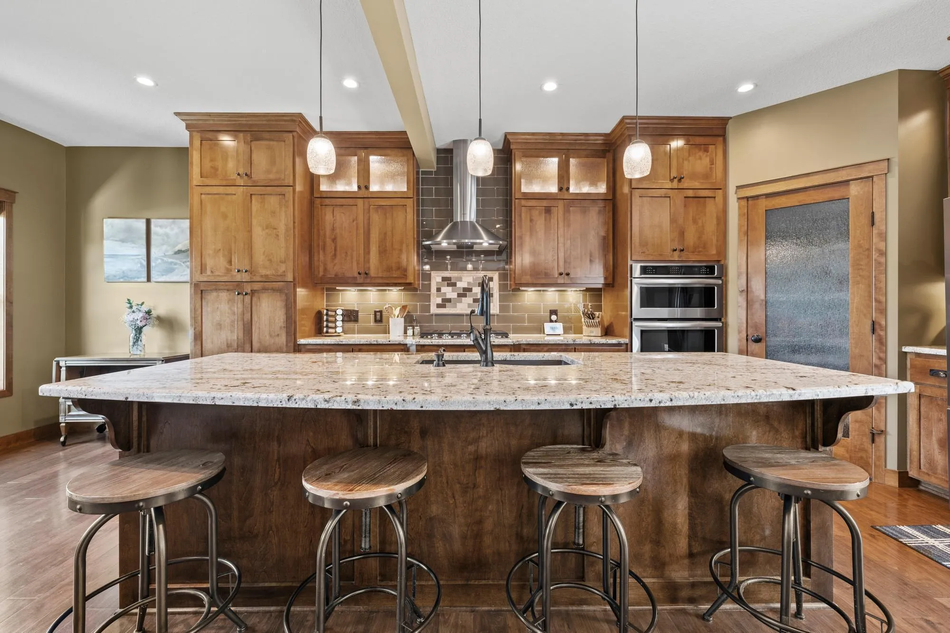
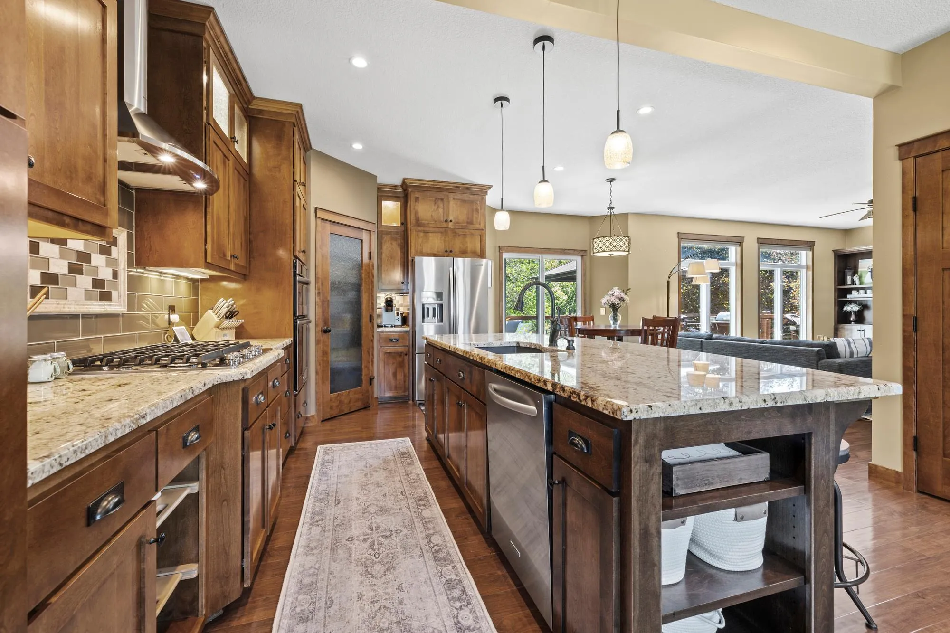
Entering the front door, you immediately notice all the stunning custom maple trim work throughout. LVP flooring, custom maple cabinets, solid 3panel maple doors, maple capped & based wrought Iron railings with custom corner posts. The main level layout offers a large gourmet kitchen with a separate cooktop & dual oven microwave combo. Also finished with a huge island, granite countertops, stainless appliances & a stainless externally vented hood. There’s a breakfast nook is a great place for a cup of coffee in the morning. From the dining room, you walk out to the truly spacious deck with stairs to the backyard. The living room features a gas fireplace, custom built in maple cabinets, a stone finish & electric shades. The mud & laundry room live together with great custom cabinetry allowing plenty of space for storage.
Upstairs you’ll find three bedrooms, including the large private primary suite with a backyard view from a bay window. The primary bath offers dual sinks & a beautiful remodeled shower. The 2nd bath is full and supports the other two bedrooms.
The walkout basement has been completely remodeled with a similar finish to the rest of the home. Finishes include LVP floors, a dry bar with custom maple cabinets, updated ¾ bath with heated flooring and ample entertaining space along with the 4th legal bedroom.
Its a quiet neighborhood that feels very secluded, but yet groceries, restaurants, etc are still very close and drivable. Beebe lake and public parks are just a short bike ride away. The bus stop for the school district is even right across the street from the house and there are many parks close by.