21824 Quincy Ne Street, Cedar, Minnesota 55011

MN, Cedar
$779,900
  • 4 Beds
  • 4 Bath
  • Residential Property Type
  • 1993 Year Built
  • Active Status
See All 81 Photos
Kyle Synowczynski
Kyle Synowczynski
  • (612) 688-6065
  • Kyle@StoneArchRealty.com
Property Description

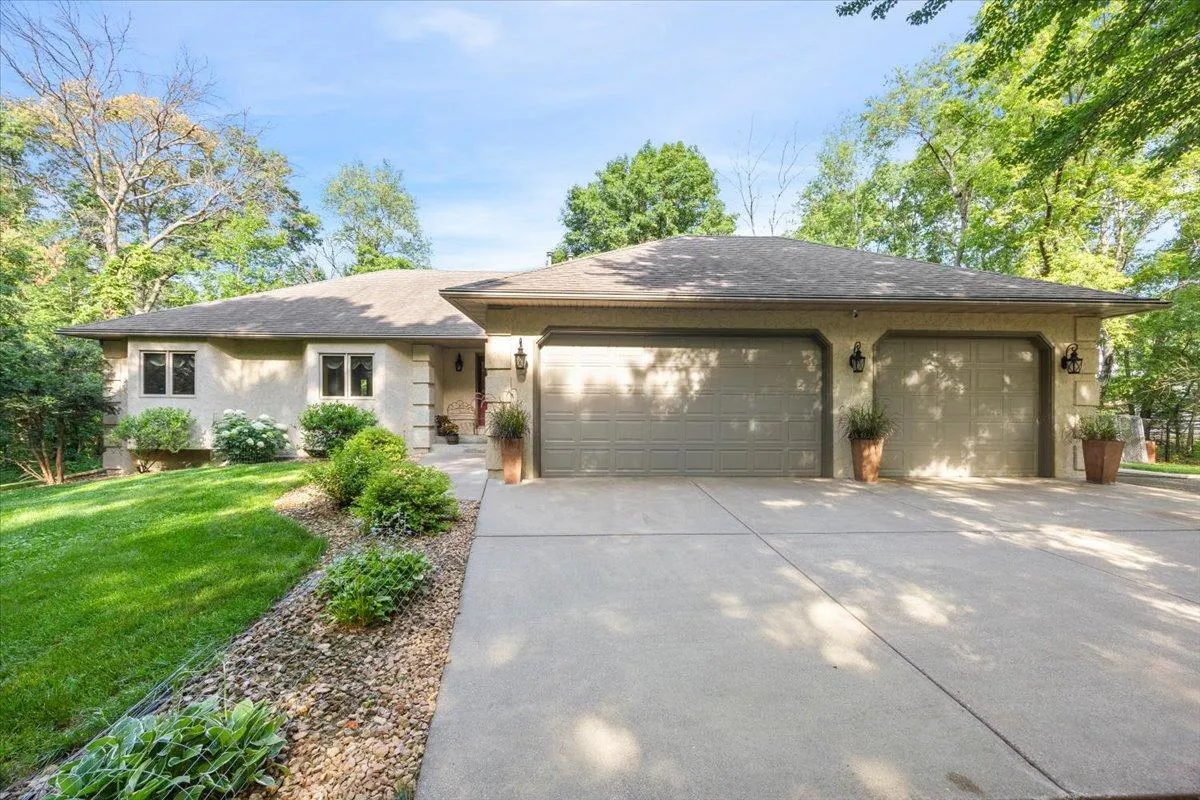
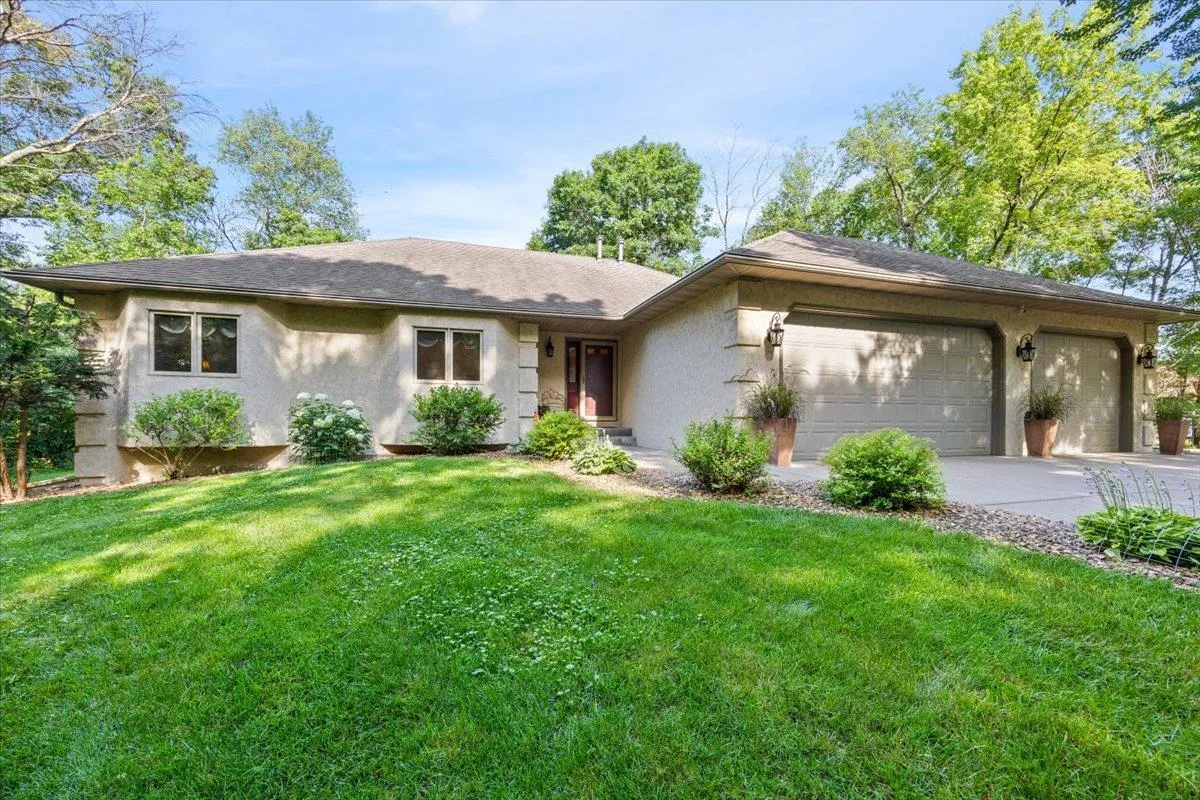
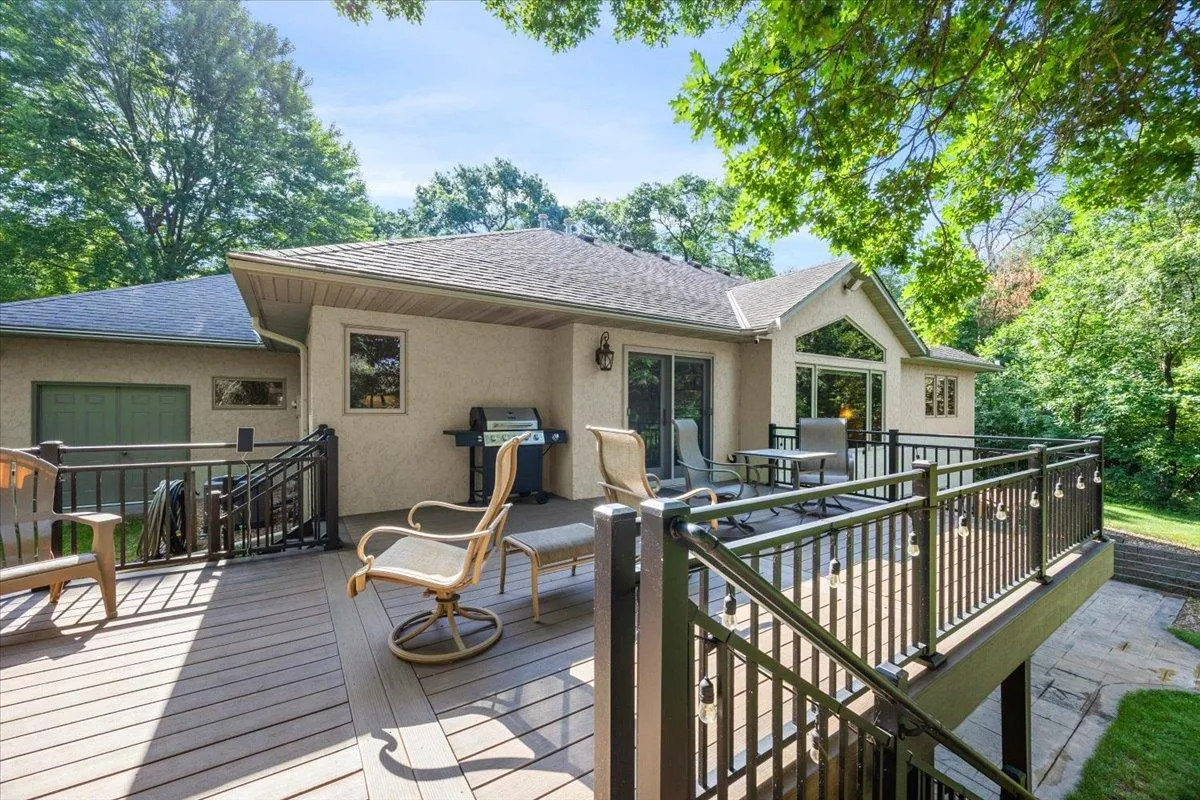
Welcome to this beautiful 4 bedroom, 4 bathroom home on 3.73 private acres with breathtaking pond views and an incredible 40×60 finished outbuilding. Step inside and be welcomed by the stunning view through the large living room windows. The spacious dining room featuring french doors to the recently updated deck with Trex maintenance-free decking and metal railings, perfect for enjoying the peaceful setting. The kitchen offers Cambria countertops, a large island with a butcher block top, and plenty of space for entertaining friends and family.

Off the kitchen is a spacious laundry room, half bath, and entry to the heated and finished 3-car garage. Also on the main level, you’ll find a beautifully remodeled full bath and three bedrooms, including the primary suite with a walk-in closet and private 3/4 bath.

The finished lower level features a large family room with a gas fireplace, flexible bonus space, a generous storage closet, a fourth bedroom, a 3/4 bath, and a relaxing hot tub room with amazing pond views and its own ventilation system.

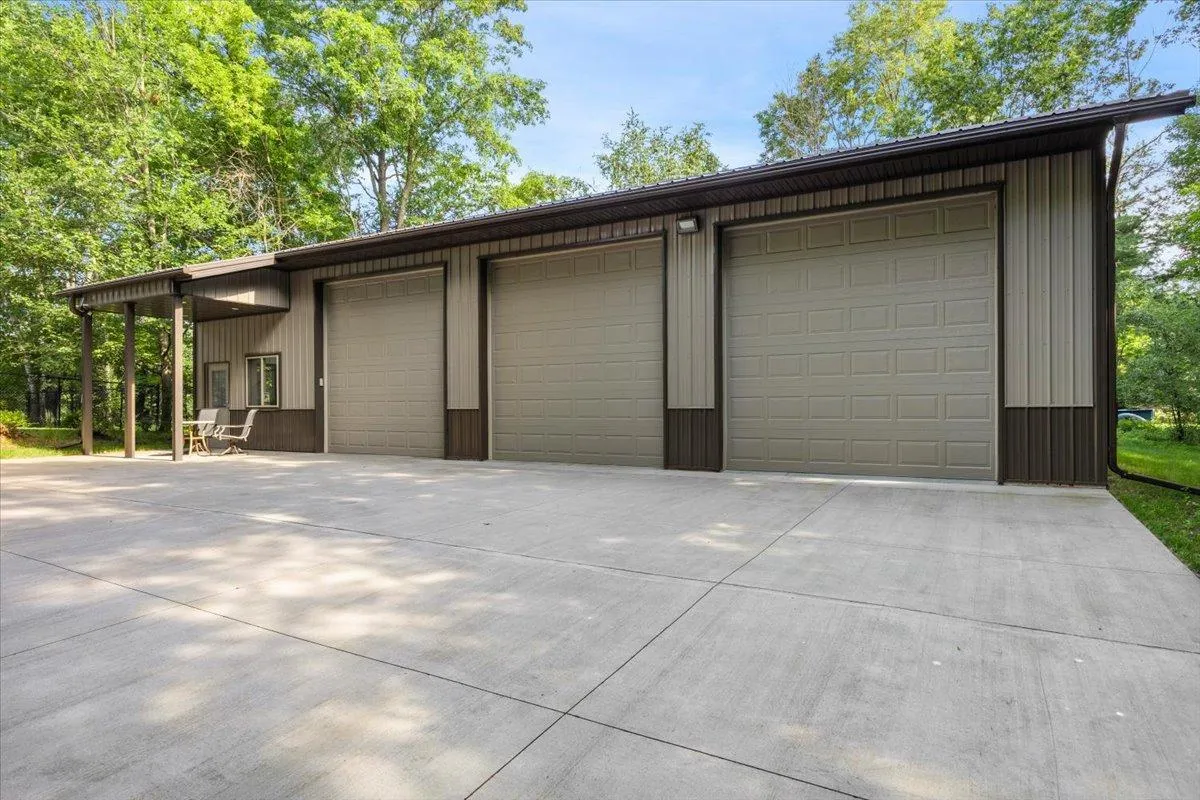
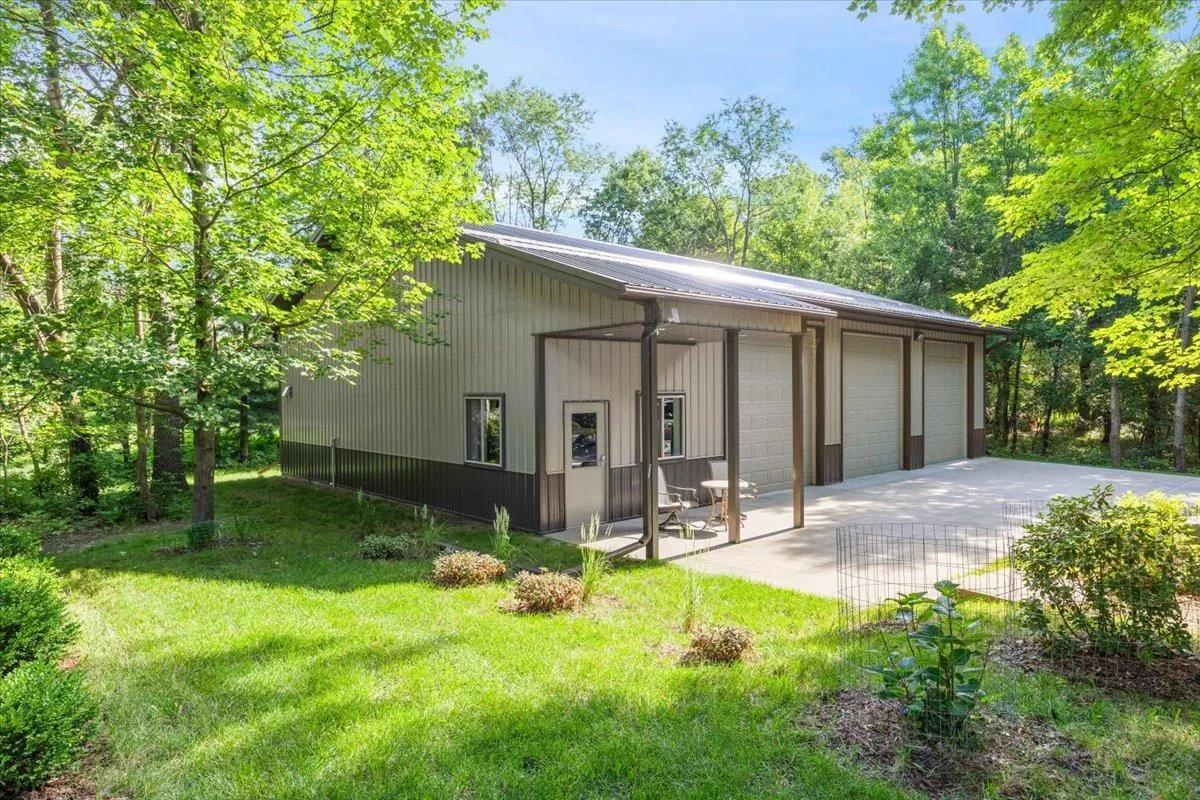
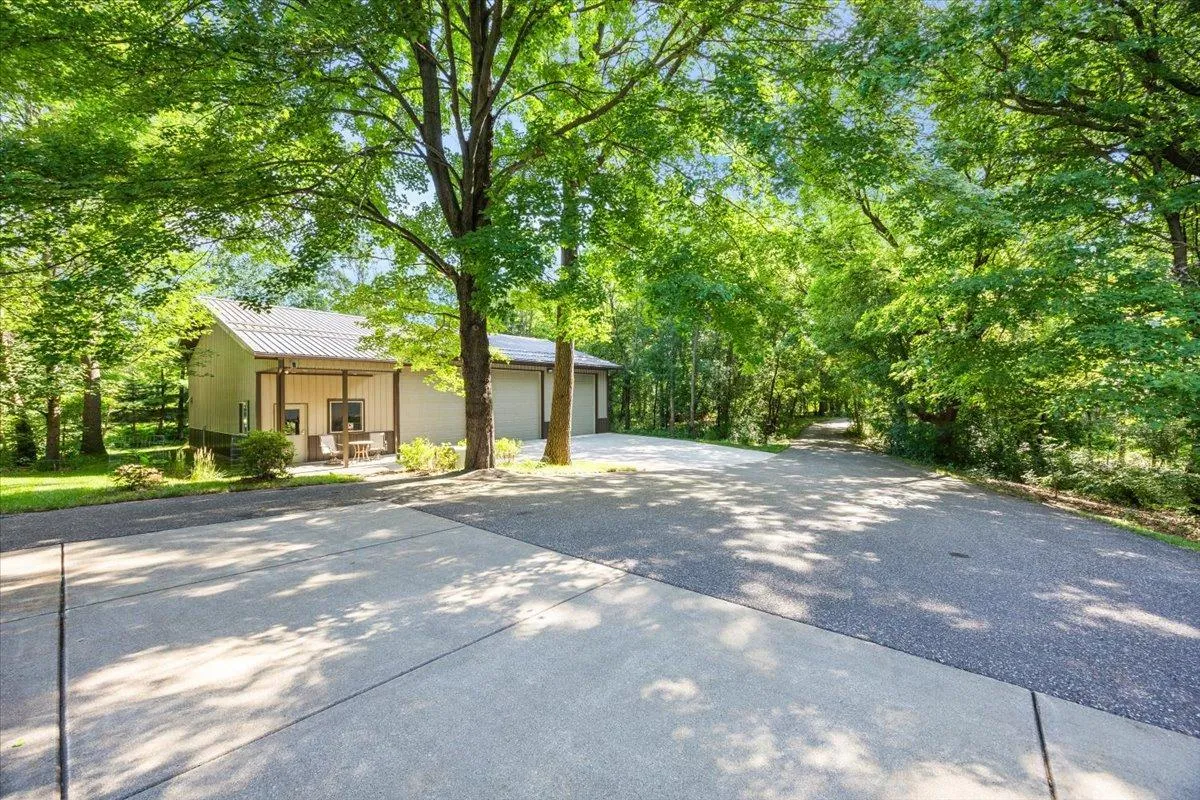
Outside, you’ll fall in love with the beautifully maintained yard, mature trees, and peaceful pond, creating your own private oasis. Completing the property is the impressive 2021-built 40×60 pole building, fully finished, insulated, and heated with in-floor heat, making it perfect for hobbies, workshop, or storing all your outdoor toys.


Basic Details
  • Property Type: Residential
  • Listing Type: For Sale
  • Listing ID: 7107697
  • Price: $779,900
  • Year Built: 1993
  • Listing Status: Active
  • Office Name: RE/MAX Results
  • Full Bathrooms: 1
  • Property Sub Type: Single Family
  • Roof: Asphalt
Features
  • Heating System Forced Air
  • Cooling System Central Air,Zoned
  • Basement Full,Finished,Drain Tiled,Walkout,Block,Daylight/Lookout Windows,Storage Space,Sump Basket
  • Fence Partial,Chain Link
  • Fireplace Family Room,Gas
  • Parking Attached Garage,Detached Garage,Asphalt,Floor Drain,Heated Garage,Insulated Garage,Concrete,Finished Garage
  • Waterfront Features Pond
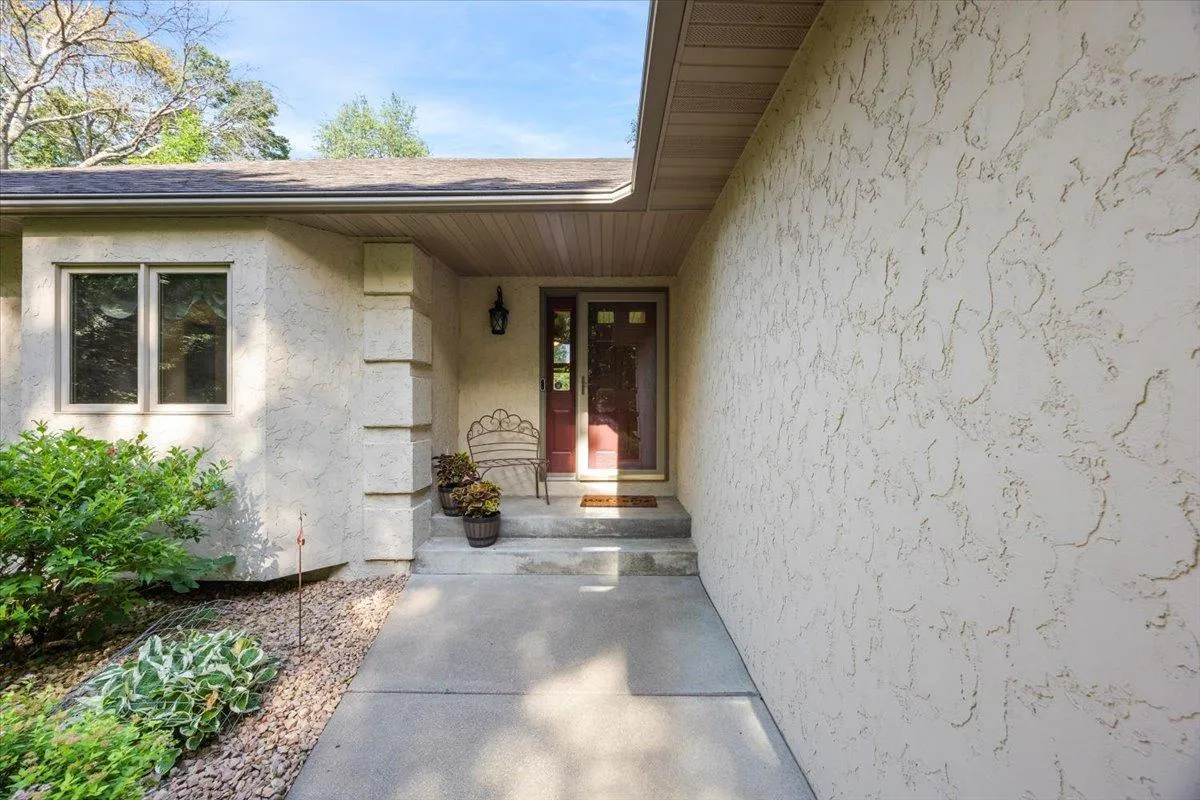
  • Exterior Features Stucco
  • Fireplaces Total: 1
  • Laundry Features Main Level,Laundry Room
  • Sewer Septic System Compliant - Yes,Tank with Drainage Field
Appliances
  • Cooktop
  • Dishwasher
  • Dryer
  • Microwave
  • Refrigerator
  • Washer
  • Range
  • Air-To-Air Exchanger
  • Humidifier
  • Water Softener Owned
  • Gas Water Heater
  • Stainless Steel Appliances
  • Water Osmosis System
Address Map
  • Country US
  • State MN
  • County Anoka
  • City Cedar
  • Zipcode 55011
  • Street: Quincy
  • Street Number: 21824
  • Street Suffix: Street
  • Longitude: W94° 44' 43.2''
  • Latitude: N45° 21' 57''
  • Directions: From Hwy 65 head west on 221st Ave, left on Quincy St, and the home will be on the right.
  • Street Dir Suffix: NE
Neighborhood
  • High School District: St. Francis
MLS Addon
  • Office Name: RE/MAX Results
Additional Information
  • Water Source: Well
  • Accessibility Features: None
  • Building Size: 3244
  • Construction Materials: Block
  • Electric: 200+ Amp Service
  • Foundation Details: Block
  • Garage: 7
  • Levels: One
  • Lot Features: Tree Coverage - Medium,Tree Coverage - Heavy
  • Lot Size Dimensions: See Map
Financial
  • Tax Annual Amount: 4857.66
Listing Information
  • Co List Agent Mls Id: 506011851
  • Co List Office Name: RE/MAX Results
  • List Agent Mls Id: 502050303
  • List Office Mls Id: 7855
  • Modification Timestamp: 2026-07-28T14:54:06Z
  • Originating System Name: NorthStar
Mortgage Calculator
$
$ %
years
%
$ % per year
$ %per year
$