116 Victory Place, South Saint Paul, Minnesota 55075

MN, South Saint Paul
$375,000
  • 3 Beds
  • 3 Bath
  • Residential Property Type
  • 1956 Year Built
  • Active Status
See All 44 Photos
Kyle Synowczynski
Kyle Synowczynski
  • (612) 688-6065
  • Kyle@StoneArchRealty.com
Property Description

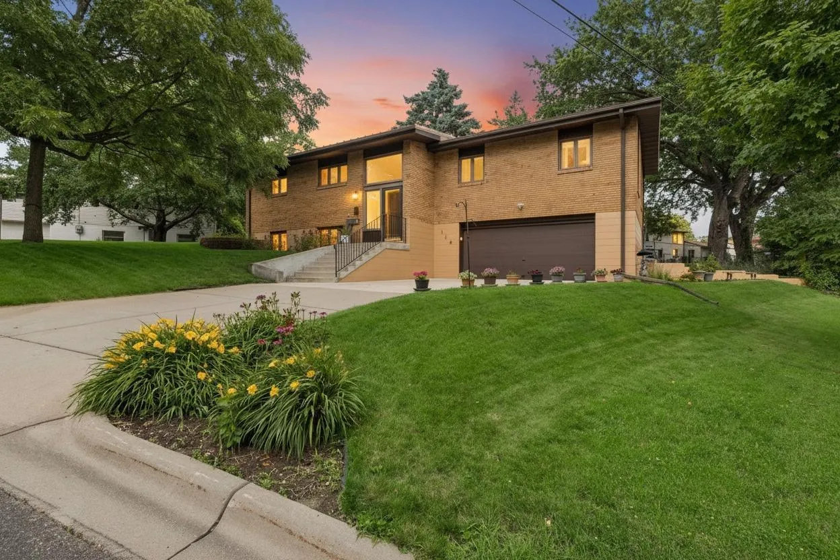
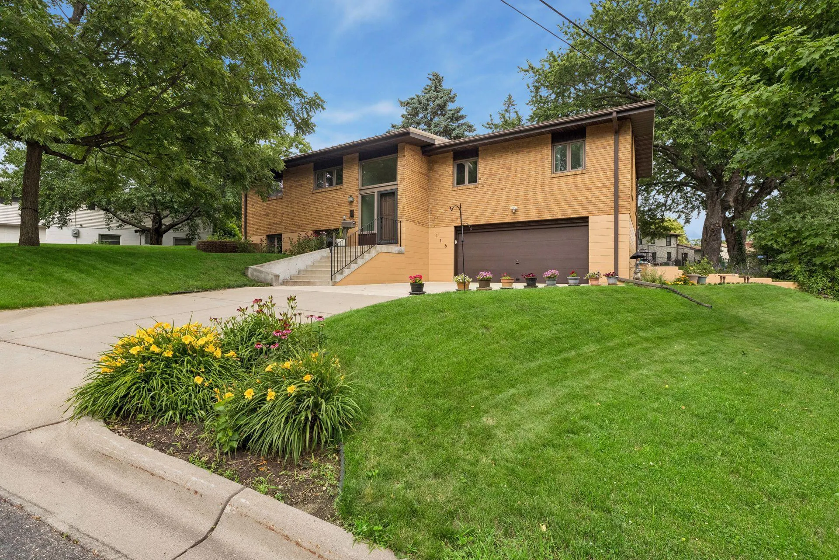
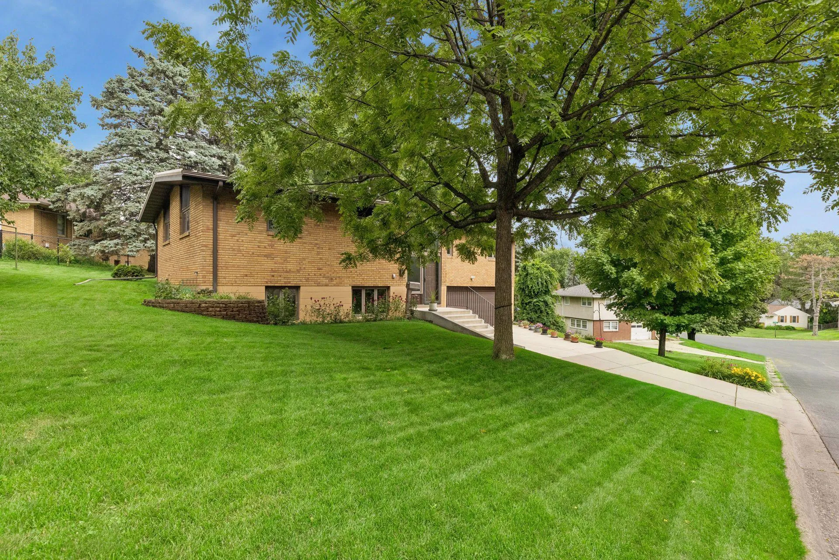
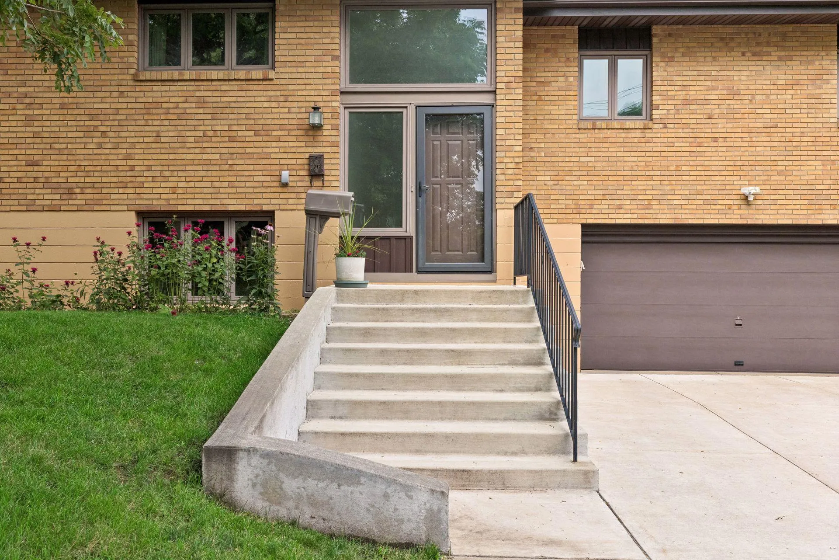
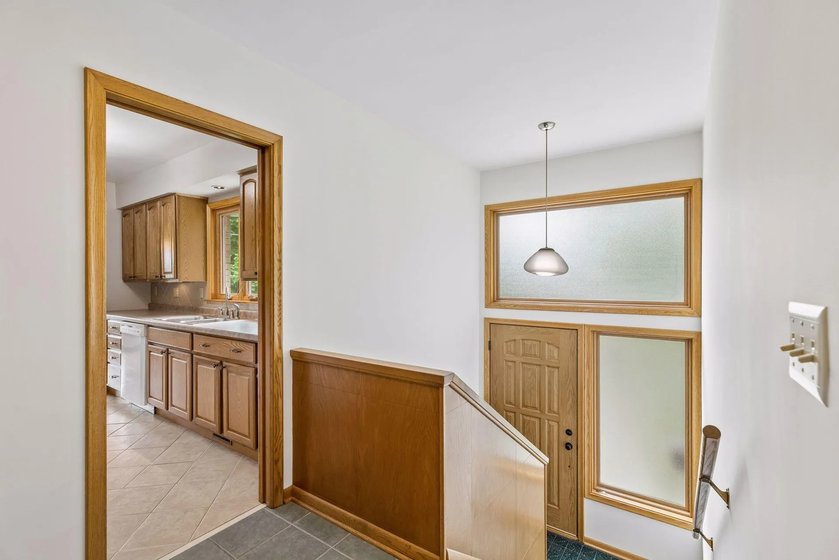
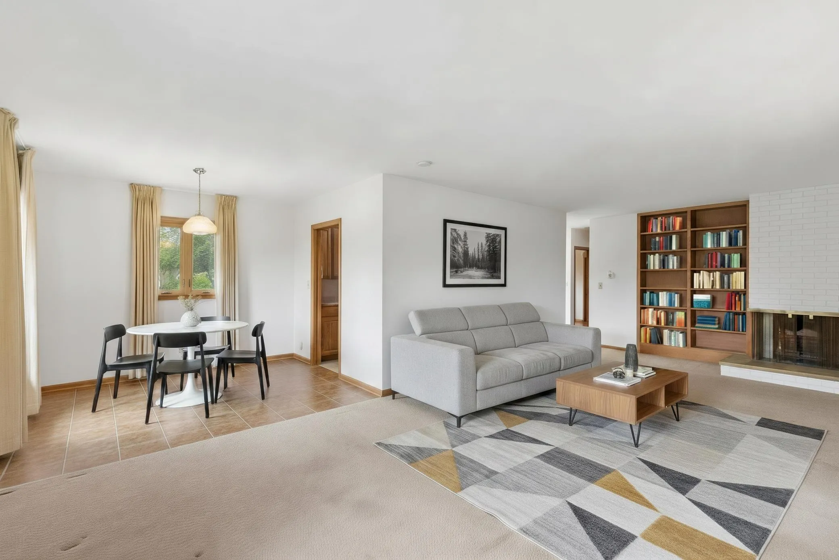
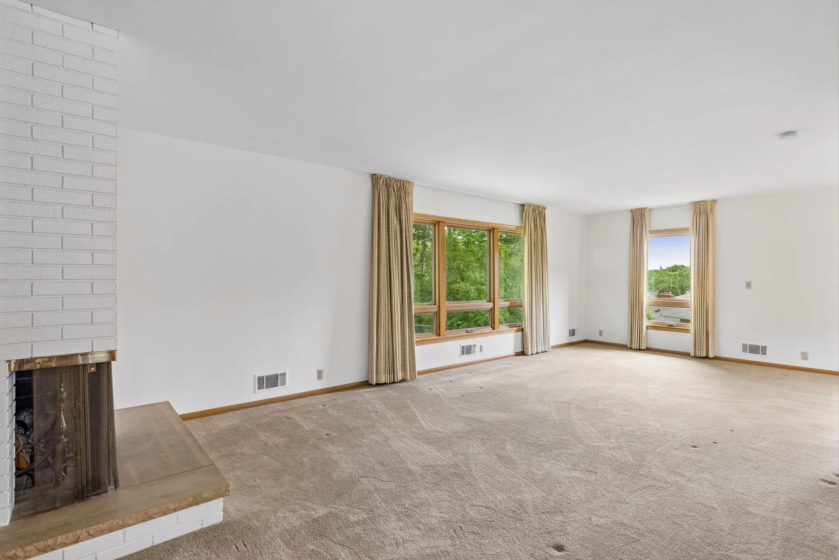
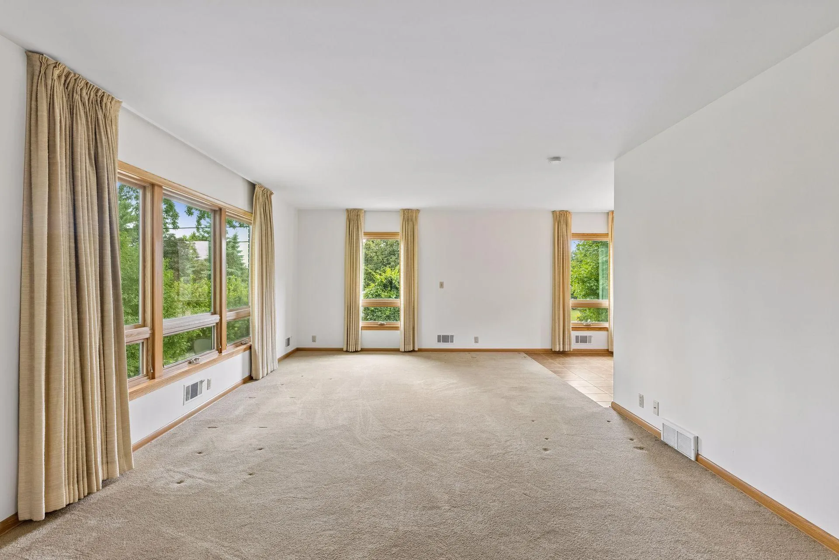
Welcome to this beautifully maintained 3-bedroom, 3-bath split-level home in desirable South Saint Paul, where comfort, functionality, and curb appeal come together. Nestled on a beautifully landscaped lot with mature trees and lush green lawn, this home offers an inviting setting inside and out. A welcoming front entry leads to a bright and spacious main-level living room filled with natural light from oversized picture windows. Cozy up by the wood-burning fireplace or showcase your favorite books and décor on the custom built-in bookshelf, creating a warm and inviting focal point. The adjoining dining area flows seamlessly into the efficient galley kitchen, featuring abundant cabinetry and counter space for easy meal preparation. A large kitchen window brings in natural light while overlooking the front yard. Designed for comfortable main-level living, the primary suite offers two closets and a private bath with a walk-in shower. Two additional bedrooms and a full bath complete the main level, providing flexible space for family, guests, or a home office. The finished lower level expands your living space with a generous great room perfect for entertaining, movie nights, or a dedicated workspace. A spacious laundry room with built-in cabinetry offers exceptional storage, while the convenient half bath adds everyday functionality. Step outside to the private side patio, an ideal spot for morning coffee, grilling, or relaxing with family and friends. An oversized, insulated, and heated two-car garage with additional storage provides year-round convenience and plenty of room for vehicles, hobbies, and outdoor gear. Located in a well-established South Saint Paul neighborhood, you’ll appreciate convenient access to parks, schools, shopping, restaurants, and major commuting routes. The home inspection and TISH inspection have been completed for you. See supplements for photos, tour, Matterport Floorplan, and more. Move-in ready and thoughtfully cared for, this exceptional home offers the perfect blend of space, comfort, and convenience. Schedule your private tour today and experience all this South Saint Paul gem has to offer!


Basic Details
  • Property Type: Residential
  • Listing Type: For Sale
  • Listing ID: 7040290
  • Price: $375,000
  • Year Built: 1956
  • Listing Status: Active
  • Office Name: Edina Realty, Inc.
  • Full Bathrooms: 1
  • Property Sub Type: Single Family
  • Roof: Metal,Pitched
Features
  • Swimming Pool None
  • Heating System Forced Air
  • Cooling System Central Air
  • Basement Full,Finished,Block,Daylight/Lookout Windows,Storage Space,Drainage System
  • Fence Partial,Chain Link
  • Fireplace Living Room,Wood Burning
  • Parking Attached Garage,Garage Door Opener,Heated Garage,Insulated Garage,Concrete,Storage,Tuckunder Garage
  • Exterior Features Stone
  • Fireplaces Total: 1
  • Laundry Features Laundry Room,Washer Hookup,Gas Dryer Hookup,Lower Level,Sink
  • Sewer City Sewer/Connected
Appliances
  • Dishwasher
  • Disposal
  • Dryer
  • Exhaust Fan
  • Microwave
  • Refrigerator
  • Washer
  • Range
  • Humidifier
  • Gas Water Heater
Address Map
  • Country US
  • State MN
  • County Dakota
  • City South Saint Paul
  • Zipcode 55075
  • Street: Victory
  • Street Number: 116
  • Street Suffix: Place
  • Longitude: W94° 56' 14.7''
  • Latitude: N44° 53' 32.1''
  • Directions: I-494S toward South Saint Paul, exit 66 for US-52N. North on US-52N, exit Southview Blvd. East on Southview Blvd continuing onto 20th Ave S, West on 2nd St, North on 21st Ave N, East on Marie Ave, North of Florence Lane, North on Victory Place to home.
Neighborhood
  • High School District: South St. Paul
MLS Addon
  • Office Name: Edina Realty, Inc.
Additional Information
  • Water Source: City Water/Connected
  • Accessibility Features: None
  • Building Size: 2281
  • Construction Materials: Block,Concrete,Frame
  • Electric: Circuit Breakers,100 Amp Service
  • Foundation Details: Block
  • Garage: 2
  • Levels: Split Entry (Bi-Level)
  • Lot Features: Tree Coverage - Light,Irregular Lot
  • Lot Size Dimensions: 90x83x94x85
Financial
  • Tax Annual Amount: 4672
Listing Information
  • List Agent Mls Id: 90057858
  • List Office Mls Id: 8106
  • Modification Timestamp: 2026-08-20T16:39:08Z
  • Originating System Name: NorthStar
Mortgage Calculator
$
$ %
years
%
$ % per year
$ %per year
$