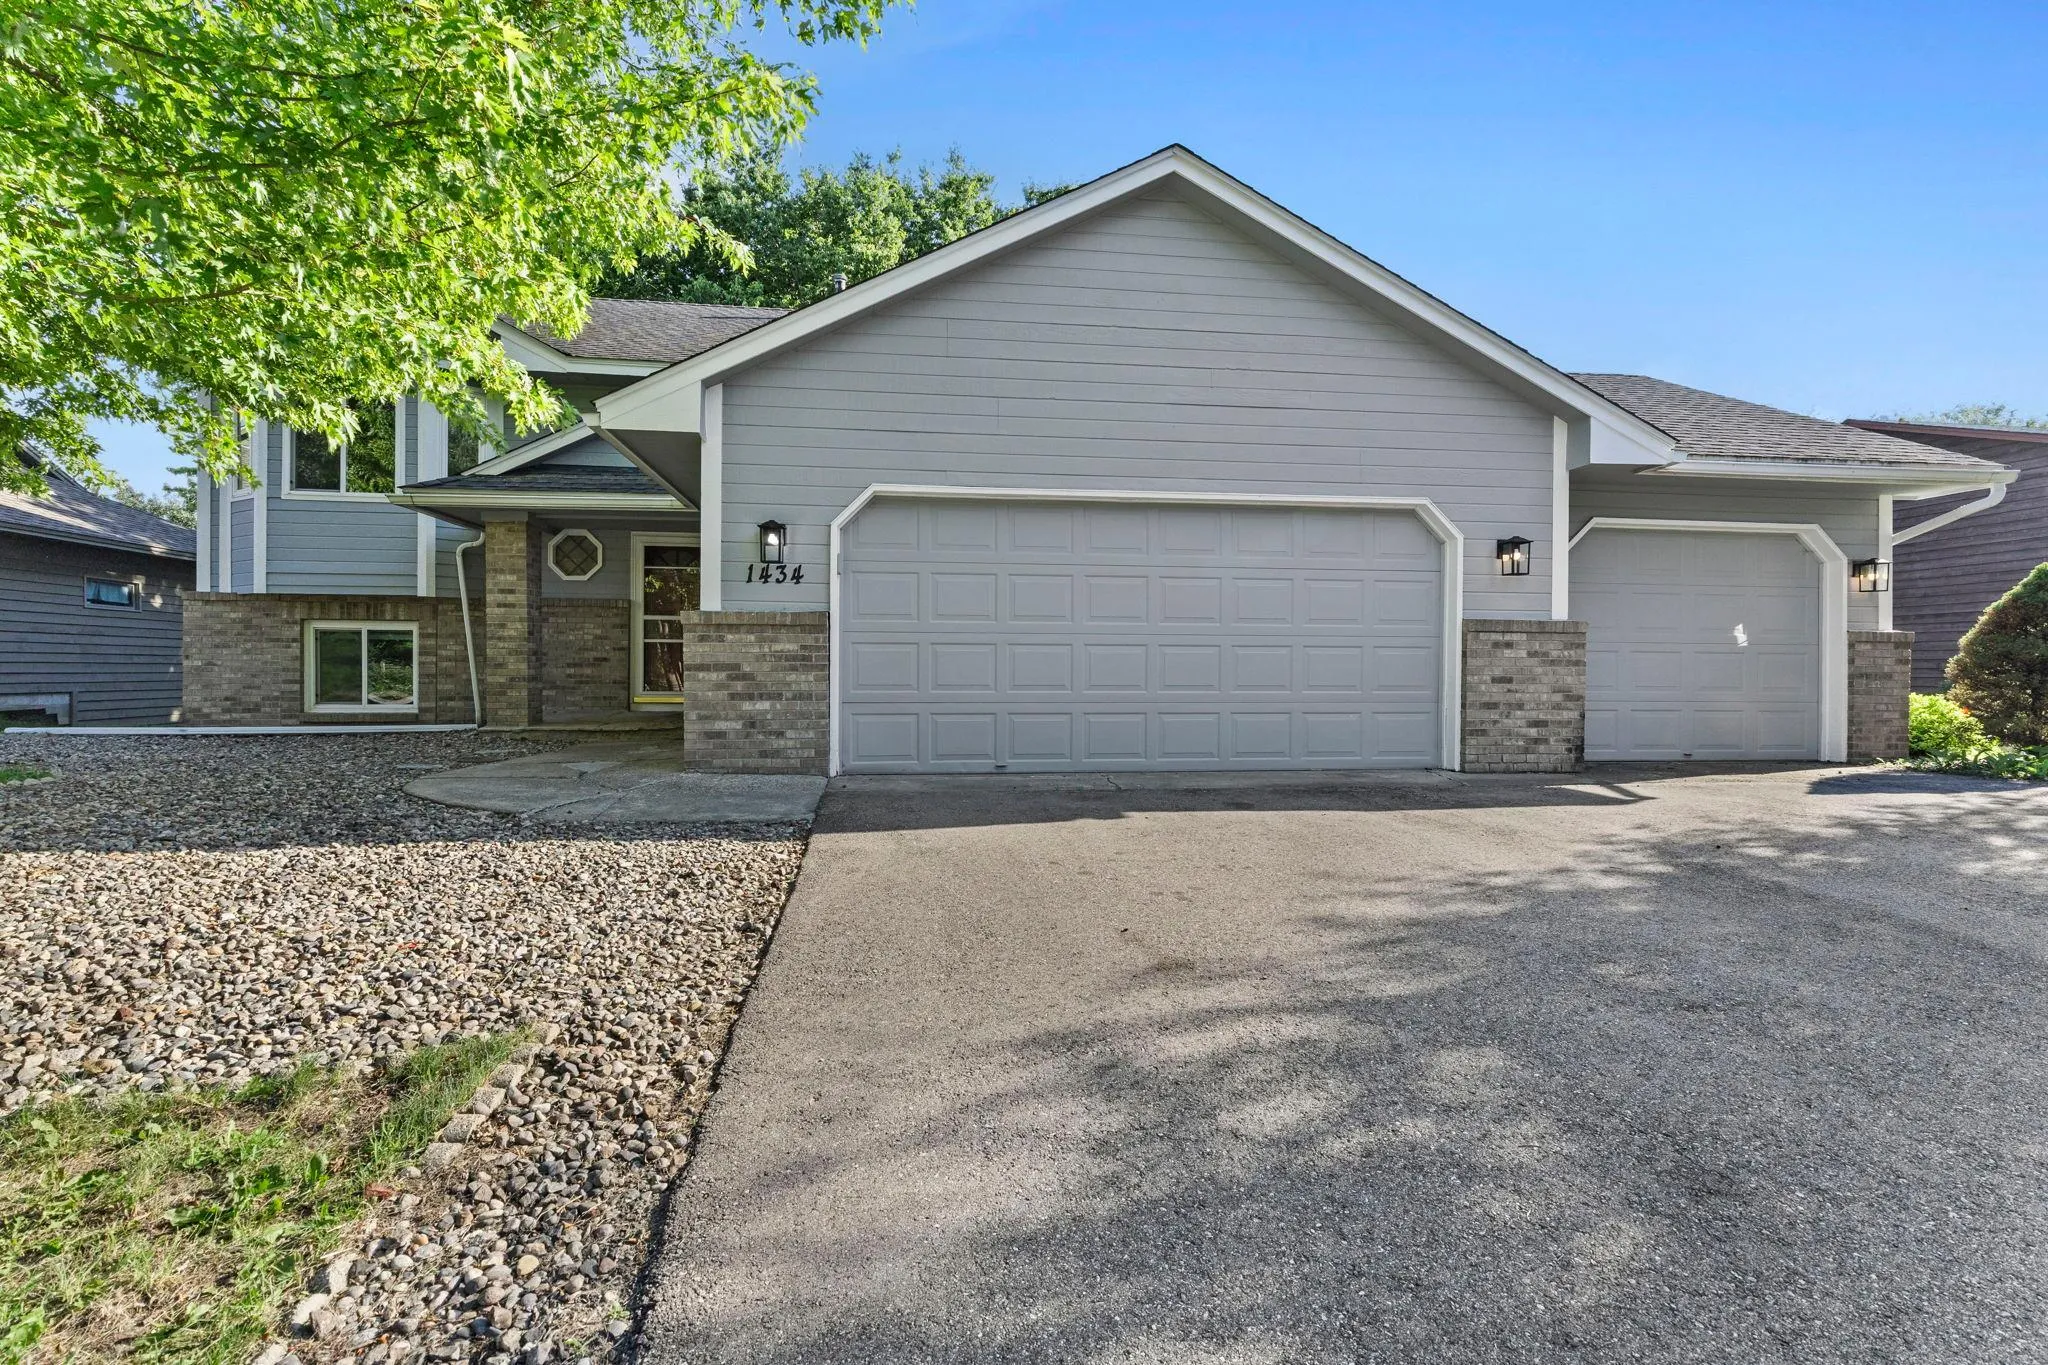
1434 Eastlake Drive, Chaska, Minnesota 55318

MN, Chaska
$399,900
  • 4 Beds
  • 3 Bath
  • Residential Property Type
  • 1991 Year Built
  • Active Status
See All 56 Photos
Kyle Synowczynski
Kyle Synowczynski
  • (612) 688-6065
  • Kyle@StoneArchRealty.com
Property Description

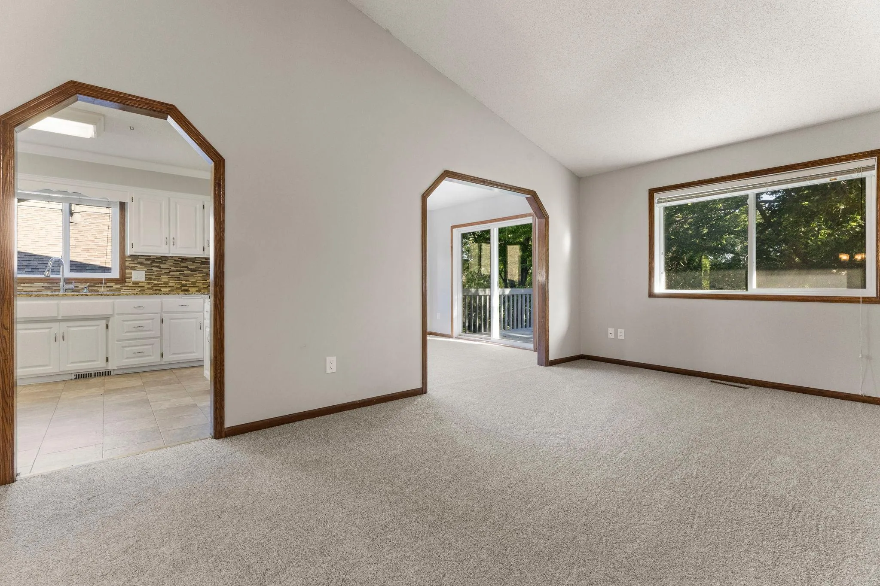
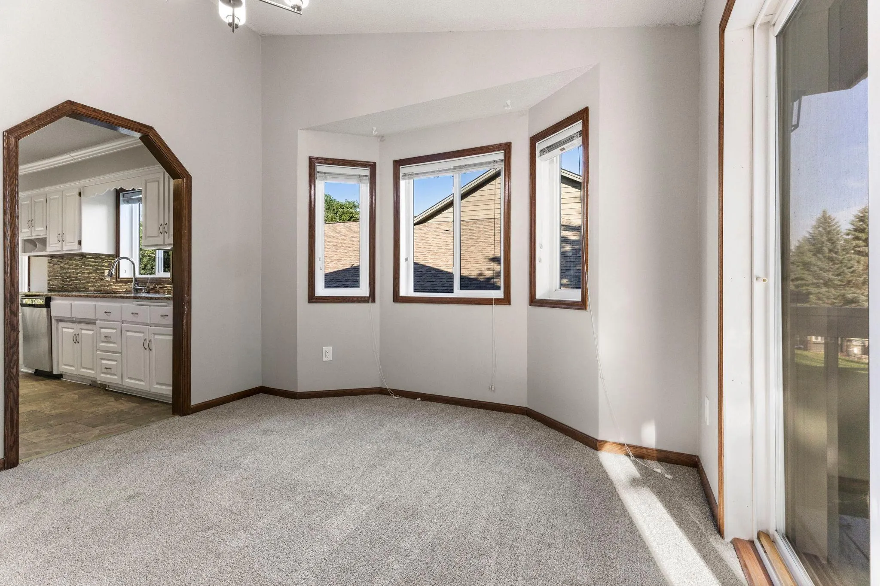
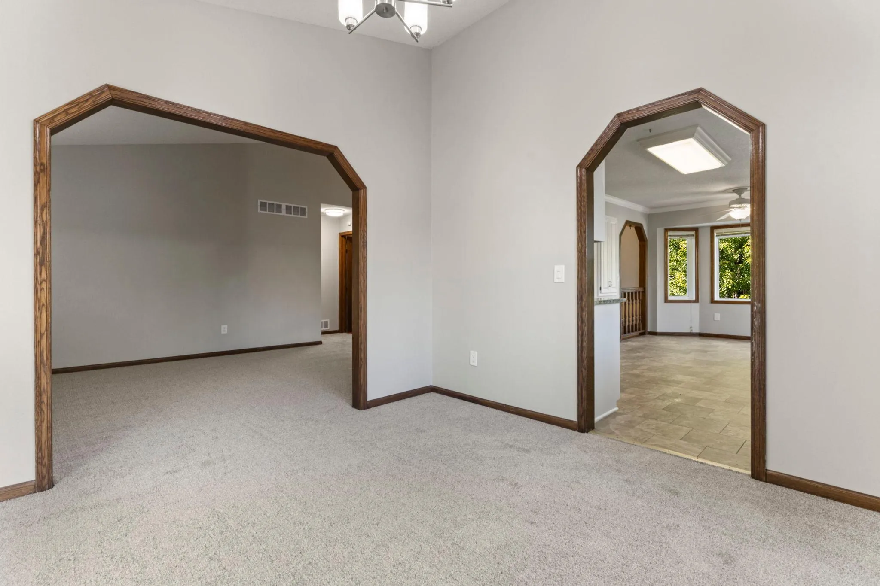
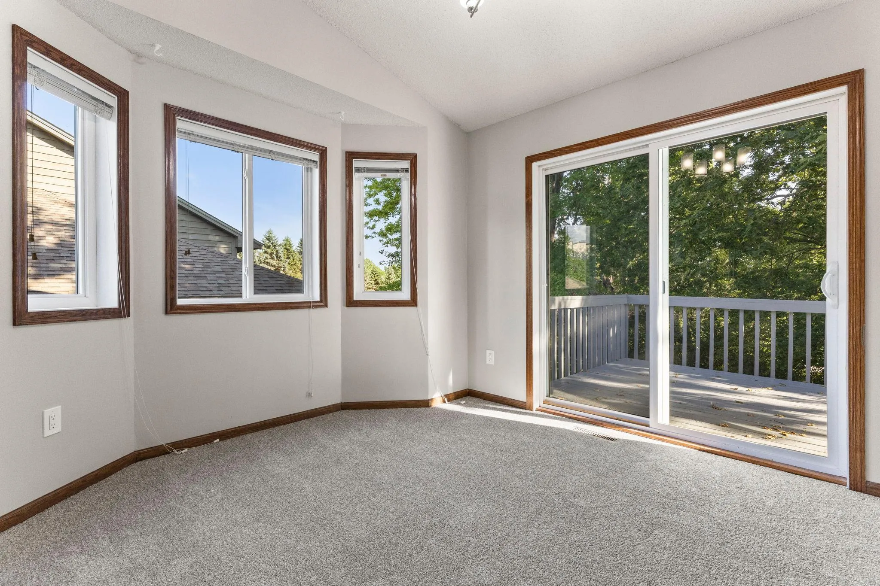
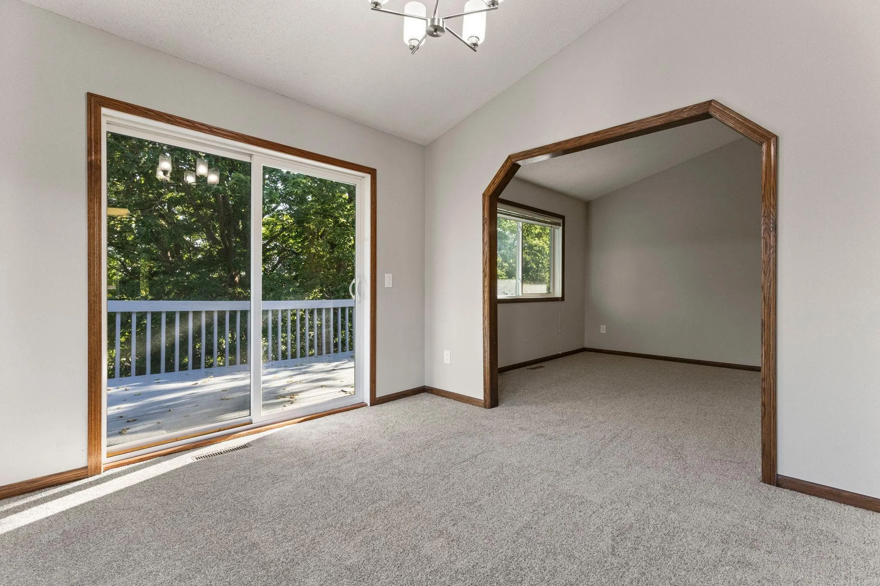
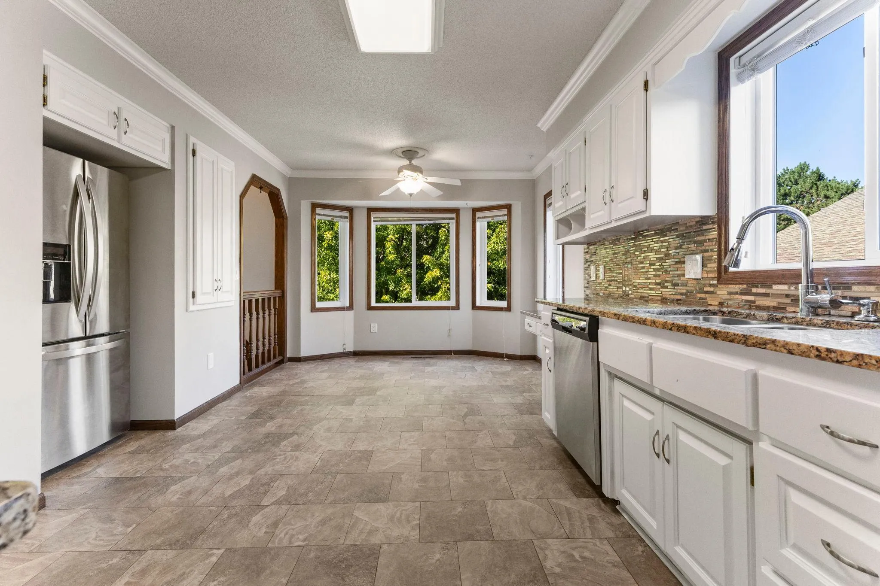
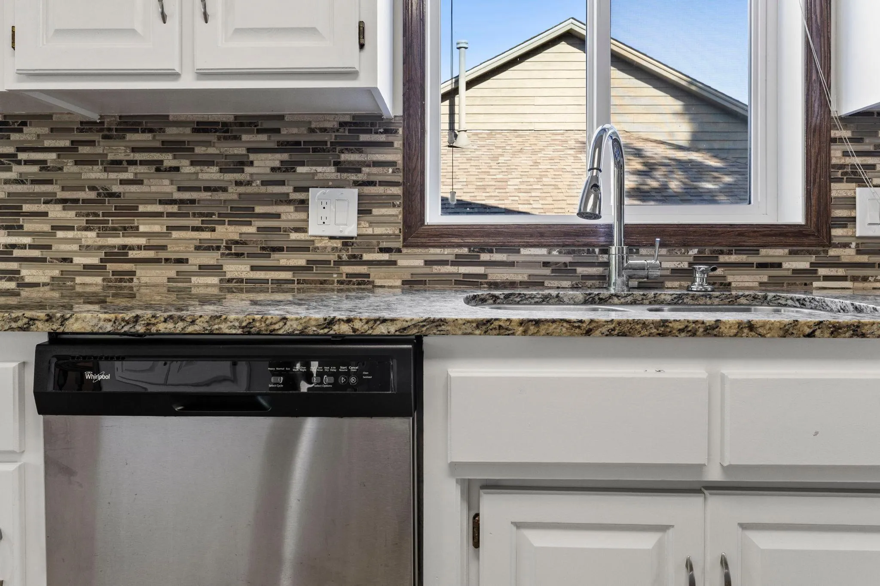
4-bedroom, 3-bath home in Chaska’s Jonathan community with a functional layout and great location close to parks, schools, shopping, trails, and convenient Highway 212 access. The main level features a spacious kitchen with an informal dining area, separate formal dining room, and comfortable living spaces. Fresh paint and new carpet throughout provide a clean, move-in-ready interior.

The walkout lower level offers additional living space and flexibility. Enjoy the deck overlooking a private backyard with wooded views. A 3-car garage provides plenty of space for parking and storage. Located in the Jonathan neighborhood, known for its extensive trail and pari system, parks. This home offers a great opportunity for the combination of space, affordability and location.


Basic Details
  • Property Type: Residential
  • Listing Type: For Sale
  • Listing ID: 7111238
  • Price: $399,900
  • Year Built: 1991
  • Listing Status: Active
  • Office Name: Pemberton RE
  • Full Bathrooms: 2
  • Property Sub Type: Single Family
  • Roof: Asphalt
Features
  • Heating System Forced Air
  • Cooling System Central Air
  • Basement Finished,Walkout
  • Parking Attached Garage
  • Exterior Features Wood
  • Laundry Features Laundry Room
  • Sewer City Sewer - In Street
Appliances
  • Dishwasher
  • Dryer
  • Microwave
  • Refrigerator
  • Washer
  • Range
Address Map
  • Country US
  • State MN
  • County Carver
  • City Chaska
  • Zipcode 55318
  • Street: Eastlake
  • Street Number: 1434
  • Street Suffix: Drive
  • Longitude: W94° 23' 43.1''
  • Latitude: N44° 49' 13.8''
  • Directions: Hwy 212 to North on N Chestnut St, left on Hundertmark Rd, Right on Bender Rd N, Left on E Lake Dr to Home
Neighborhood
  • High School District: Eastern Carver County Schools
MLS Addon
  • Office Name: Pemberton RE
Additional Information
  • Water Source: City Water - In Street
  • Accessibility Features: None
  • Building Size: 2258
  • Construction Materials: Frame
  • Electric: Circuit Breakers
  • Foundation Details: Block
  • Garage: 3
  • Levels: Split Entry (Bi-Level)
  • Lot Size Dimensions: 80x250x116x166
Financial
  • Association Fee: 360
  • Association Fee Frequency: Annually
  • Association Fee Includes: Professional Mgmt,Shared Amenities
  • Association Yn: 1
  • Tax Annual Amount: 4416
Listing Information
  • List Agent Mls Id: 502022667
  • List Office Mls Id: 253204
  • Modification Timestamp: 2026-08-06T13:48:06Z
  • Originating System Name: NorthStar
Mortgage Calculator
$
$ %
years
%
$ % per year
$ %per year
$