4440 Cassidy Ridge Ne Drive, Rochester, Minnesota 55906

MN, Rochester
$974,900
  • 5 Beds
  • 3 Bath
  • Residential Property Type
  • 2026 Year Built
  • Active Status
See All 46 Photos
Kyle Synowczynski
Kyle Synowczynski
  • (612) 688-6065
  • Kyle@StoneArchRealty.com
Property Description

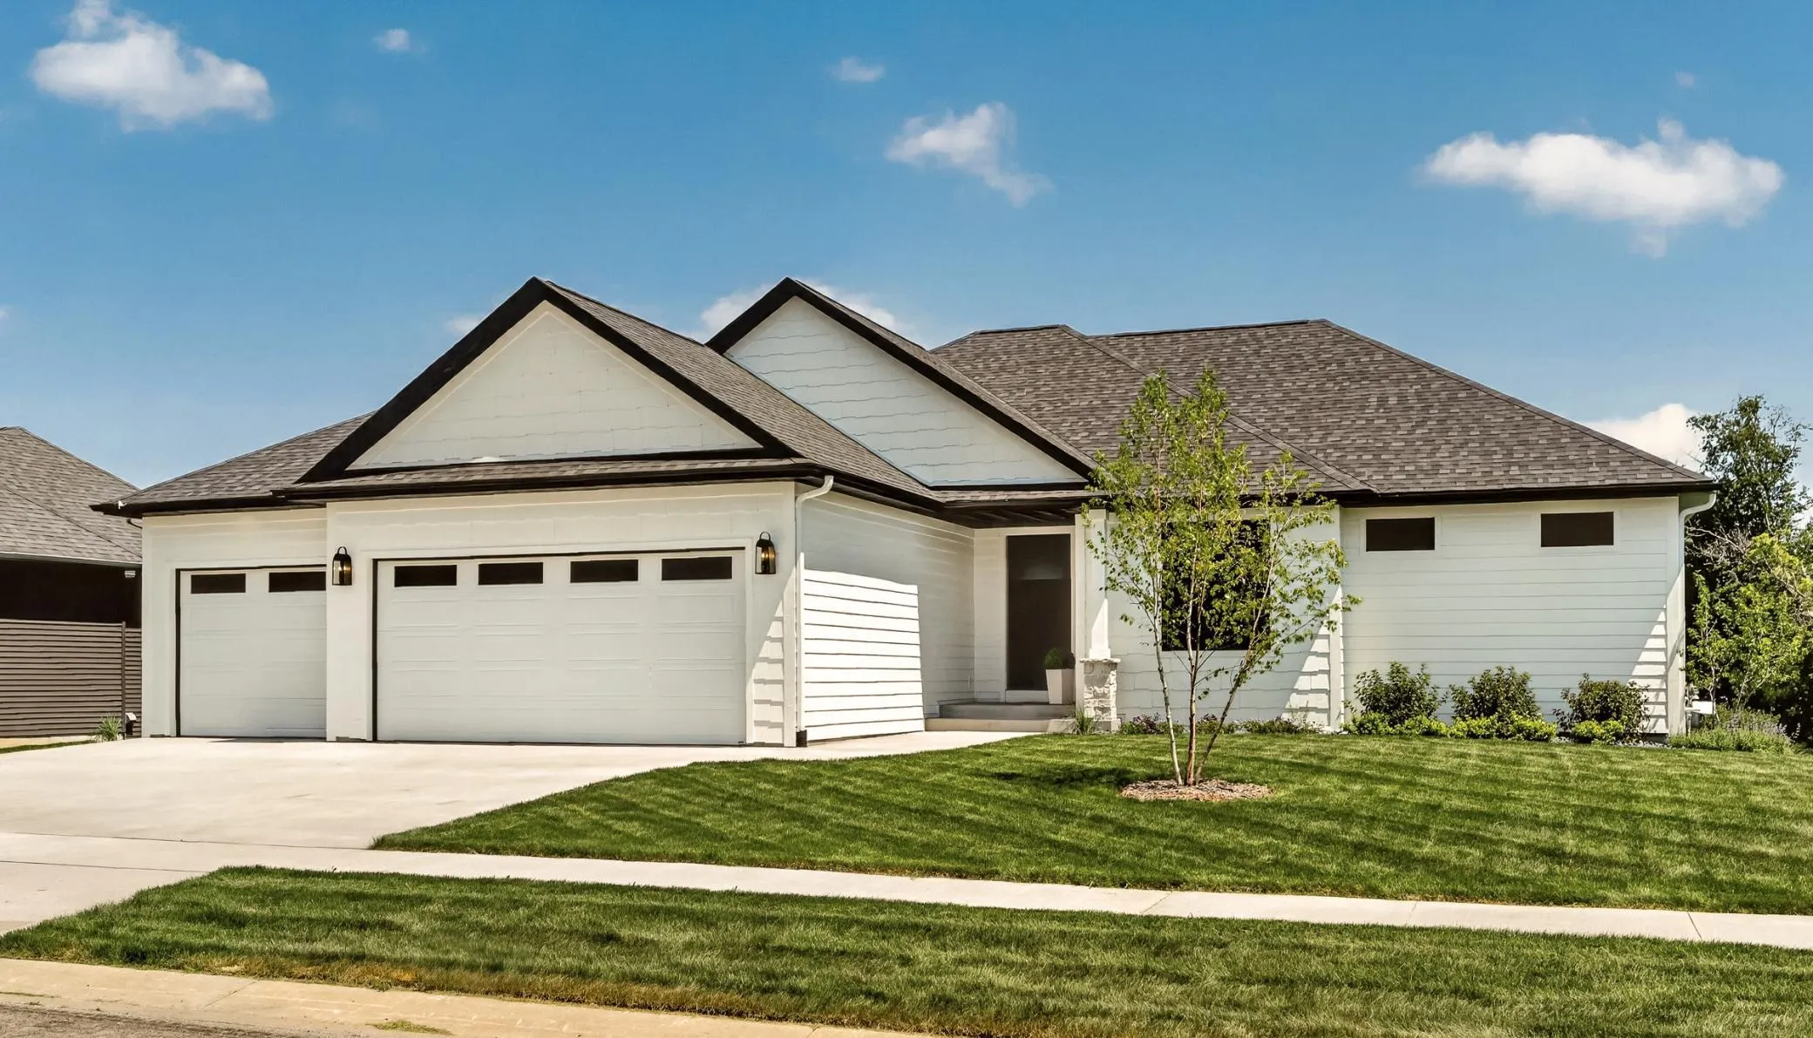
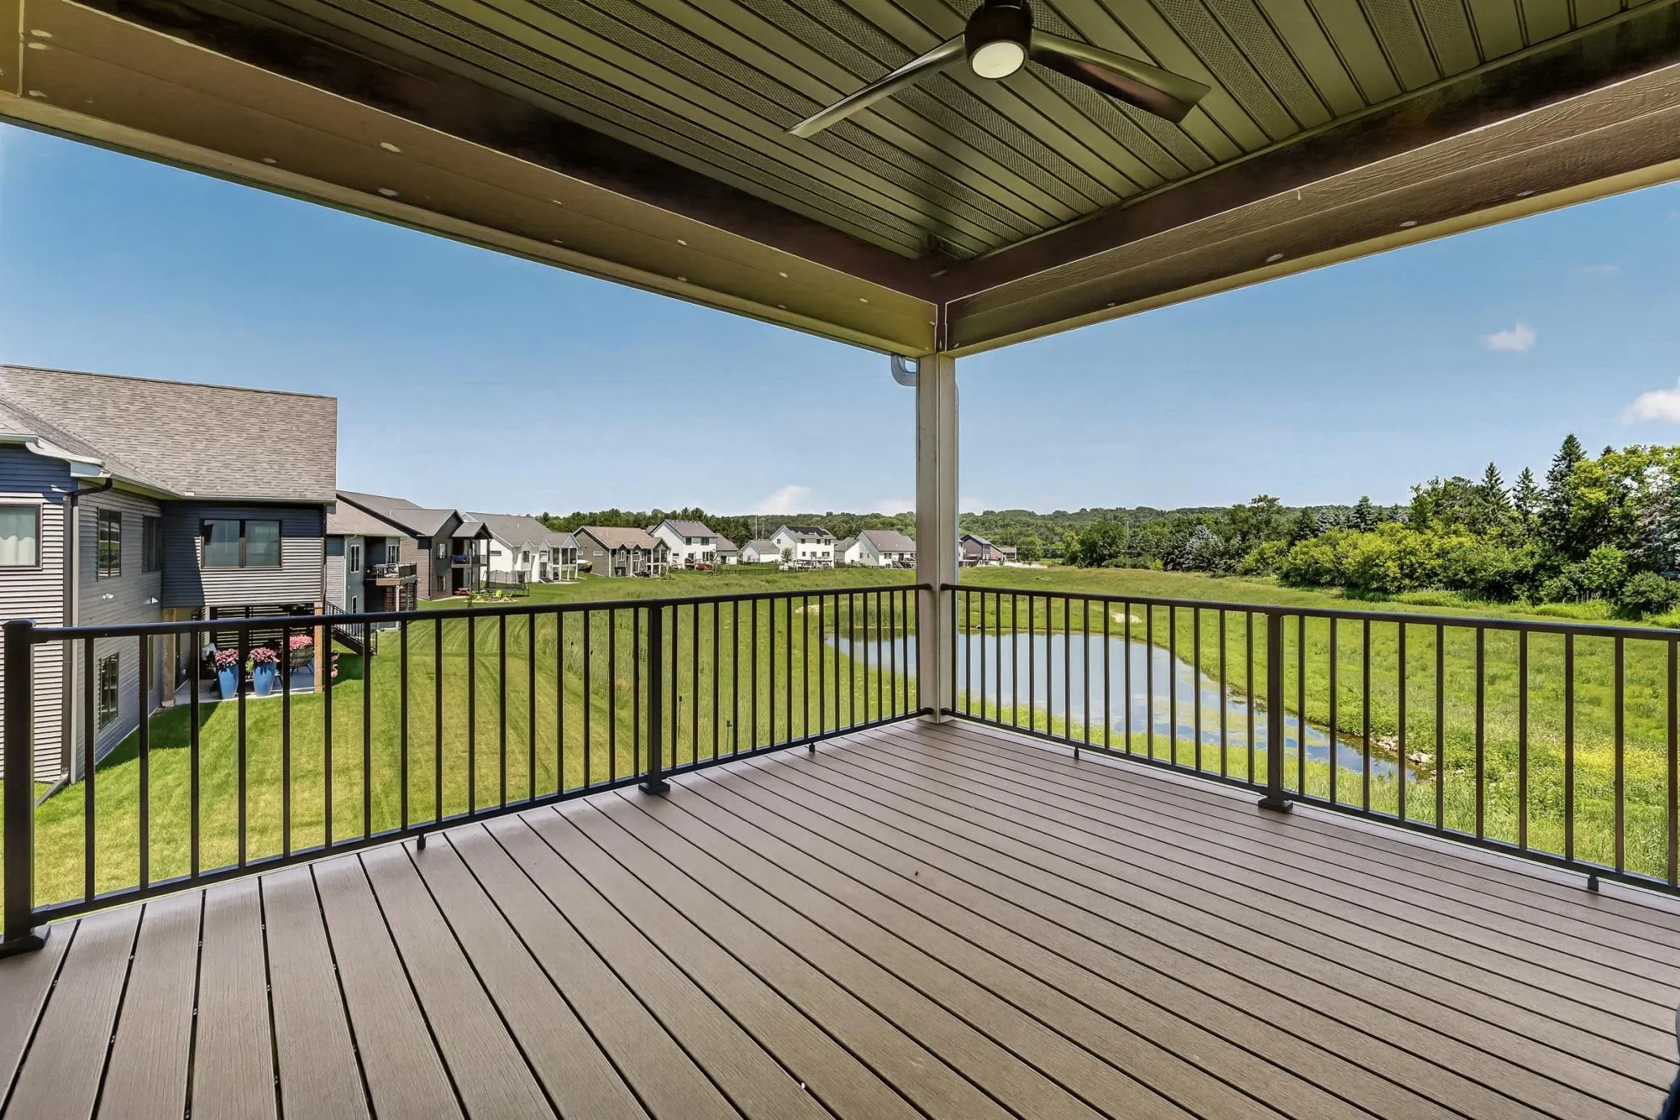
Exceptional craftsmanship, charm & high-end finishes throughout this custom-built 5-bedroom home, perfectly positioned on a premium walkout lot in Cassidy Ridge with expansive pond views and no backyard neighbors!
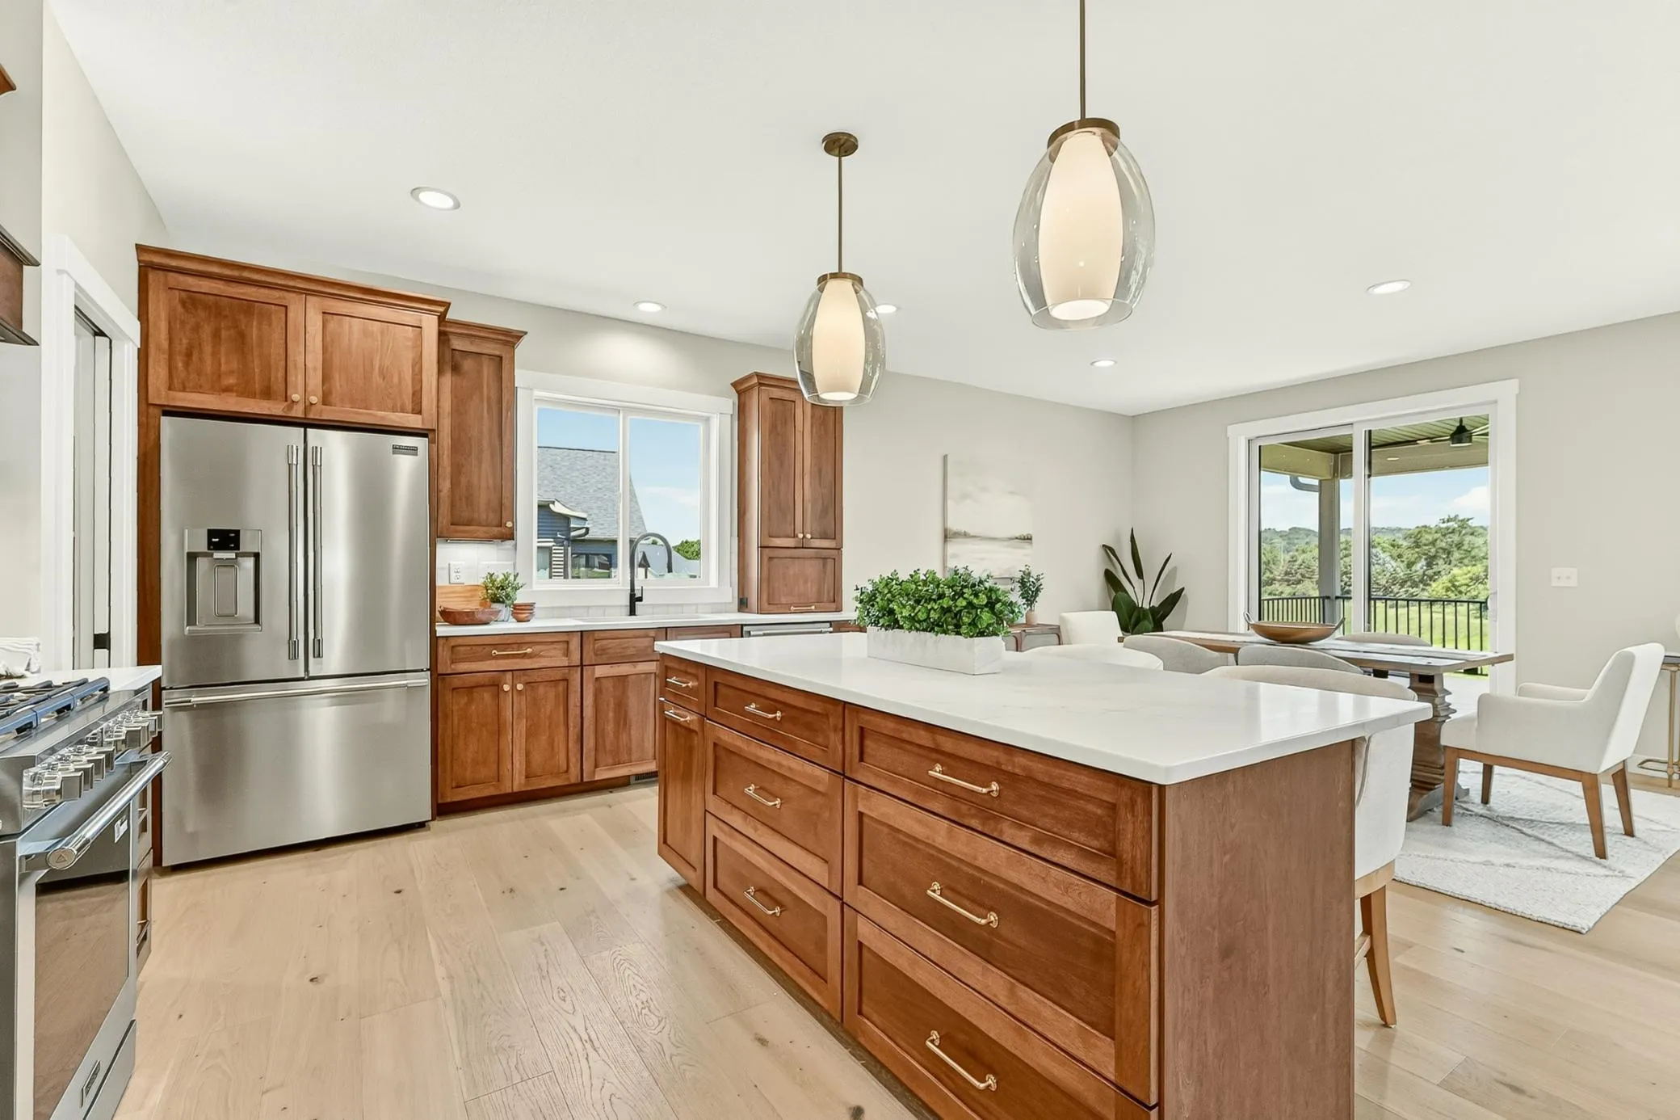
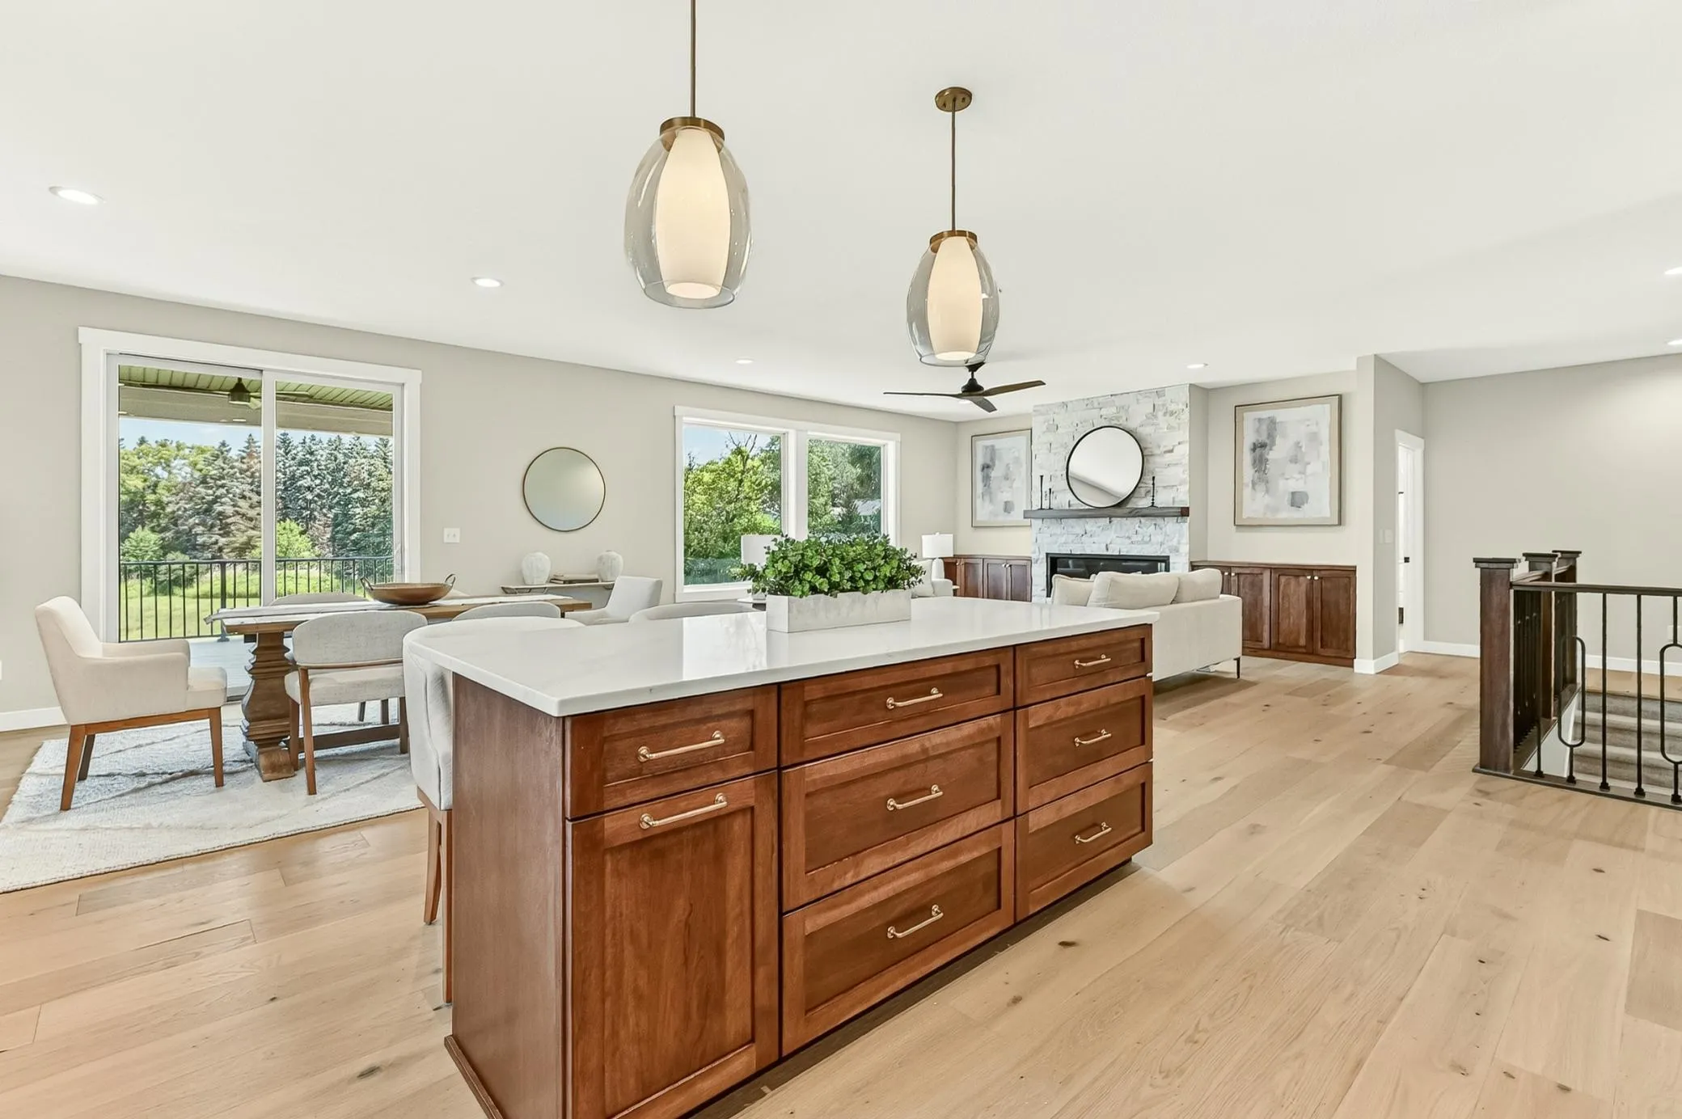
Hardwood flooring throughout the kitchen, living, and dining areas, anchored by a beautiful fireplace
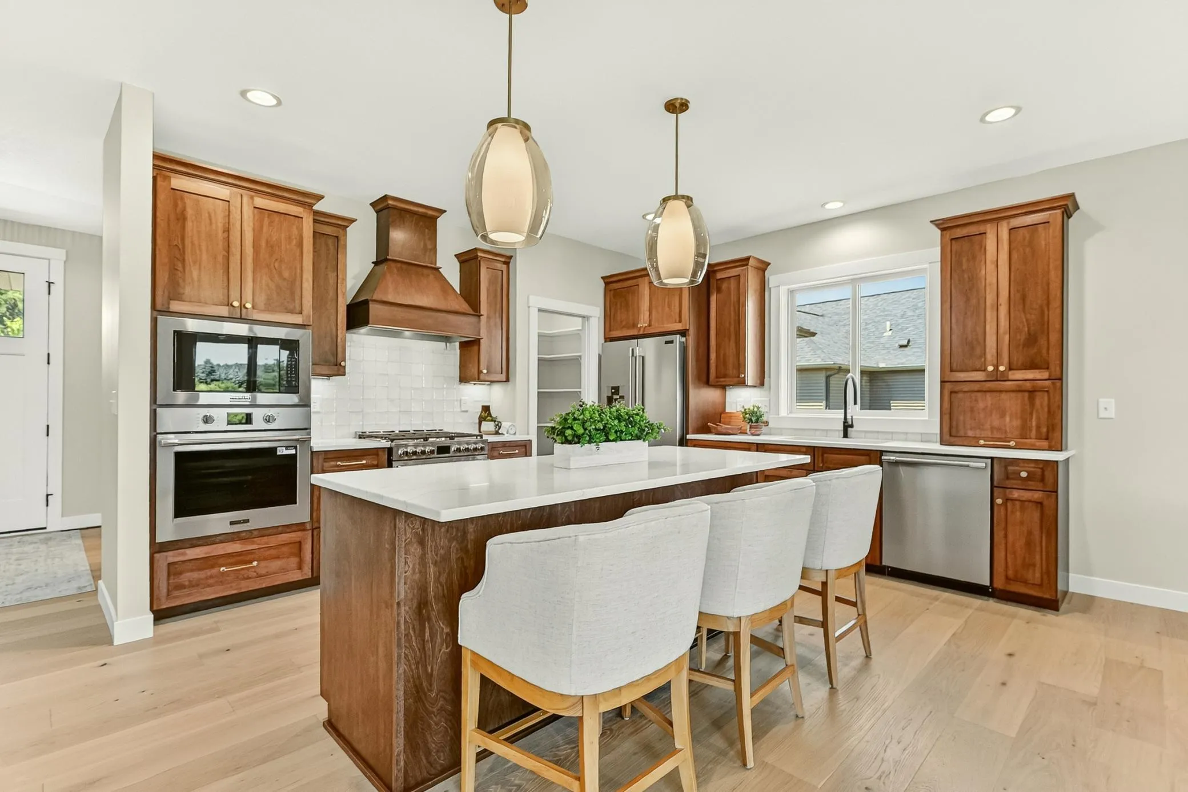
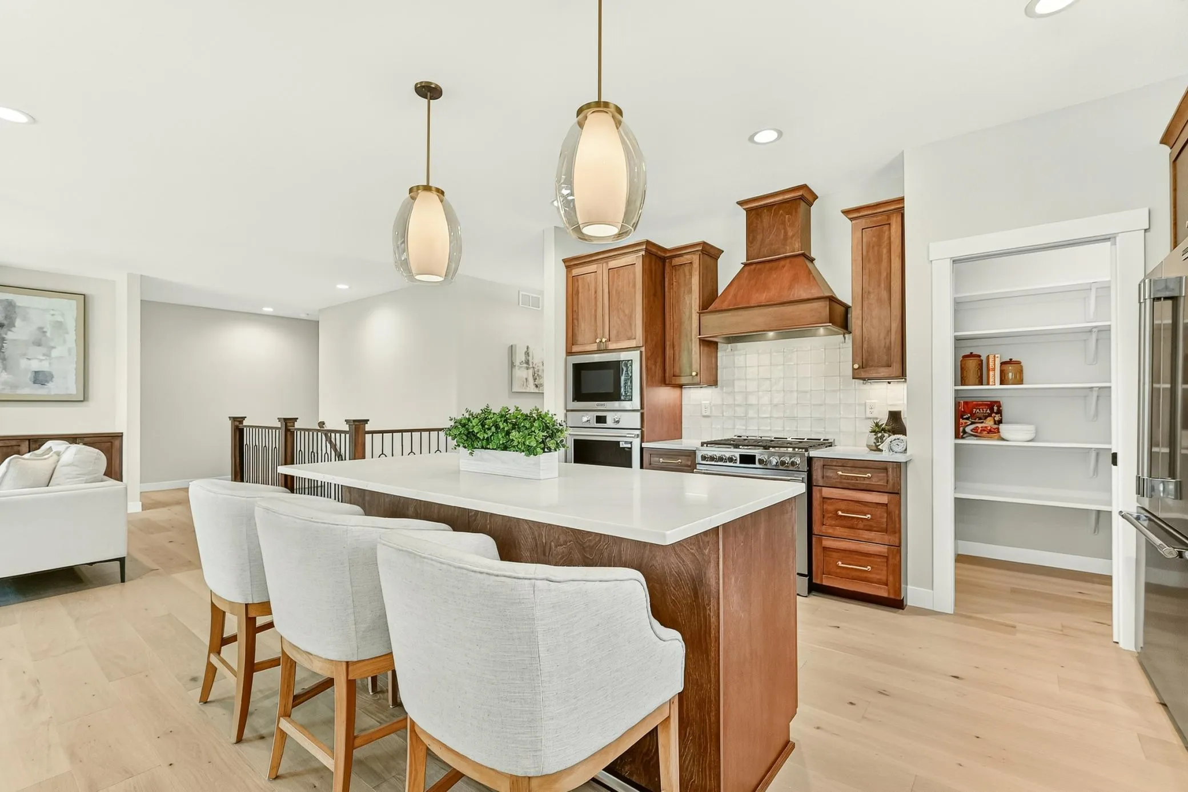
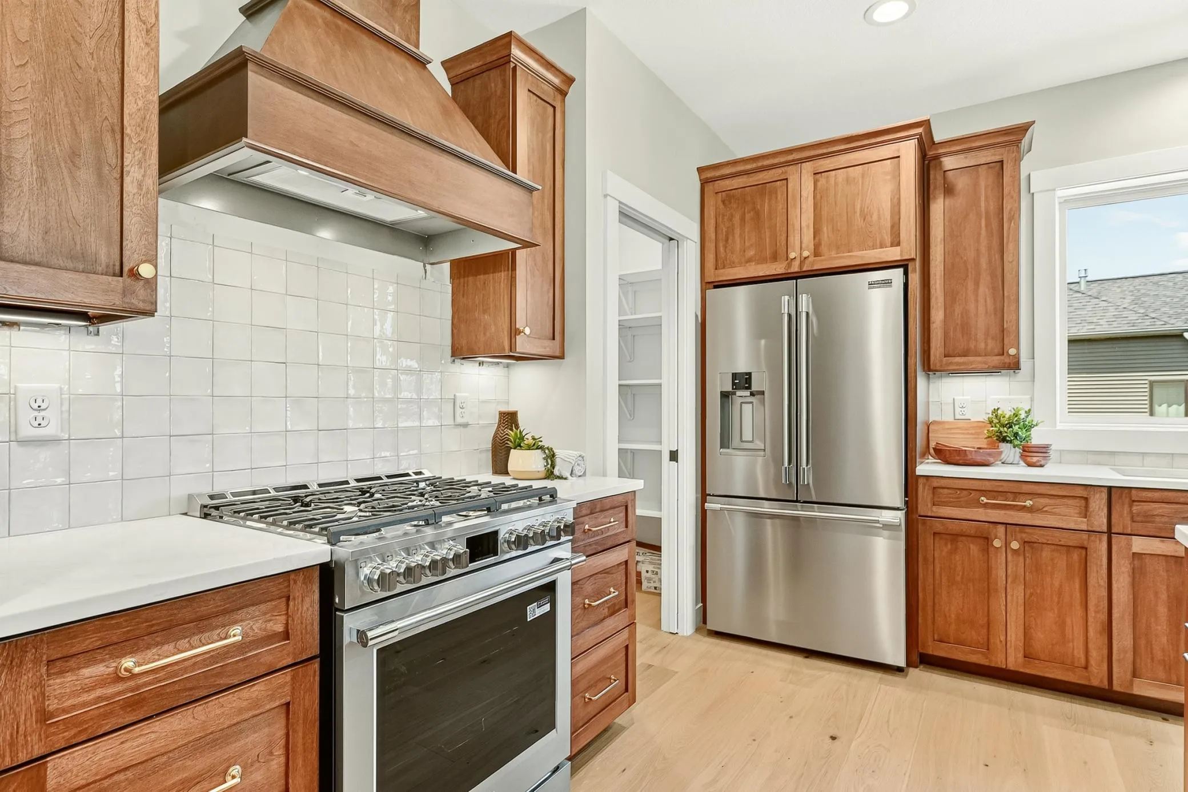
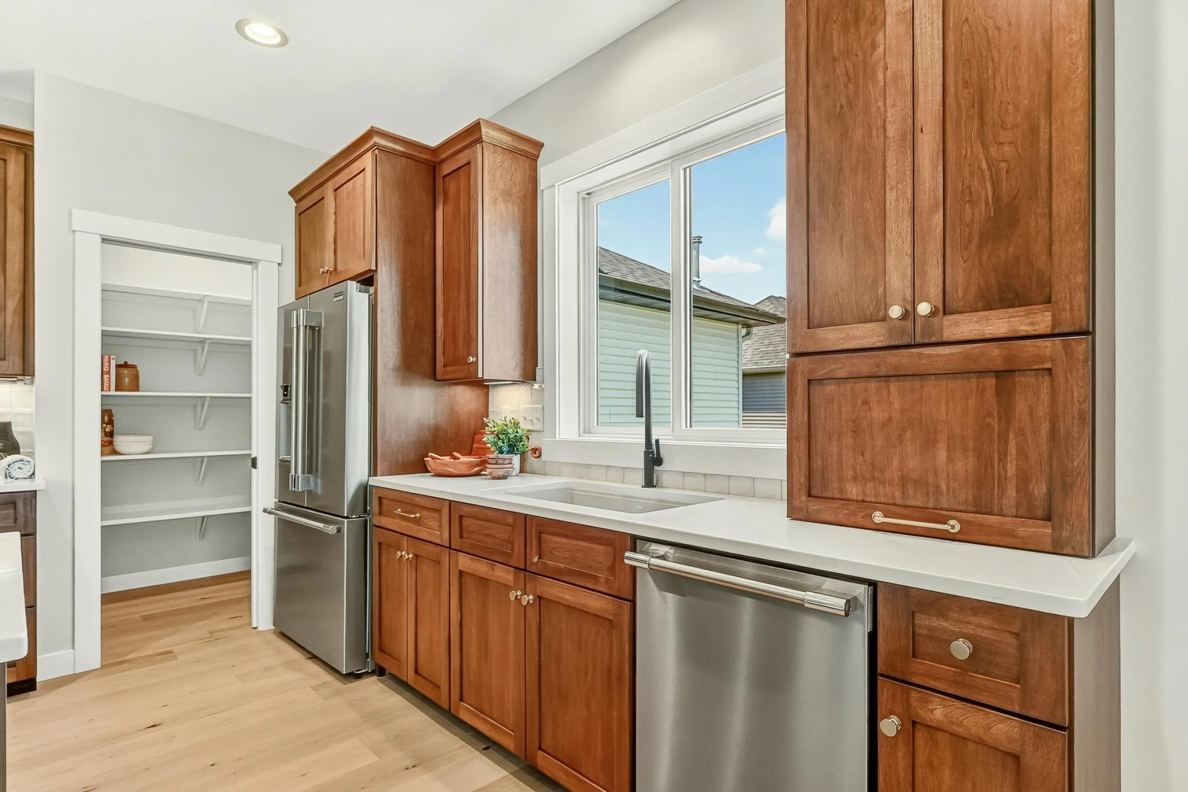
that adds warmth and character to the open-concept design. The thoughtfully designed kitchen features custom cabinetry, quartz countertops, a ceramic tile backsplash, & high-end appliances making this ideal for both everyday living and entertaining.
The primary suite is complete with heated floors and a tiled walk-in shower for a spa-like experience.
The walkout lower level is built for gathering, featuring a spacious family room with a second fireplace and a wet bar. Step outside or unwind on the covered porch while taking in the peaceful pond views and added privacy.
Located in NE Rochester’s desirable Cassidy Ridge neighborhood, this home offers the perfect blend of
tranquility and convenience, just a 10-minute drive to downtown Rochester and the Mayo Clinic campus.


Basic Details
  • Property Type: Residential
  • Listing Type: For Sale
  • Listing ID: 7111758
  • Price: $974,900
  • Year Built: 2026
  • Listing Status: Active
  • Office Name: Re/Max Results
  • Full Bathrooms: 1
  • New Construction Yn: 1
  • Property Sub Type: Single Family
  • Roof: Age 8 Years or Less,Architectural Shingle
Features
  • Heating System Forced Air,Fireplace(s)
  • Cooling System Central Air
  • Basement Finished,Drain Tiled,Sump Pump,Walkout,Storage Space,Sump Basket
  • Fireplace Family Room,Gas,Living Room
  • Parking Attached Garage,Garage Door Opener,Floor Drain,Insulated Garage,Concrete
  • Exterior Features Vinyl,Brick Veneer,Cement Board
  • Fireplaces Total: 2
  • Laundry Features Main Level,Laundry Room,Washer Hookup,Gas Dryer Hookup
  • Sewer City Sewer/Connected
Appliances
  • Cooktop
  • Dishwasher
  • Disposal
  • Dryer
  • Exhaust Fan
  • Freezer
  • Microwave
  • Refrigerator
  • Washer
  • Range
  • Electric Water Heater
  • Double Oven
  • Stainless Steel Appliances
  • Wall Oven
Address Map
  • Country US
  • State MN
  • County Olmsted
  • City Rochester
  • Zipcode 55906
  • Street: Cassidy Ridge
  • Street Number: 4440
  • Street Suffix: Drive
  • Longitude: W93° 33' 53.5''
  • Latitude: N44° 4' 6.7''
  • Directions: Head North on Broadway to 48th St NE. Turn East on 48th St NE. Turn South on Cassidy Ridge Dr NE. Property is on the left.
  • Street Dir Suffix: NE
Neighborhood
  • Elementary School: Jefferson
  • High School: Century
  • High School District: Rochester
  • Middle School: Kellogg
MLS Addon
  • Office Name: Re/Max Results
Additional Information
  • Water Source: City Water/Connected
  • Accessibility Features: None
  • Building Size: 3462
  • Construction Materials: Concrete
  • Electric: Circuit Breakers
  • Foundation Details: Poured Concrete
  • Garage: 2
  • Levels: One
  • Lot Features: Tree Coverage - Medium,Underground Utilities,Sod Included in Price,Property Adjoins Public Land
  • Lot Size Dimensions: 90x120
Financial
  • Tax Annual Amount: 1666
Listing Information
  • Co List Agent Mls Id: 503514908
  • Co List Office Mls Id: 26842
  • Co List Office Name: Re/Max Results
  • List Agent Mls Id: 503514111
  • List Office Mls Id: 26842
  • Modification Timestamp: 2026-08-19T16:23:07Z
  • Originating System Name: NorthStar
Mortgage Calculator
$
$ %
years
%
$ % per year
$ %per year
$