Custom Craftsmanship | Thoughtful Design | Private Setting
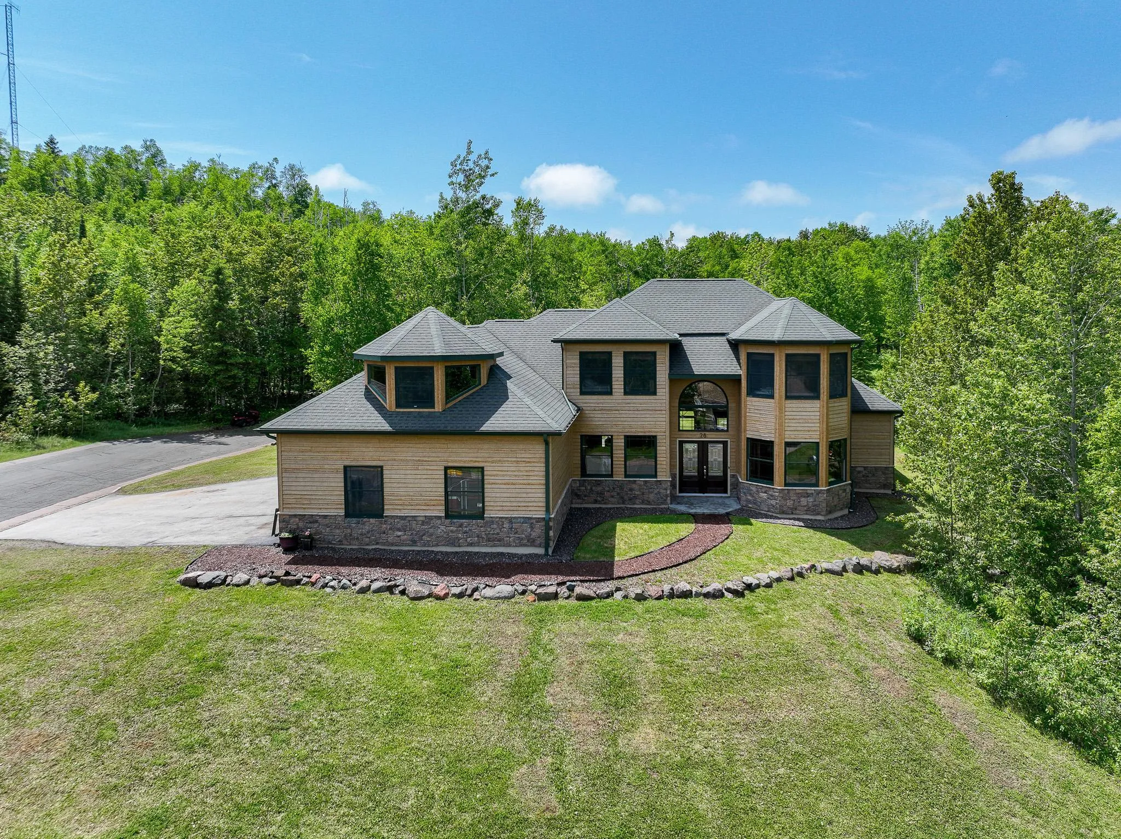
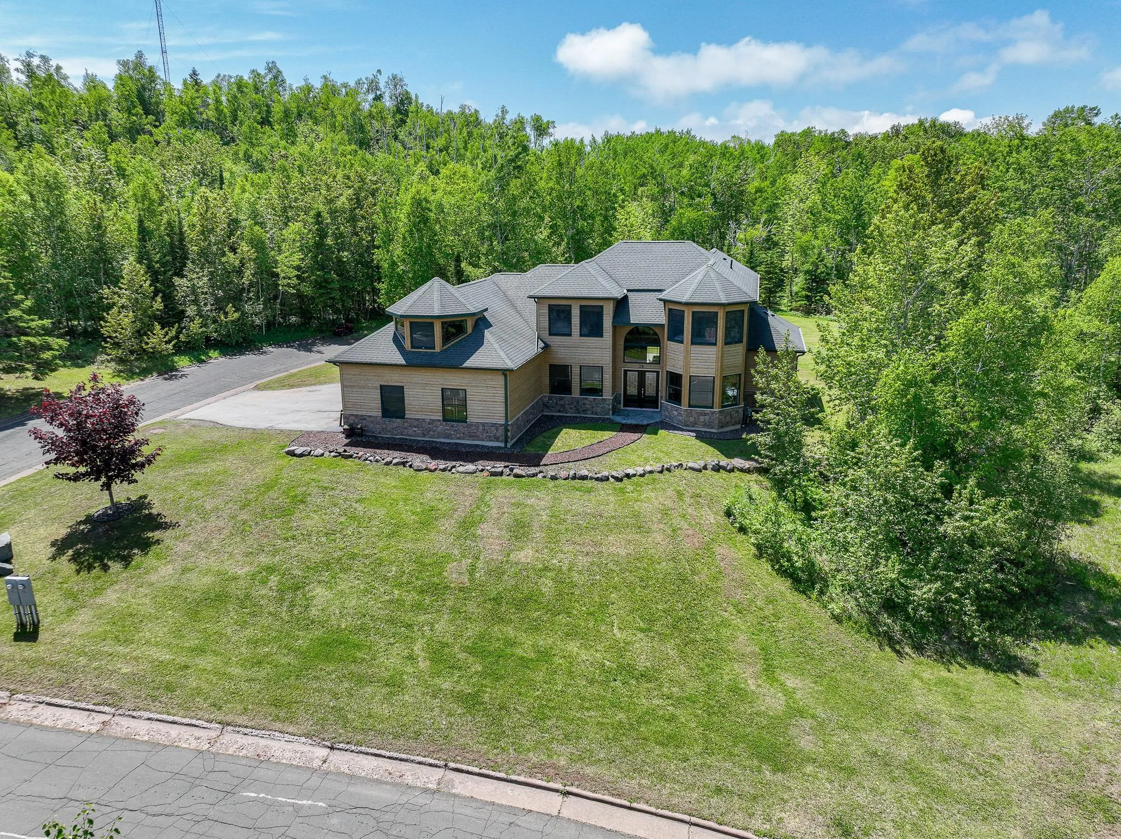
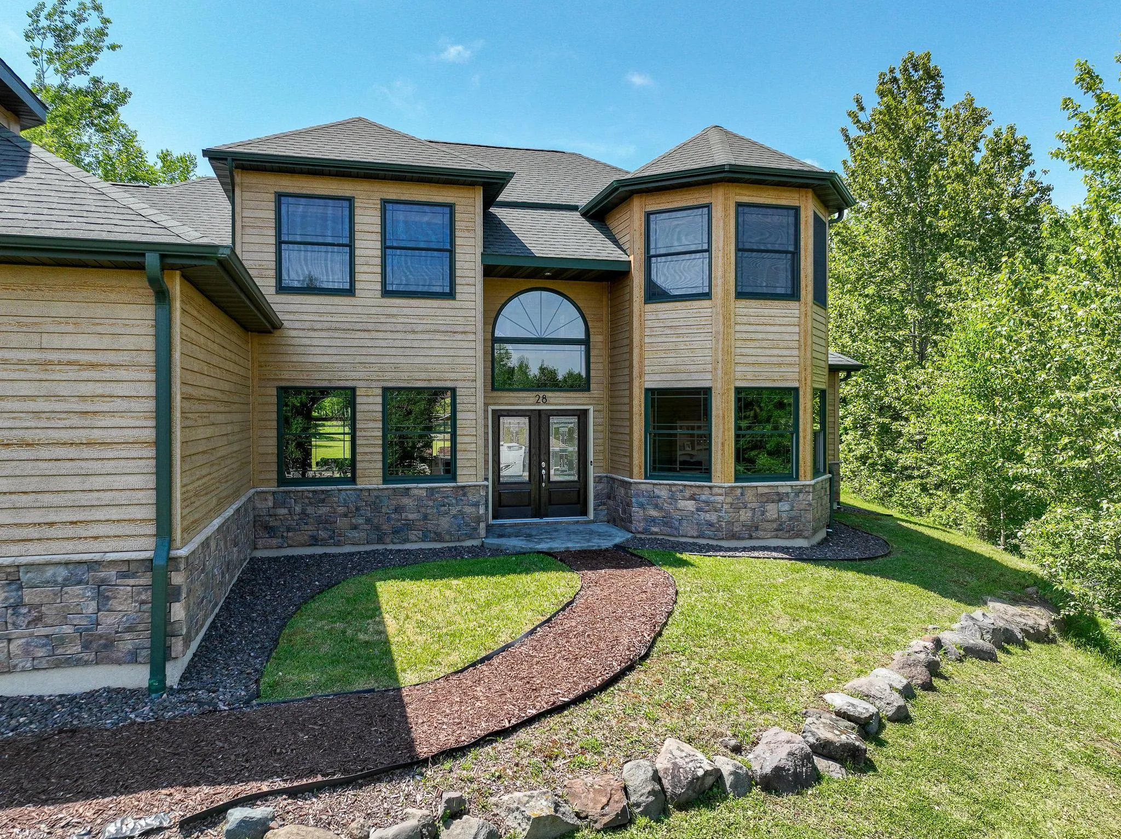
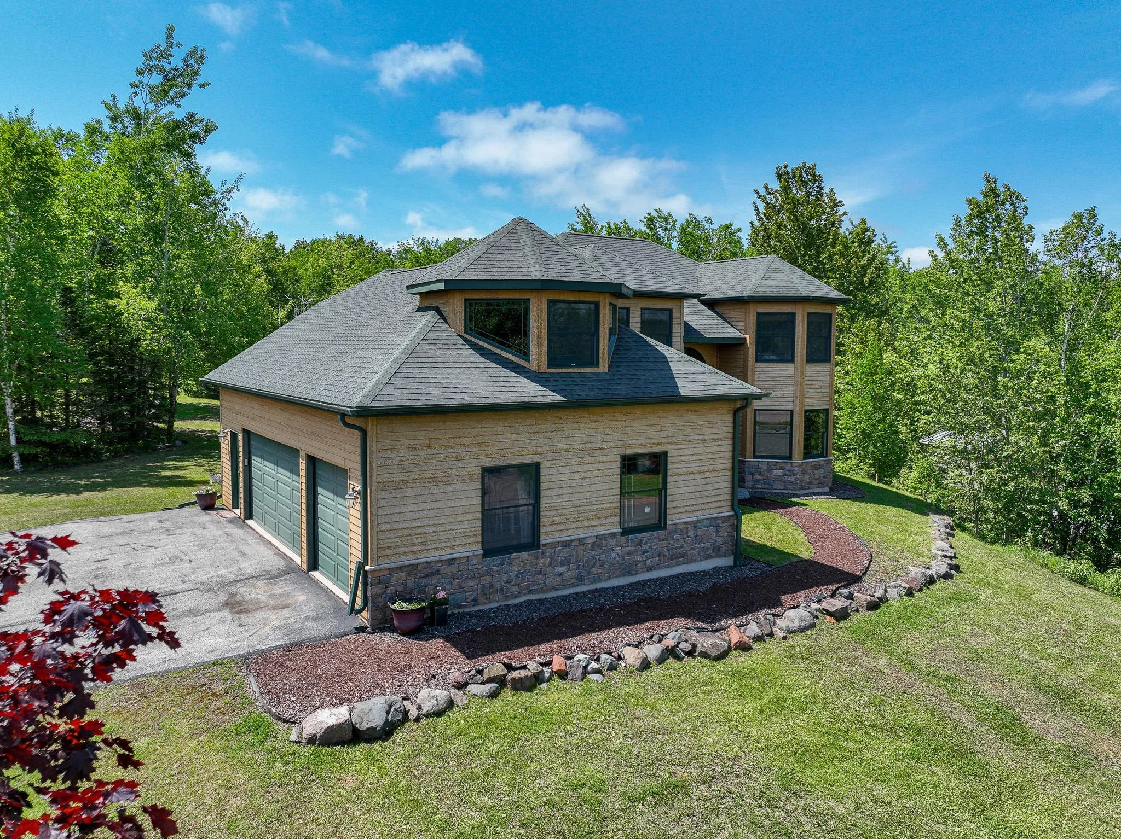
Experience refined living in this custom-designed 5-bedroom, 4-bath residence, where thoughtful craftsmanship, architectural detail, and modern efficiency come together to create a truly distinctive home.
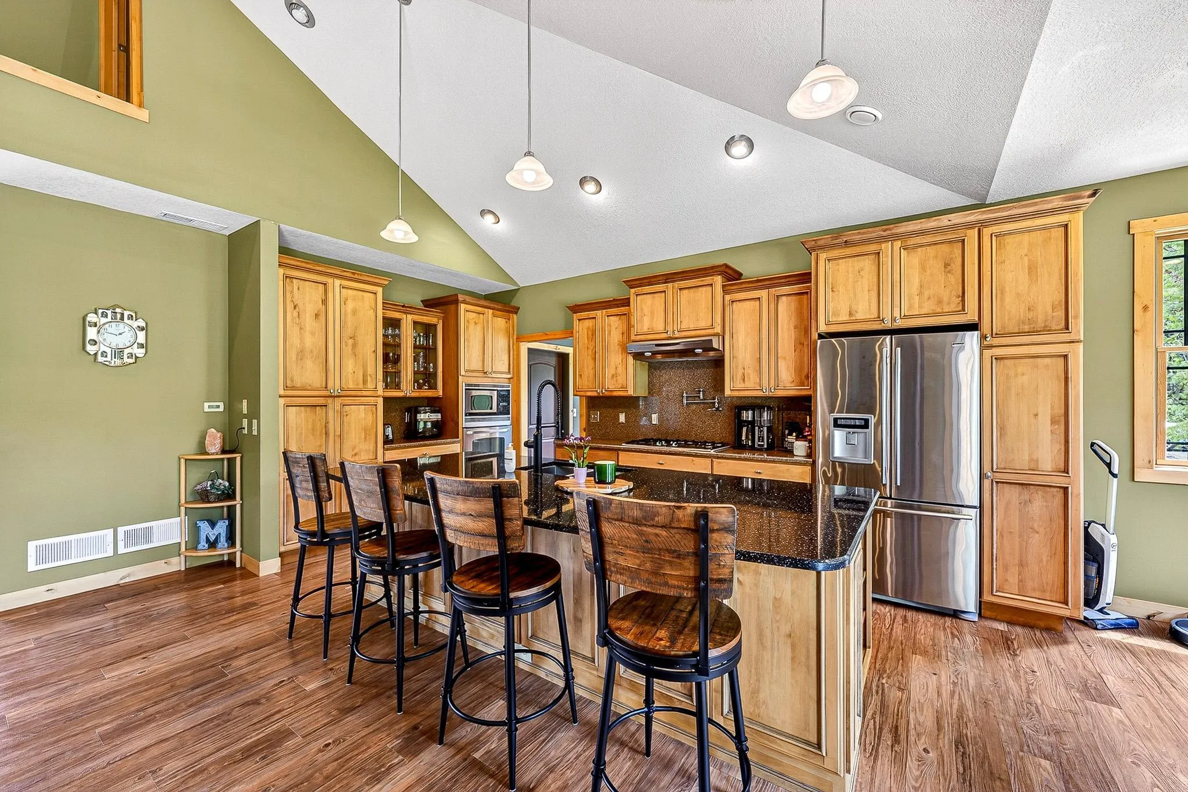
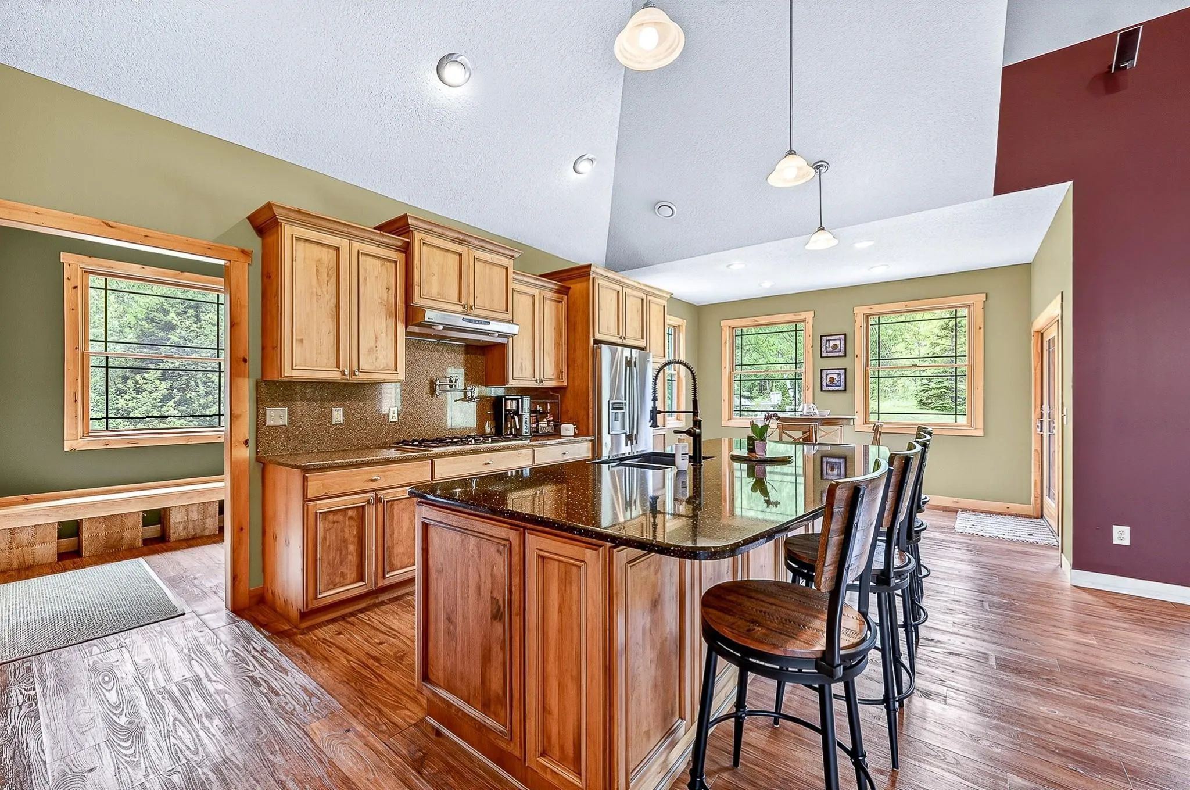
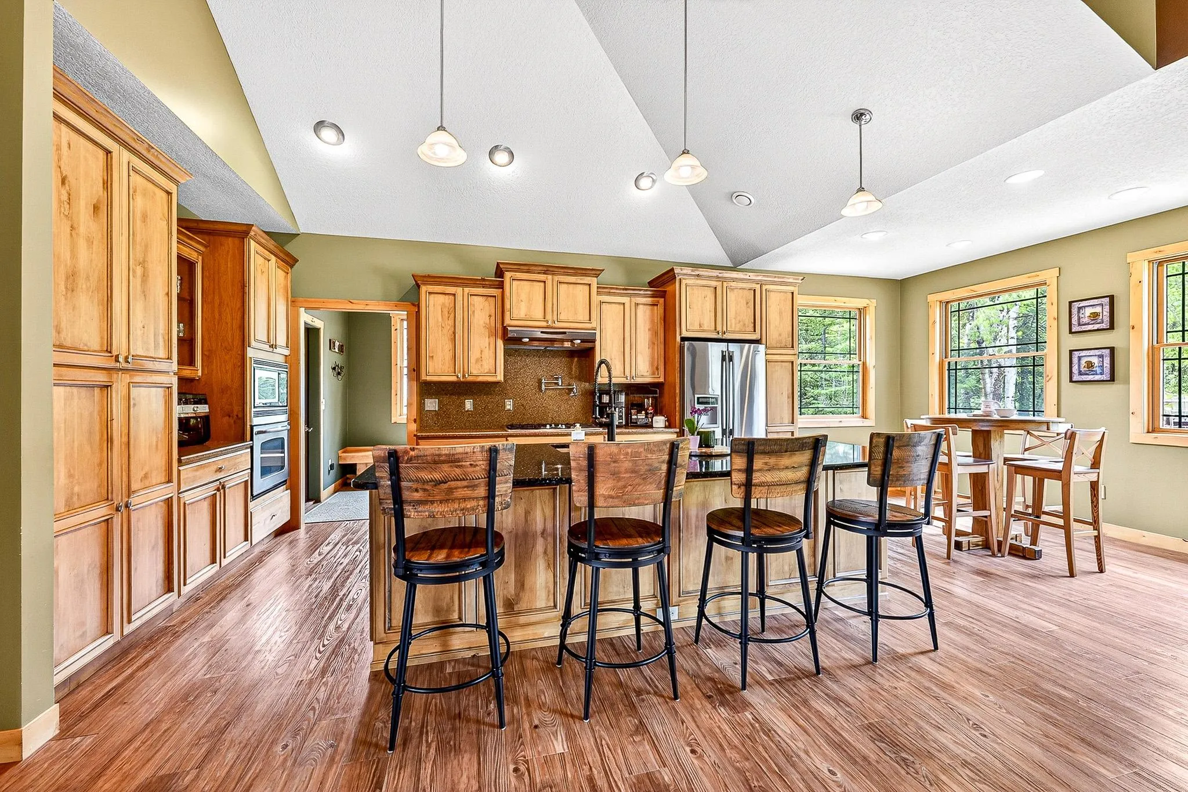
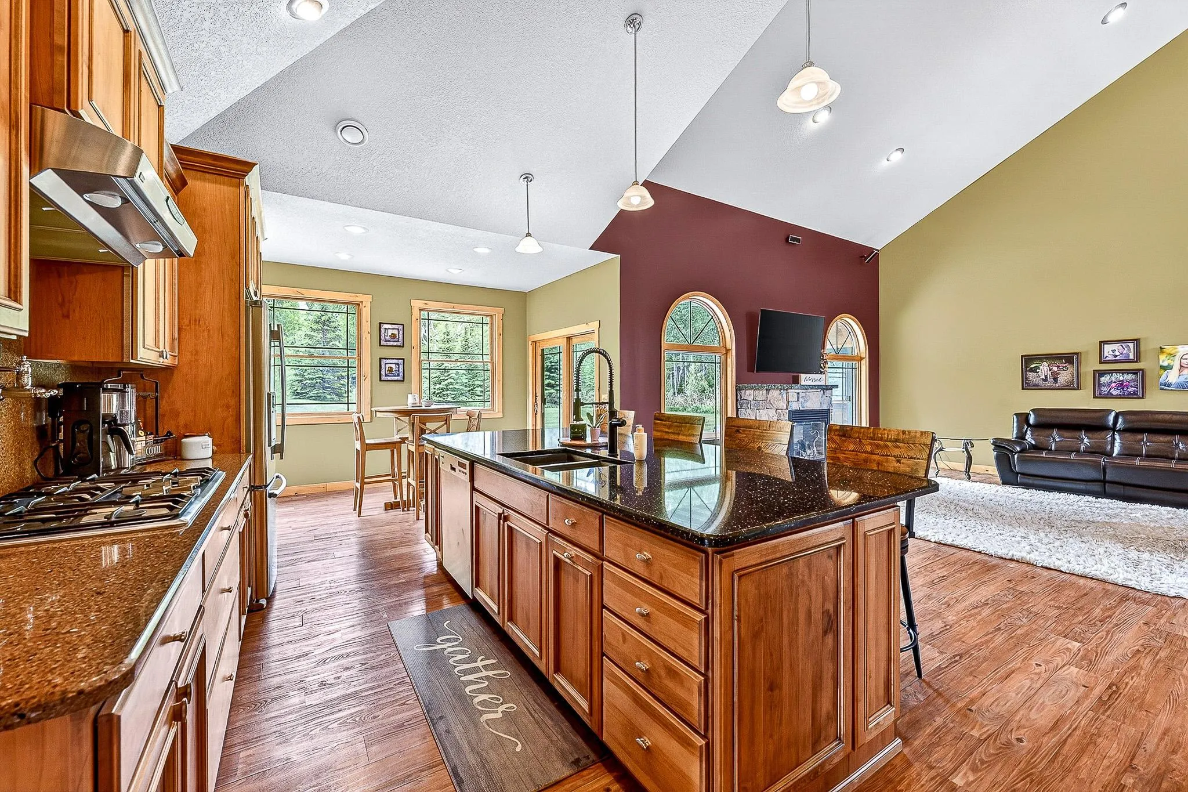
At the center of the home, a beautifully curated kitchen blends style and function with HanStone countertops and backsplash, custom knotty alder cabinetry, and stainless steel appliances. The expansive island with breakfast bar anchors the space, while a light-filled breakfast nook adds warmth and everyday comfort. Designed for connection, the open-concept layout flows effortlessly into the dining and living areas, where a gas fireplace provides an elegant focal point.
The main-level primary suite offers a private retreat designed for relaxation, featuring a stone-tiled walk-in shower, whirlpool tub, and a spacious, well-appointed layout. A second main-level bedroom—ideal as an office or flex space—benefits from abundant natural light. The welcoming foyer and seamless access to the outdoor patio enhance both everyday living and entertaining.
Architectural interest defines the upper level, highlighted by a striking open catwalk with glass balustrades that create a sense of openness throughout the home. Three additional bedrooms and a generous bonus room provide versatility for gathering, recreation, or extended living. Plumbing is already in place, offering the opportunity to further customize the space.
Built with a focus on performance and longevity, the home features in-floor heat on the main level and in the attached garage, complemented by forced air on the upper level. Quality materials include Konecto plank flooring, closed-cell insulation, LP Smart siding with Diamond Kote finish, and Andersen windows, reflecting a commitment to both durability and efficiency.
Set on a private, wooded lot with open green space, the outdoor environment offers a balance of privacy and usability—ideal for quiet moments or hosting gatherings. The patio invites you to enjoy changing seasons, from morning coffee to evening sunsets.