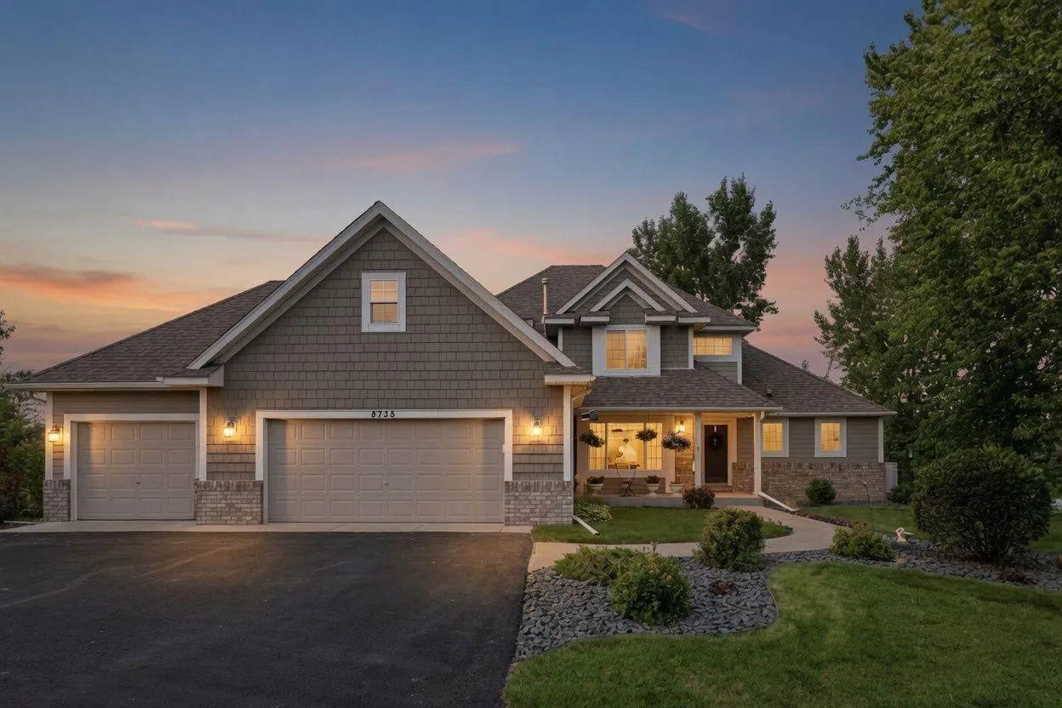
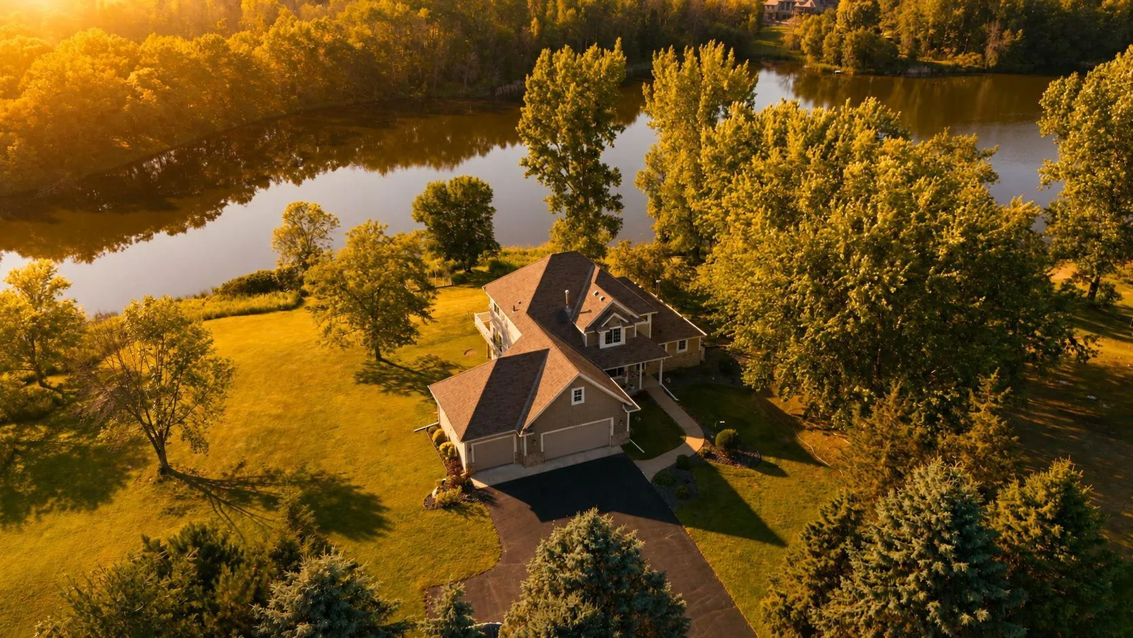
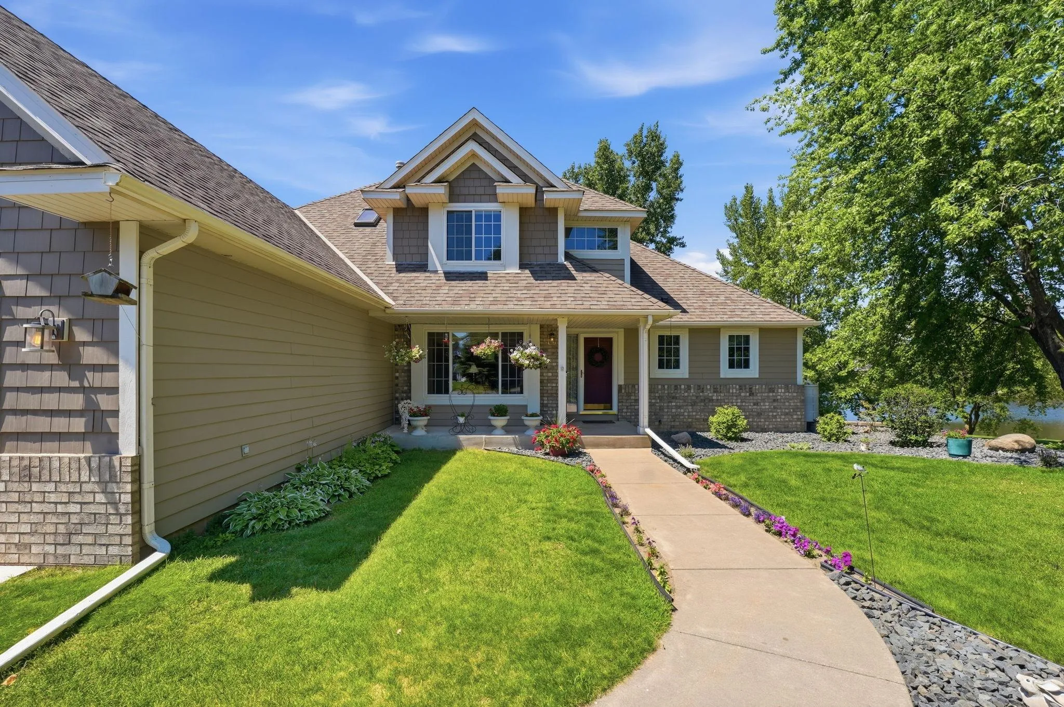
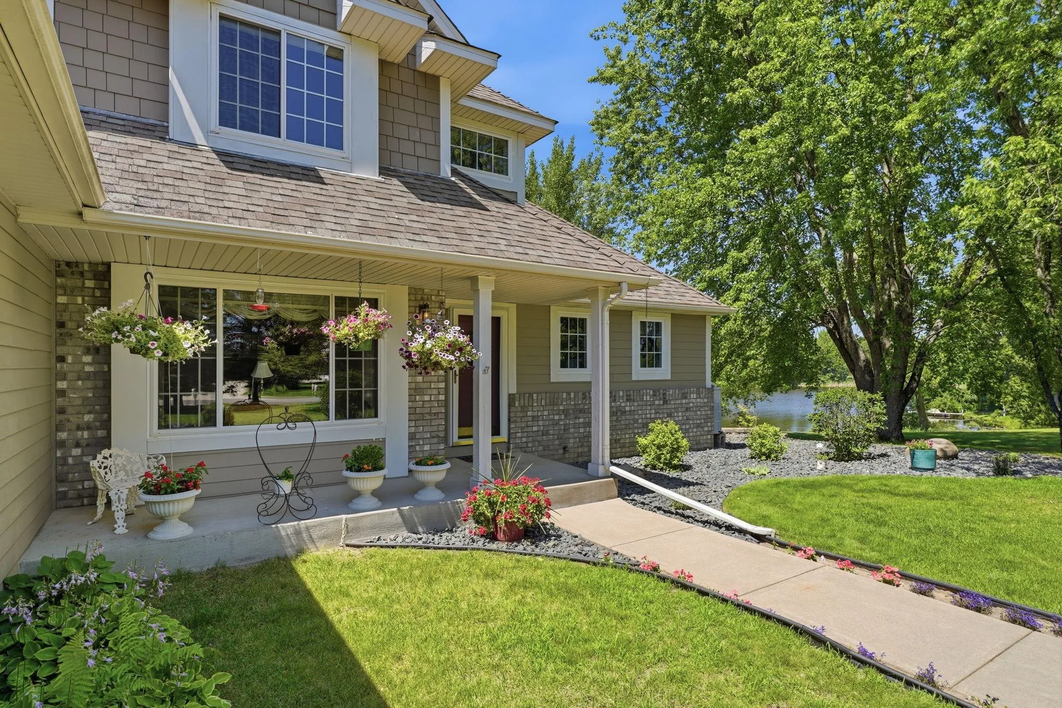
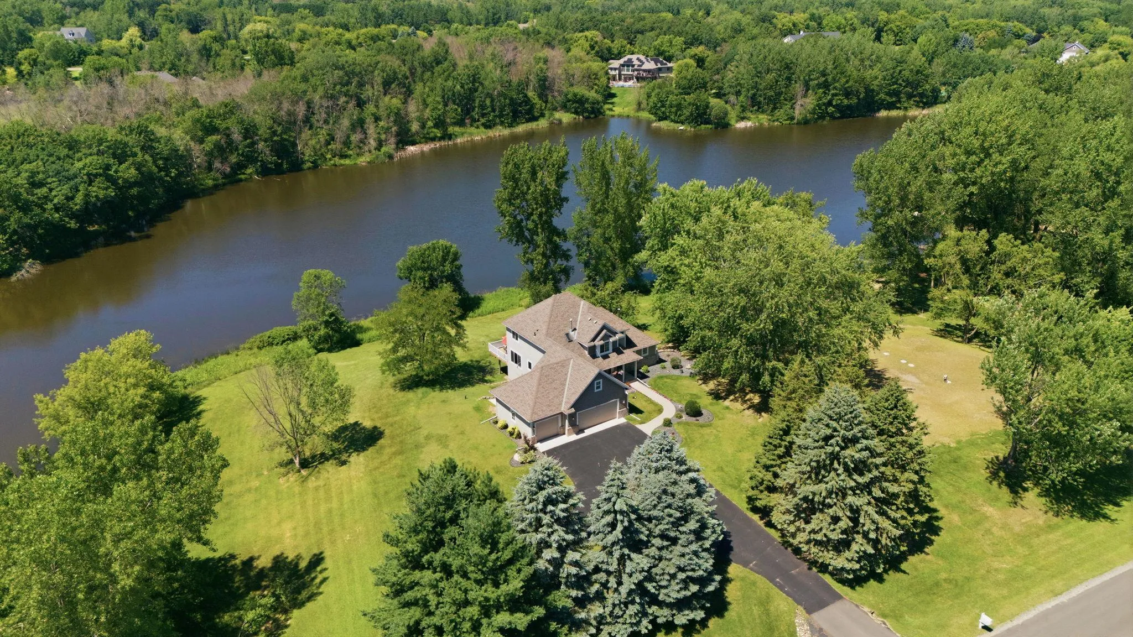
Welcome to this exceptional 4 bedroom, two-story home nestled on 3.6 picturesque acres on a quiet cul-de-sac in this beautiful Hugo neighborhood! Overlooking a beautiful pond and surrounded by abundant wildlife, this meticulously maintained property offers the perfect blend of privacy, tranquility, and everyday comfort. One of the home’s most unique features is its highly versatile layout, offering a spacious main-level primary suite and main-level laundry, along with three additional bedrooms upstairs—providing flexibility for a variety of lifestyles.
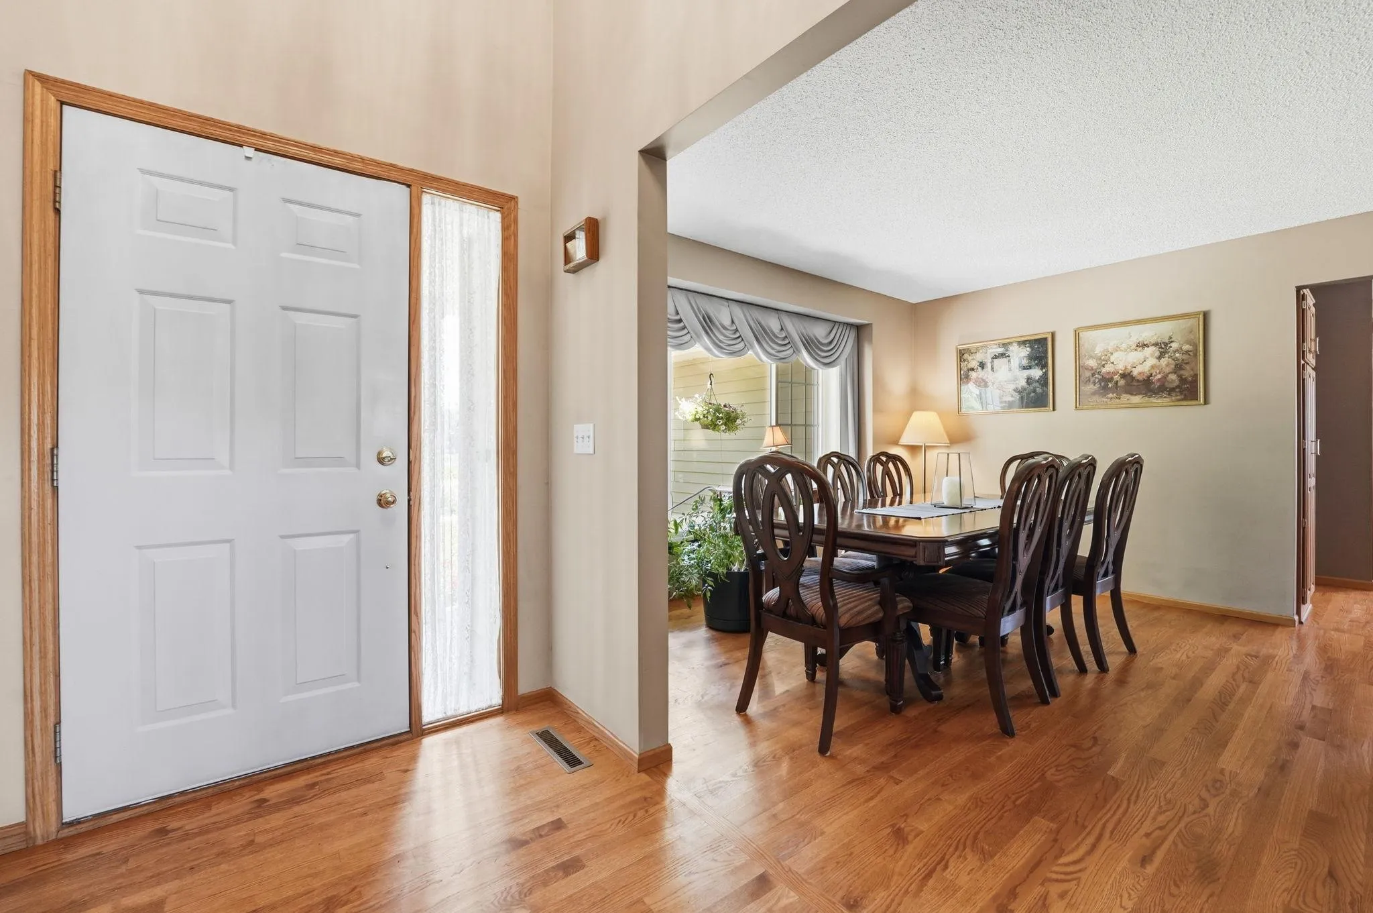
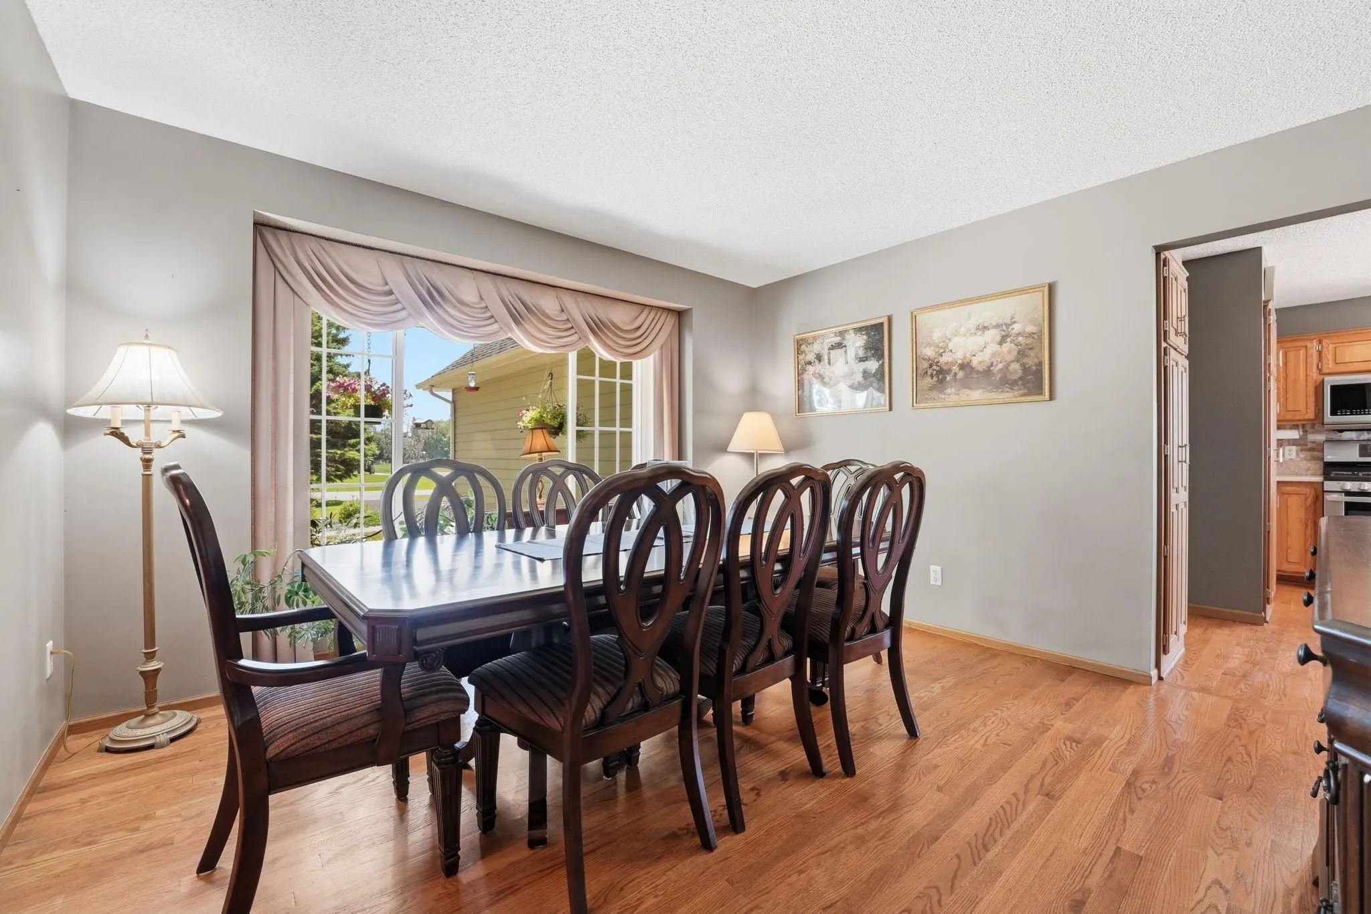
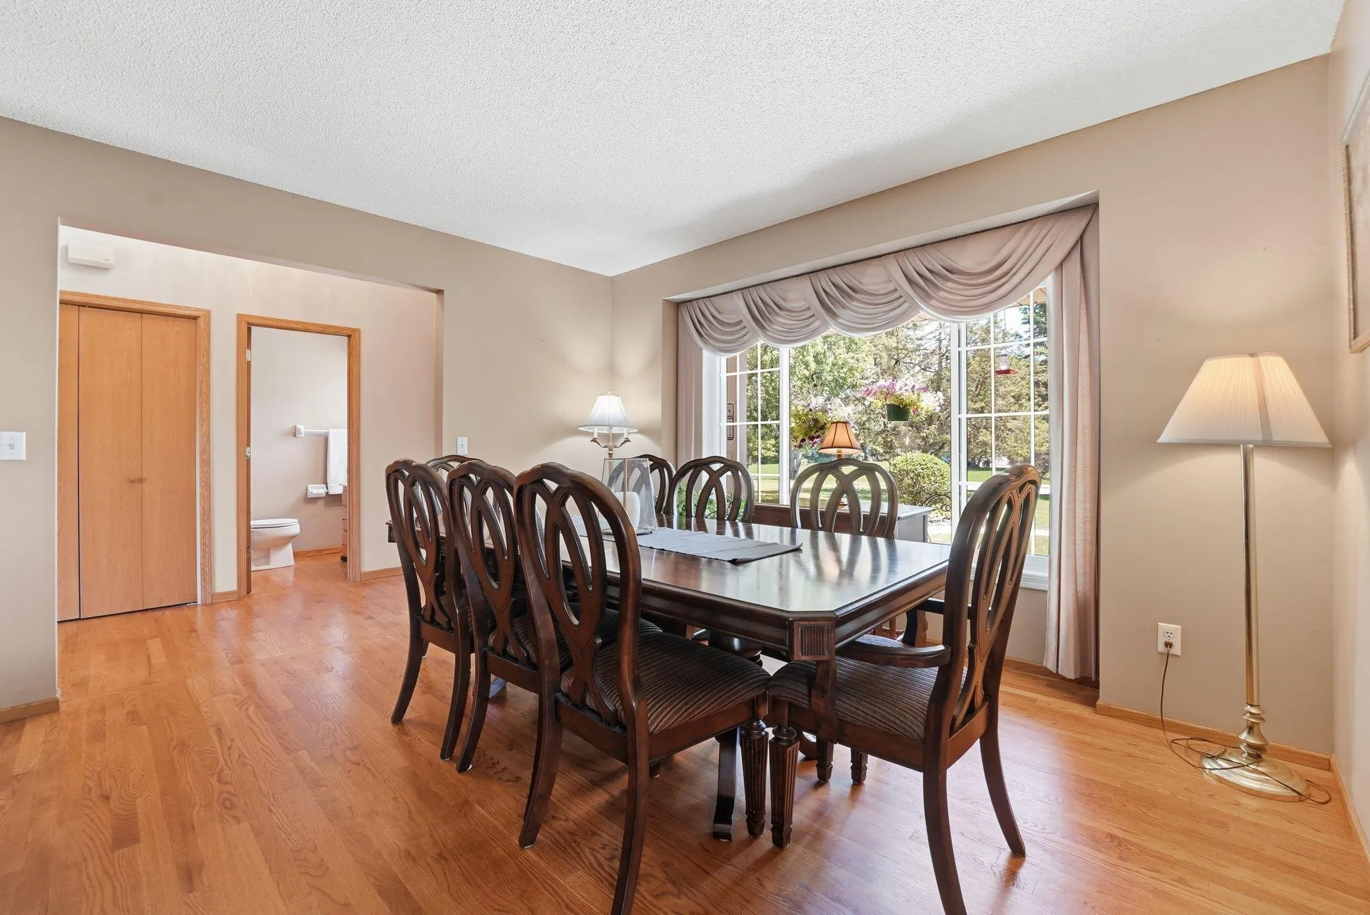
Step inside to beautiful hardwood floors and a welcoming foyer. The formal dining room offers an elegant space for entertaining or can easily serve as a home office. The spacious kitchen is designed for both everyday living and entertaining, featuring quartz countertops, stainless steel appliances, abundant cabinetry, and a bright informal dining area surrounded by windows that showcase the peaceful backyard and pond views. The open layout makes it easy to stay connected while preparing meals or gathering with family and friends. Just off the dining area, step onto the expansive maintenance-free composite deck, complete with stairs leading to the beautifully landscaped backyard—an ideal setting for relaxing, entertaining, or simply enjoying nature. The inviting family room features a cozy wood-burning fireplace and large windows that fill the home with natural light while framing the breathtaking backyard views. The spacious main-level primary suite is a peaceful retreat with oversized windows, a walk-in closet, and a private bath, featuring a walk-in shower and soaking tub. Upstairs, you’ll find three spacious bedrooms, each offering beautiful views, along with a full bathroom. A bonus room, connected to one of the bedrooms, provides endless possibilities as a playroom, home office, workout room or hobby space. The walkout lower level expands the home’s living space with a warm and inviting family room centered around a charming wood-burning fireplace. Walk out to the screened porch, where you can enjoy the hot tub, while taking in the serene pond views. The lower level also offers a full bathroom for your convenience, as well as access to a workshop/garage space, providing an excellent area for projects, storage, or recreational equipment. The attached three-car garage offers ample room for vehicles, tools, and outdoor gear. This lovingly maintained home has seen numerous updates, including maintenance-free composite decking and railing (2018), replacement of all windows (2016–2019), durable cement board siding (2013–2015), water heater (2023), and updated kitchen appliances (2015–2016). The septic system was just updated (June 2026) and is compliant. If you’ve been searching for a home that offers peaceful surroundings, stunning water views, flexible living spaces, and quality updates, this remarkable property is ready to welcome you home!