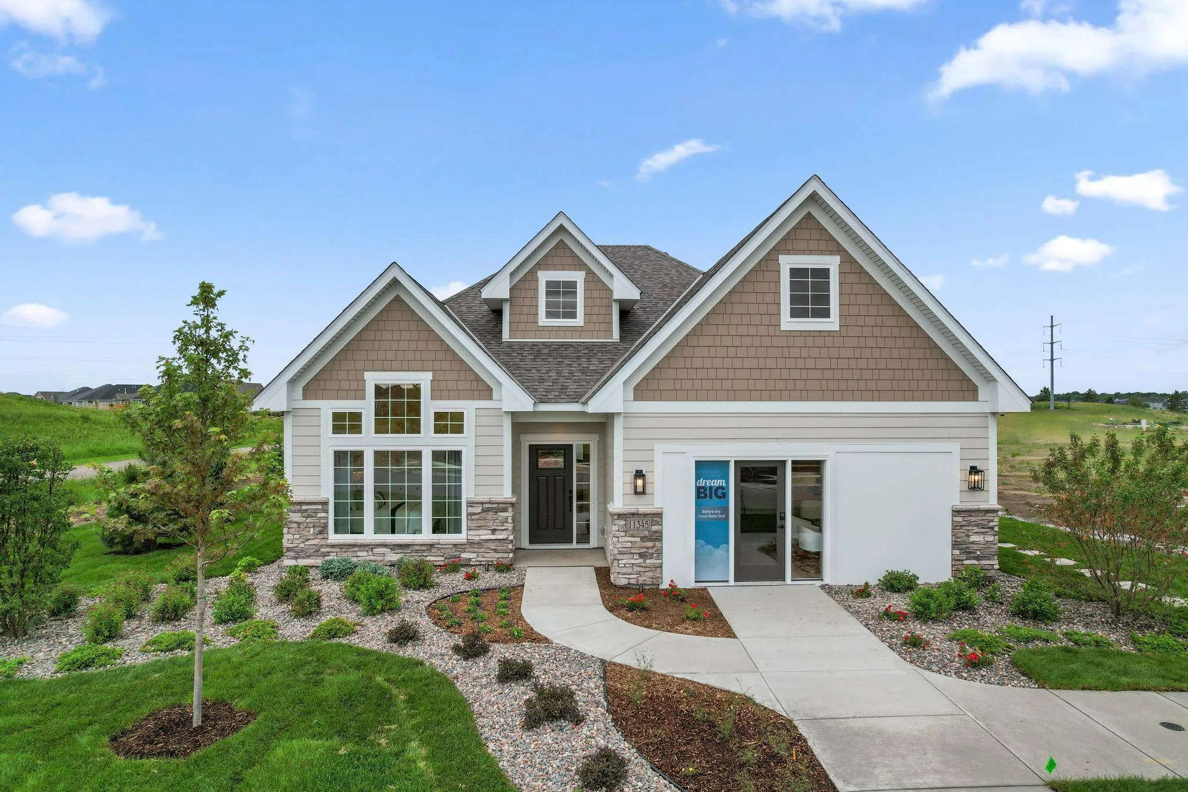
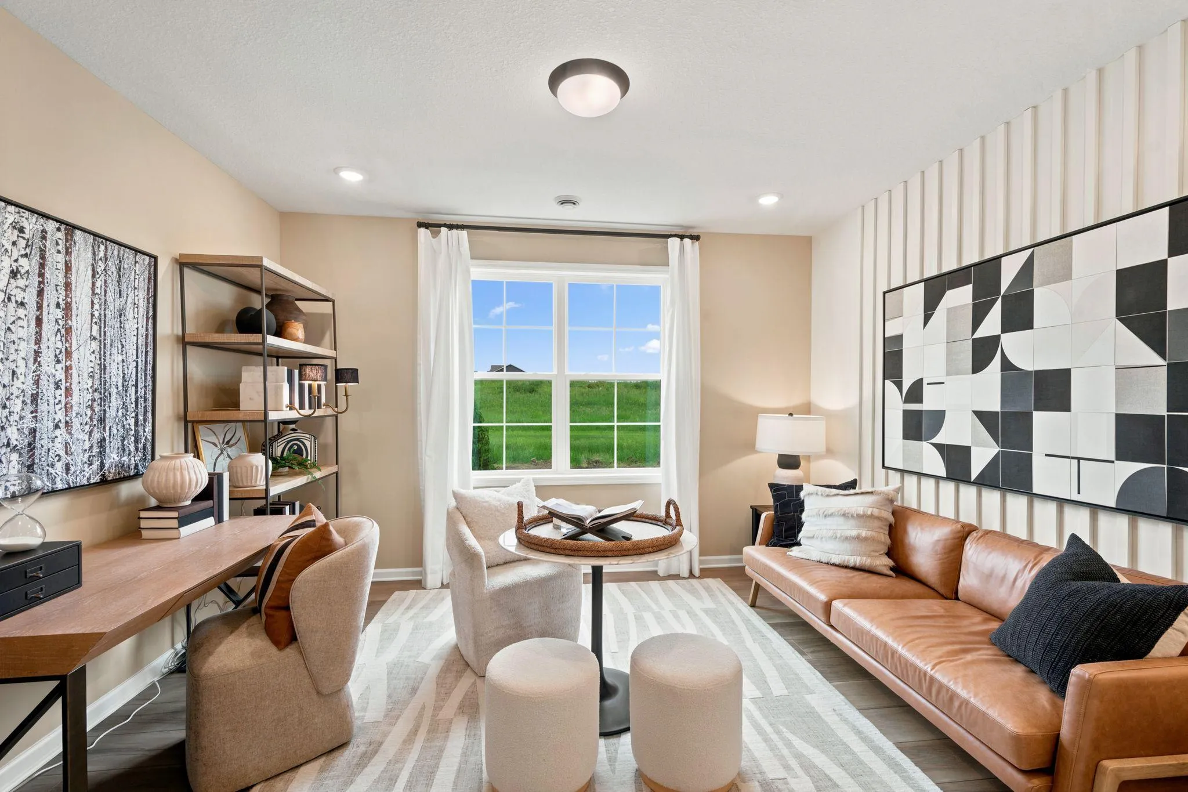
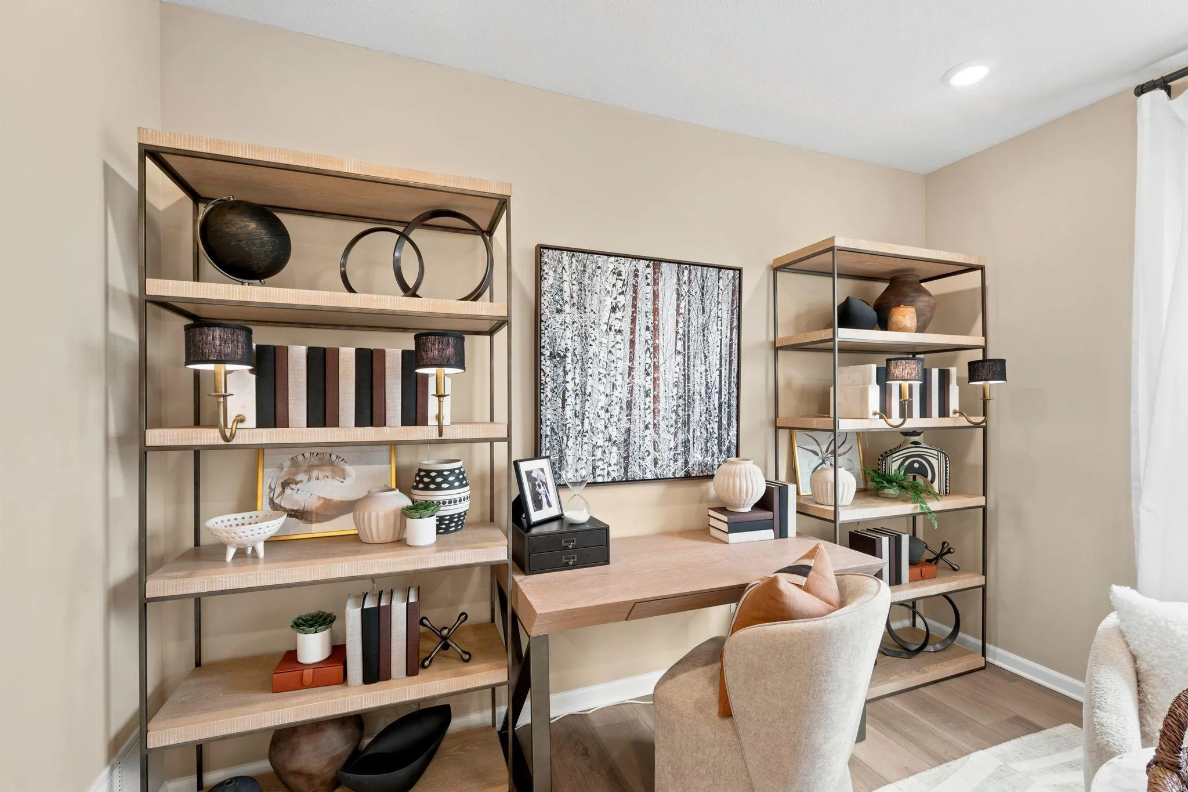
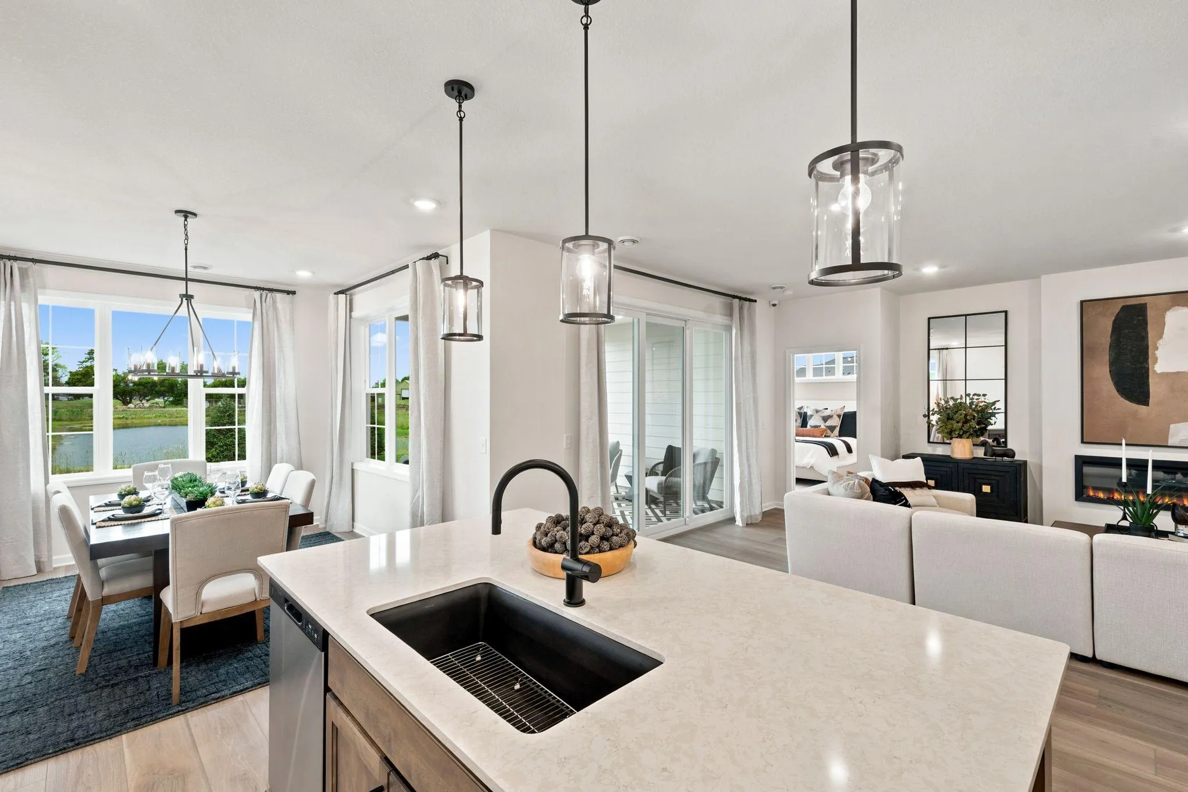
Welcome to the DCM Farms community in Dayton! Residents can kick back and enjoy living within walking distance of the 9 hole golf course and the Sundance Entertainment Center while the HOA takes care of snow/mow service.
Basic Details
Property Type: Residential
Listing Type: For Sale
Listing ID: 7111052
Price: $632,873
Year Built: 2026
Listing Status: Active
Office Name: M/I Homes
Full Bathrooms: 1
New Construction Yn: 1
Property Sub Type: Single Family
Roof: Age 8 Years or Less
Features
Swimming PoolBelow Ground,Shared,Outdoor
Heating SystemForced Air
Cooling SystemCentral Air
BasementNone
FireplaceFamily Room,Electric
ParkingAttached Garage,Garage Door Opener,Asphalt,Storage
Exterior FeaturesStone,Fiber Board
Fireplaces Total: 1
Laundry FeaturesMain Level,Laundry Room,Sink
SewerCity Sewer/Connected
Appliances
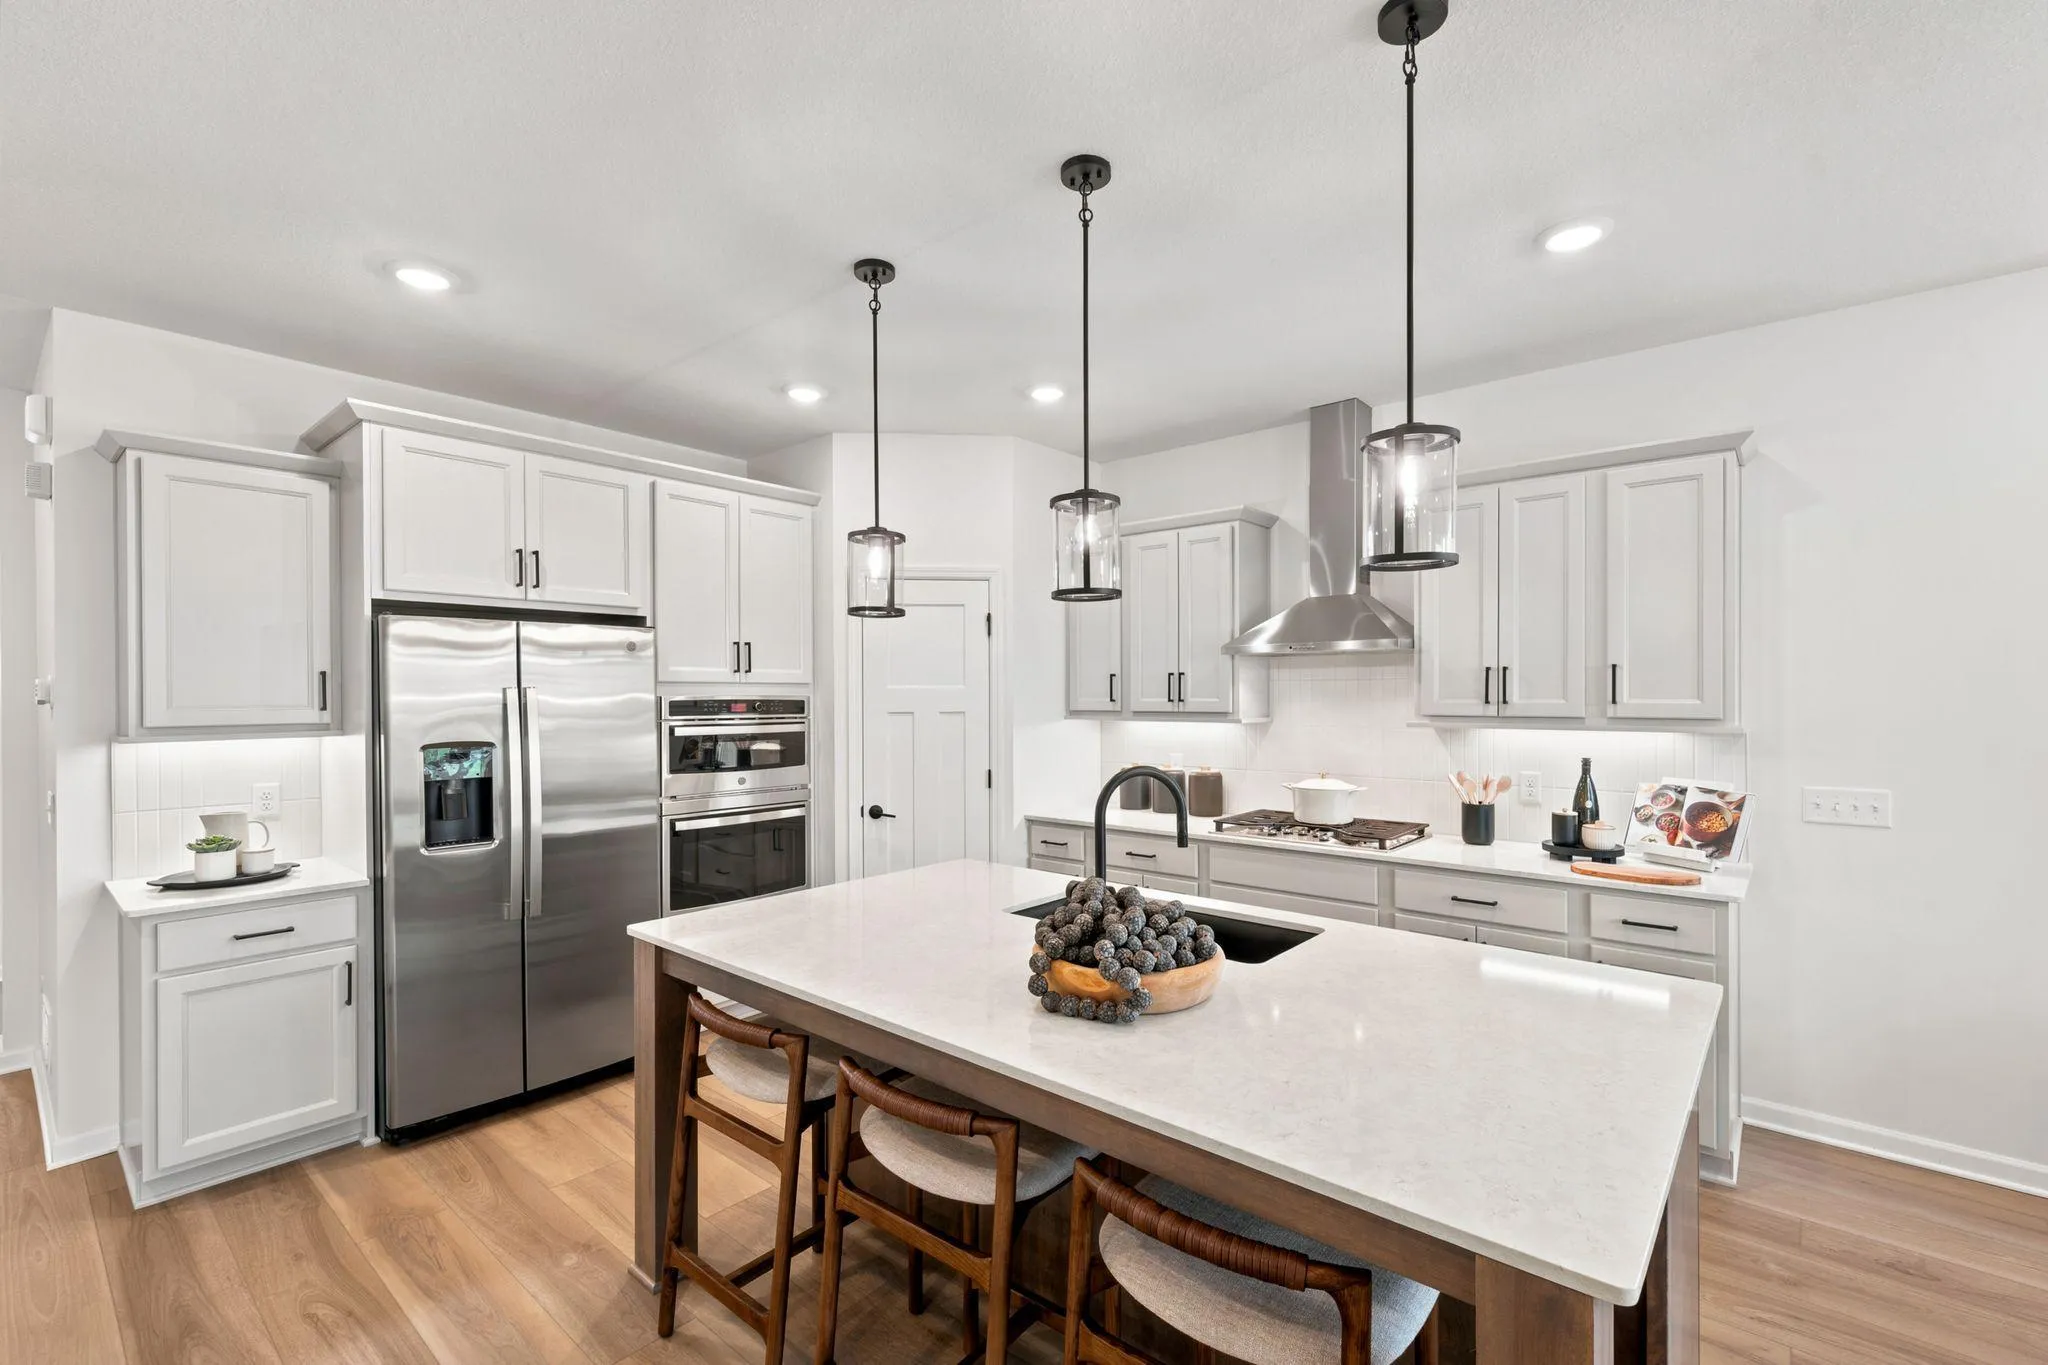
Cooktop
Dishwasher
Disposal
Dryer
Exhaust Fan
Microwave
Refrigerator
Washer
Air-To-Air Exchanger
Electric Water Heater
Humidifier
Stainless Steel Appliances
Wall Oven
Address Map
CountryUS
StateMN
CountyHennepin
CityDayton
Zipcode55369
Street: Kiingsview
Street Number: 11345
Street Suffix: Lane
Longitude: W94° 31' 47''
Latitude: N45° 9' 35.7''
Directions: From US-169 North, continue to County Rd 81 in Maple Grove. Take exit 2A from MN-610 West. Follow to County Rd 81 for about 1 mile and turn right on Fernbrook Lane. Continue for 1.5 miles and turn left onto 113th Ave. Travel straight until you reach Kingsview Lane, then turn left into the community.
Street Dir Suffix: N
Neighborhood
High School District: Anoka-Hennepin
MLS Addon
Office Name: M/I Homes
Additional Information
Water Source: City Water/Connected
Accessibility Features: No Stairs Internal
Building Size: 1892
Foundation Details: Slab
Garage: 2.5
Levels: One
Lot Size Dimensions: 84x151x82x149
Financial
Association Fee: 195
Association Fee Frequency: Monthly
Association Fee Includes: Lawn Care,Maintenance Grounds,Professional Mgmt,Snow Removal,Shared Amenities,Sanitation