11031 Sundance Woods Boulevard, Dayton, Minnesota 55369

MN, Dayton
$680,000
  • 5 Beds
  • 4 Bath
  • Residential Property Type
  • 2017 Year Built
  • Active Status
See All 38 Photos
Kyle Synowczynski
Kyle Synowczynski
  • (612) 688-6065
  • Kyle@StoneArchRealty.com
Property Description

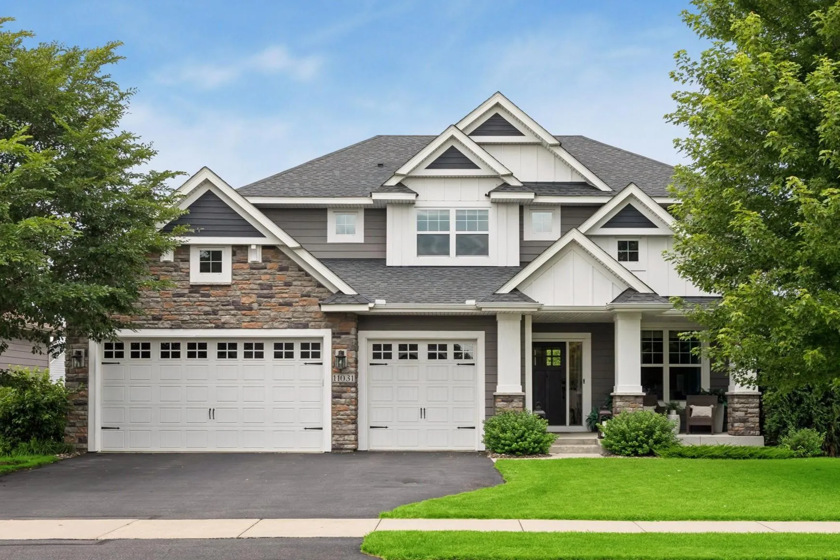
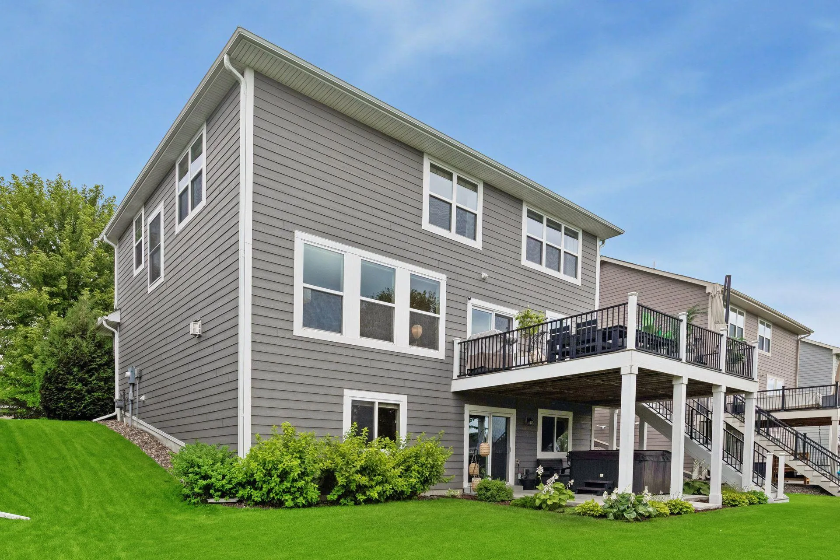
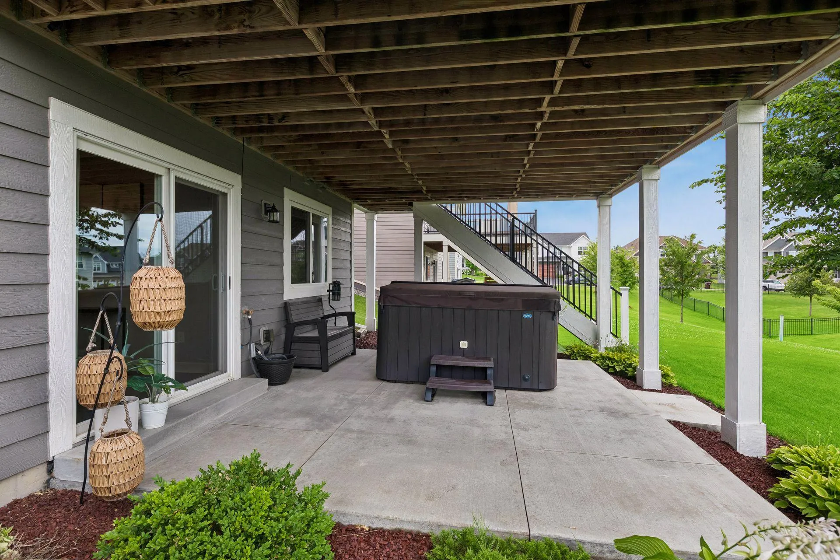
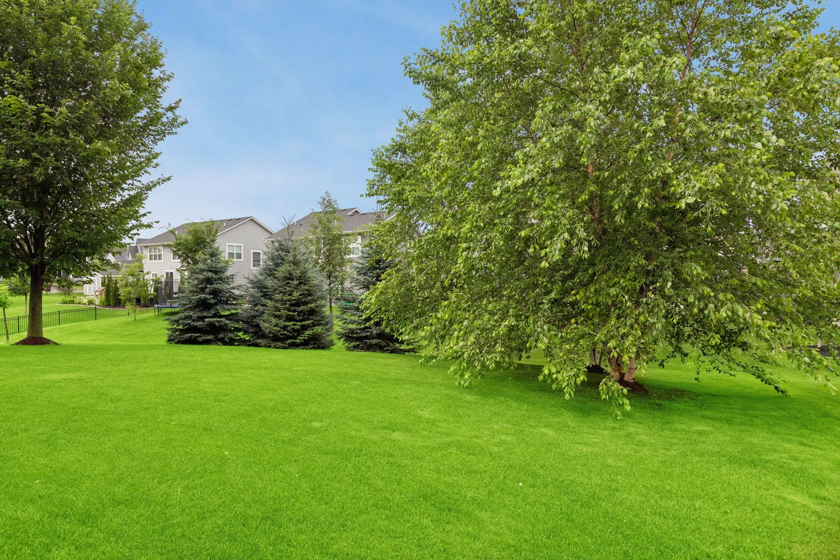
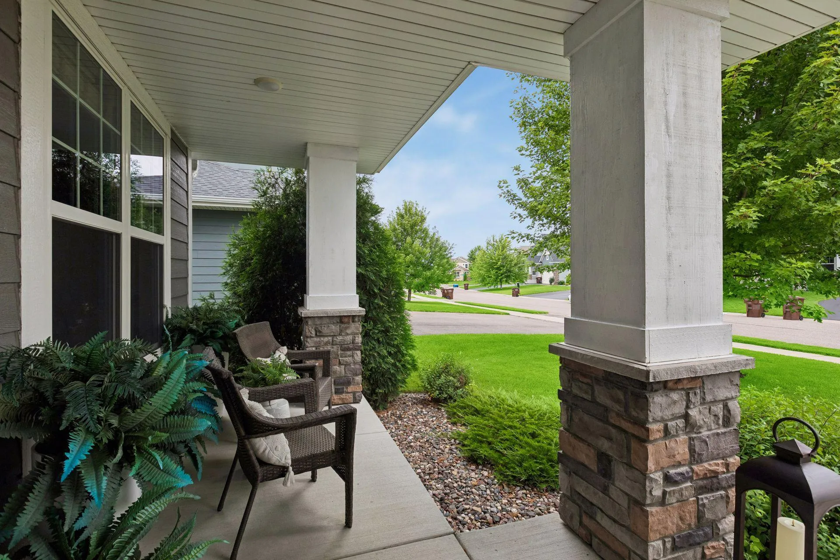
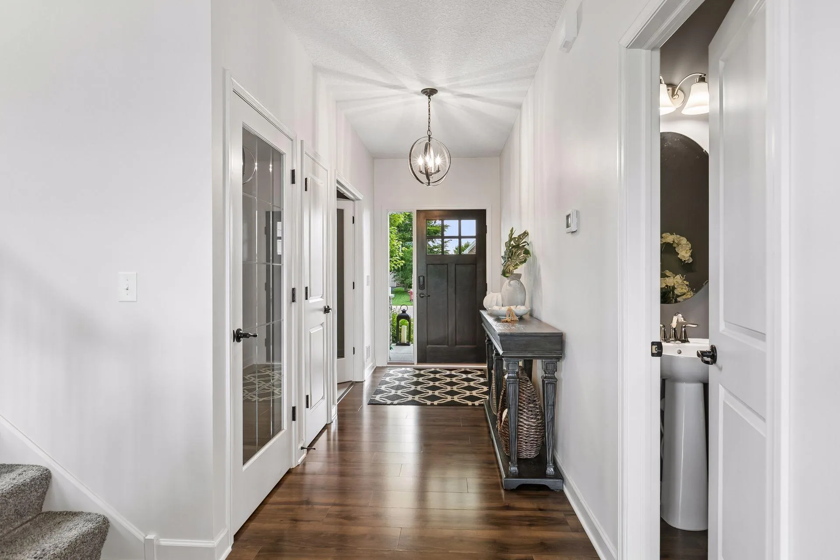
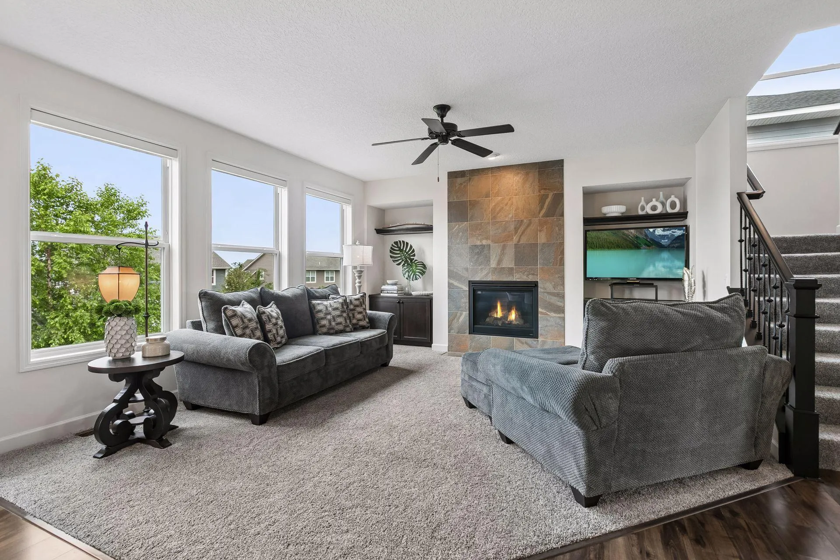
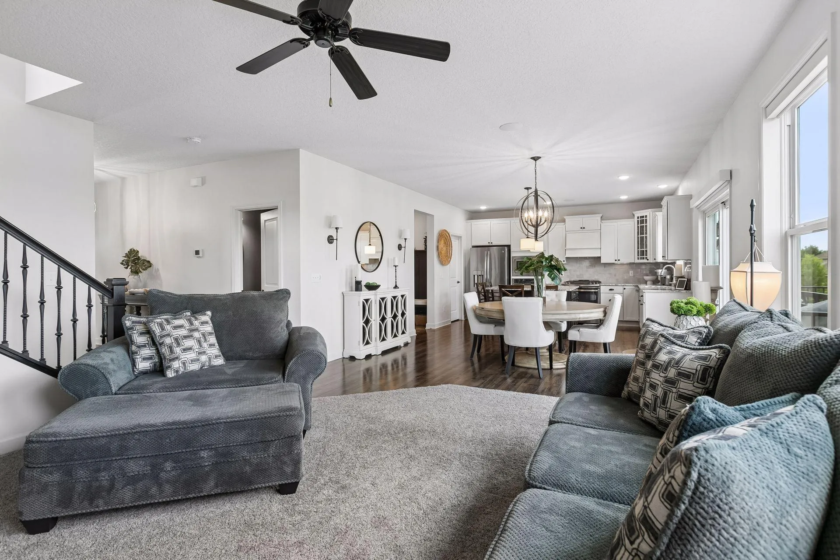
Don’t miss this immaculate, welcoming 5BR/4BA 2-story home w/ 3-stall garage conveniently situated at the border of Dayton and Maple Grove! Only 9yo! So many wonderful living spaces over 3 finished levels. You’ll love the open layout of the main level that opens to home’s 22×16 maint-free deck overlooking the beautifully landscaped yard below with trees lining the back lot line. Outstanding kitchen features XL square island w/ seating, granite countertops, corner pantry closet, tile backsplash, range hood, and S/S appls including 2 ovens, gas range, and armoire-style fridge. Enjoy a SONOS sound system w/ ceiling speakers in kitchen/dining room. Primary BR suite w/ decorative tray ceiling features a large walk-in closet and private BA w/ granite double vanity and tiled walk-in shower w/ 2 shower heads. Enjoy 4 generous BRs on upper level, each with its own walk-in closet. Convenient upper-level laundry. Finished lower level walks out to home’s patio with hot tub. LP SmartSide siding. Irrigation system. Lennox furnace and A/C, tankless water heater. New washer/dryer last year. Tons of storage space. Enjoy the community park and walking trails. Convenient setting close to Elm Creek Park Reserve, The Shoppes at Arbor Lakes, tons of restaurants, and easy access to Hwys 94/81/610. Don’t miss out!


Basic Details
  • Property Type: Residential
  • Listing Type: For Sale
  • Listing ID: 7106529
  • Price: $680,000
  • Year Built: 2017
  • Listing Status: Active
  • Office Name: Imagine Realty
  • Full Bathrooms: 1
  • Property Sub Type: Single Family
  • Roof: Asphalt
Features
  • Heating System Forced Air
  • Cooling System Central Air
  • Basement Full,Finished,Drain Tiled,Sump Pump,Walkout,Storage Space
  • Fence None
  • Fireplace Gas,Living Room
  • Parking Attached Garage,Asphalt
  • Exterior Features Stone,Cement Board
  • Fireplaces Total: 1
  • Laundry Features Laundry Room,Upper Level,Sink
  • Sewer City Sewer/Connected
Appliances
  • Dishwasher
  • Dryer
  • Microwave
  • Refrigerator
  • Washer
  • Range
  • Air-To-Air Exchanger
  • Humidifier
  • Water Softener Owned
  • Tankless Water Heater
  • Stainless Steel Appliances
Address Map
  • Country US
  • State MN
  • County Hennepin
  • City Dayton
  • Zipcode 55369
  • Street: Sundance Woods
  • Street Number: 11031
  • Street Suffix: Boulevard
  • Longitude: W94° 31' 27.2''
  • Latitude: N45° 9' 16.1''
  • Directions: From Hwy 81 go north on Fernbrook Ln N, left onto Rush Creek Pkwy, right onto Sundance Ridge Blvd to home on left.
Neighborhood
  • High School District: Osseo
MLS Addon
  • Office Name: Imagine Realty
Additional Information
  • Water Source: City Water/Connected
  • Accessibility Features: None
  • Building Size: 3713
  • Foundation Details: Poured Concrete
  • Garage: 3
  • Levels: Two
  • Lot Features: Tree Coverage - Medium
Financial
  • Tax Annual Amount: 7772
Listing Information
  • Co List Agent Mls Id: 502049666
  • Co List Office Mls Id: 5902
  • Co List Office Name: Imagine Realty
  • List Agent Mls Id: 502013287
  • List Office Mls Id: 5902
  • Modification Timestamp: 2026-08-06T03:10:06Z
  • Originating System Name: NorthStar
Mortgage Calculator
$
$ %
years
%
$ % per year
$ %per year
$