15670 112th N Avenue, Dayton, Minnesota 55369

MN, Dayton
$1,000,000
  • 5 Beds
  • 5 Bath
  • Residential Property Type
  • 2026 Year Built
  • Pending Status
See All 23 Photos
Kyle Synowczynski
Kyle Synowczynski
  • (612) 688-6065
  • Kyle@StoneArchRealty.com
Property Description

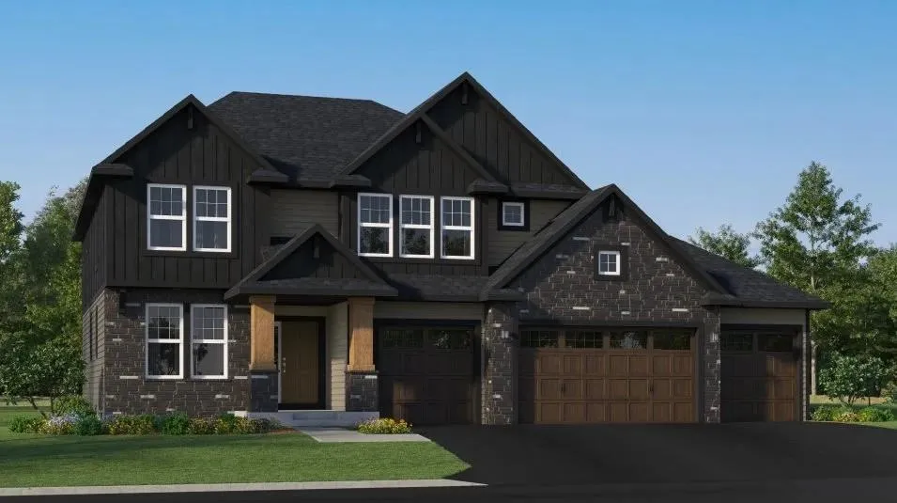
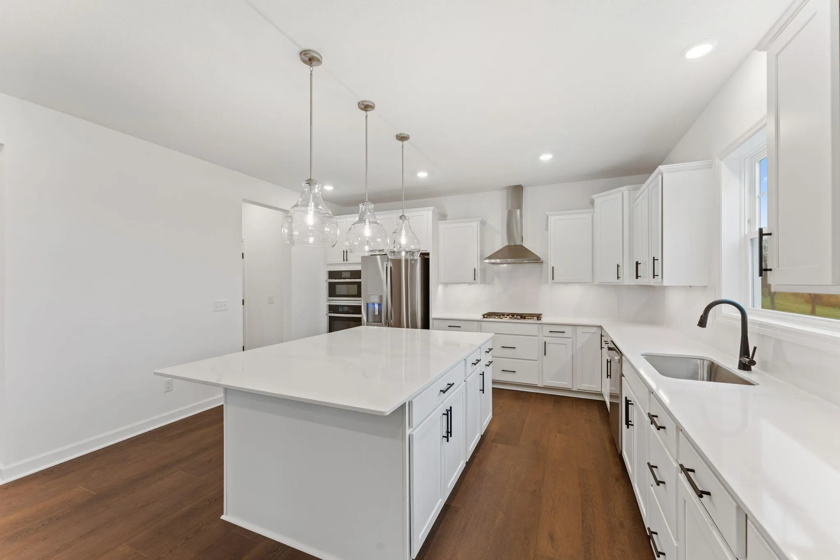
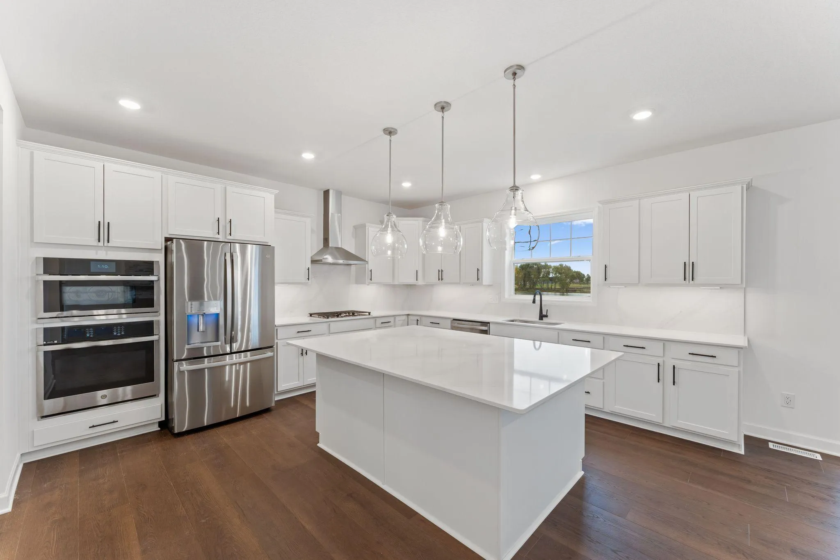
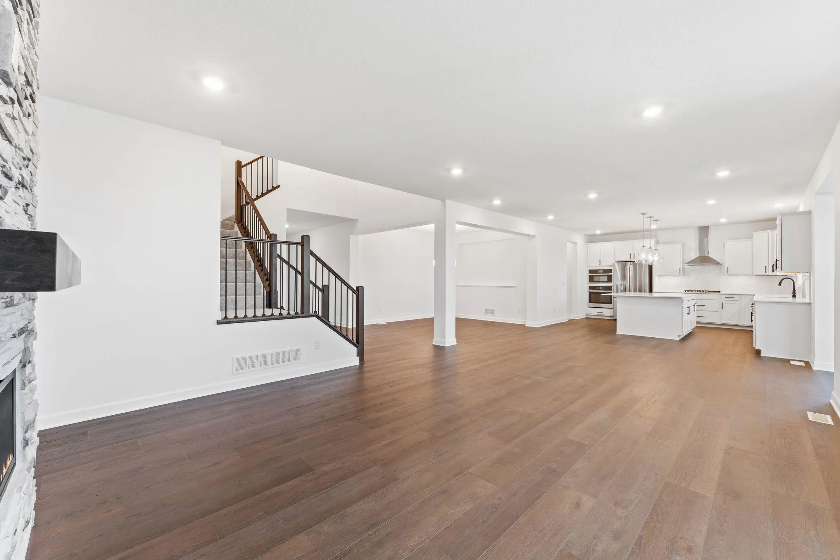
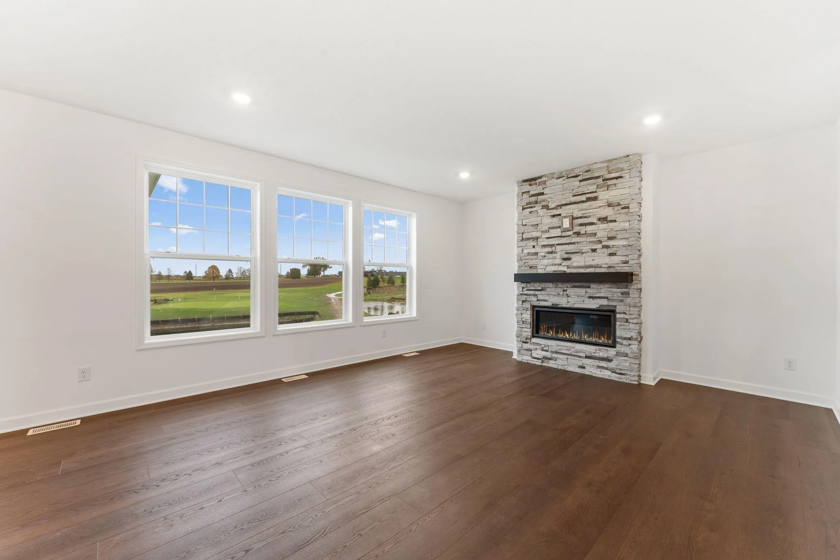
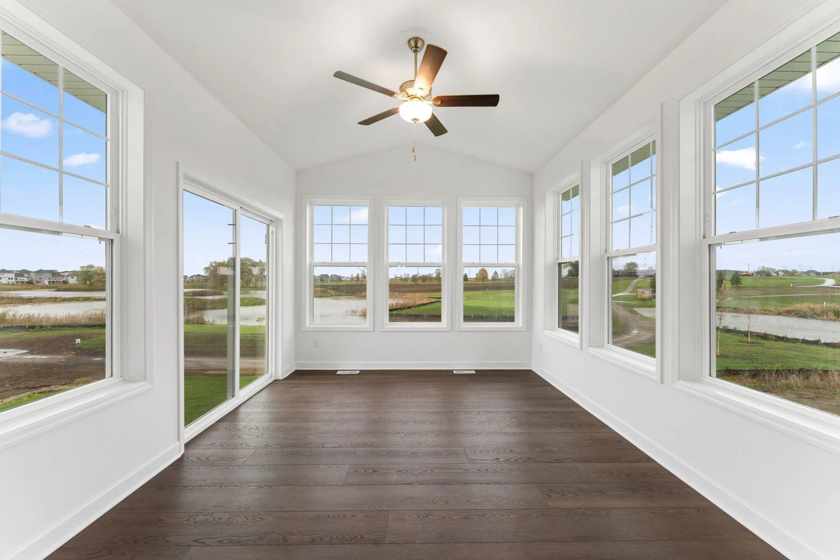
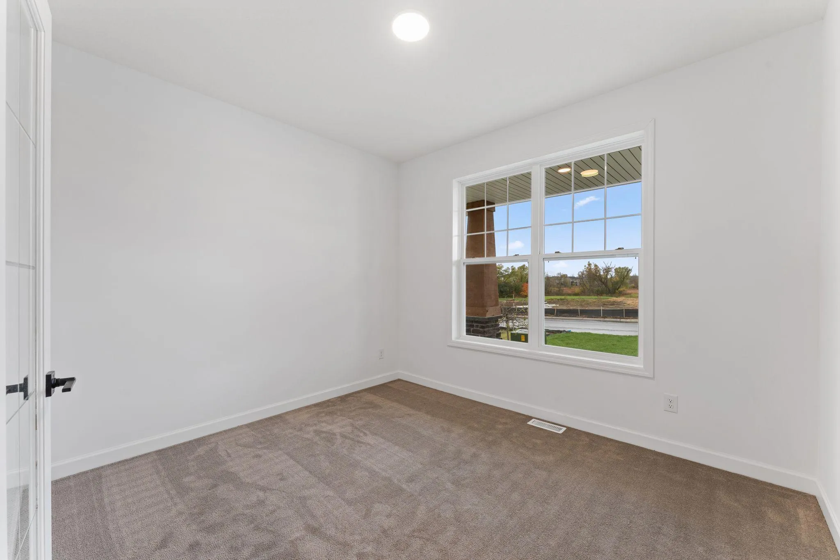
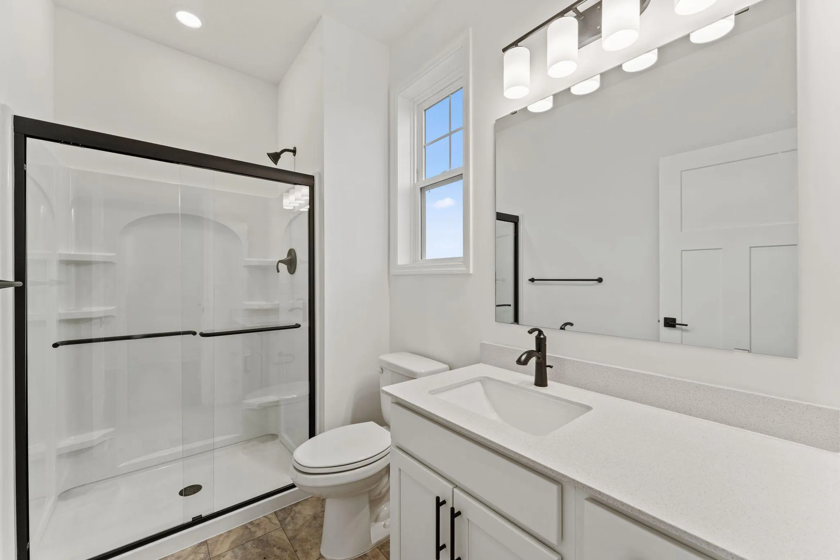
Ask how to receive up to $10,000 in closing costs and/or rate incentives with the use of the Seller’s Preferred Lender! This home is under construction and available for a November closing! Nestled on a quiet cul-de-sac homesite in the sought-after Sundance Greens community, just minutes north of Maple Grove, this exceptional home offers a perfect blend of luxury, space, and scenic views. The popular 4-car garage Washburn floor plan features a gourmet kitchen with a gas cooktop and wall oven, a grand family room anchored by a stunning stone fireplace, and both formal and informal dining areas ideal for everyday living and entertaining. A private main-level office with a convenient ¾ bath adds flexibility, while the four season porch offers a peaceful retreat with unobstructed views of the Sundance Greens Golf Course. Upstairs, the owner’s suite showcases two walk-in closets and a spa-inspired bath with a freestanding soaking tub and tiled shower. Three additional spacious bedrooms with walk-in closets, a versatile loft, and a laundry room with a built-in folding area complete the upper level. The finished walkout lower level includes a large recreation room, a fifth bedroom, and a ¾ bath, offering excellent space for guests or additional living needs. Enjoy access to a neighborhood pool, along with included landscaping and irrigation. Don’t miss the opportunity to enjoy daily golf course and pond views in this beautiful Sundance Greens home.


Basic Details
  • Property Type: Residential
  • Listing Type: For Sale
  • Listing ID: 7109340
  • Price: $1,000,000
  • Year Built: 2026
  • Listing Status: Pending
  • Office Name: Lennar Sales Corp
  • Full Bathrooms: 2
  • New Construction Yn: 1
  • Property Sub Type: Single Family
  • Roof: Asphalt,Age 8 Years or Less
Features
  • Heating System Forced Air,Fireplace(s)
  • Cooling System Central Air
  • Basement Finished,Walkout
  • Fireplace Family Room,Gas
  • Parking Attached Garage,Garage Door Opener,Asphalt
  • Exterior Features Stone,Vinyl
  • Fireplaces Total: 1
  • Laundry Features Upper Level,Washer Hookup,Gas Dryer Hookup,Sink
  • Sewer City Sewer/Connected
Appliances
  • Dishwasher
  • Disposal
  • Exhaust Fan
  • Microwave
  • Refrigerator
  • Air-To-Air Exchanger
  • Humidifier
  • Tankless Water Heater
  • Gas Water Heater
  • Stainless Steel Appliances
  • Wall Oven
Address Map
  • Country US
  • State MN
  • County Hennepin
  • City Dayton
  • Zipcode 55369
  • Street: 112th
  • Street Number: 15670
  • Street Suffix: Avenue
  • Longitude: W94° 31' 15.7''
  • Latitude: N45° 9' 35.6''
  • Directions: 610W, exit on 81 N. Right on Maple Grove Parkway, Straight through the roundabout onto Fernbrook. Elm Creek Parkway and take a left on 113th Ave. Continue straight to Niagara Lane, take a Left onto Niagara, and a right onto 112th
  • Street Dir Suffix: N
Neighborhood
  • High School District: Anoka-Hennepin
MLS Addon
  • Office Name: Lennar Sales Corp
Additional Information
  • Water Source: City Water/Connected
  • Accessibility Features: None
  • Association Amenities: Other
  • Building Size: 3328
  • Construction Materials: Concrete,Frame
  • Electric: 200+ Amp Service
  • Foundation Details: Concrete Perimeter
  • Garage: 4
  • Levels: Two
  • Lot Features: Underground Utilities,Sod Included in Price
  • Lot Size Dimensions: TBD
Financial
  • Association Fee: 297
  • Association Fee Frequency: Quarterly
  • Association Fee Includes: Professional Mgmt,Shared Amenities,Sanitation
  • Association Yn: 1
Listing Information
  • List Agent Mls Id: 502021027
  • List Office Mls Id: 6836
  • Modification Timestamp: 2026-09-18T19:35:06Z
  • Originating System Name: NorthStar
Mortgage Calculator
$
$ %
years
%
$ % per year
$ %per year
$