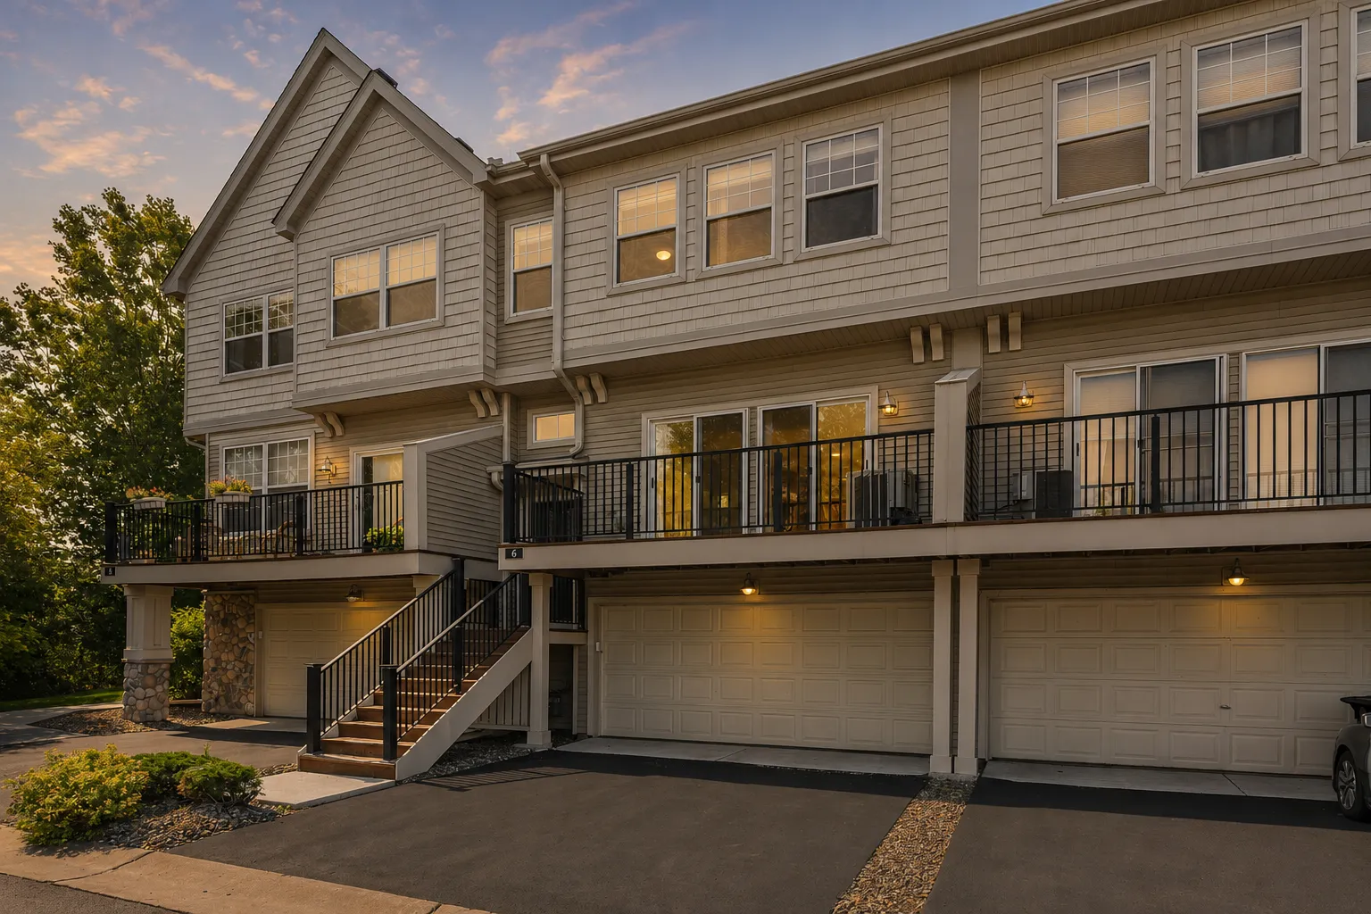
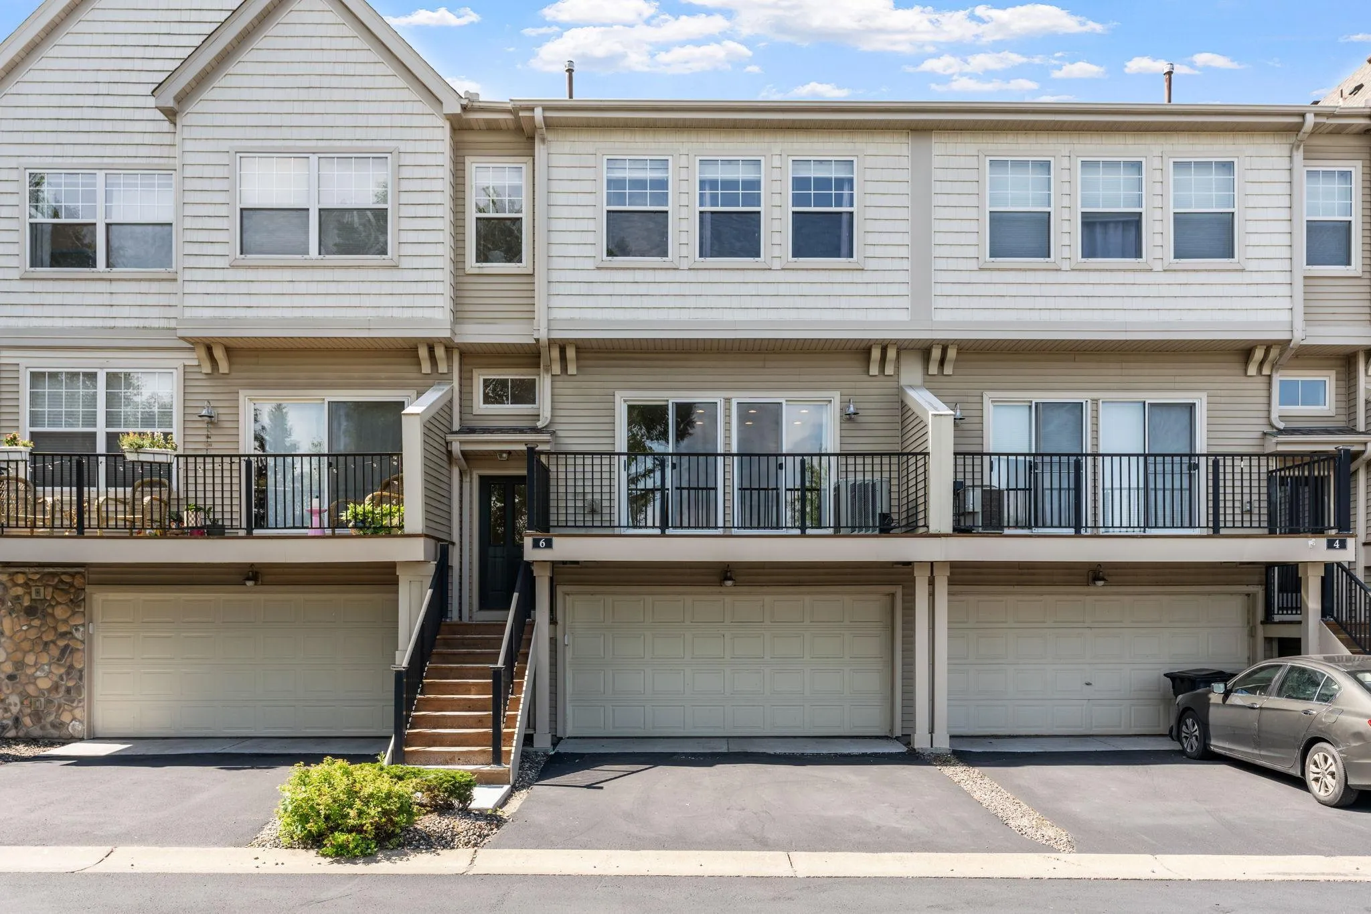
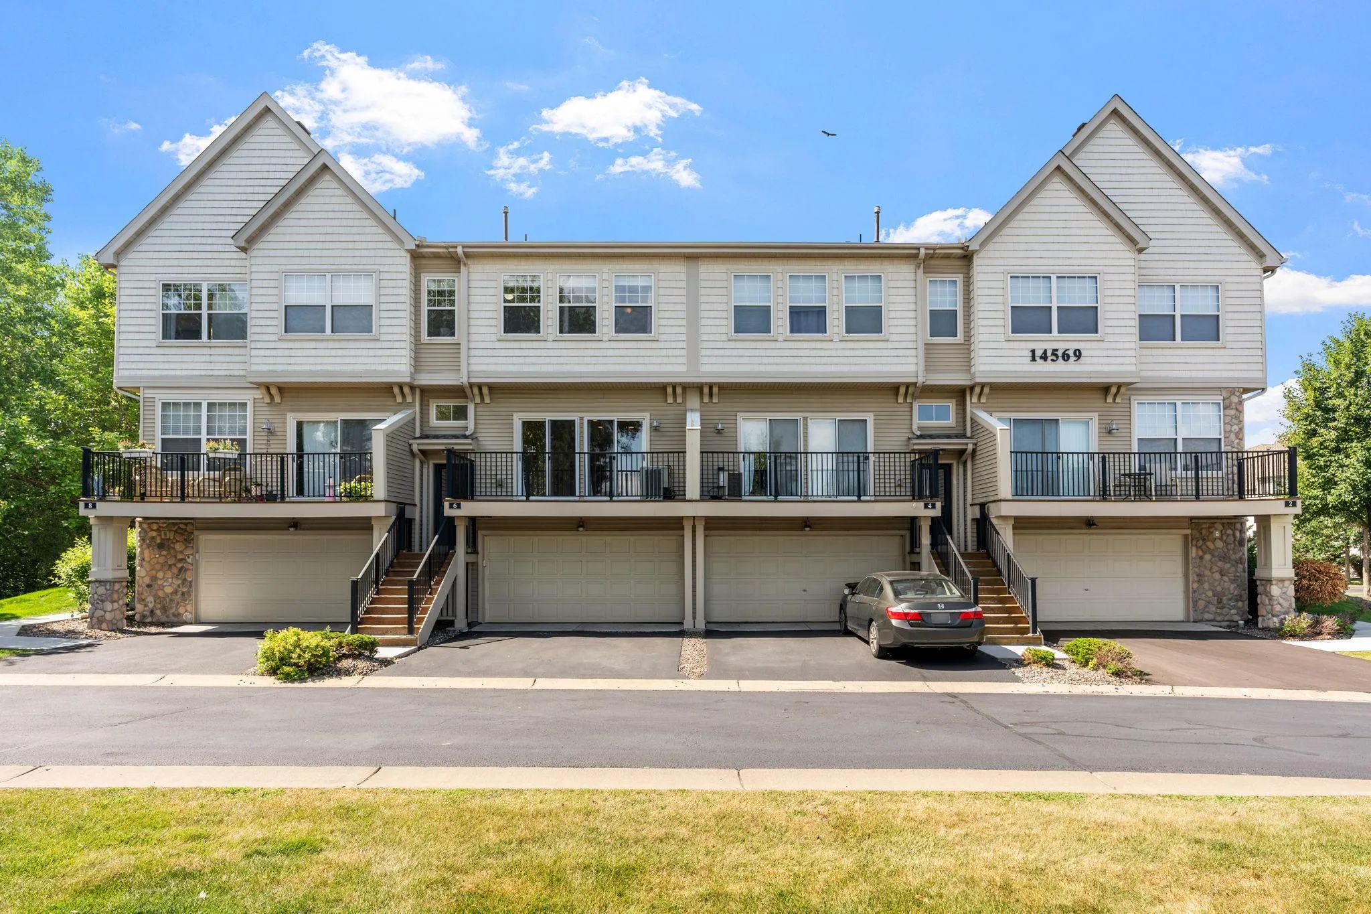
14569 Everton N 6, Hugo, Minnesota 55038

MN, Hugo
$259,900
  • 2 Beds
  • 3 Bath
  • Residential Property Type
  • 2006 Year Built
  • Active Status
See All 40 Photos
Kyle Synowczynski
Kyle Synowczynski
  • (612) 688-6065
  • Kyle@StoneArchRealty.com
Property Description

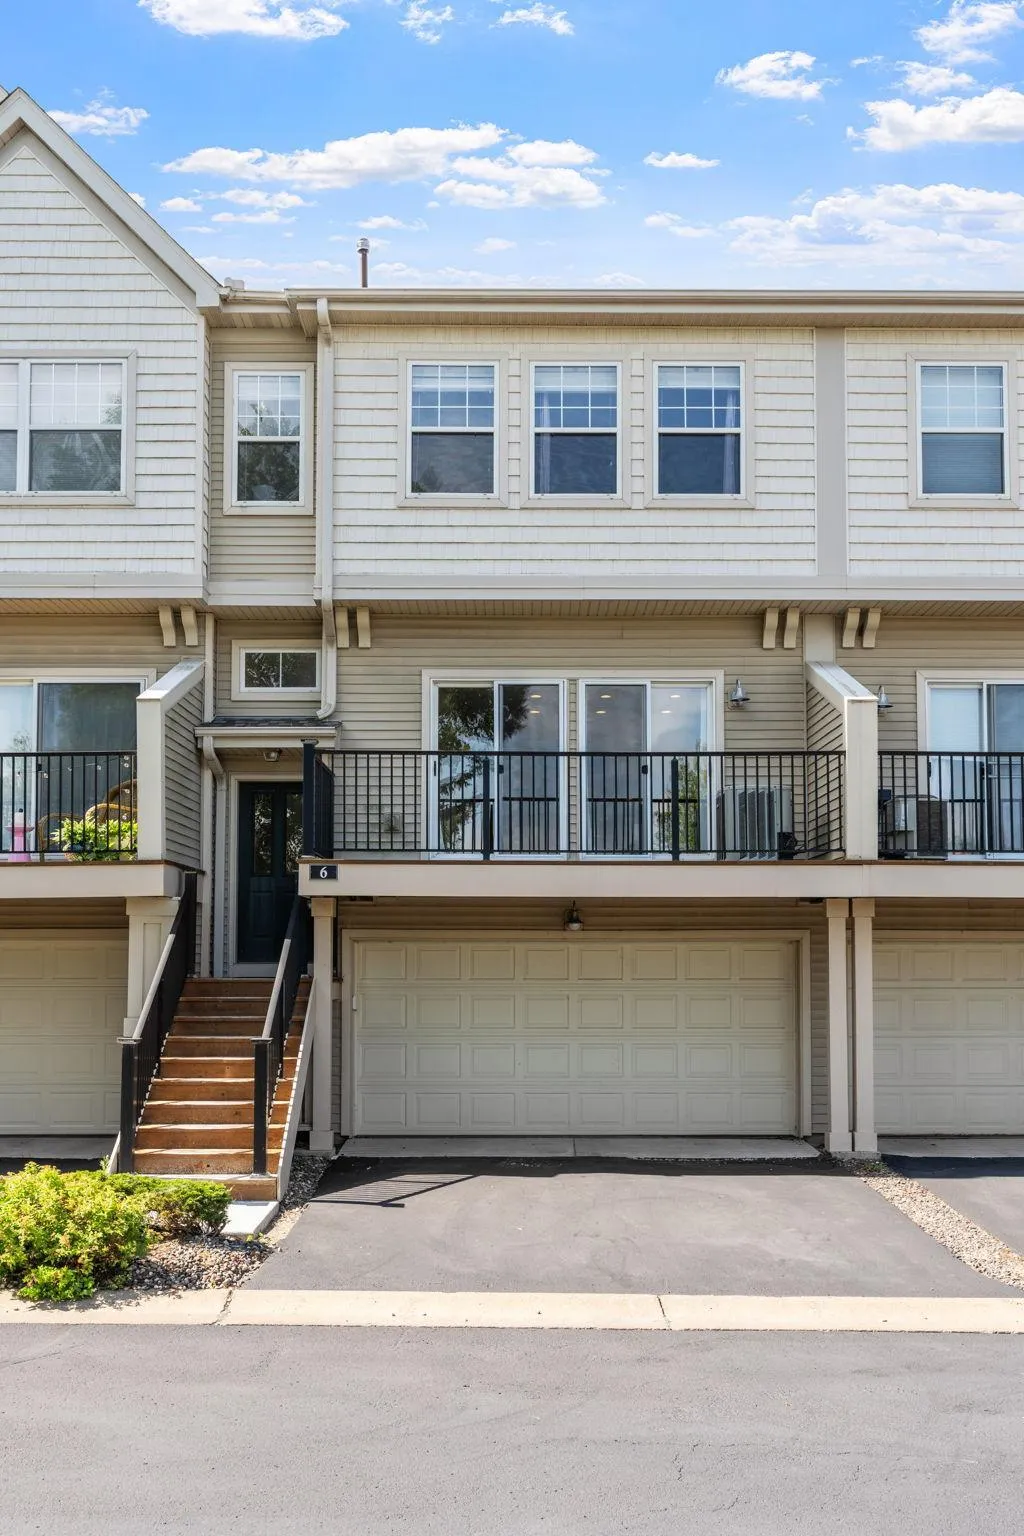
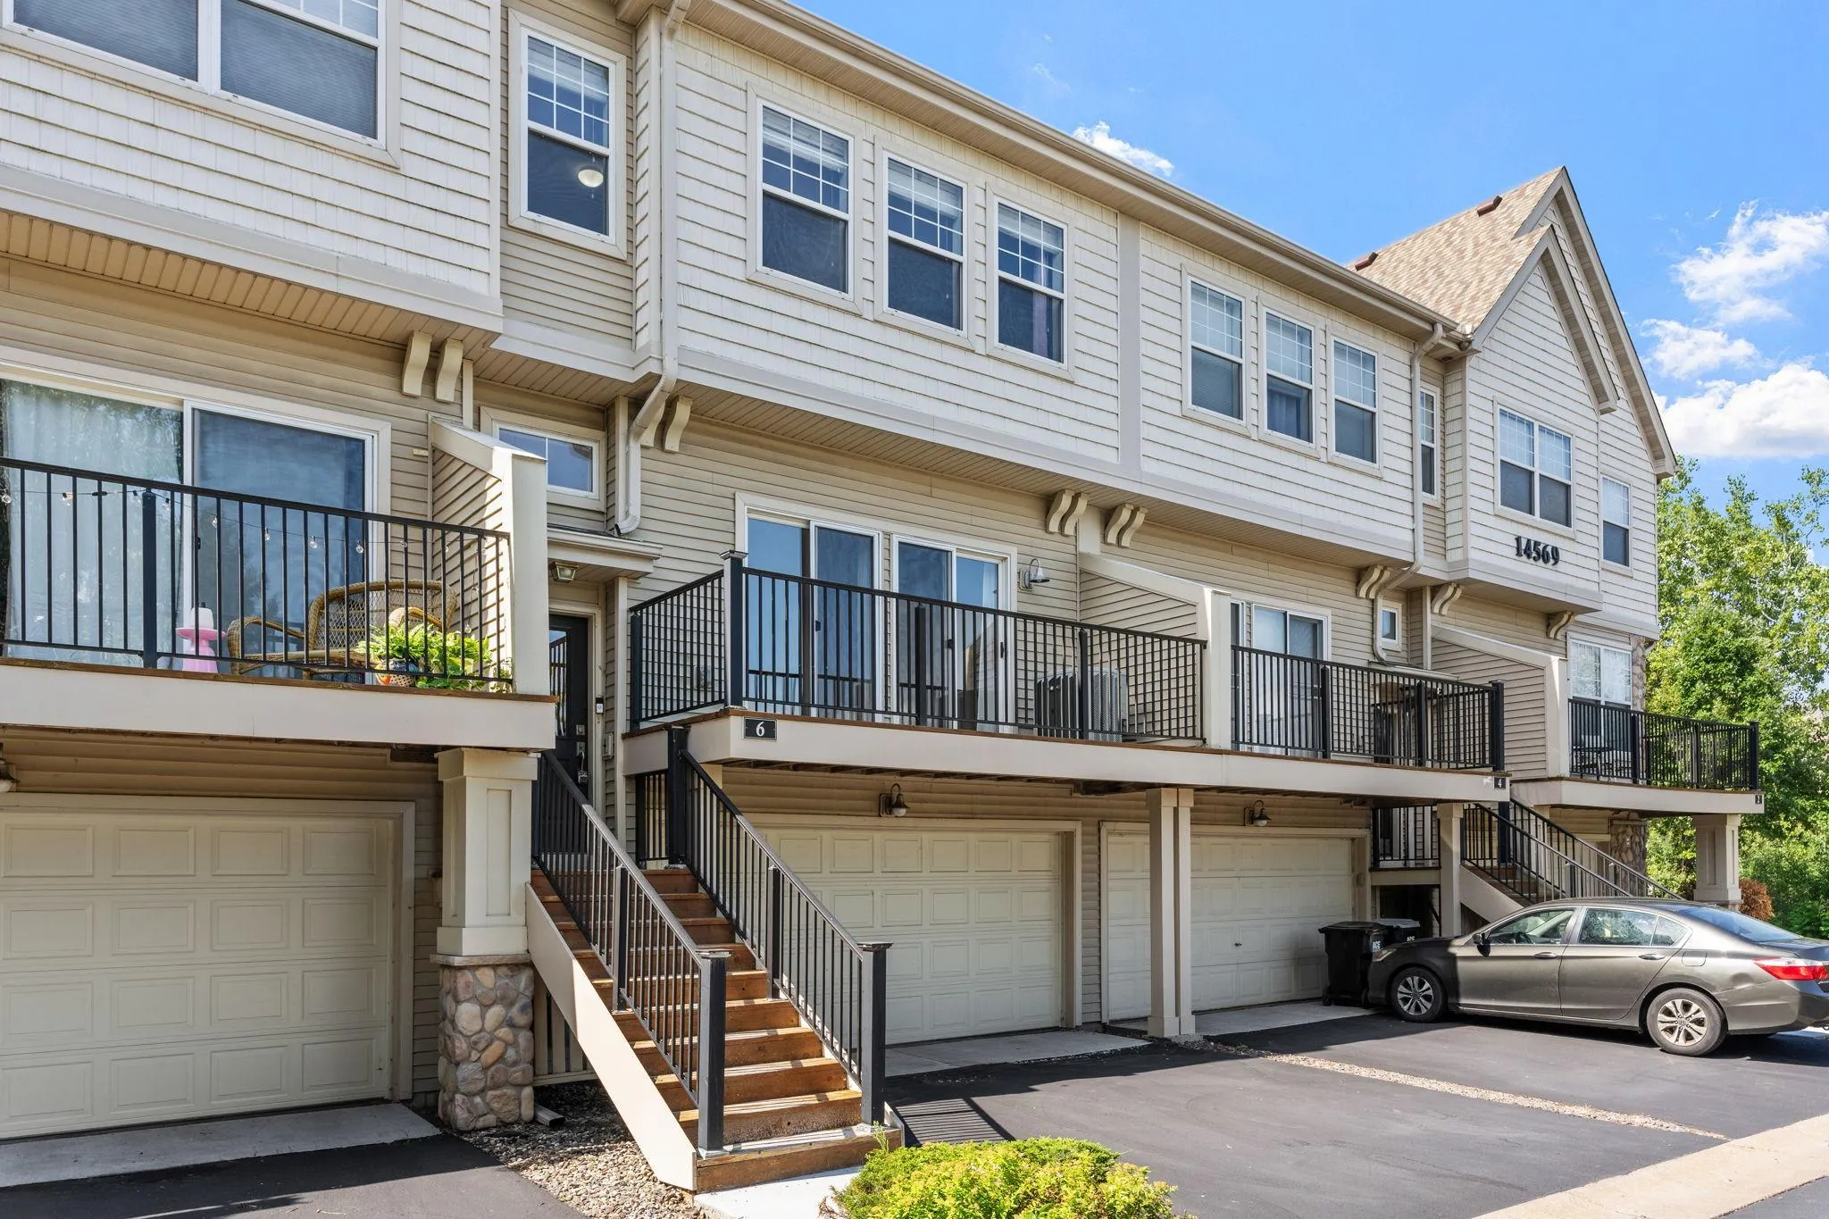
Welcome to this spacious 2-bedroom, 3-bath townhome in South Village Villas, part of the desirable Victor Gardens community.

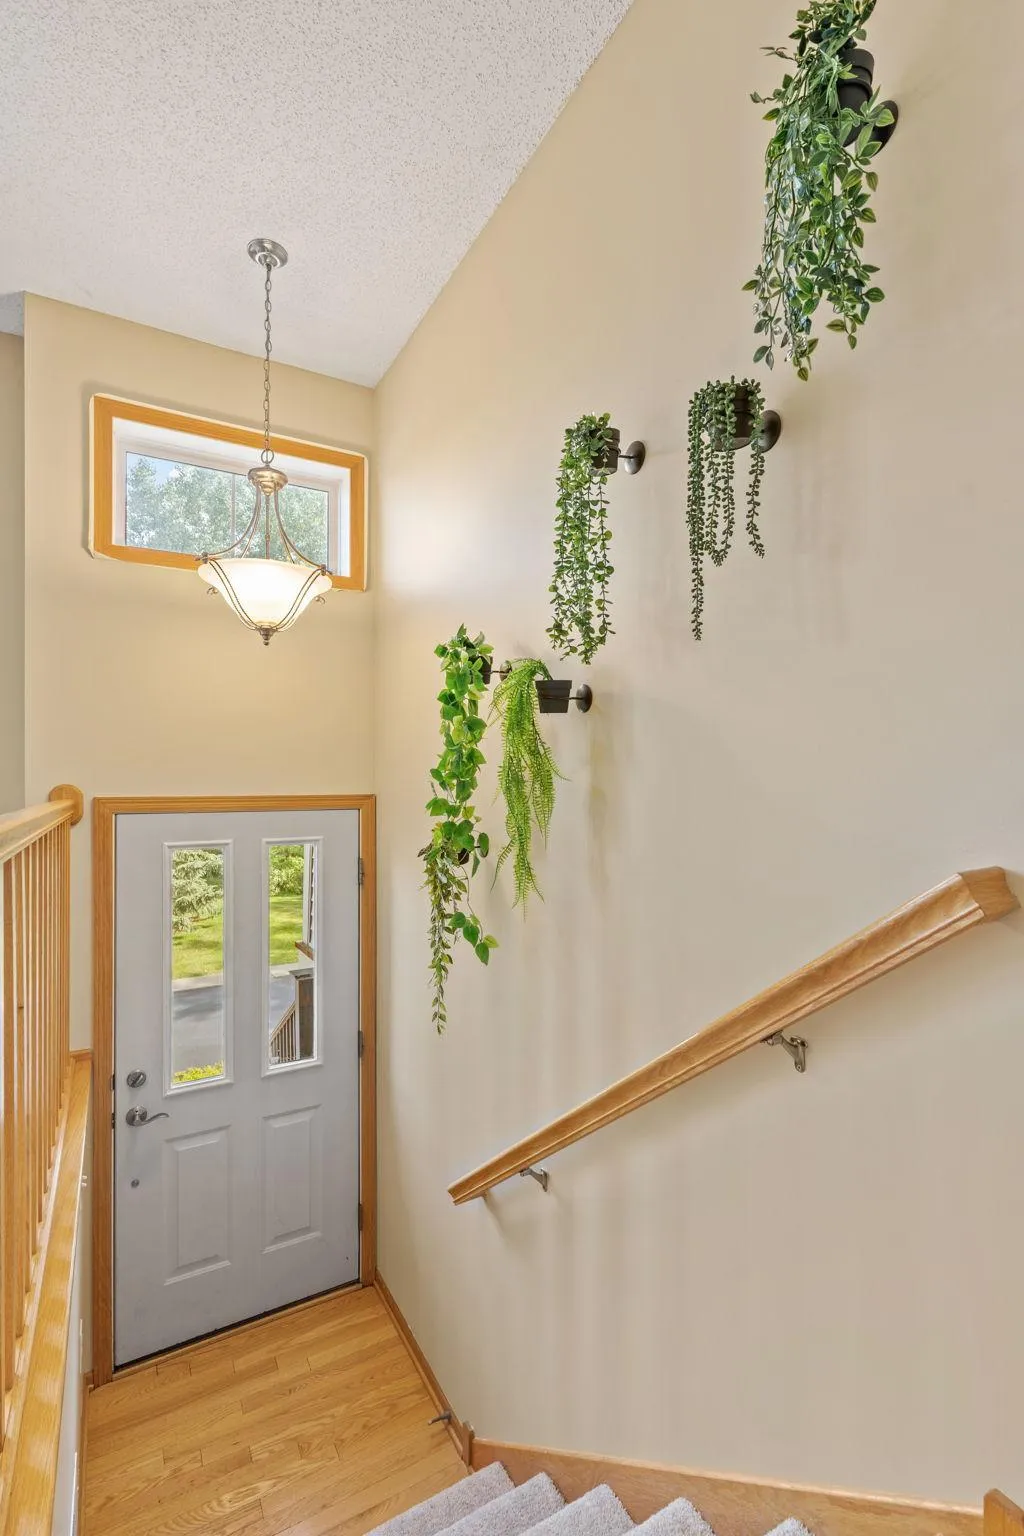
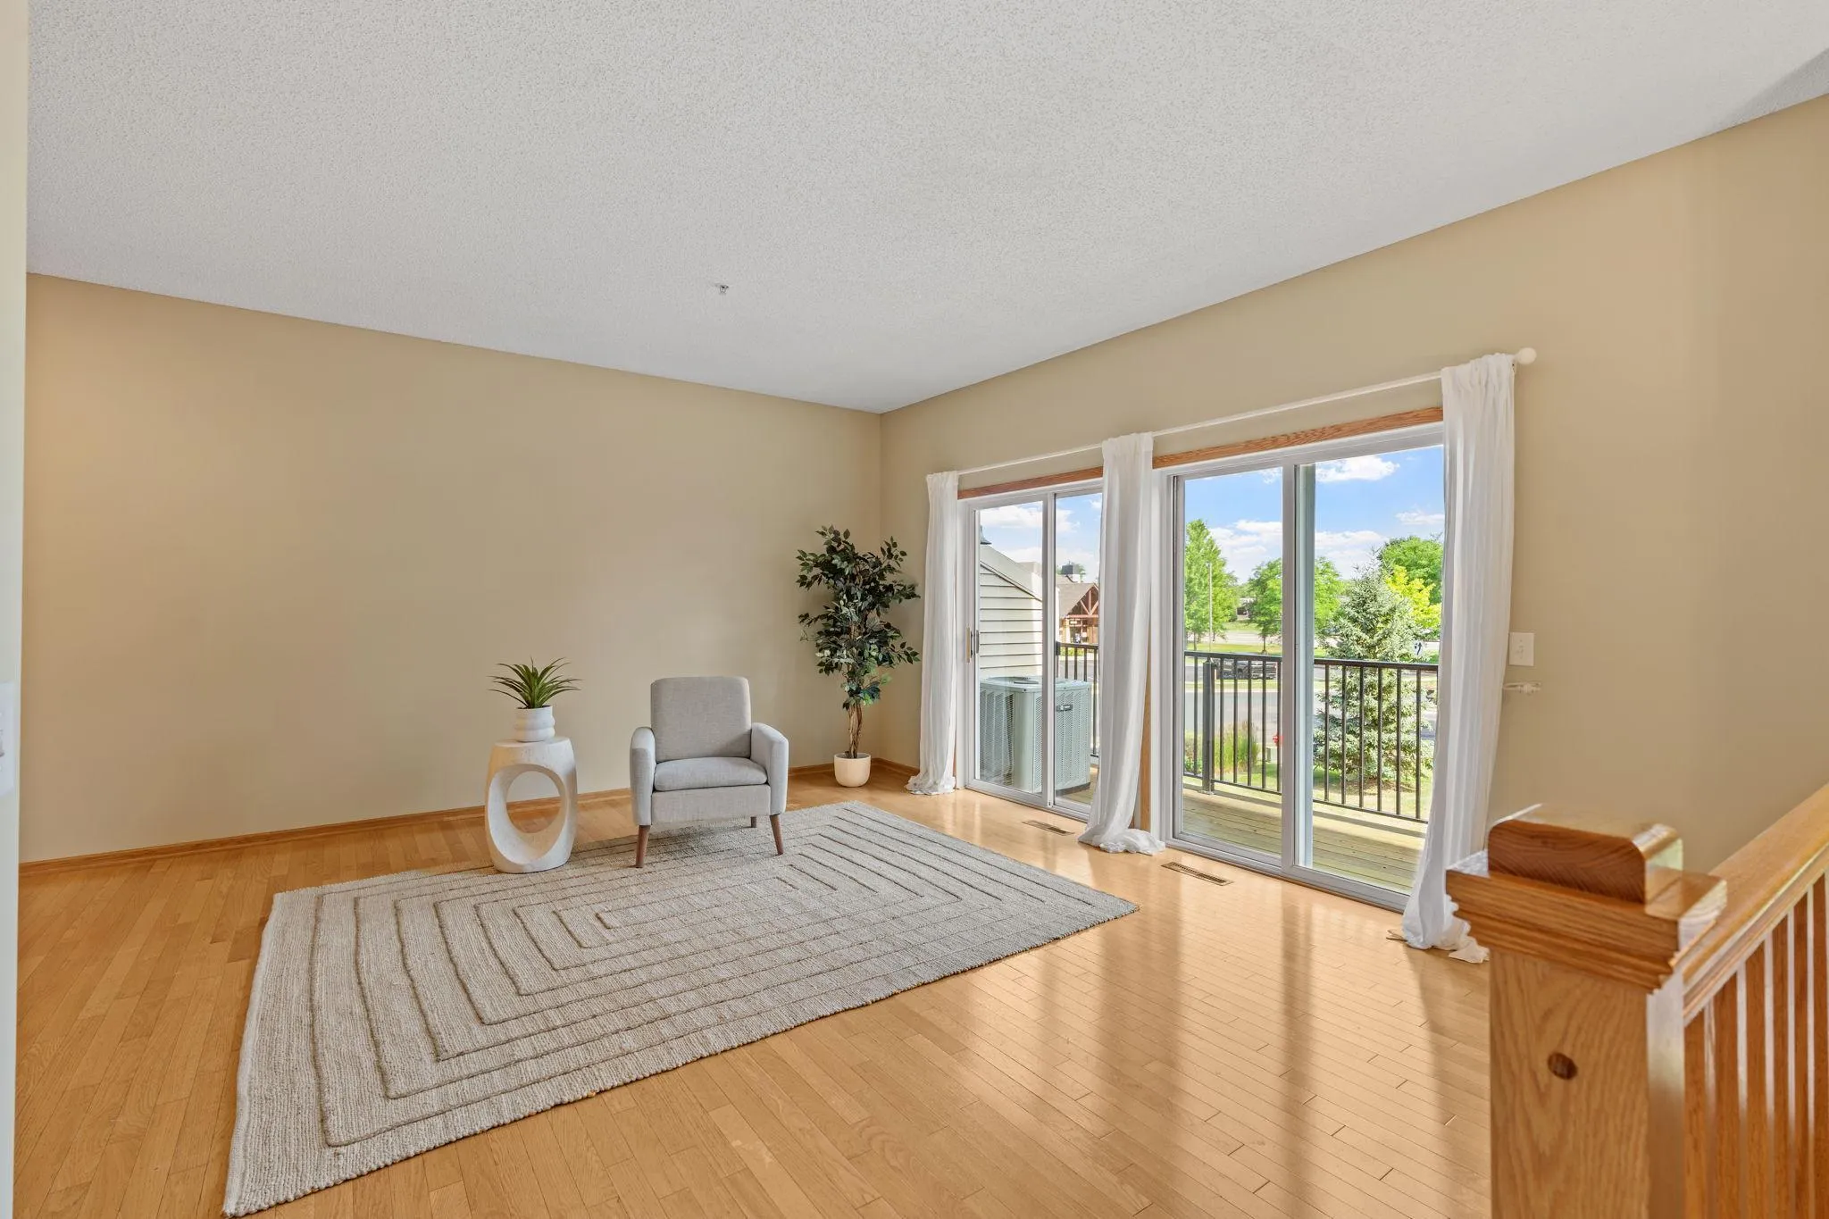
Offering approximately 1,700 sq ft, this move-in-ready townhome features fresh interior paint and brand-new carpet completed in July 2026.

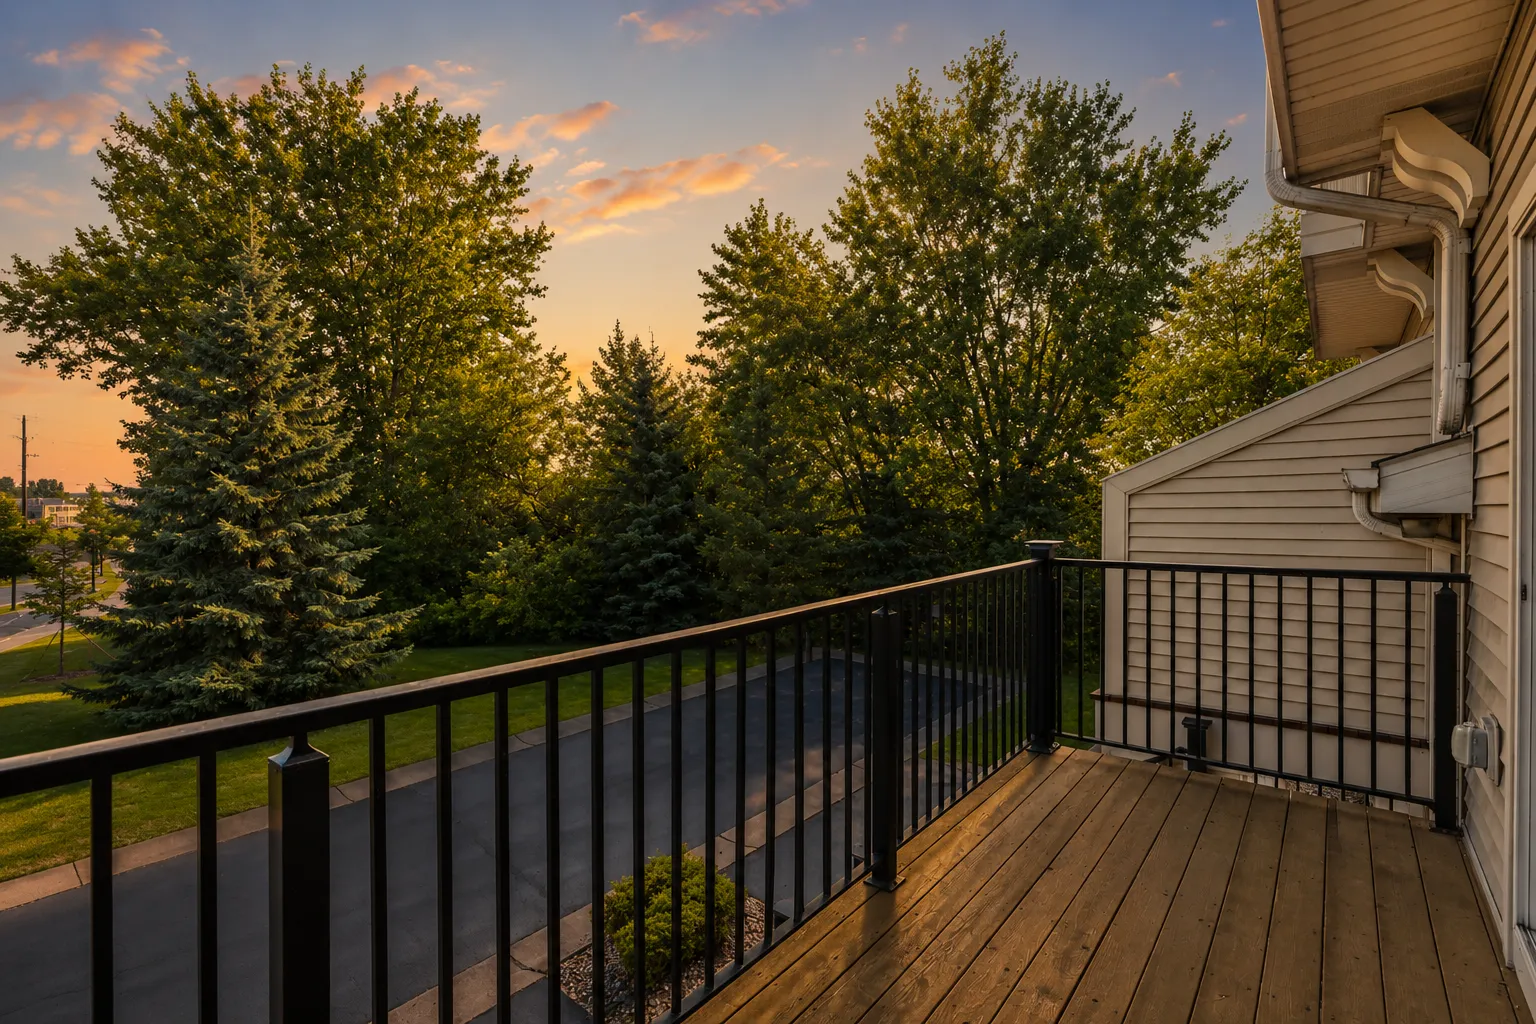
The main level offers an open, comfortable living space with access to a generous deck spanning the width of the home. Upstairs, both bedrooms are conveniently located on the same level as the laundry.

The primary suite includes a private full bath with a double vanity, jetted tub, and a large walk-in closet, while a second full bath serves the additional bedroom.

The lower level features a versatile flex room ideal for a home office, den, workout area, or extra storage, along with access to the attached 2-car garage.

Victor Gardens is a pet-friendly community offering a swimming pool, neighborhood activity center, and an extensive network of trails and paths, with nearby city parks providing additional recreation and green space.


Basic Details
  • Property Type: Residential
  • Listing Type: For Sale
  • Listing ID: 7107897
  • Price: $259,900
  • Year Built: 2006
  • Listing Status: Active
  • Office Name: eXp Realty
  • Full Bathrooms: 2
  • Property Attached Yn: 1
  • Property Sub Type: (TH) Side x Side
  • Roof: Asphalt,Age 8 Years or Less
Features
  • Swimming Pool Heated,Below Ground,Shared
  • Heating System Forced Air
  • Cooling System Central Air
  • Basement Full,Finished
  • Fence None
  • Parking Attached Garage,Asphalt,Tuckunder Garage
  • Exterior Features Stone
  • Sewer City Sewer/Connected
Address Map
  • Country US
  • State MN
  • County Washington
  • City Hugo
  • Zipcode 55038
  • Street: Everton N 6
  • Street Number: 14569
  • Longitude: W94° 59' 24.4''
  • Latitude: N45° 9' 40.2''
  • Directions: 35E N to Cty Rd 14, E on 14 one mile to Everton, S to home.
Neighborhood
  • High School District: White Bear Lake
MLS Addon
  • Office Name: eXp Realty
Additional Information
  • Water Source: City Water/Connected
  • Accessibility Features: None
  • Association Amenities: Deck,Fire Sprinkler System
  • Building Size: 1700
  • Foundation Details: Block
  • Garage: 2
  • Levels: Two
  • Lot Features: Zero Lot Line
  • Lot Size Dimensions: Irregular
Financial
  • Association Fee: 486
  • Association Fee Frequency: Monthly
  • Association Fee Includes: Hazard Insurance,Maintenance Grounds,Professional Mgmt,Shared Amenities,Building Exterior
  • Association Yn: 1
  • Tax Annual Amount: 3084
Listing Information
  • List Agent Mls Id: 506005816
  • List Office Mls Id: 26146
  • Modification Timestamp: 2026-08-27T16:14:06Z
  • Originating System Name: NorthStar
Mortgage Calculator
$
$ %
years
%
$ % per year
$ %per year
$