3673 Worrall Nw Court, Rochester, Minnesota 55901

MN, Rochester
$614,990
  • 5 Beds
  • 4 Bath
  • Residential Property Type
  • 2026 Year Built
  • Active Status
See All 30 Photos
Kyle Synowczynski
Kyle Synowczynski
  • (612) 688-6065
  • Kyle@StoneArchRealty.com
Property Description

Ask how you can receive a 5.5% Conv or 5.5% Gov 30 year fixed rate and up to $5,000 in closing costs when using D.R. Horton’s preferred lender! Welcome to the Jordan — a thoughtfully designed two-story where space, flexibility, and everyday function come together in one of NW Rochester’s most connected new-construction communities.
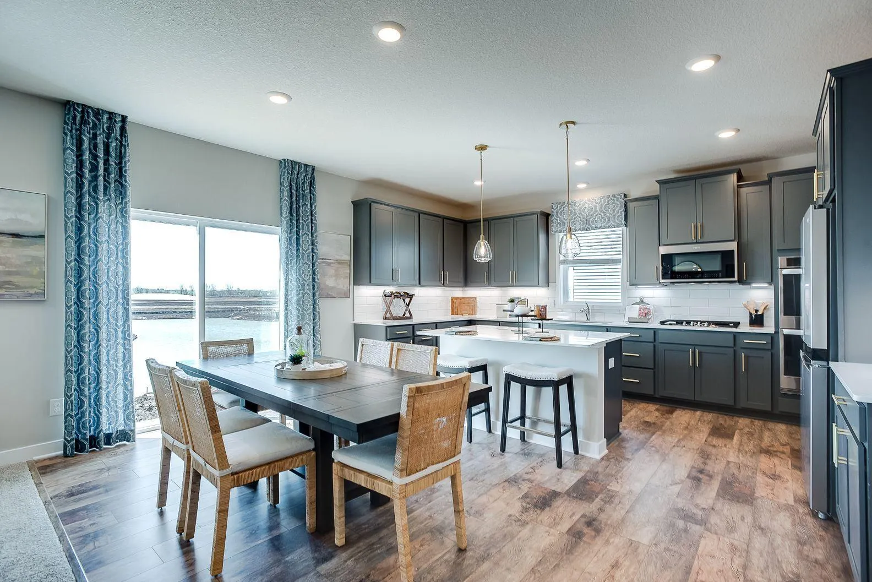
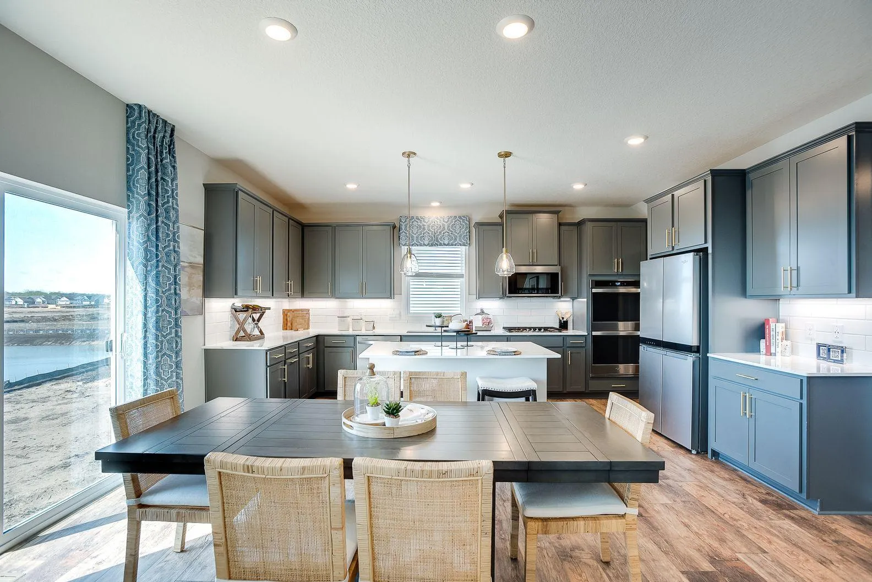
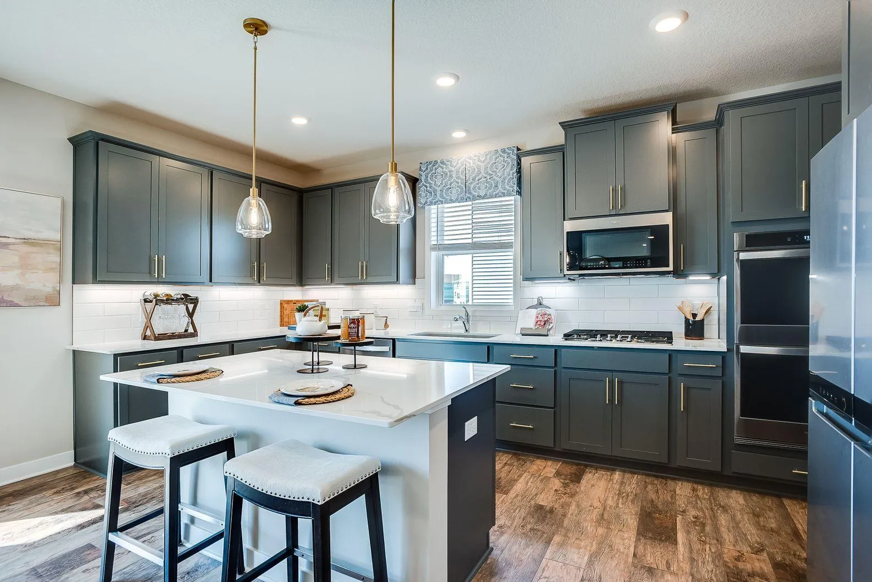
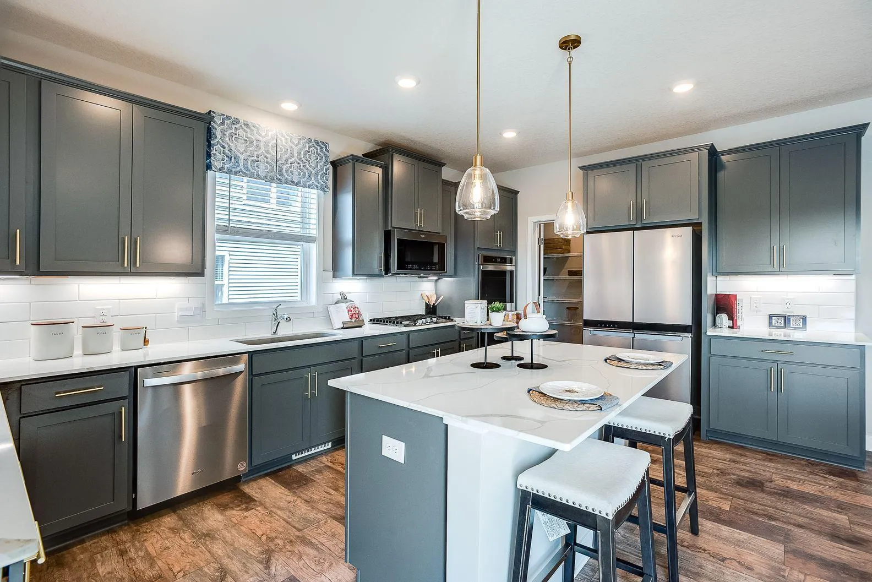
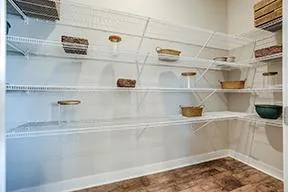
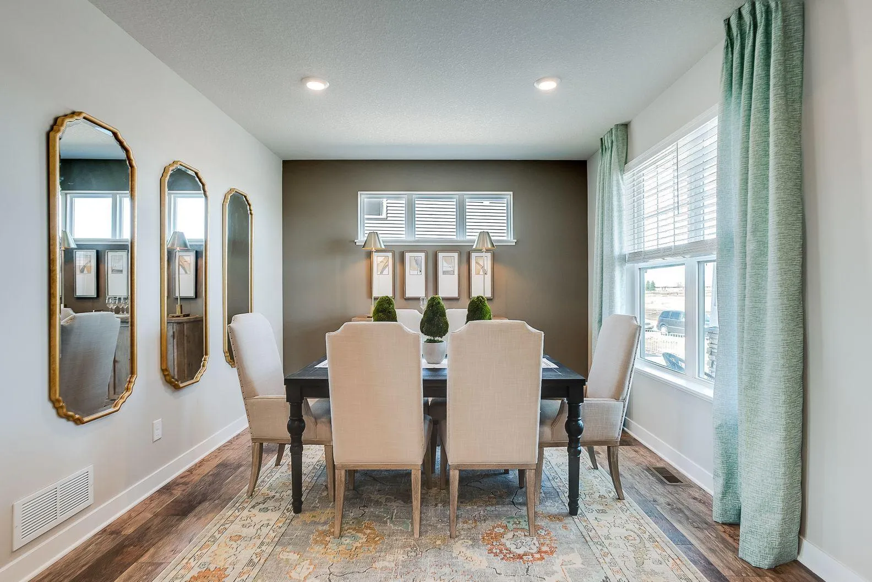
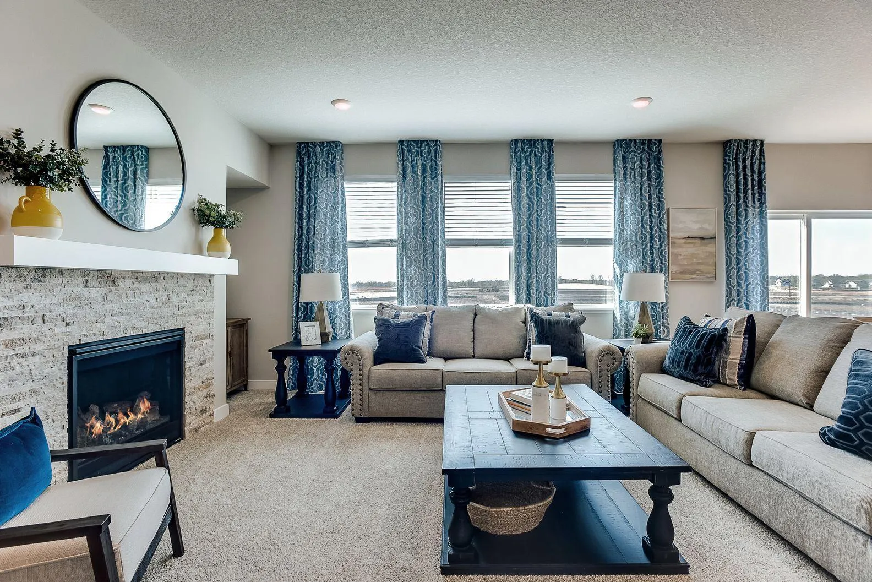
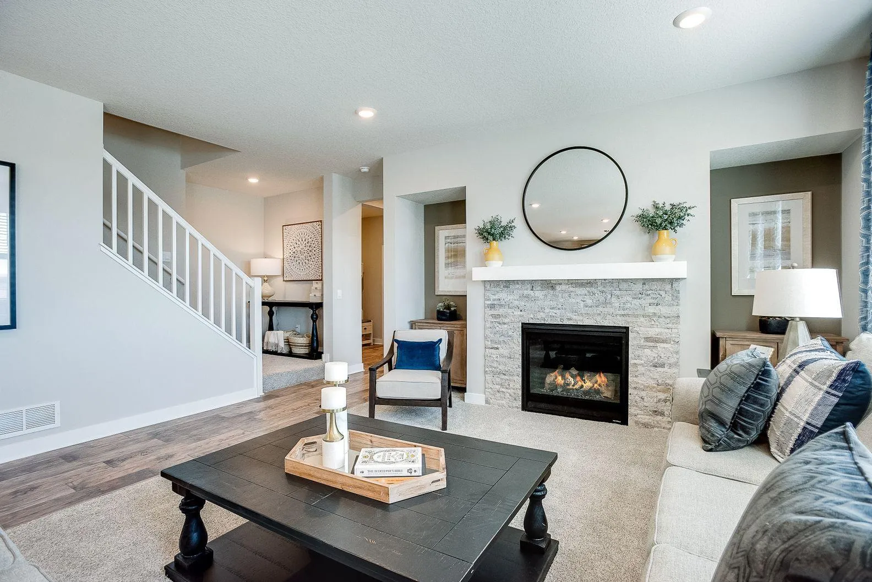
Step inside to 9-foot main-floor ceilings and an open, light-filled layout built for real life. The kitchen anchors the level with generous counter space and a walk-in pantry, flowing into a dining area and a family room where large lifetime-warranty windows frame the room and a gas fireplace sets the tone. What sets the Jordan apart is the main-floor bedroom with its own private ¾ ensuite — a genuinely rare, useful touch that works as a guest suite, in-law space, or quiet home office, with a separate half bath off the kitchen for entertaining. Off the garage, a spacious mudroom keeps lockers, boots, and the daily shuffle in order. Upstairs, an extra-wide staircase opens to four bedrooms — each with its own walk-in closet — plus a full hall bath and a dedicated upper-level laundry room (no more hauling baskets between floors). The owner’s suite is the retreat it should be: a soaking tub and separate shower, dual Quartz-topped vanities, and two walk-in closets.
Need room to grow? The unfinished lower level is ready for another 1,069+ finished square feet — picture a sixth bedroom, full bath, and a wide-open family room, built out on your timeline.
Then there’s the setting. Badger Heights sits minutes from the Mayo Clinic, with Badger Hills Park a short walk away and Costco, Hy-Vee, Kwik Trip, and the Rochester Athletic Club all close at hand. Quick access via West Circle Drive to Highways 14 and 52 keeps the rest of town easy. Families are zoned for Rochester Public Schools — Sunset Terrace Elementary, Dakota Middle, and John Marshall High. Hardi-board accents up front add curb appeal, sod and irrigation are already in, smart-home technology comes standard, and there’s no HOA.


Basic Details
  • Property Type: Residential
  • Listing Type: For Sale
  • Listing ID: 7112008
  • Price: $614,990
  • Year Built: 2026
  • Listing Status: Active
  • Office Name: D.R. Horton, Inc.
  • Full Bathrooms: 2
  • New Construction Yn: 1
  • Property Sub Type: Single Family
  • Roof: Asphalt,Age 8 Years or Less,Pitched,Architectural Shingle
Features
  • Heating System Forced Air,Fireplace(s)
  • Cooling System Central Air
  • Basement Drain Tiled,Sump Pump,Walkout,Unfinished,Drainage System
  • Fireplace Family Room,Gas
  • Parking Attached Garage,Garage Door Opener,Concrete
  • Exterior Features Stone,Vinyl,Cement Board
  • Fireplaces Total: 1
  • Laundry Features Laundry Room,Upper Level,Electric Dryer Hookup,Washer Hookup
  • Sewer City Sewer/Connected
Appliances
  • Cooktop
  • Dishwasher
  • Disposal
  • Dryer
  • Exhaust Fan
  • Microwave
  • Refrigerator
  • Washer
  • Air-To-Air Exchanger
  • Humidifier
  • Double Oven
  • Stainless Steel Appliances
  • Wall Oven
Address Map
  • Country US
  • State MN
  • County Olmsted
  • City Rochester
  • Zipcode 55901
  • Street: Worrall
  • Street Number: 3673
  • Street Suffix: Court
  • Longitude: W93° 27' 44.5''
  • Latitude: N44° 3' 39.1''
  • Directions: From US Hwy 52, take Exit 59 for 55th St NW and head west. Turn right on Valleyhigh Rd NW, at the roundabout take the first exit onto 50th Ave NW. Turn right on Alpha Pkwy NW, then right onto Worrall CT NW. Model Hours are Monday, Thursday - Saturday 11:00 - 6:00. Sunday 12:00 - 6:00
  • Street Dir Suffix: NW
Neighborhood
  • Elementary School: Sunset Terrace
  • High School: John Marshall
  • High School District: Rochester
  • Middle School: Dakota
MLS Addon
  • Office Name: D.R. Horton, Inc.
Additional Information
  • Water Source: City Water/Connected
  • Accessibility Features: None
  • Building Size: 4305
  • Construction Materials: Concrete,Frame
  • Electric: Circuit Breakers,200+ Amp Service
  • Foundation Details: Poured Concrete
  • Garage: 3
  • Levels: Two
  • Lot Features: Underground Utilities,Sod Included in Price
  • Lot Size Dimensions: 65 x 162 x 65 x 162
Financial
  • Tax Annual Amount: 172
Listing Information
  • List Agent Mls Id: 50351498
  • List Office Mls Id: 3335
  • Modification Timestamp: 2026-08-24T19:12:07Z
  • Originating System Name: NorthStar
Mortgage Calculator
$
$ %
years
%
$ % per year
$ %per year
$