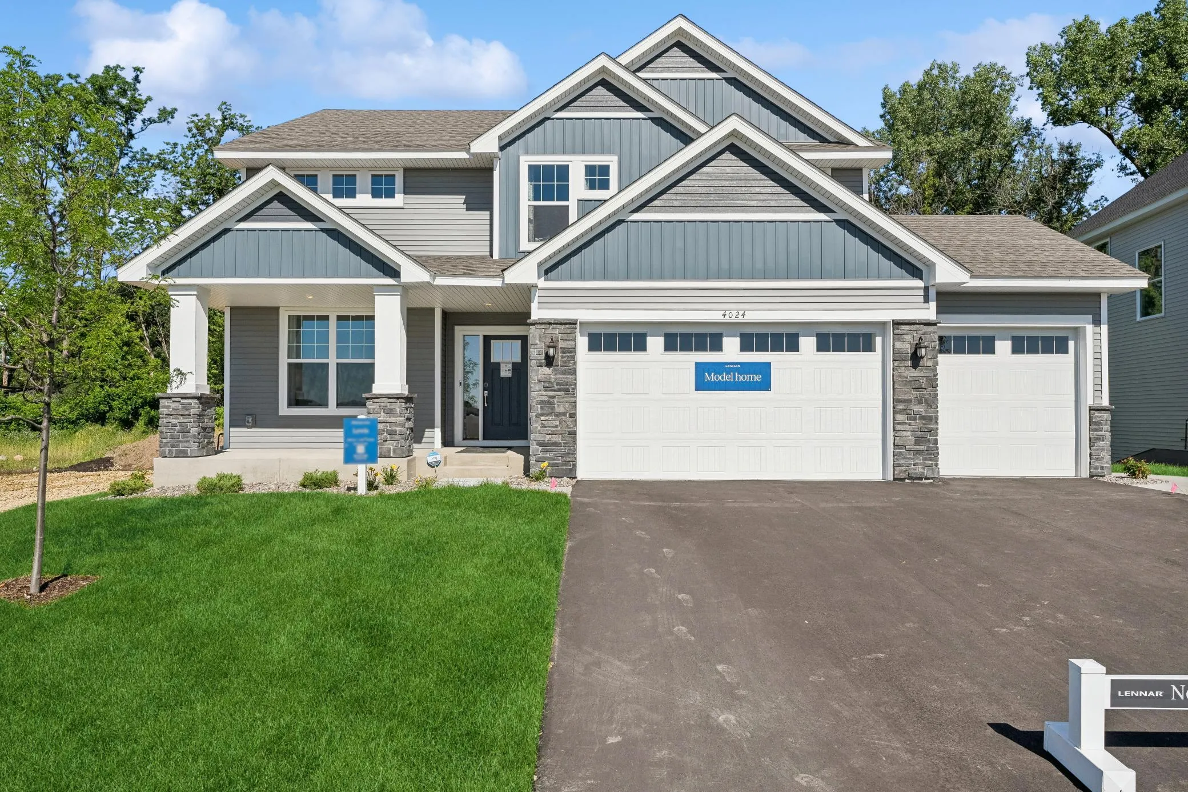
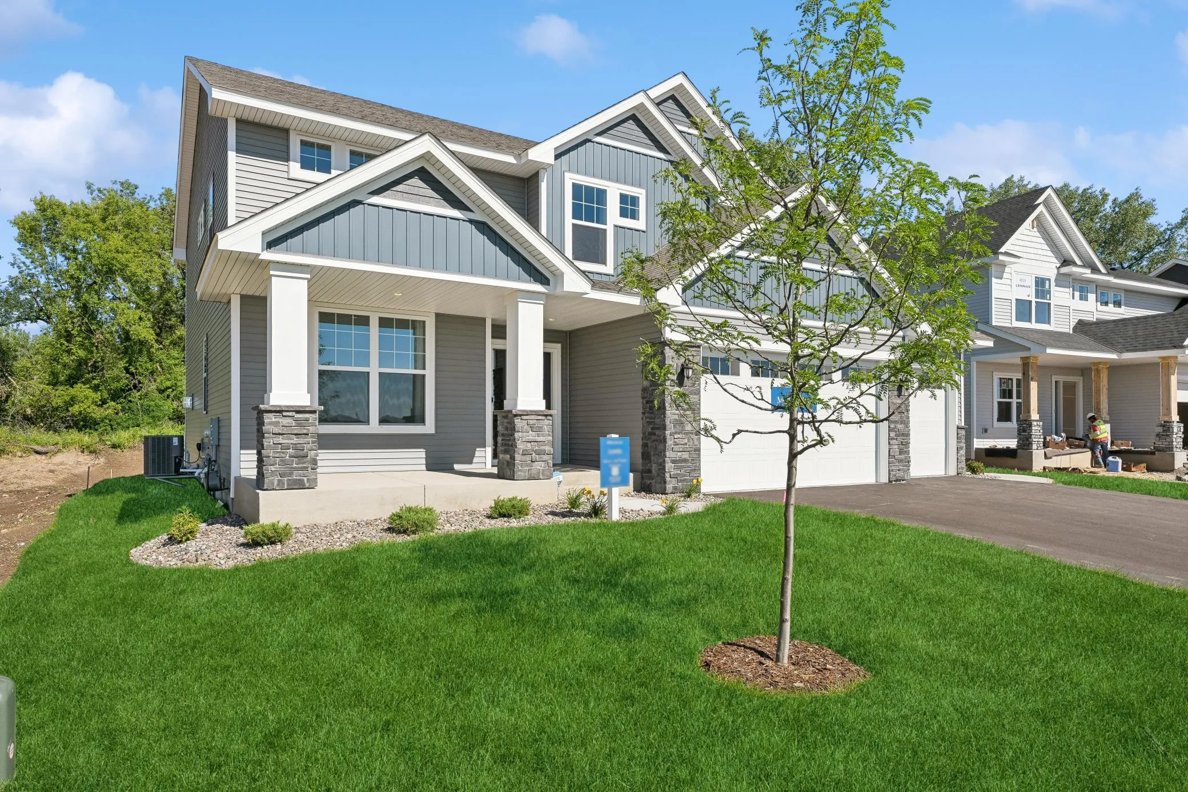
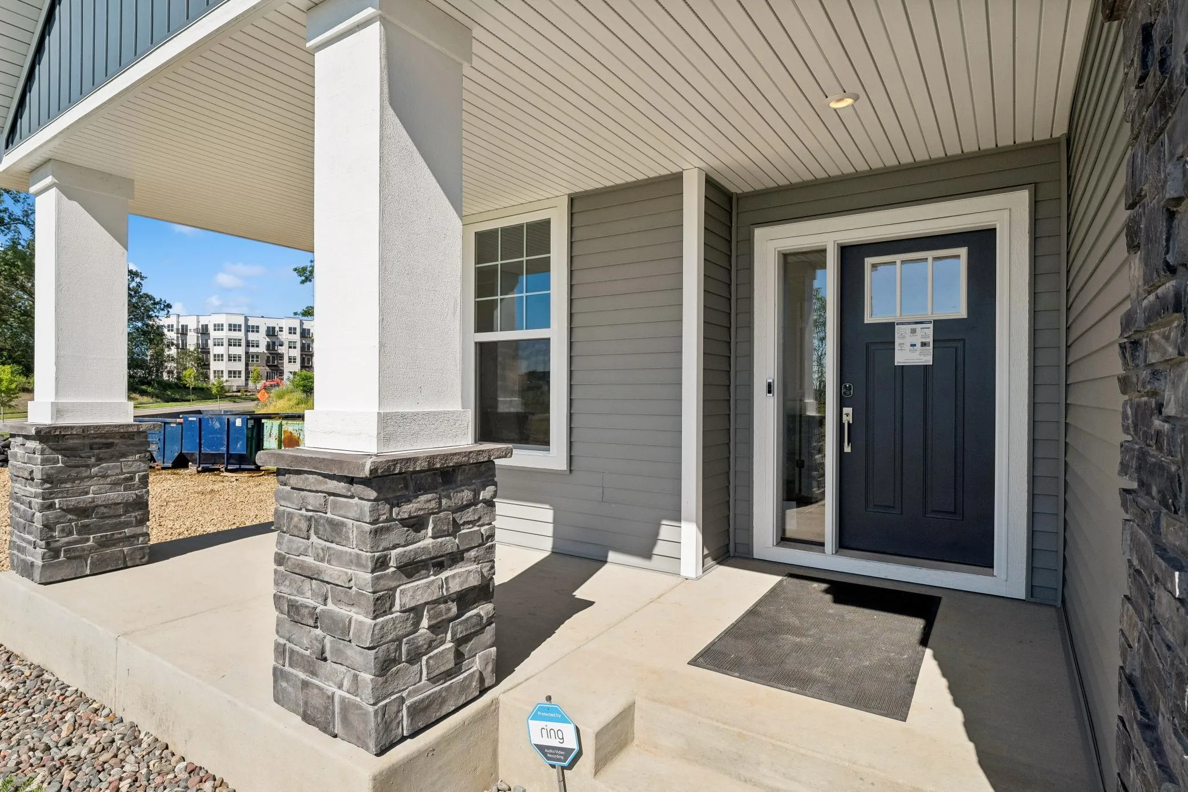
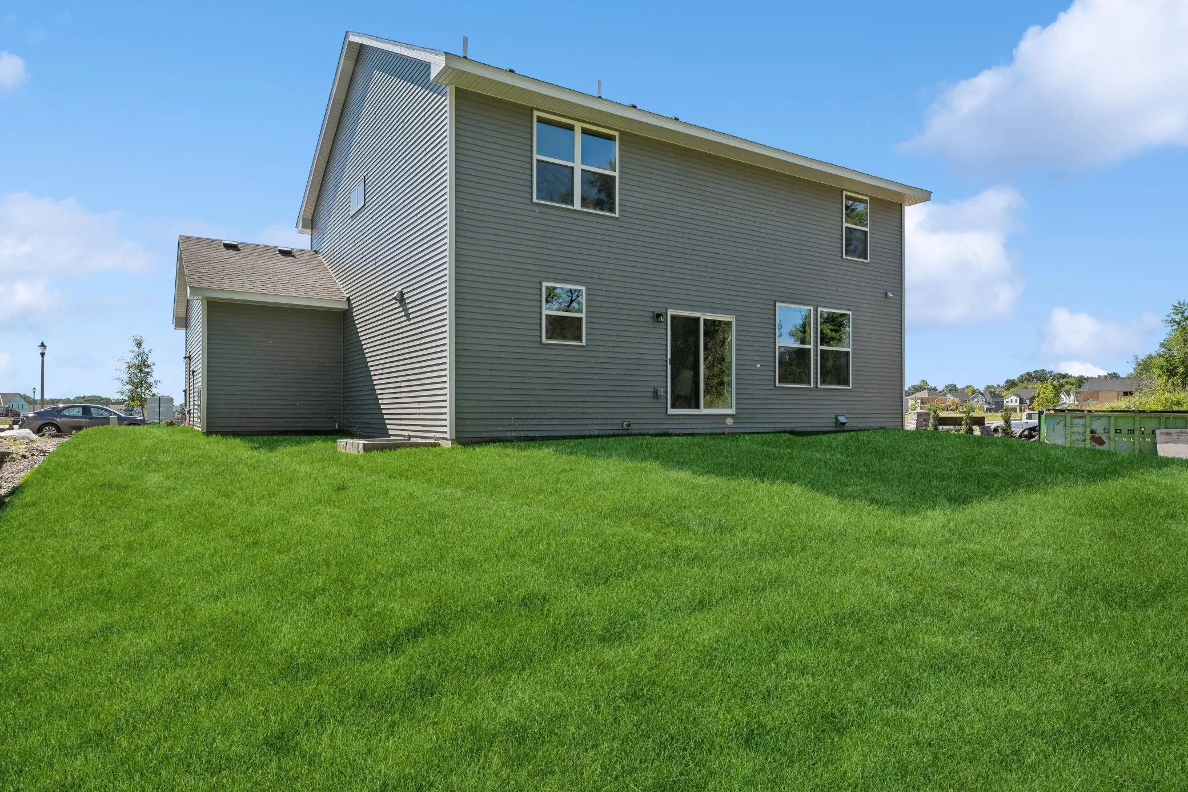
4024 Heath N Avenue, Oakdale, Minnesota 55128

MN, Oakdale
$616,630
  • 4 Beds
  • 3 Bath
  • Residential Property Type
  • 2025 Year Built
  • Active Status
See All 41 Photos
Kyle Synowczynski
Kyle Synowczynski
  • (612) 688-6065
  • Kyle@StoneArchRealty.com
Property Description

MODEL (NOT FOR SALE)
Come tour this beautiful home in the Willowbrooke Community! Ask about our quick move-in homes similar to this one that are now available!

Basic Details
  • Property Type: Residential
  • Listing Type: For Sale
  • Listing ID: 7087233
  • Price: $616,630
  • Year Built: 2025
  • Listing Status: Active
  • Office Name: Lennar Sales Corp
  • Full Bathrooms: 2
  • New Construction Yn: 1
  • Property Sub Type: Single Family
  • Roof: Asphalt,Age 8 Years or Less
Features
  • Heating System Forced Air,Fireplace(s)
  • Cooling System Central Air
  • Basement Full,Unfinished
  • Fireplace Family Room,Gas
  • Parking Attached Garage,Garage Door Opener,Asphalt
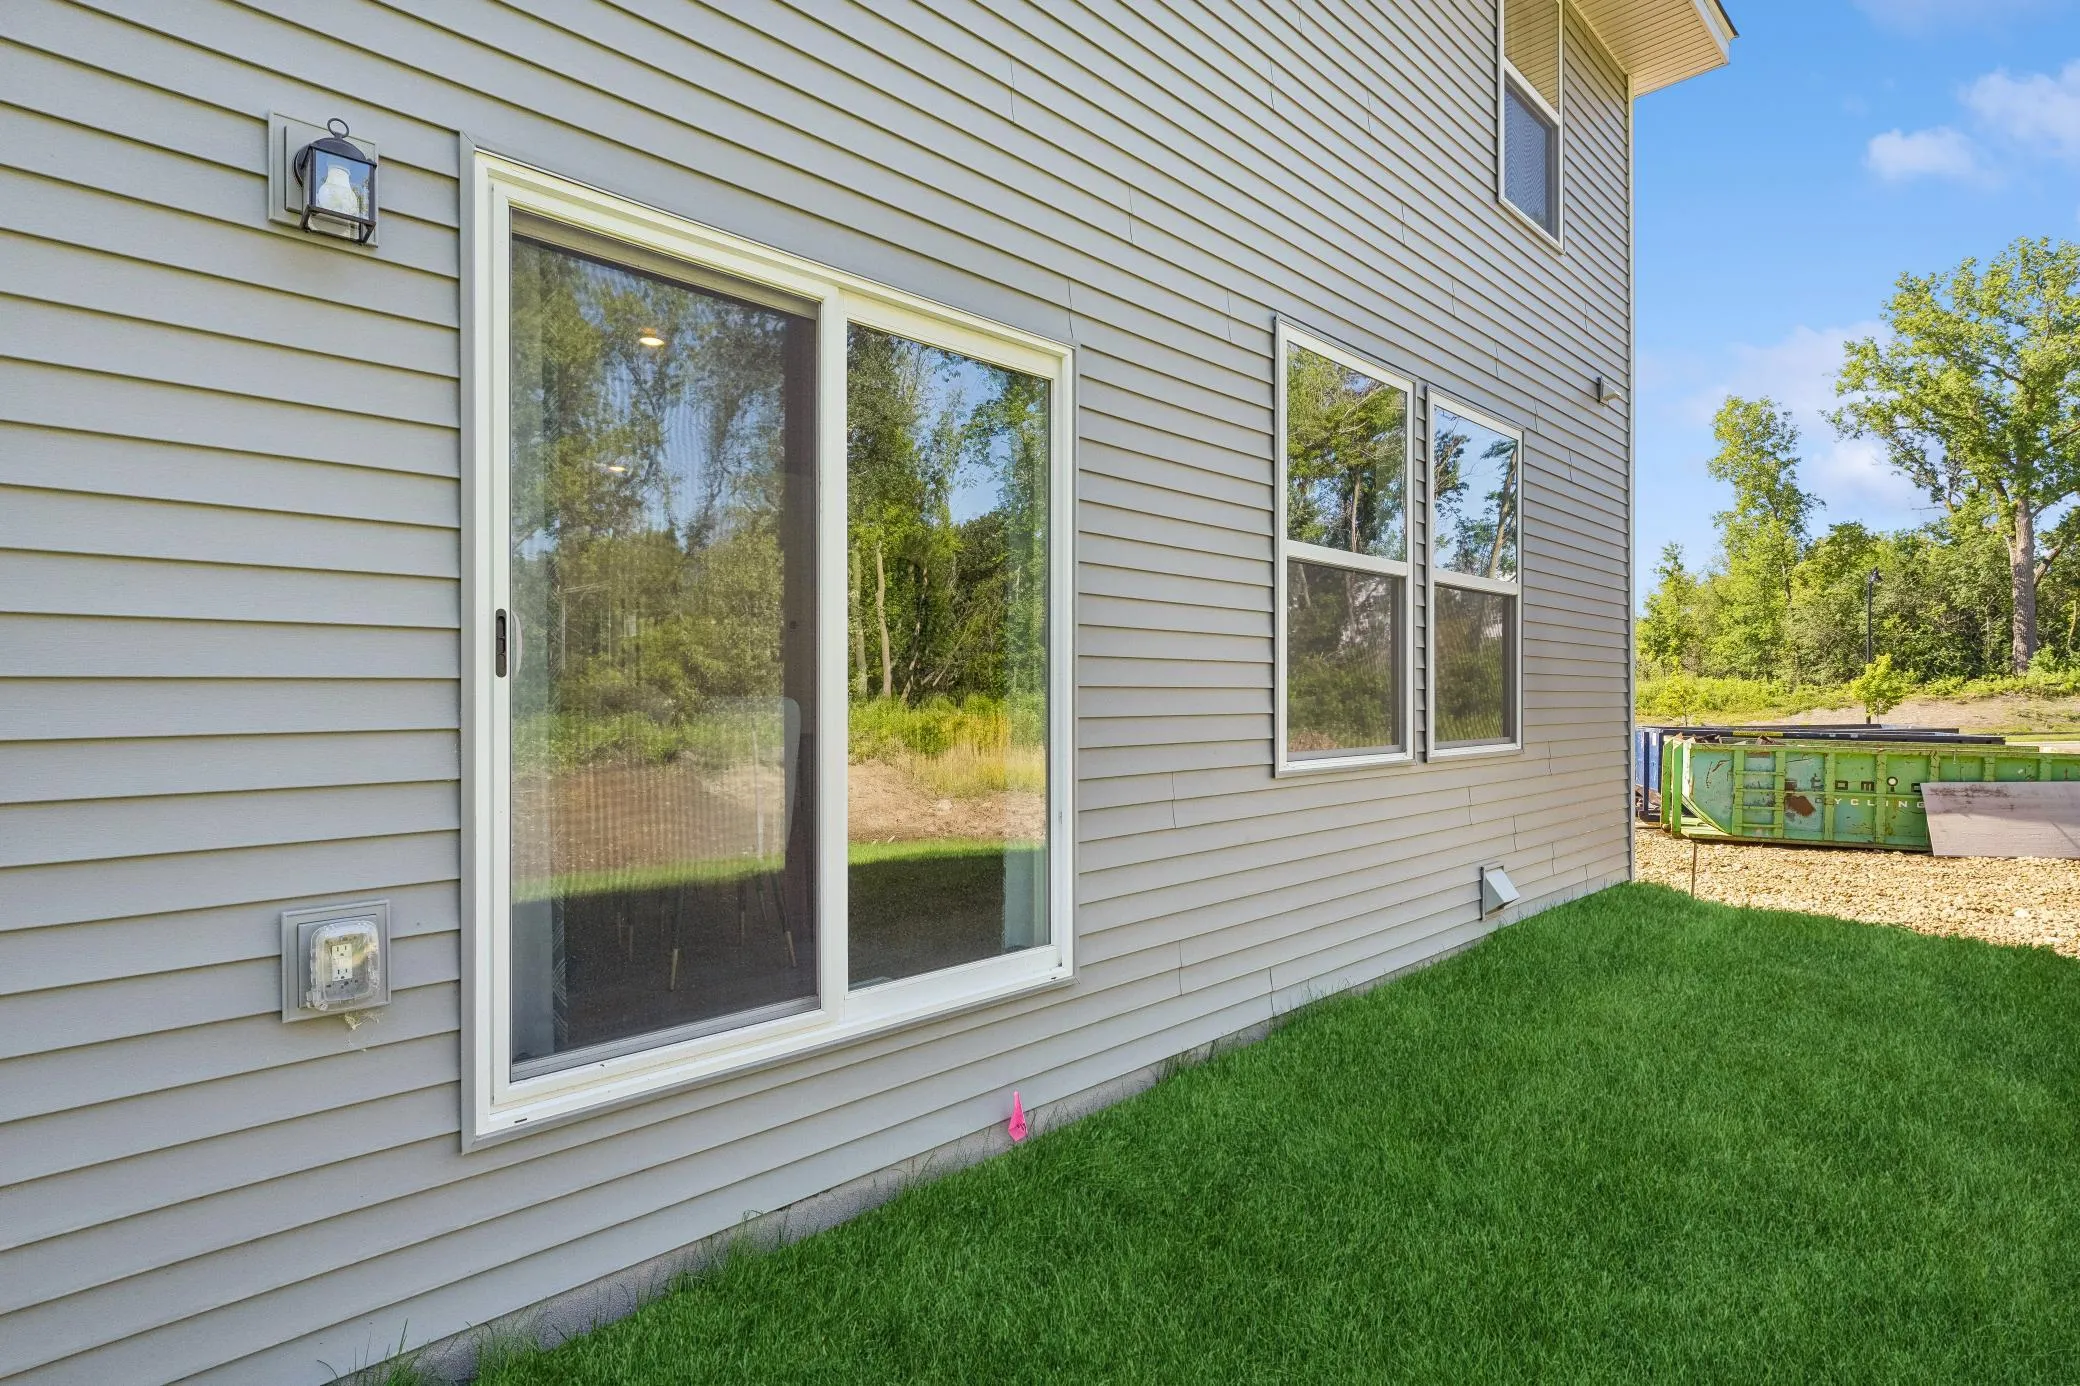
  • Exterior Features Stone,Vinyl
  • Fireplaces Total: 1
  • Laundry Features Laundry Room,Upper Level,Washer Hookup,Gas Dryer Hookup
  • Sewer City Sewer/Connected
Appliances
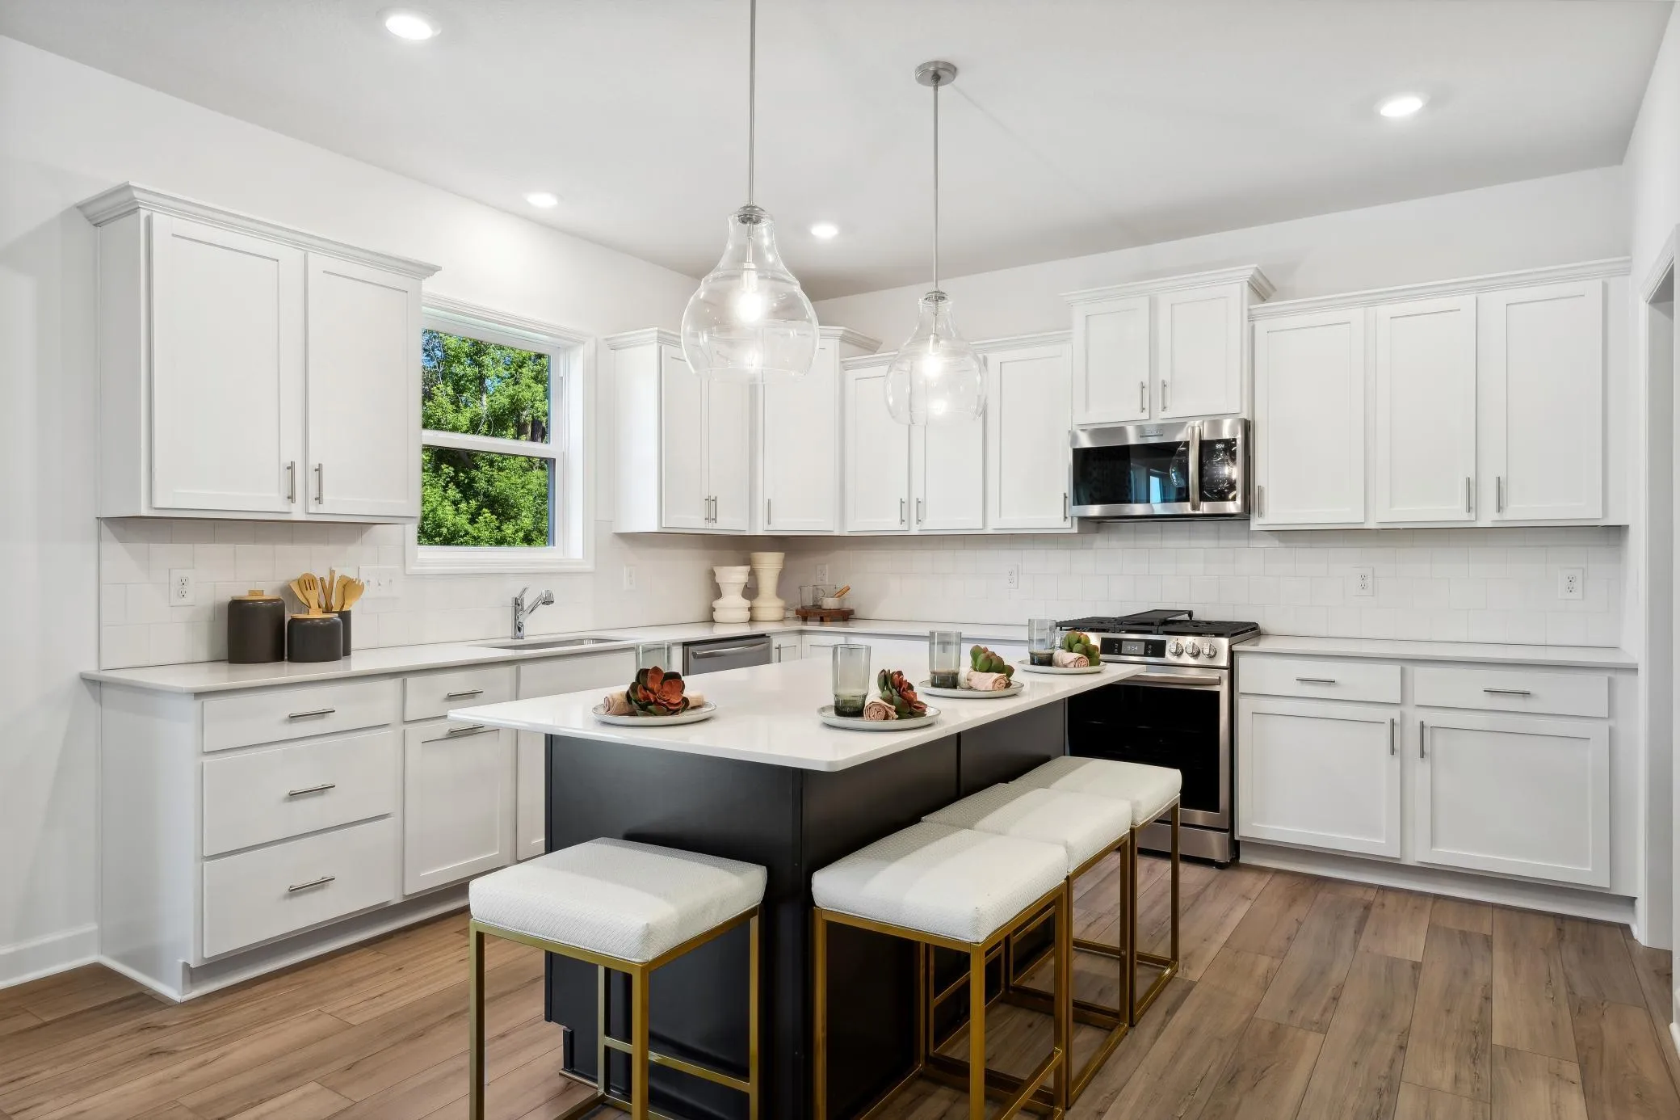
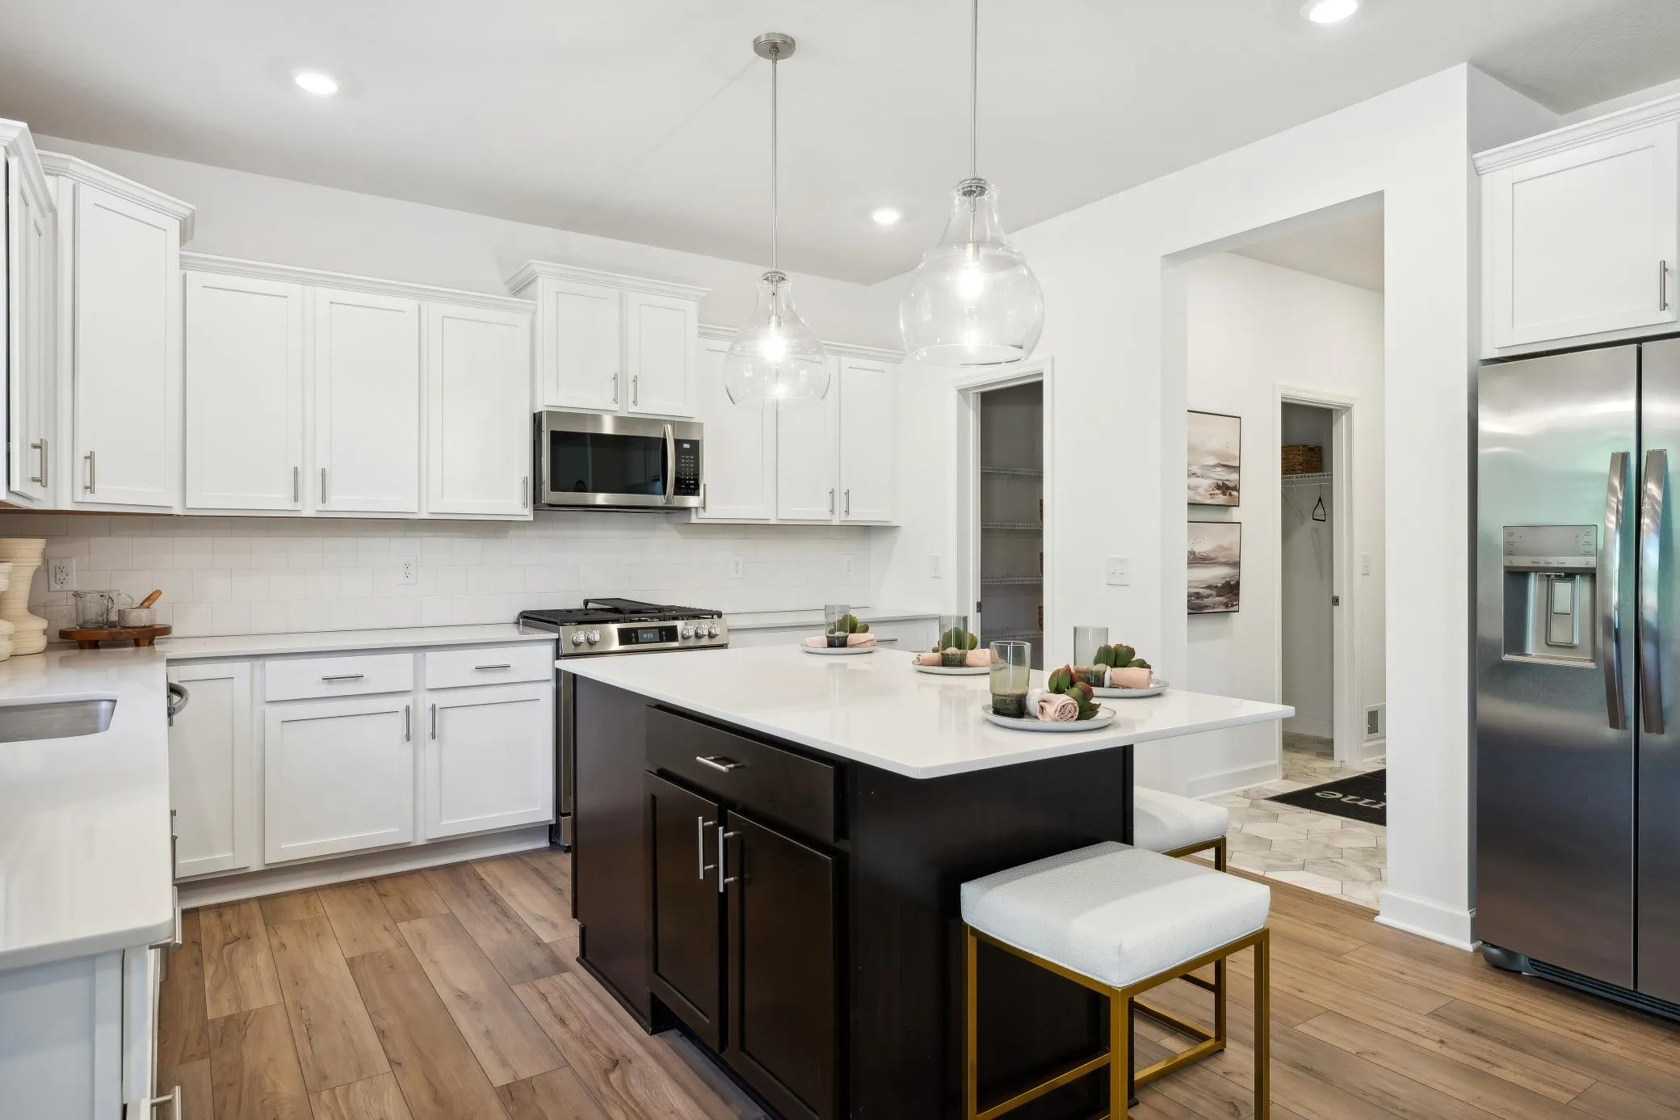
  • Dishwasher
  • Disposal
  • Microwave
  • Refrigerator
  • Range
  • Air-To-Air Exchanger
  • Humidifier
  • Tankless Water Heater
  • Stainless Steel Appliances
  • Wall Oven
Address Map
  • Country US
  • State MN
  • County Washington
  • City Oakdale
  • Zipcode 55128
  • Street: Heath
  • Street Number: 4024
  • Street Suffix: Avenue
  • Longitude: W93° 2' 46.9''
  • Latitude: N45° 0' 25.3''
  • Directions: Follow I-494 N and I-694 E to Hadley Ave N in Oakdale. Take the CR-13/Hadley Ave exit from MN-36 W. Follow Hadley Ave N and 40th St N to Heath Ave N.
  • Street Dir Suffix: N
Neighborhood
  • High School District: North St Paul-Maplewood
MLS Addon
  • Office Name: Lennar Sales Corp
Additional Information
  • Water Source: City Water/Connected
  • Accessibility Features: None
  • Building Size: 3918
  • Construction Materials: Concrete,Frame
  • Electric: 200+ Amp Service
  • Foundation Details: Concrete Perimeter
  • Garage: 3
  • Levels: Two
  • Lot Features: Sod Included in Price
  • Lot Size Dimensions: TBD
Financial
  • Association Fee: 183
  • Association Fee Frequency: Quarterly
  • Association Fee Includes: Professional Mgmt,Sanitation

  • Association Yn: 1
Listing Information
  • List Agent Mls Id: 502052441
  • List Office Mls Id: 6836
  • Modification Timestamp: 2026-09-17T16:47:06Z
  • Originating System Name: NorthStar
Mortgage Calculator
$
$ %
years
%
$ % per year
$ %per year
$