1018 4th Avenue Se, Rochester, Minnesota 55904

MN, Rochester
$289,900
  • 3 Beds
  • 2 Bath
  • Residential Property Type
  • 1938 Year Built
  • Active Status
See All 44 Photos
Kyle Synowczynski
Kyle Synowczynski
  • (612) 688-6065
  • Kyle@StoneArchRealty.com
Property Description

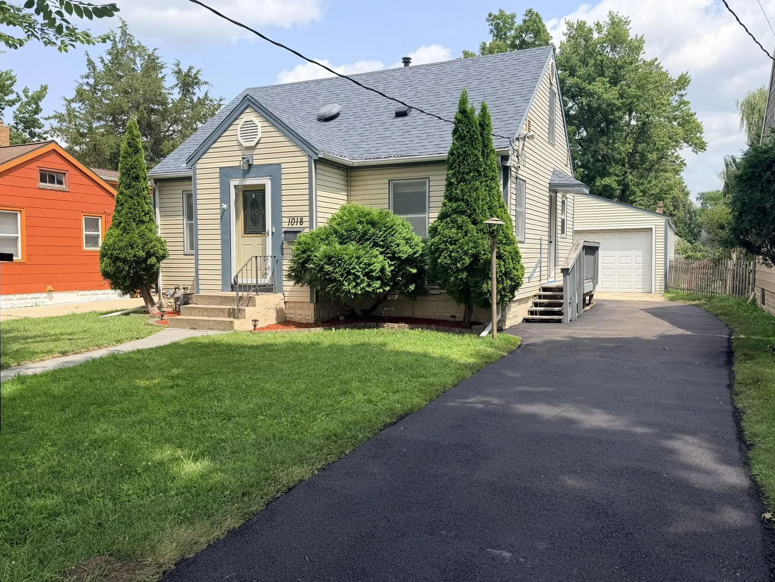
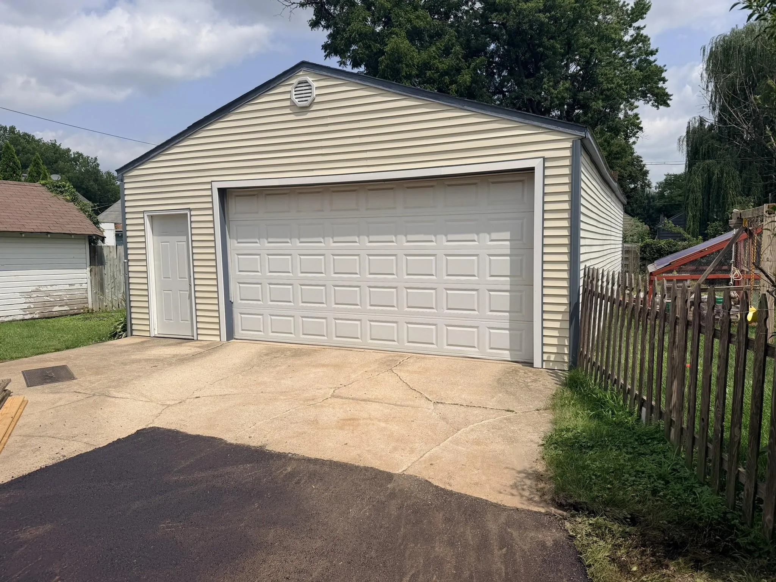
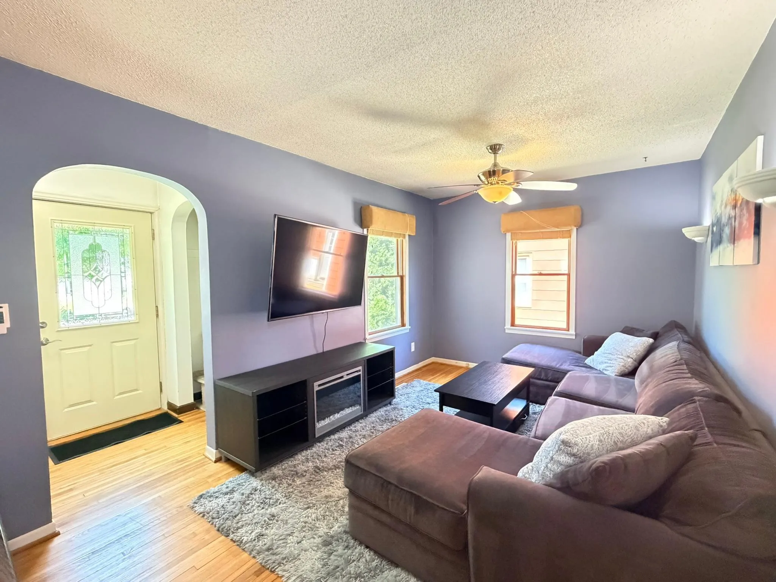
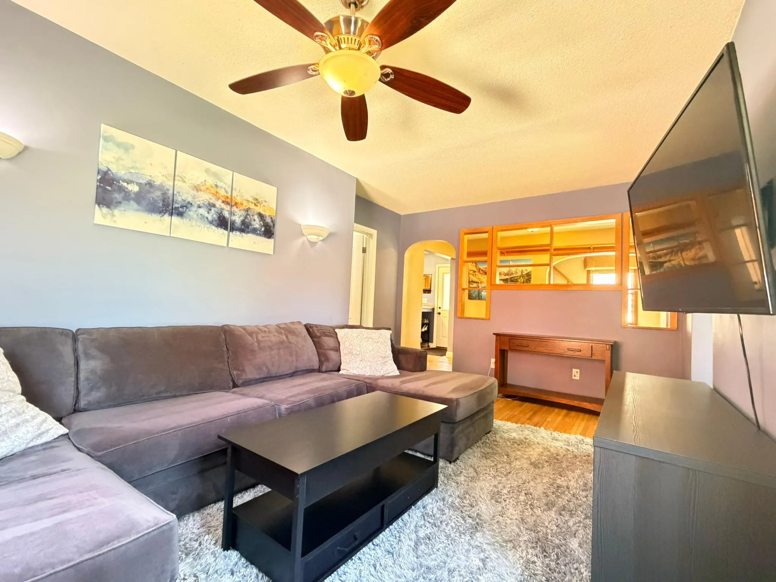
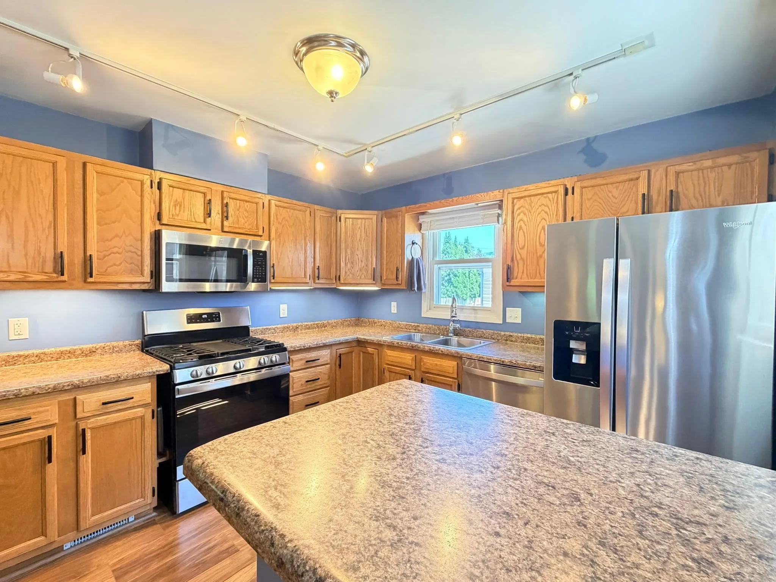
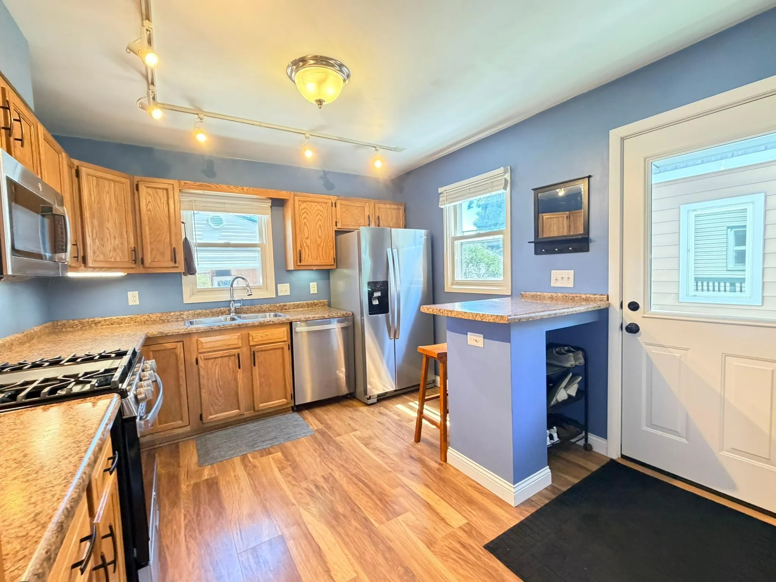
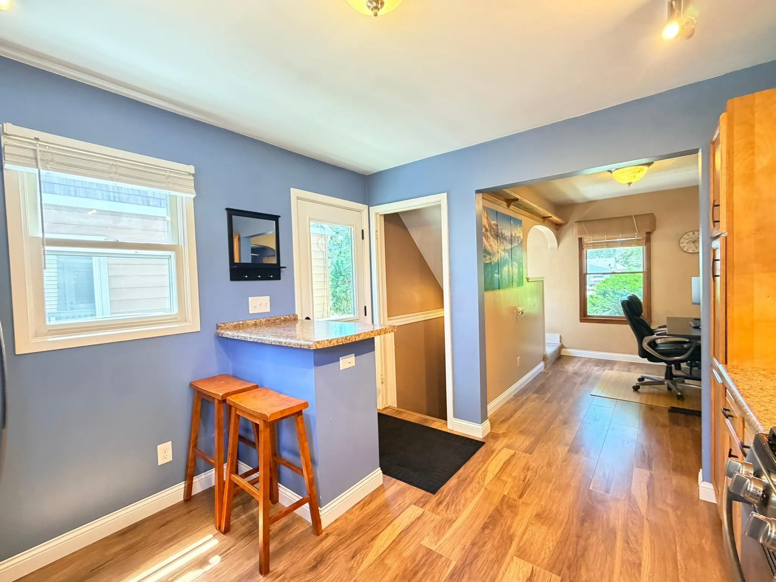
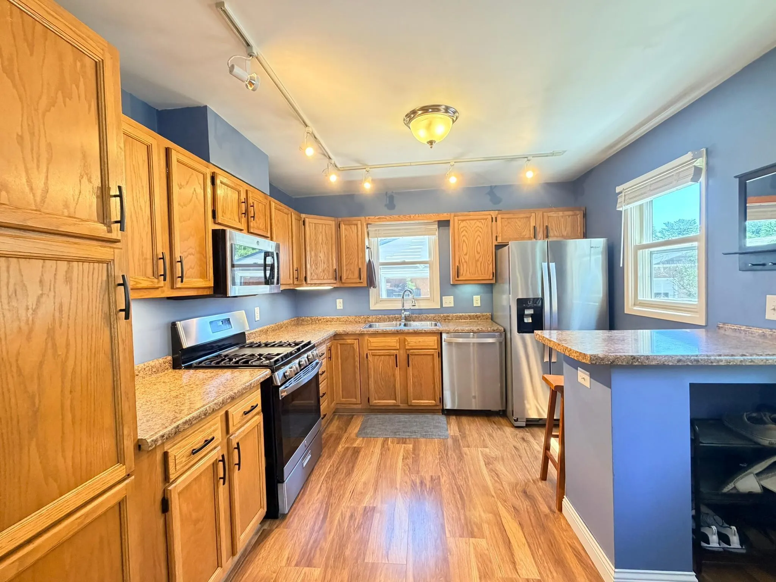
Nicely updated home in great condition! 3 bedroom, 2 bath, huge (40’x24′) 2 car garage includes an additional large shop with heat & a restroom with running water! Updated kitchen with newer appliances, full bath with skylight, and basement with theater projection screen included! Nicely landscaped with garden and flower beds. Newer washer & dryer, gorgeous hardwood floors, & tons of storage space in home and garage. Brand new driveway recently finished. Don’t miss this great home in a convenient downtown location!


Basic Details
  • Property Type: Residential
  • Listing Type: For Sale
  • Listing ID: 7110171
  • Price: $289,900
  • Year Built: 1938
  • Listing Status: Active
  • Office Name: Counselor Realty of Rochester
  • Full Bathrooms: 1
  • Property Sub Type: Single Family
  • Roof: Age 8 Years or Less
Features
  • Swimming Pool None
  • Heating System Forced Air
  • Cooling System Central Air
  • Basement Full,Finished,Block,Daylight/Lookout Windows,Egress Window(s),Storage Space
  • Fence Wood,Chain Link,Full,Privacy
  • Parking Detached Garage,Garage Door Opener,Asphalt,Heated Garage,Insulated Garage,Storage,Paved Lot
  • Exterior Features Vinyl
  • Laundry Features In Unit,Laundry Room,Electric Dryer Hookup,Washer Hookup,Lower Level,In Basement
  • Sewer City Sewer/Connected
Appliances
  • Dishwasher
  • Dryer
  • Exhaust Fan
  • Freezer
  • Microwave
  • Refrigerator
  • Washer
  • Range
  • Water Softener Owned
  • Gas Water Heater
Address Map
  • Country US
  • State MN
  • County Olmsted
  • City Rochester
  • Zipcode 55904
  • Street: 4th Avenue SE
  • Street Number: 1018
  • Longitude: W93° 32' 34.5''
  • Latitude: N44° 0' 36.5''
  • Directions: From downtown take 3rd Ave SE left on 10th St SE, right on 4th Ave SE, house is on left.
Neighborhood
  • Elementary School: Ben Franklin
  • High School: Mayo
  • High School District: Rochester
  • Middle School: Willow Creek
MLS Addon
  • Office Name: Counselor Realty of Rochester
Additional Information
  • Water Source: City Water/Connected
  • Accessibility Features: None
  • Building Size: 2098
  • Construction Materials: Block,Frame
  • Foundation Details: Block
  • Garage: 2
  • Levels: One and One Half
  • Lot Features: Public Transit (w/in 6 blks)
  • Lot Size Dimensions: 44' x 132'
Financial
  • Tax Annual Amount: 3090
Listing Information
  • List Agent Mls Id: 503502691
  • List Office Mls Id: 26934
  • Modification Timestamp: 2026-08-26T13:54:09Z
  • Originating System Name: NorthStar
Mortgage Calculator
$
$ %
years
%
$ % per year
$ %per year
$