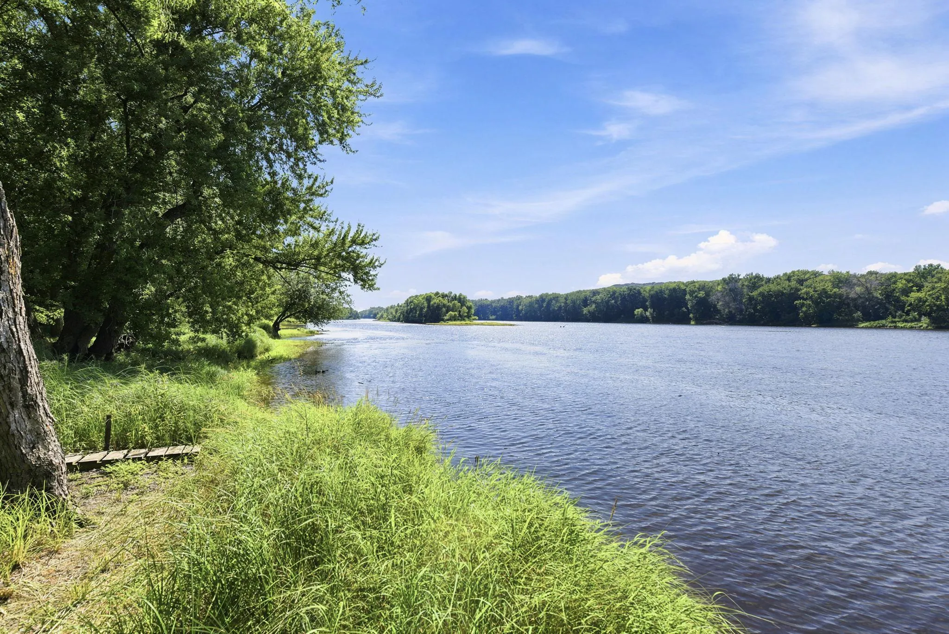
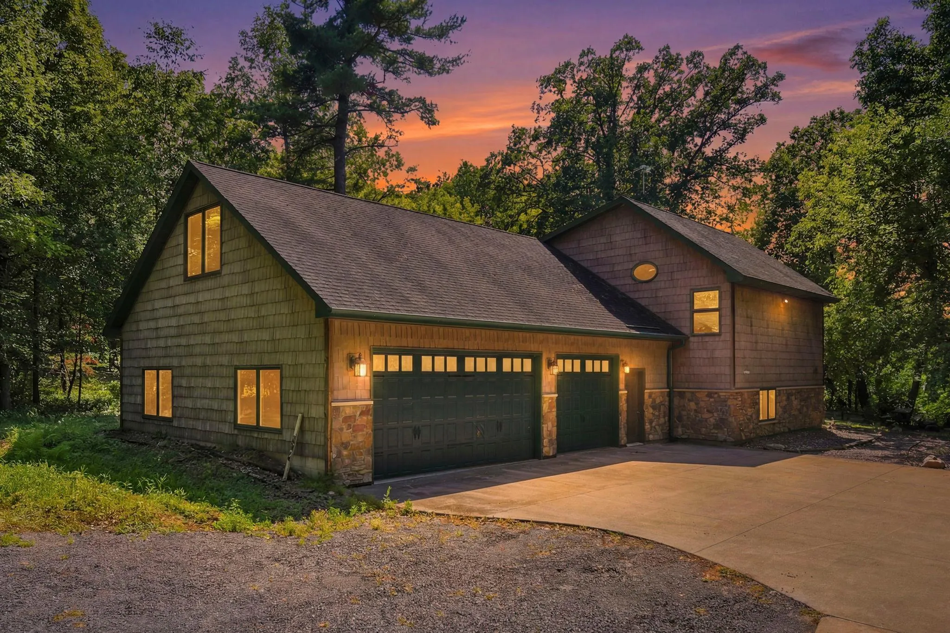
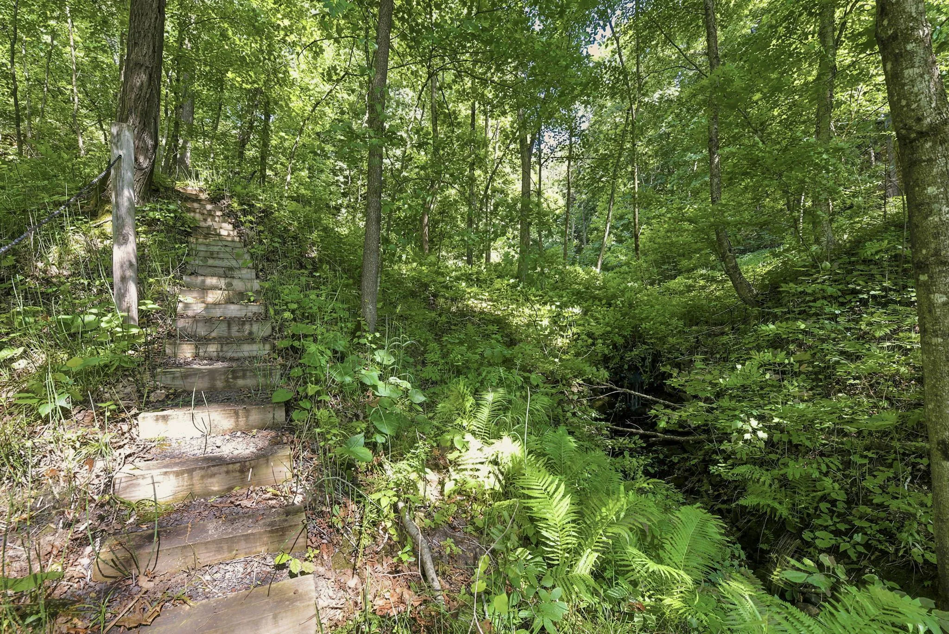
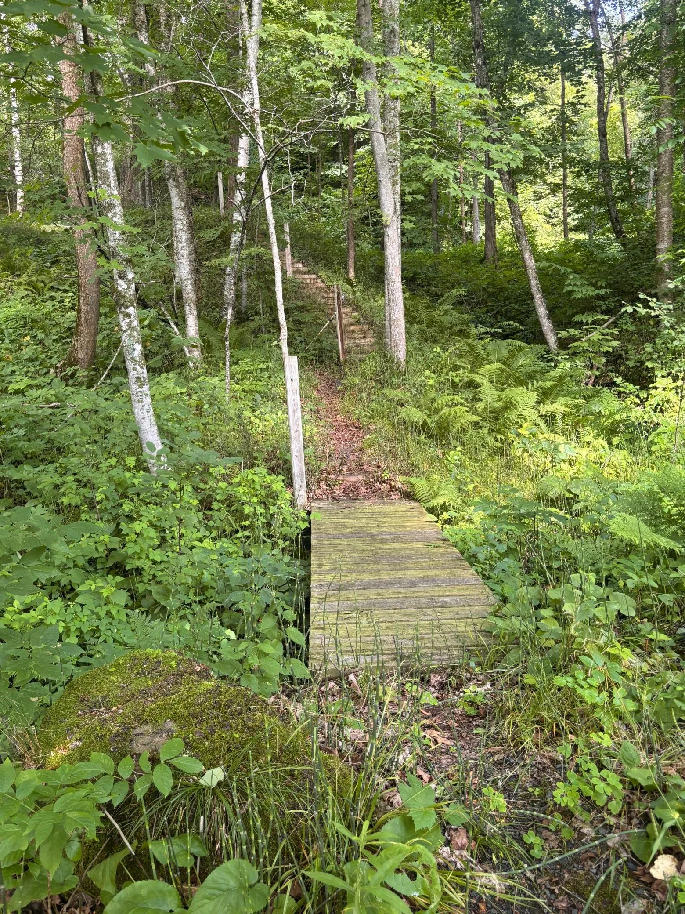
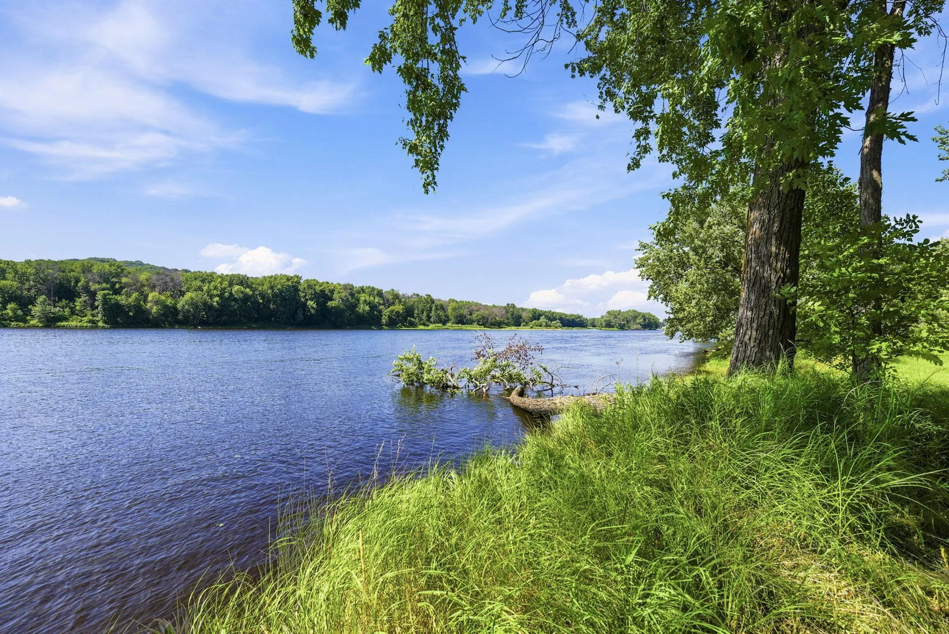
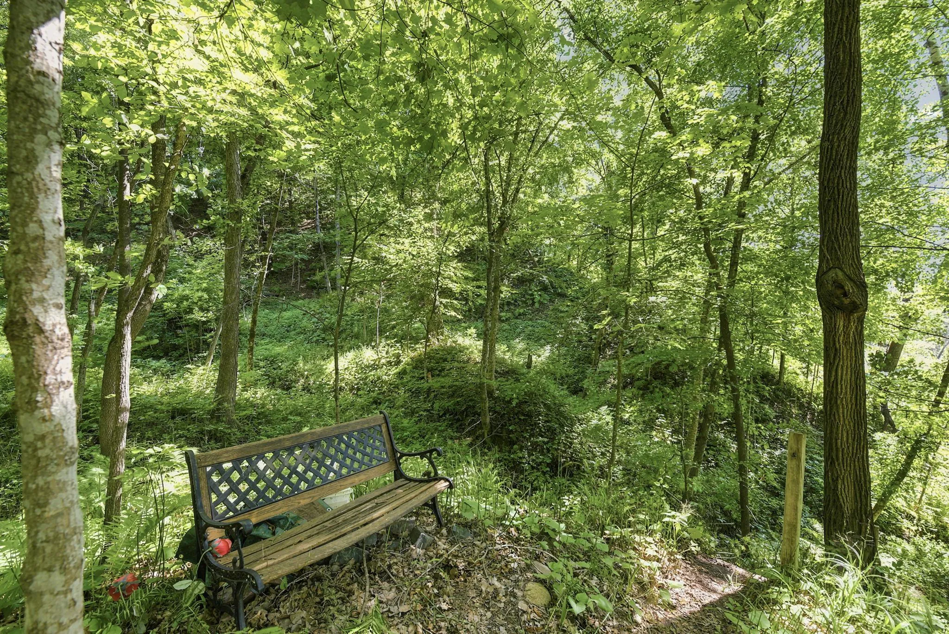
166 feet of St Croix River frontage and 2.93 Acres, with a waterfall on the path to the river. First time available since the home was custom built in 2005. Heavily wooded, with massive white pine and maple trees. Three bedrooms, three baths. The 3 car heated garage has a finished ceiling, and a separate entrance to the lower level of the house.
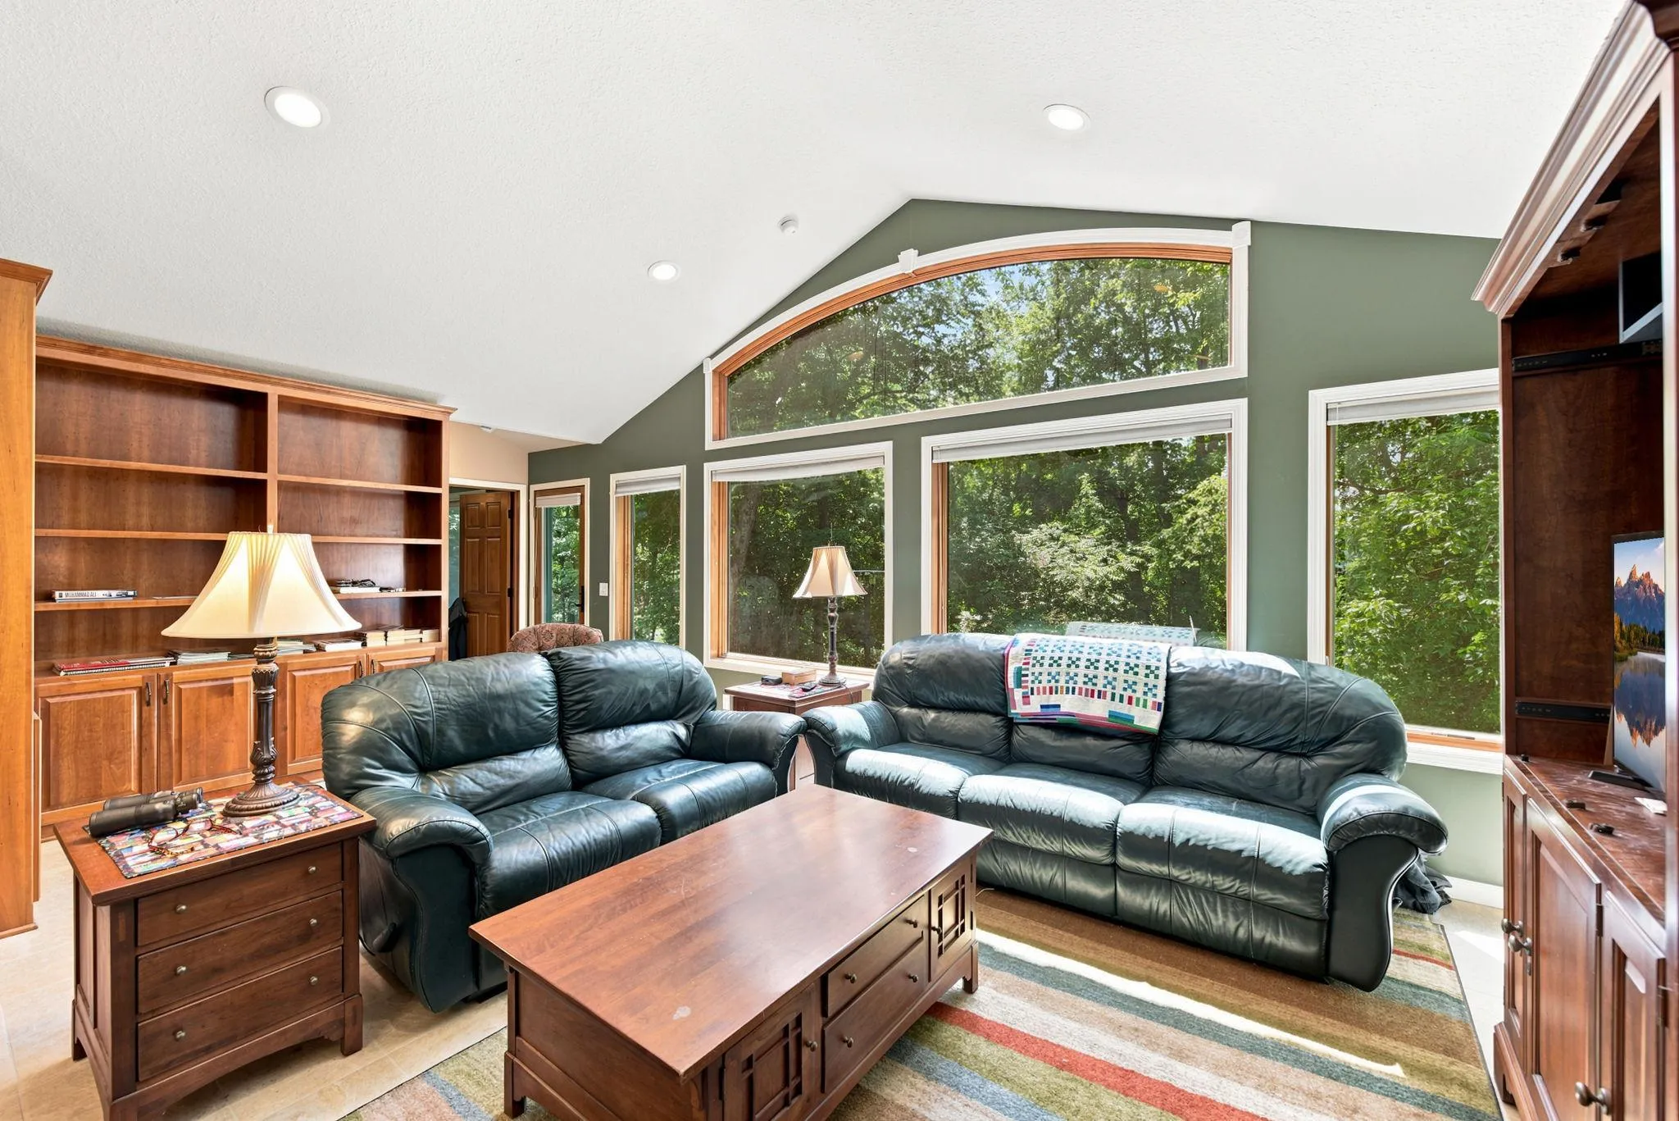
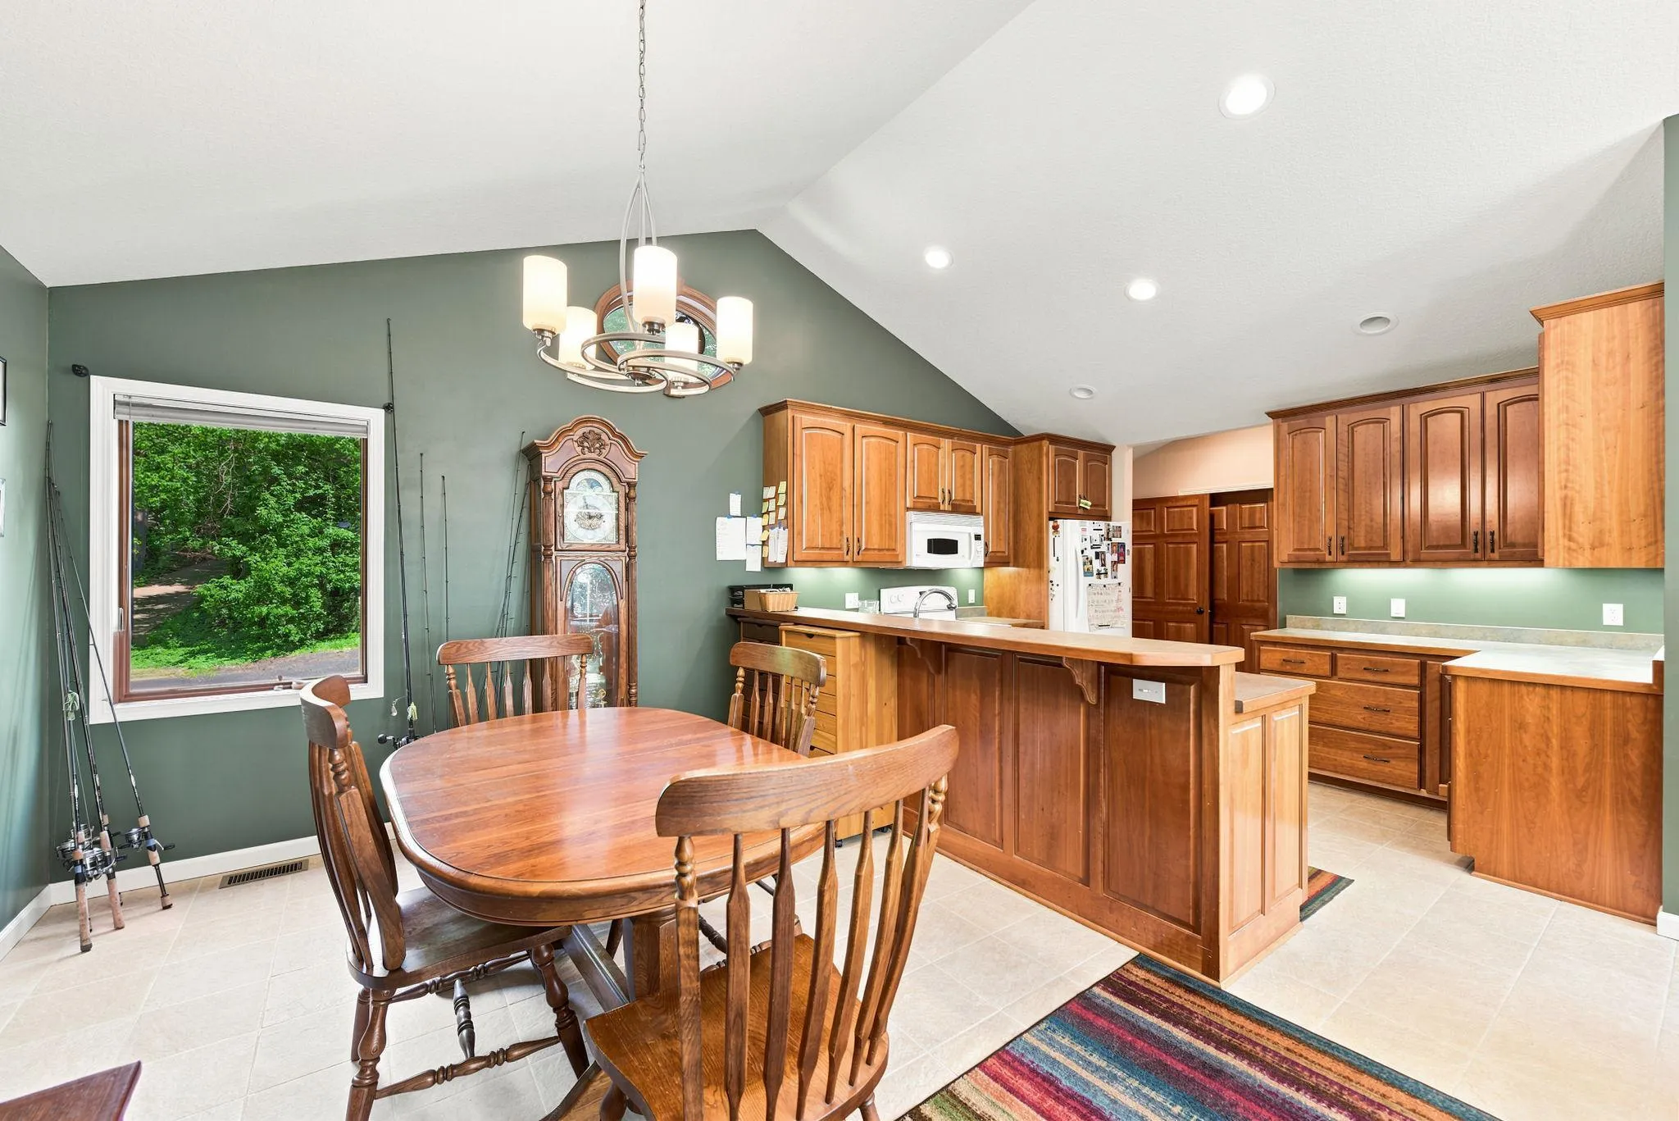
Vaulted ceilings, cherry woodwork for kitchen cabinets, bookcases, bathroom vanities and doors. Andersen windows. The Great Room is 25 x 22, with views toward the river. The primary suite has matching closets, and a full bath with double sinks. The Unfinished bonus room above the garage is 13 feet by 37 feet. The lower level is mostly finished, with 2 bedrooms, and a 13′ x 22 1/2′ Family Room. Concrete driveway. Curved steel edging lines the landscaped paths. Exterior stone was installed by a local stone mason. This property had a dock at one point.