4228 Cassidy Ridge Ne Drive, Rochester, Minnesota 55906

MN, Rochester
$749,900
  • 3 Beds
  • 3 Bath
  • Residential Property Type
  • 2023 Year Built
  • Active Status
See All 45 Photos
Kyle Synowczynski
Kyle Synowczynski
  • (612) 688-6065
  • Kyle@StoneArchRealty.com
Property Description

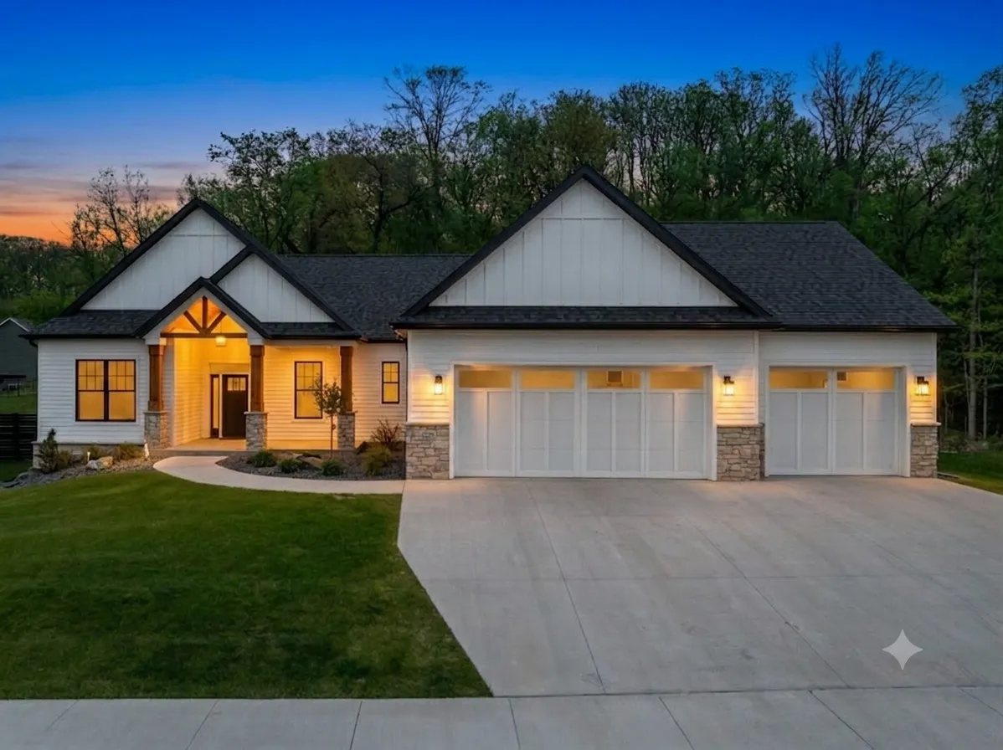
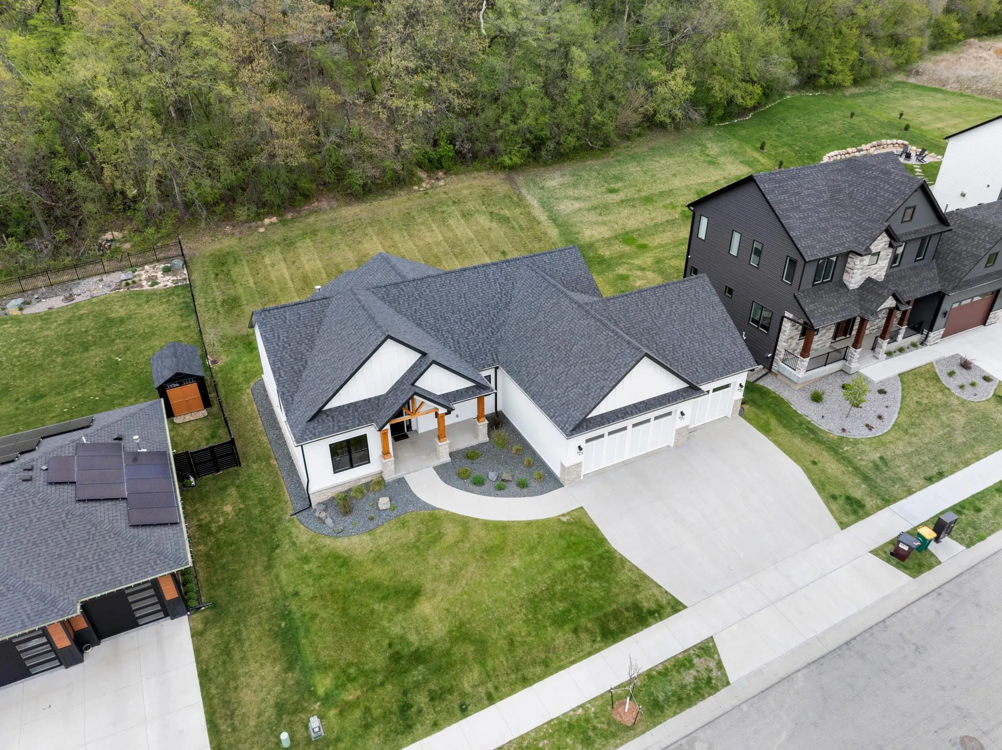
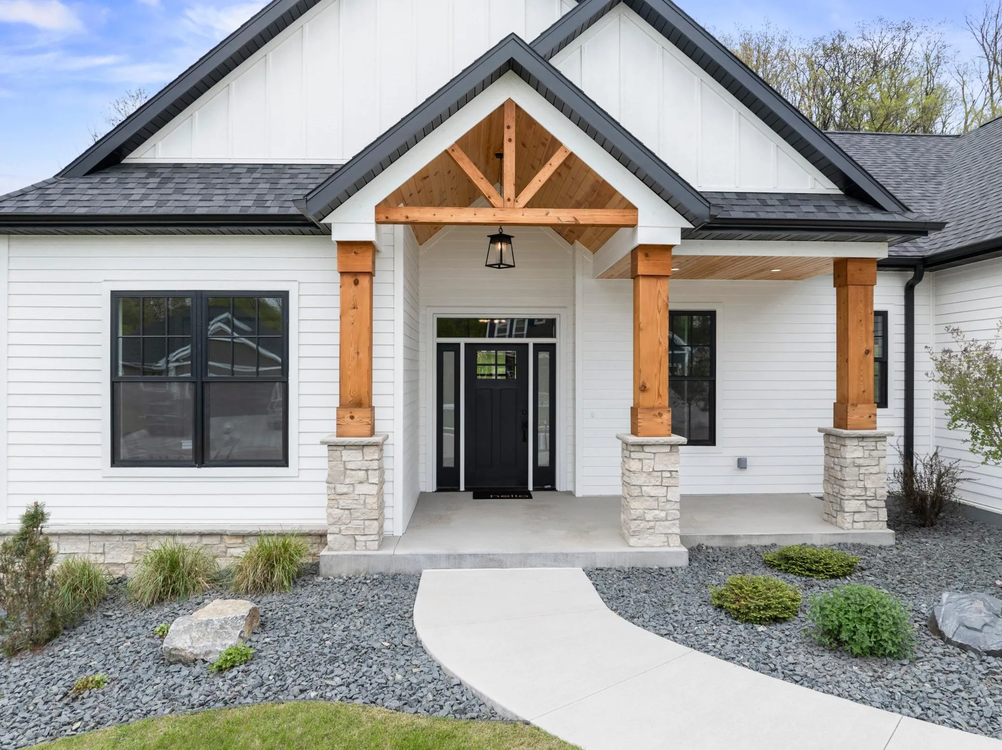
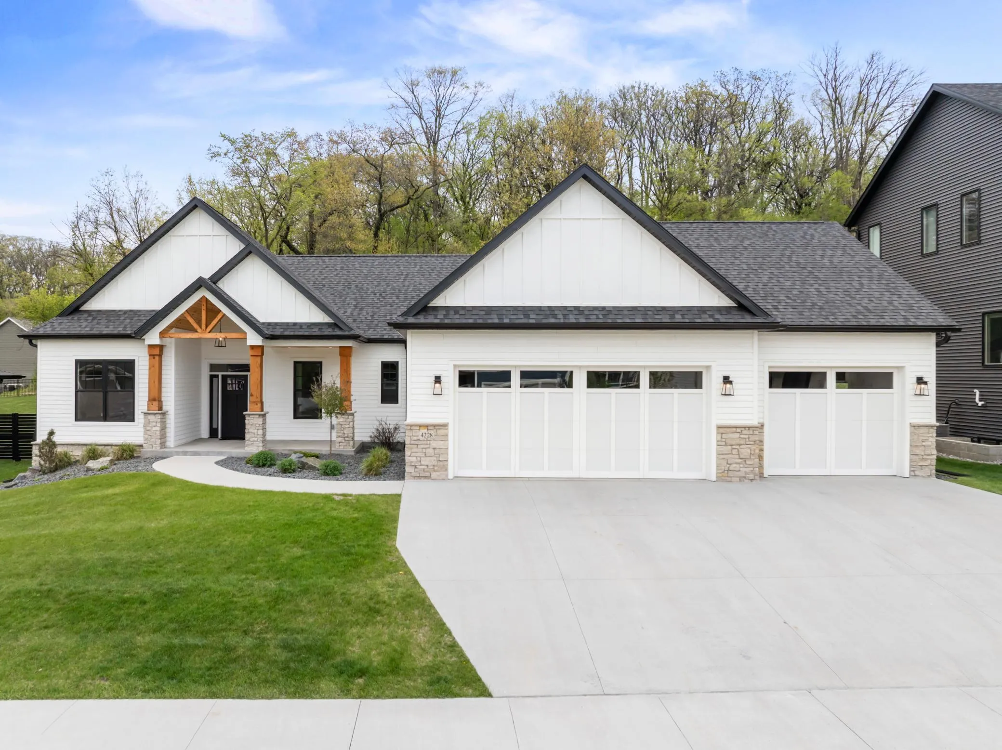
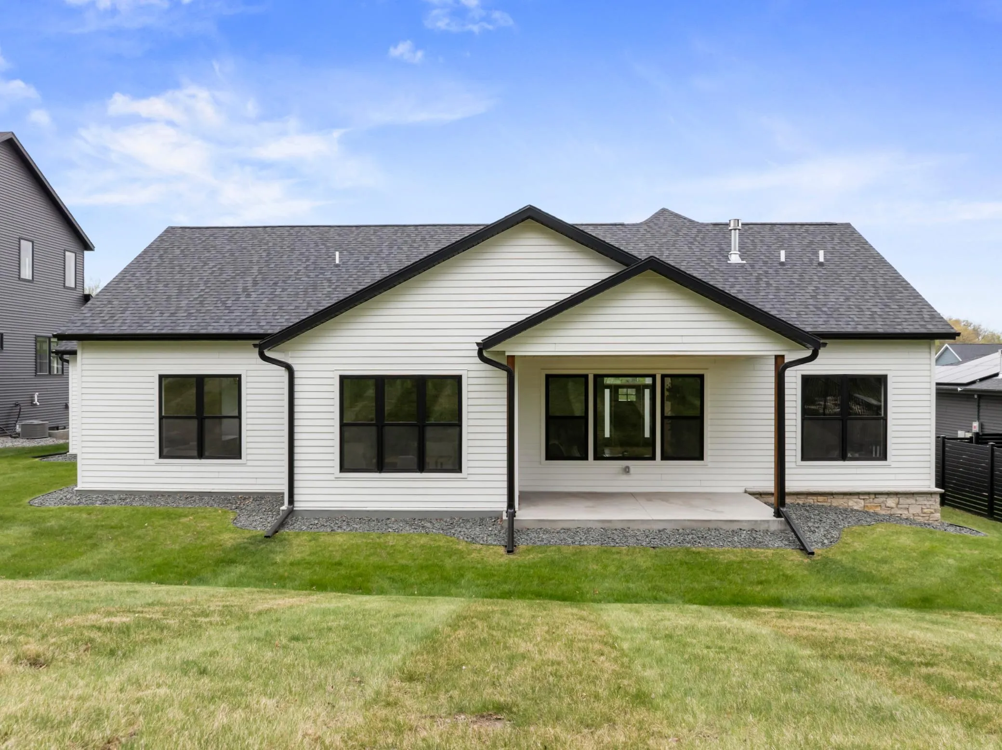
Discover the pinnacle of custom craftsmanship in this immaculate Cassidy Ridge residence, offering the pristine quality of new construction without the wit. The exterior sets a sophisticated tone, blending modern farmhouse aesthetics with warm cedar accents and a genuine stone foundation that signals the quality found within.
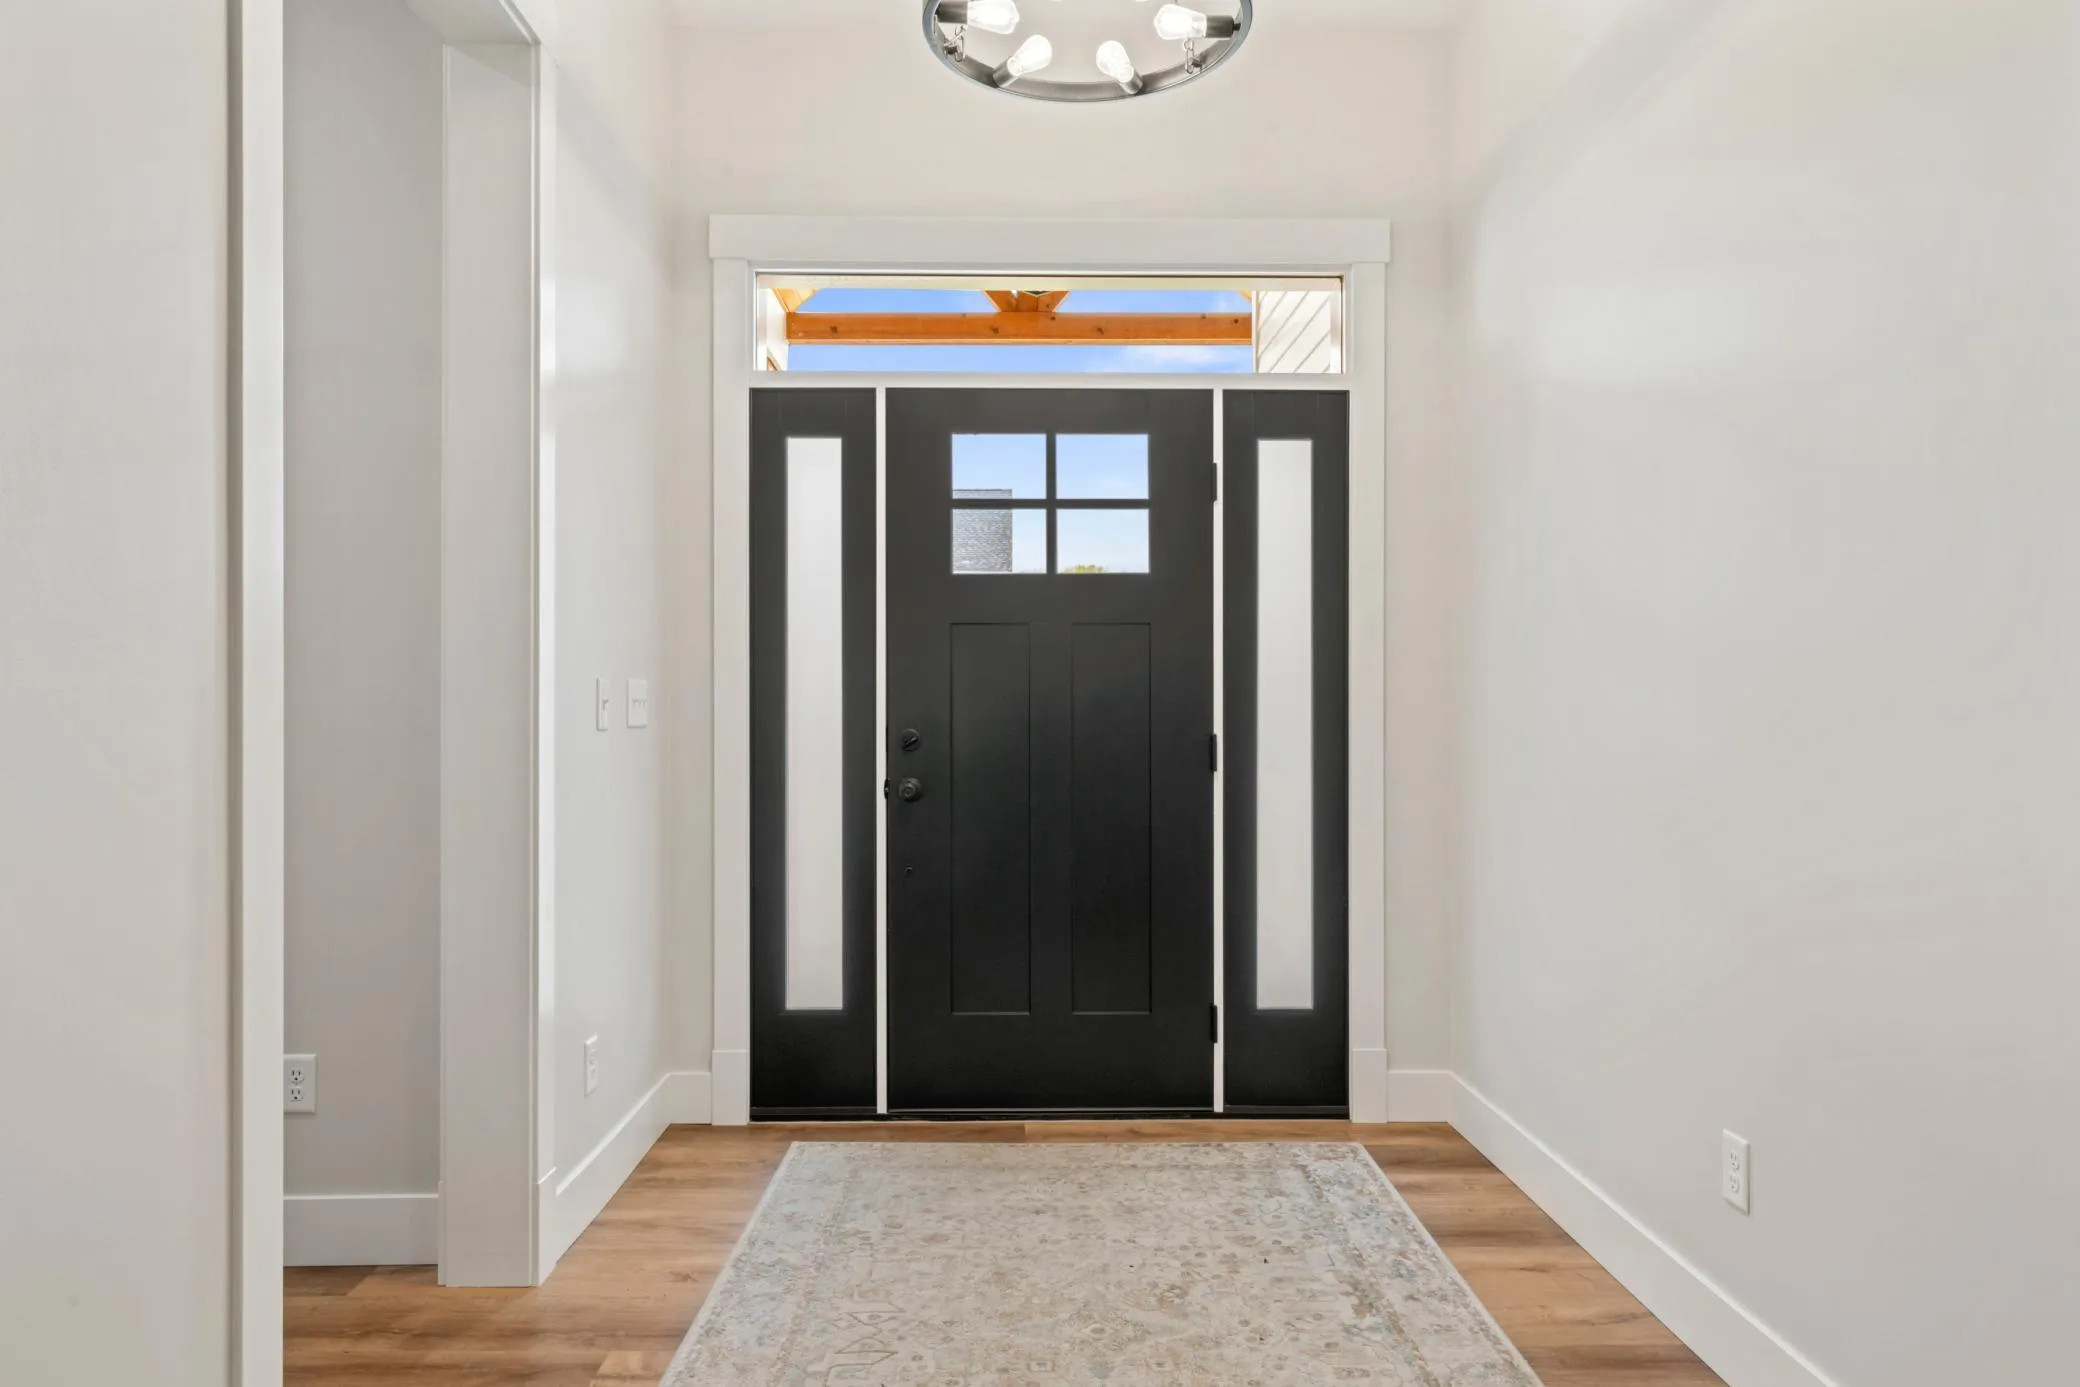
Upon entering, the home opens into a breathtaking Great Room where grandeur meets comfort. Soaring wood-beam ceilings and a floor-to-ceiling real stone fireplace create a dramatic focal point, while eight-foot doors throughout the home enhance the sense of scale and luxury. The heart of the home is the expansive open-concept kitchen, centered around a massive island that invites gathering. Outfitted with a gourmet range and an abundance of cabinetry, the kitchen transitions effortlessly into the dining area and out to a rear covered patio, perfect for seamless indoor-outdoor entertaining.
The primary suite serves as a true sanctuary, featuring a spacious bedroom and an indulgent
en suite bath. This retreat leads into a massive dressing room, recently upgraded with high-end custom cabinetry designed for ultimate organization. Practicality is just as prioritized as beauty; the laundry and mudroom provide direct access toa a heated garage and a specialized utility room. This functional hub houses the furnace and the home’s premium in-floor heating system, with integrated storage trusses above to ensure every item has its place.
Set upon a half-acre forested lot, the property offers a rare blend of neighborhood community and secluded privacy. Meander through your own private woods and you’ll find a great location for fire pit, perfect for quiet evenings under the canopy of trees. This is more than a house; it is a meticulously designed custom property awaiting its next owner.


Basic Details
  • Property Type: Residential
  • Listing Type: For Sale
  • Listing ID: 7106393
  • Price: $749,900
  • Year Built: 2023
  • Listing Status: Active
  • Office Name: Re/Max Results
  • Full Bathrooms: 2
  • Property Sub Type: Single Family
  • Roof: Age 8 Years or Less
Features
  • Heating System Radiant,Boiler,In-Floor Heating
  • Cooling System Central Air
  • Basement None
  • Fireplace Gas,Stone
  • Parking Attached Garage
  • Exterior Features Stone,Engineered Wood
  • Fireplaces Total: 1
  • Laundry Features Main Level
  • Sewer City Sewer/Connected
Appliances
  • Dishwasher
  • Disposal
  • Dryer
  • Exhaust Fan
  • Refrigerator
  • Washer
  • Range
  • Gas Water Heater
Address Map
  • Country US
  • State MN
  • County Olmsted
  • City Rochester
  • Zipcode 55906
  • Street: Cassidy Ridge
  • Street Number: 4228
  • Street Suffix: Drive
  • Longitude: W93° 34' 0.4''
  • Latitude: N44° 3' 58''
  • Directions: From Broadway turn east on 48th St NE, turn right (south) on Cassidy Ridge Dr., continue to the property on the left.
  • Street Dir Suffix: NE
Neighborhood
  • Elementary School: Jefferson
  • High School: Century
  • High School District: Rochester
  • Middle School: Kellogg
MLS Addon
  • Office Name: Re/Max Results
Additional Information
  • Water Source: City Water/Connected
  • Accessibility Features: No Stairs Internal
  • Building Size: 1976
  • Foundation Details: Slab
  • Garage: 3
  • Levels: One
  • Lot Size Dimensions: 90x223
Financial
  • Tax Annual Amount: 12064
Listing Information
  • List Agent Mls Id: 503514908
  • List Office Mls Id: 26842
  • Modification Timestamp: 2026-08-25T21:17:06Z
  • Originating System Name: NorthStar
Mortgage Calculator
$
$ %
years
%
$ % per year
$ %per year
$