4254 Oakmede Lane Unit 87b, White Bear Lake, Minnesota 55110

MN, White Bear Lake
$340,000
  • 4 Beds
  • 3 Bath
  • Residential Property Type
  • 1983 Year Built
  • Active Status
See All 36 Photos
Kyle Synowczynski
Kyle Synowczynski
  • (612) 688-6065
  • Kyle@StoneArchRealty.com
Property Description

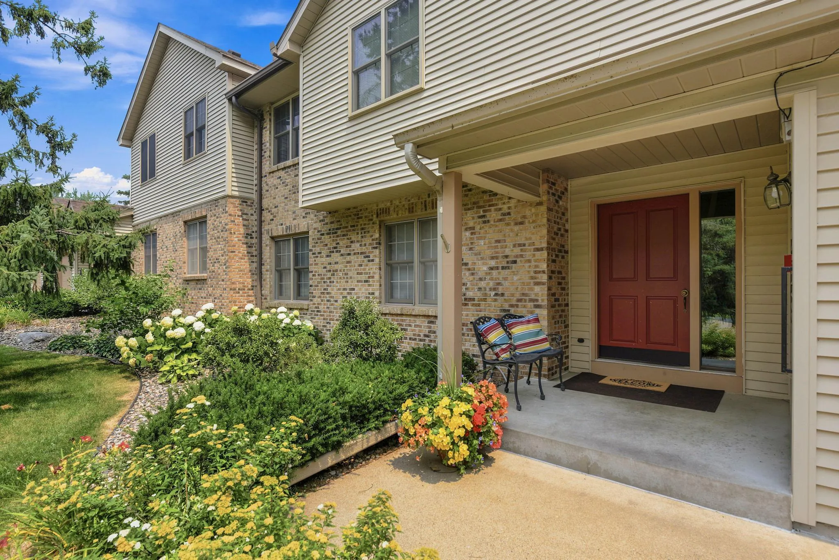
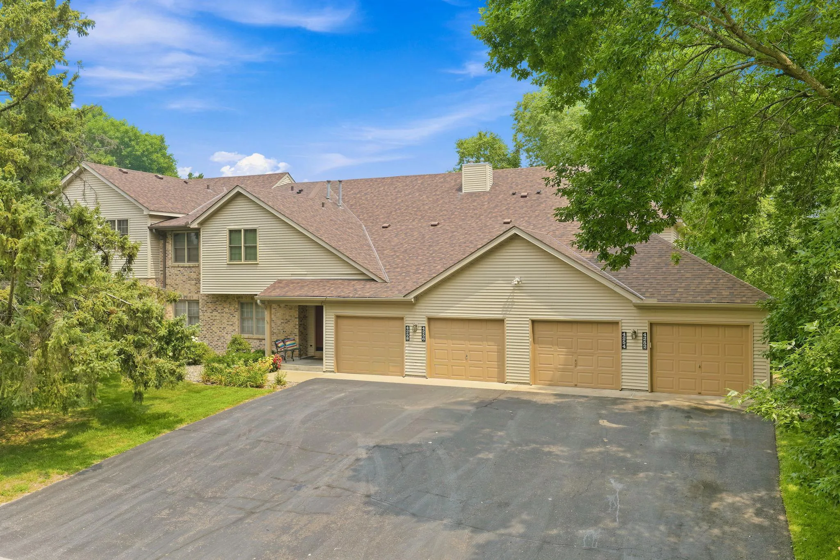
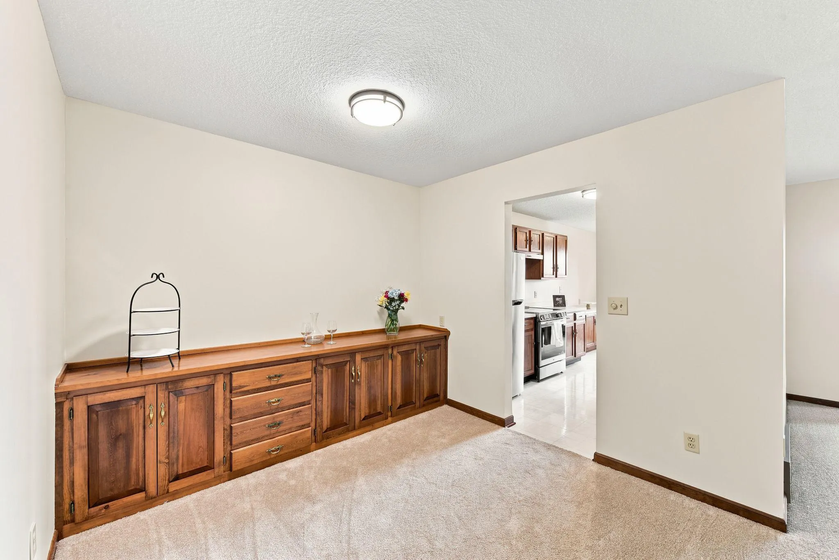
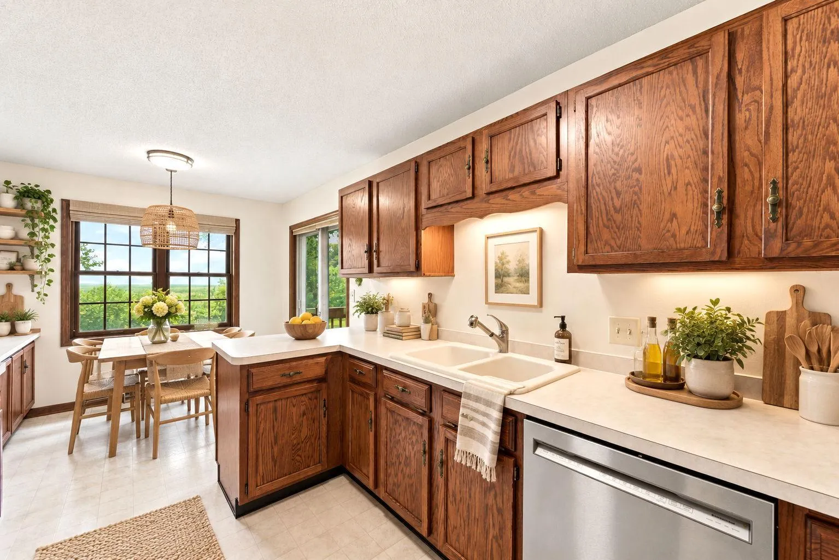
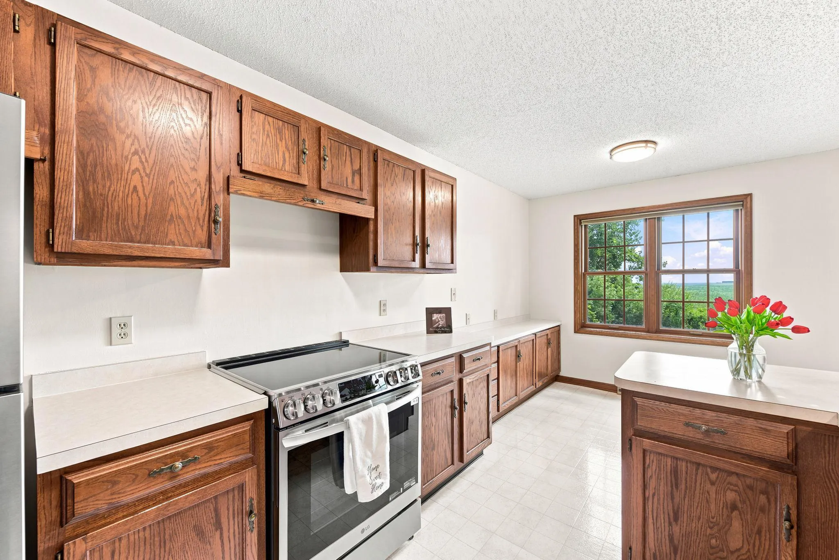
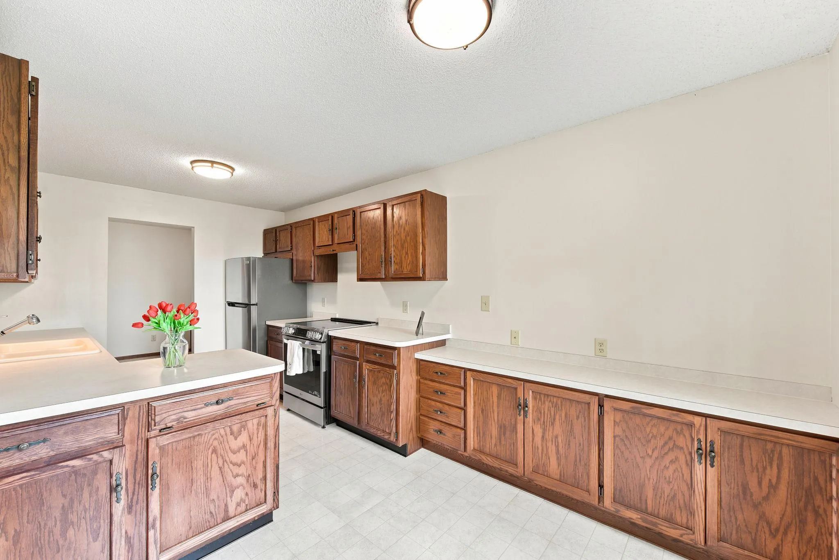
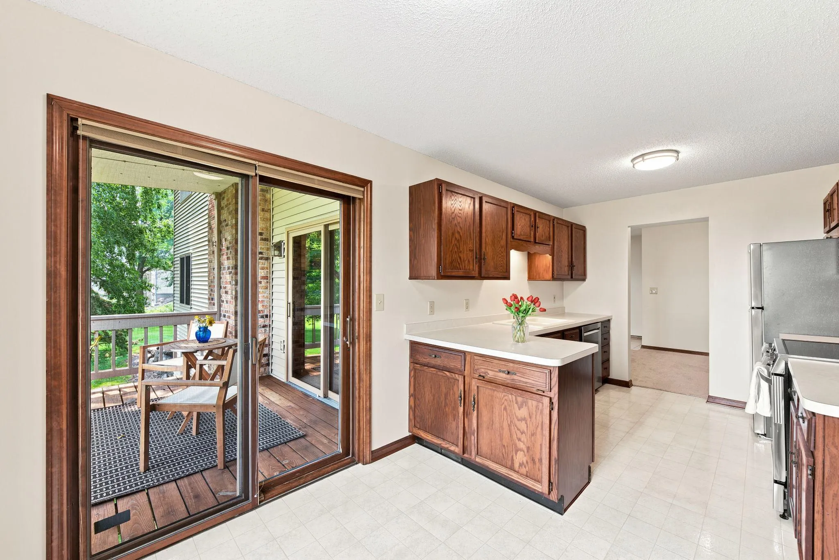
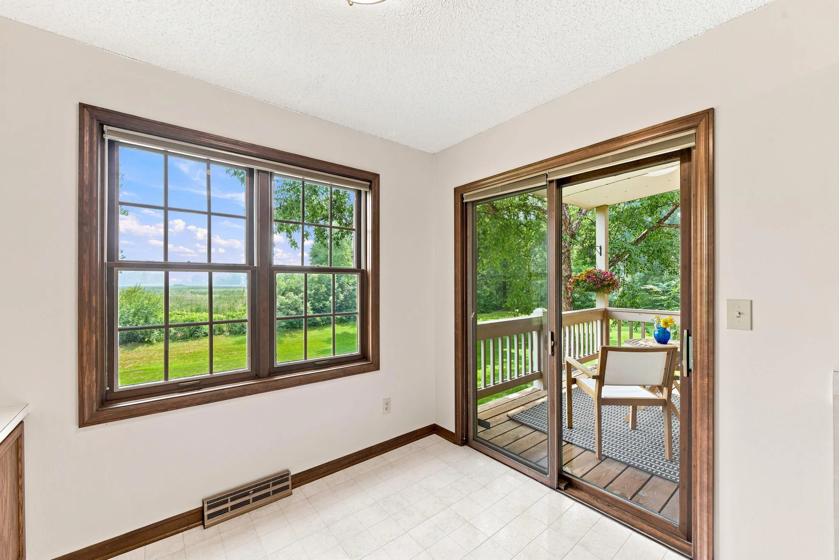
Welcome Home to Classy & Care Free & Living! This very rare opportunity in the White Bear Preserves overlooking Rice Lake Nature Preserve! This large 4 Bedroom, 3 Bath Walk out Rambler style home is beautifully renovated through out! Main Floor features a Primary suite with Custom Closet Built-Ins and private bath, a second bedroom with Full bath. A spacious Living Room leads you to covered deck/porch area with fabulous views! The Kitchen features new Stainless steel appliances plenty of cabinetry and two unique Built in Credenzas both Formal and Informal Dining spaces. The Kitchen AND Living room walk out to a covered porch/deck. The Lower Level features two bedrooms and bathroom. Also a Wet Bar perfect for entertaining, a SAUNA, and walks out to a large patio and huge yard to Just Play ~No Mow, So don’t forget to pack your lawn games! There is also ALL New Neutral Paint Carpeting, Some Ceilings, Ceiling Fans, light fixtures, Kitchen appliances & Dryer, Pella Windows and Patio Doors, 6 Panel Solid wood doors. Cancel the Public Storage Bill as you have your own Bonus Storage room and also shelving in the garage! Mechanicals have all just been serviced!
The Roof is just 6 years young, and has Vinyl siding, and very low Association Dues! Please Notice the wonderful off street Guest parking right across the street, the friendly community library hunch and is just a short walk to Apple Tree Park which features a picnic area, Fun play structures for children and Even a fitness station for adults! This Rare & Wonderful Lovely home has been meticulously updated and cared for so you can simply move in Relax & Enjoy The View of Sunrises, the lake, Wildlife visitors, and Resident Trumpeter Swans! Quiet neighborhood yet conveniently close to White Bear Lake, Shopping, Schools, and highway system for easy commutes!


Basic Details
  • Property Type: Residential
  • Listing Type: For Sale
  • Listing ID: 7109544
  • Price: $340,000
  • Year Built: 1983
  • Listing Status: Active
  • Office Name: RE/MAX Results
  • Full Bathrooms: 1
  • Property Attached Yn: 1
  • Property Sub Type: (CC) Manor/Village
  • Roof: Asphalt,Age 8 Years or Less
Features
  • Swimming Pool None
  • Heating System Forced Air
  • Cooling System Central Air
  • Basement Full,Finished,Walkout,Storage Space
  • Fence None
  • Fireplace Family Room,Wood Burning,Insert,Amusement Room
  • Parking Attached Garage,Asphalt,Parking Lot,Insulated Garage
  • Exterior Features Vinyl,Brick Veneer
  • Fireplaces Total: 2
  • Laundry Features In Unit,Lower Level
  • Sewer City Sewer - In Street
Appliances
  • Dishwasher
  • Dryer
  • Refrigerator
  • Washer
  • Range
  • Humidifier
  • Other
Address Map
  • Country US
  • State MN
  • County Ramsey
  • City White Bear Lake
  • Zipcode 55110
  • Street: Oakmede
  • Street Number: 4254
  • Street Suffix: Lane
  • Longitude: W94° 57' 26.4''
  • Latitude: N45° 4' 12.8''
  • Directions: Hwy 96 to S Birch Lake Road, South to Birchcrest Drive, Left to Oakmede Lane, South to Home!
  • Unit Number: 87B
Neighborhood
  • High School District: White Bear Lake
MLS Addon
  • Office Name: RE/MAX Results
Additional Information
  • Water Source: City Water - In Street
  • Accessibility Features: No Stairs External
  • Building Size: 2288
  • Construction Materials: Block
  • Electric: Circuit Breakers
  • Foundation Details: Block
  • Garage: 1
  • Levels: Two
  • Lot Features: Irregular Lot,Tree Coverage - Medium,Public Transit (w/in 6 blks)
Financial
  • Association Fee: 342
  • Association Fee Frequency: Monthly
  • Association Fee Includes: Lawn Care,Maintenance Grounds,Professional Mgmt,Snow Removal
  • Association Yn: 1
  • Tax Annual Amount: 3076
Listing Information
  • List Agent Mls Id: 506001381
  • List Office Mls Id: 5676
  • Modification Timestamp: 2026-09-09T16:12:07Z
  • Originating System Name: NorthStar
Mortgage Calculator
$
$ %
years
%
$ % per year
$ %per year
$