5933 Ashcroft Avenue, Edina, Minnesota 55424

MN, Edina
$2,395,000
  • 5 Beds
  • 5 Bath
  • Residential Property Type
  • 2027 Year Built
  • Pending Status
See All 24 Photos
Kyle Synowczynski
Kyle Synowczynski
  • (612) 688-6065
  • Kyle@StoneArchRealty.com
Property Description

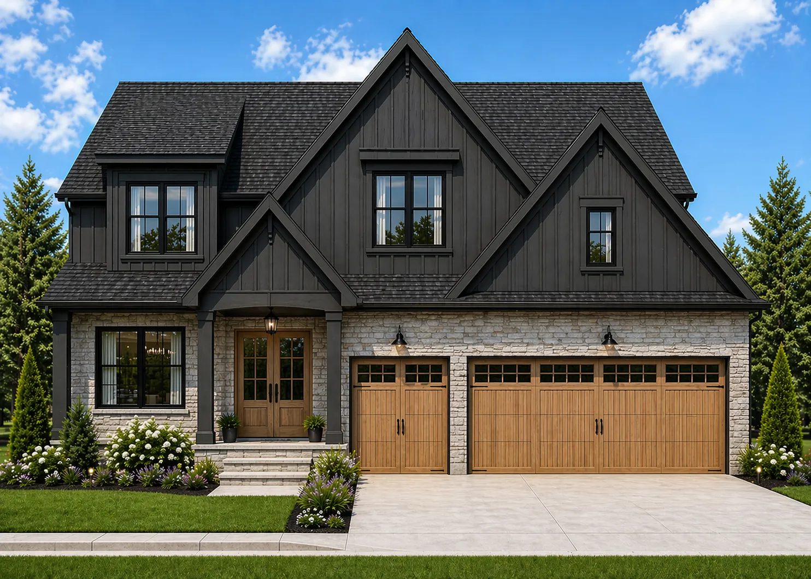
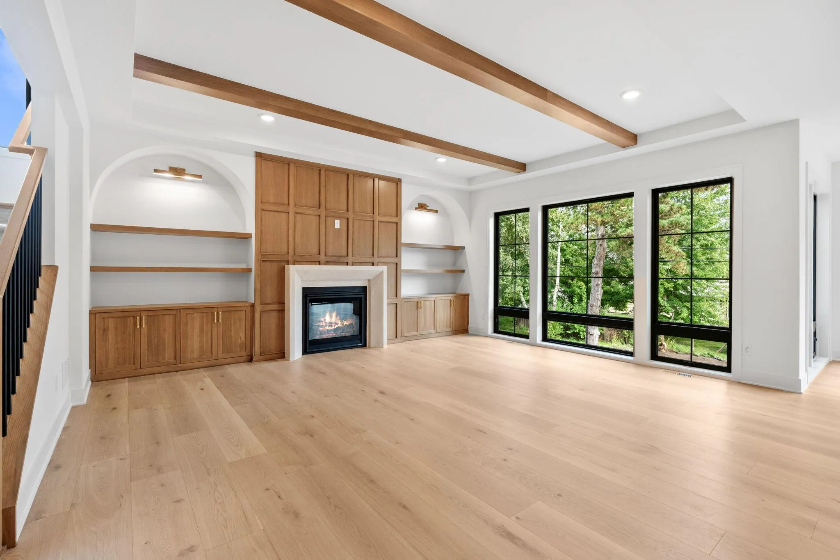
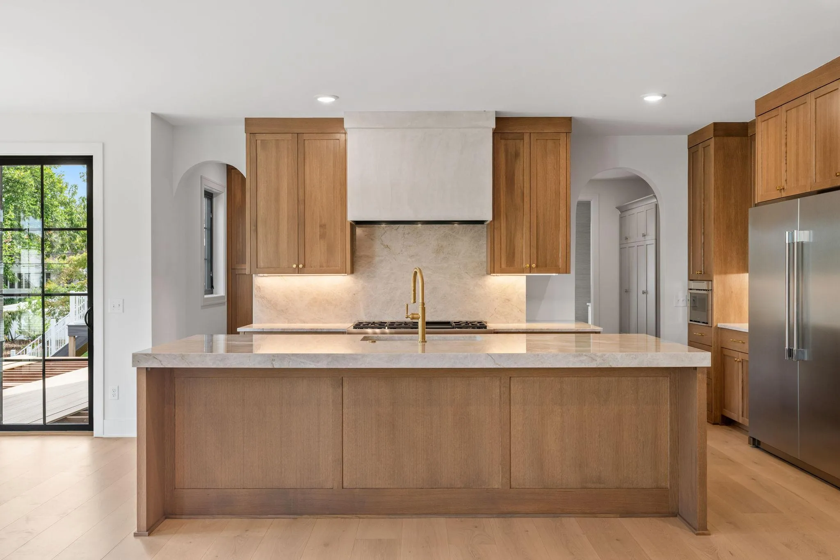
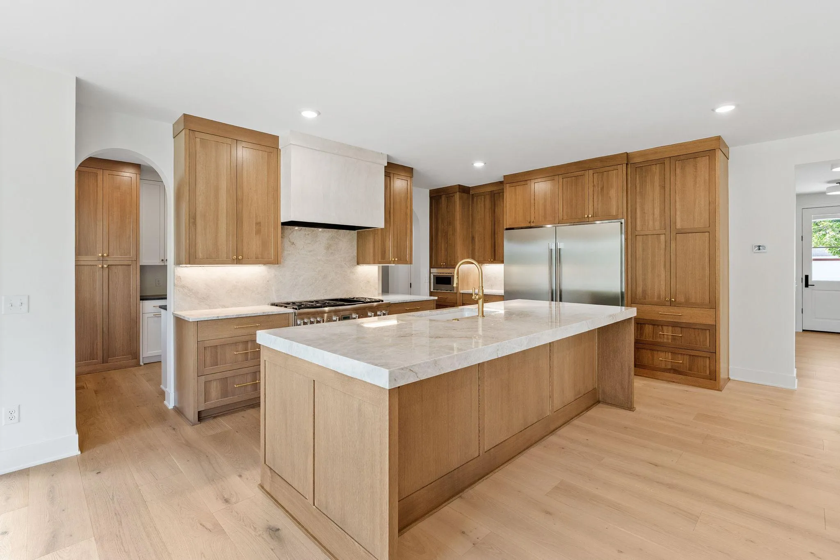
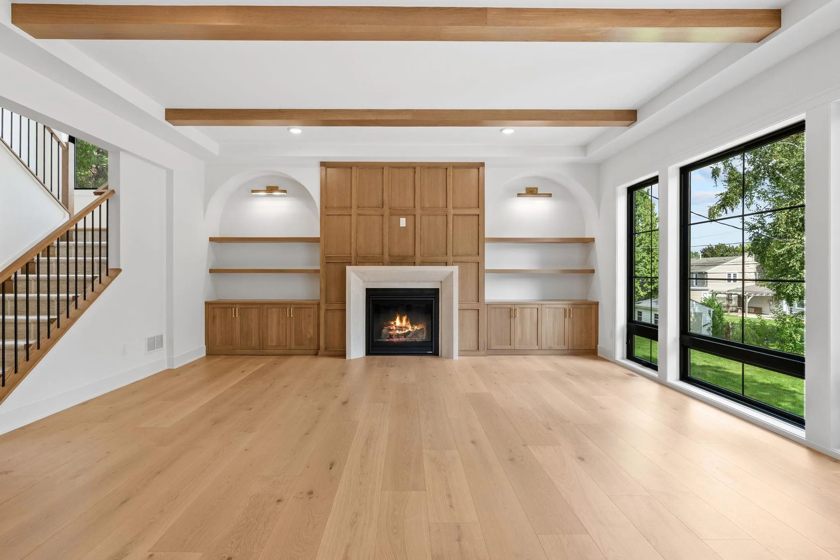
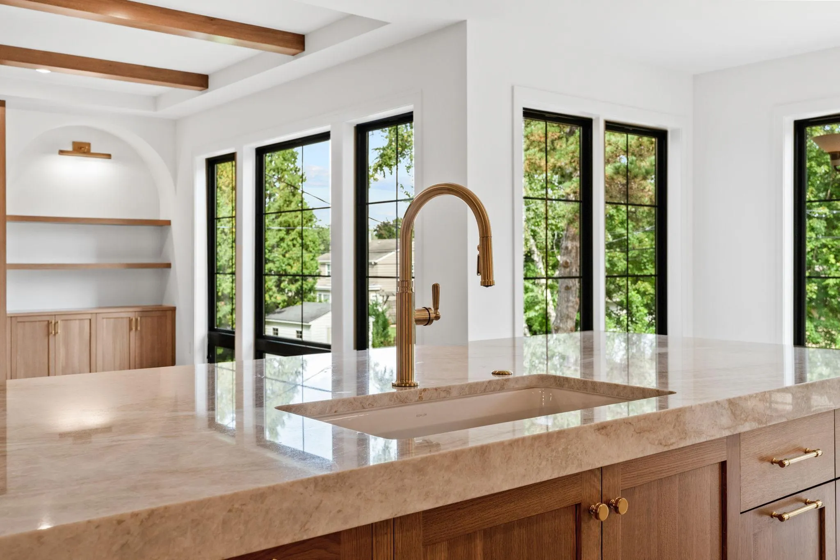
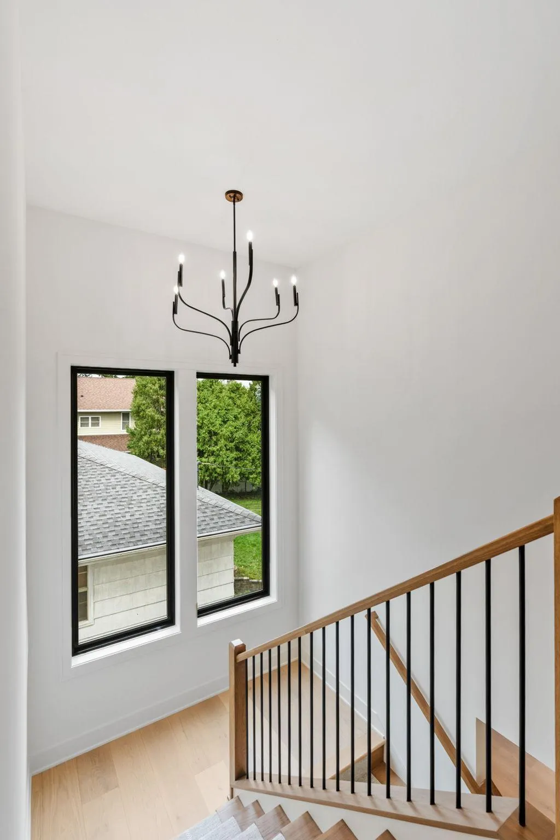
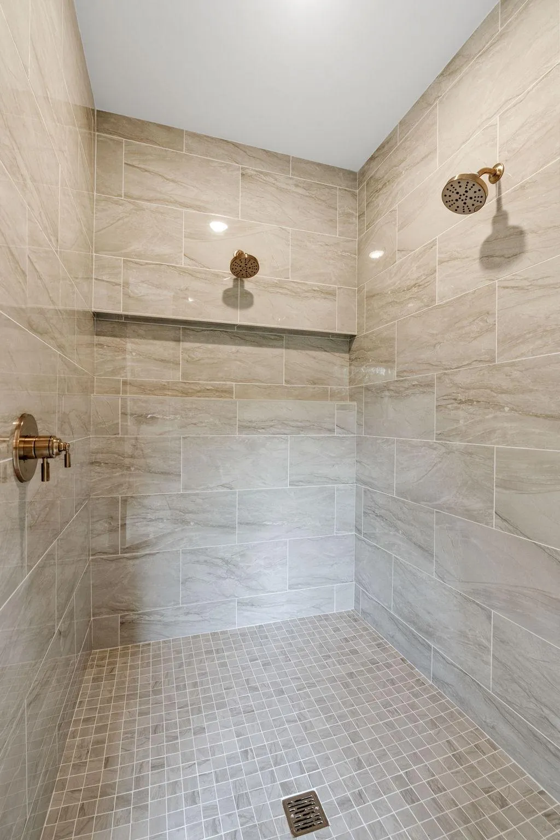
Nestled in the highly sought-after Pamela Park neighborhood, this one-of-a-kind custom home built home by NR Properties is perfectly situated on a rare walkout lot backing to city-protected green space and parkland, offering exceptional privacy and views. Designed with impeccable craftsmanship and custom finishes throughout, this stunning residence features 5 bedrooms, 5 bathrooms, and a thoughtfully designed floor plan that seamlessly blends luxury with everyday functionality. The gourmet kitchen is the heart of the home, complemented by a spacious butler’s pantry and expansive living areas ideal for entertaining. Dramatic floor-to-ceiling windows flood the home with natural light, while the grand double-door entry creates an unforgettable first impression. The main level also offers two private offices, making it perfect for today’s work-from-home lifestyle. The walkout lower level is an entertainer’s dream, complete with a golf simulator, spacious family room, stylish wet bar, and direct access to your private backyard retreat. Situated on an oversized, wide lot with an attached 3-car garage, this home offers a rare combination of luxury, privacy, and an unbeatable location. Opportunities like this are few and far between—experience custom living at its finest in the heart of Pamela Park. These photos are from a previous build and similar floor-plan, selection guide is current selections for this home. Inquire today to customize this one of a kind home just how you want it!


Basic Details
  • Property Type: Residential
  • Listing Type: For Sale
  • Listing ID: 7112202
  • Price: $2,395,000
  • Year Built: 2027
  • Listing Status: Pending
  • Office Name: Compass
  • Full Bathrooms: 2
  • New Construction Yn: 1
  • Property Sub Type: Single Family
  • Roof: Asphalt
Features
  • Heating System Forced Air
  • Cooling System Central Air
  • Basement Finished,Drain Tiled,Walkout
  • Fence Partial
  • Fireplace Gas
  • Parking Attached Garage
  • Exterior Features Stone,Engineered Wood
  • Fireplaces Total: 2
  • Laundry Features Laundry Room,Upper Level
  • Sewer City Sewer/Connected
Appliances
  • Cooktop
  • Dishwasher
  • Disposal
  • Dryer
  • Exhaust Fan
  • Freezer
  • Microwave
  • Refrigerator
  • Washer
  • Range
  • Air-To-Air Exchanger
  • Humidifier
  • Water Softener Owned
  • Double Oven
  • Gas Water Heater
  • Stainless Steel Appliances
Address Map
  • Country US
  • State MN
  • County Hennepin
  • City Edina
  • Zipcode 55424
  • Street: Ashcroft
  • Street Number: 5933
  • Street Suffix: Avenue
  • Longitude: W94° 39' 26.7''
  • Latitude: N44° 53' 42.1''
  • Directions: North on Ashcroft
Neighborhood
  • High School District: Edina
MLS Addon
  • Office Name: Compass
Additional Information
  • Water Source: City Water/Connected
  • Accessibility Features: None
  • Building Size: 4922
  • Construction Materials: Frame
  • Electric: Circuit Breakers
  • Foundation Details: Poured Concrete
  • Garage: 3
  • Levels: Two
  • Lot Features: Irregular Lot
  • Lot Size Dimensions: 75 x 136
Financial
  • Tax Annual Amount: 6901
Listing Information
  • Co List Agent Mls Id: 502044881
  • Co List Office Mls Id: 7125
  • Co List Office Name: Bridge Realty, LLC
  • List Agent Mls Id: 506010416
  • List Office Mls Id: 49293
  • Modification Timestamp: 2026-08-24T12:10:06Z
  • Originating System Name: NorthStar
Mortgage Calculator
$
$ %
years
%
$ % per year
$ %per year
$