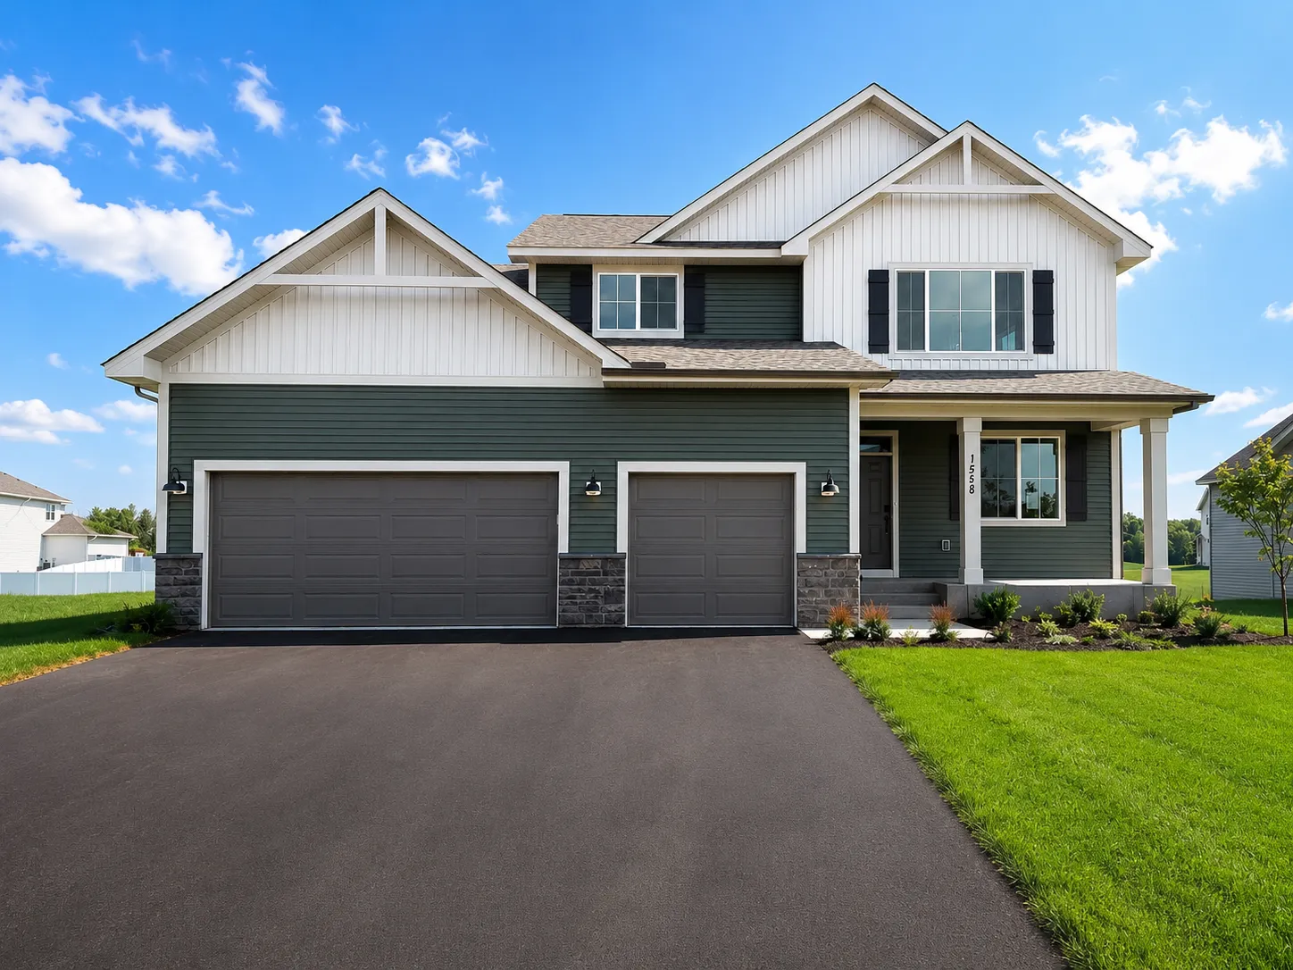
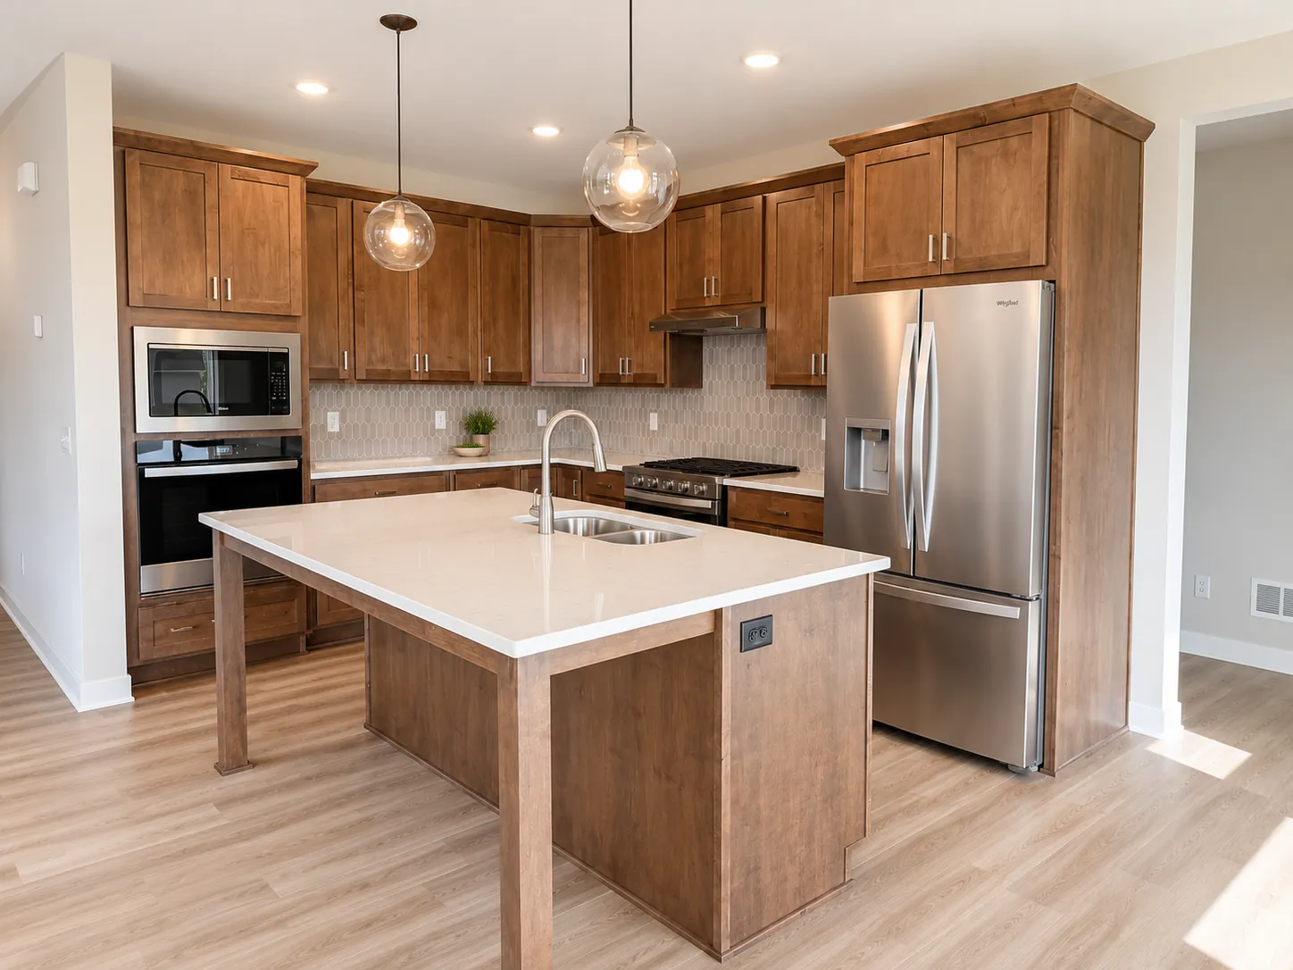
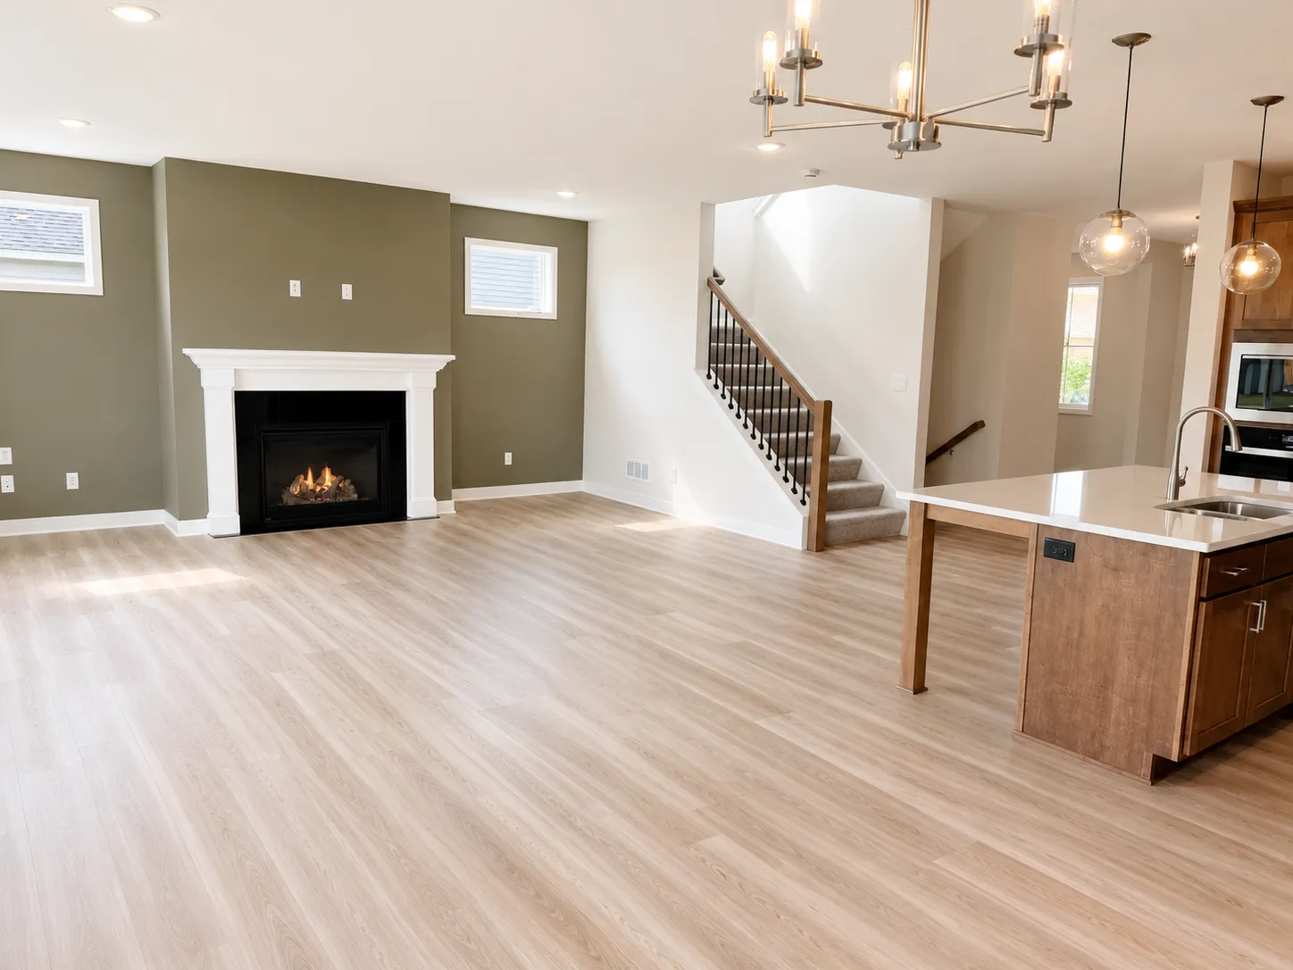
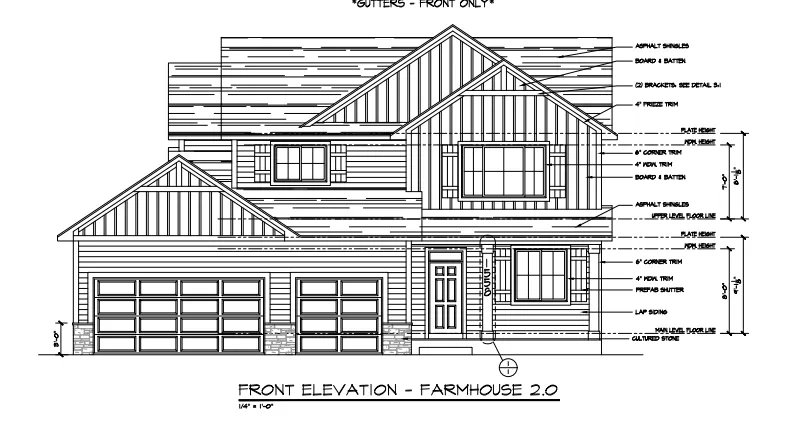
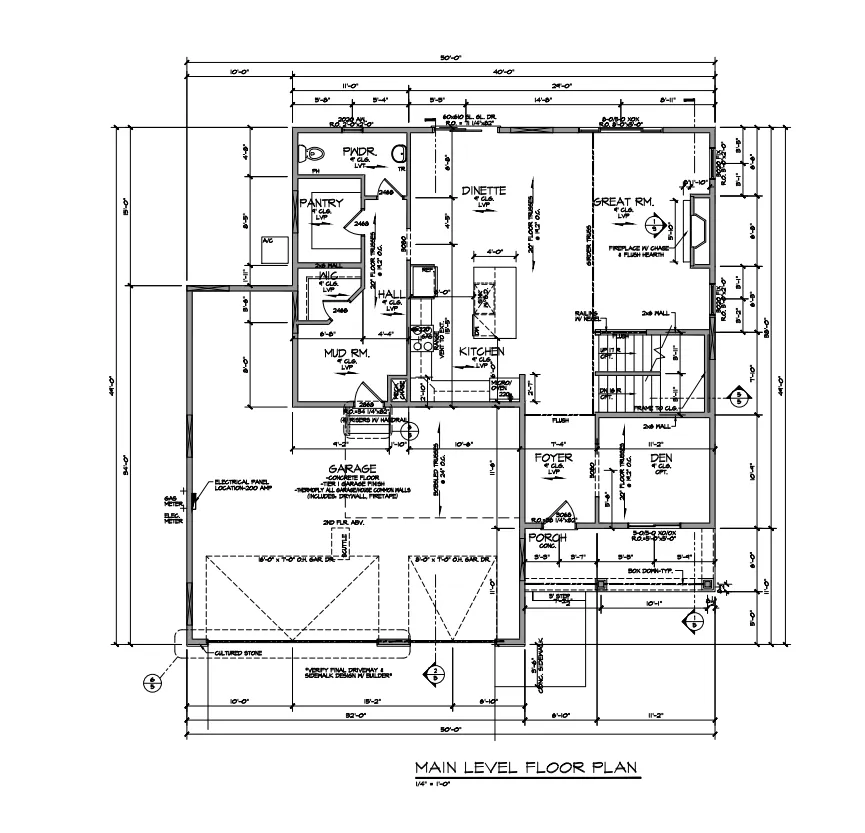
Move-in ready, this Sully floor plan offers 5 bedrooms, a loft, and a finished walkout lower level with additional living space. The main level features a private den off the foyer, an open-concept kitchen with quartz countertops and designer-selected finishes, plus a large mudroom with an oversized walk-in pantry.
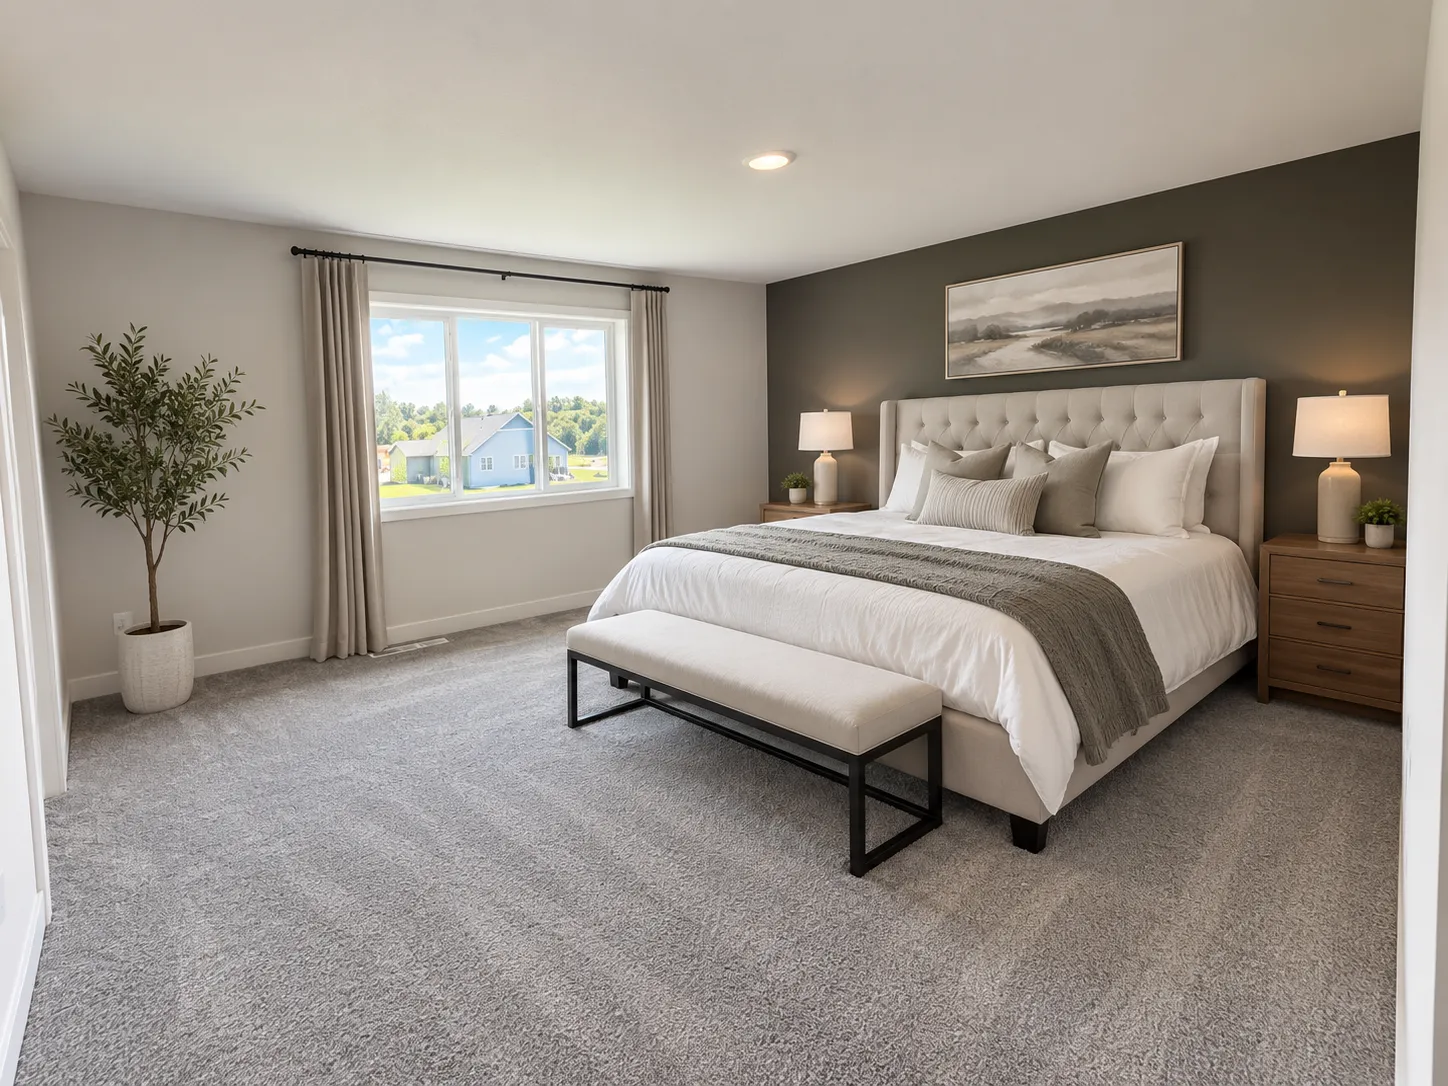
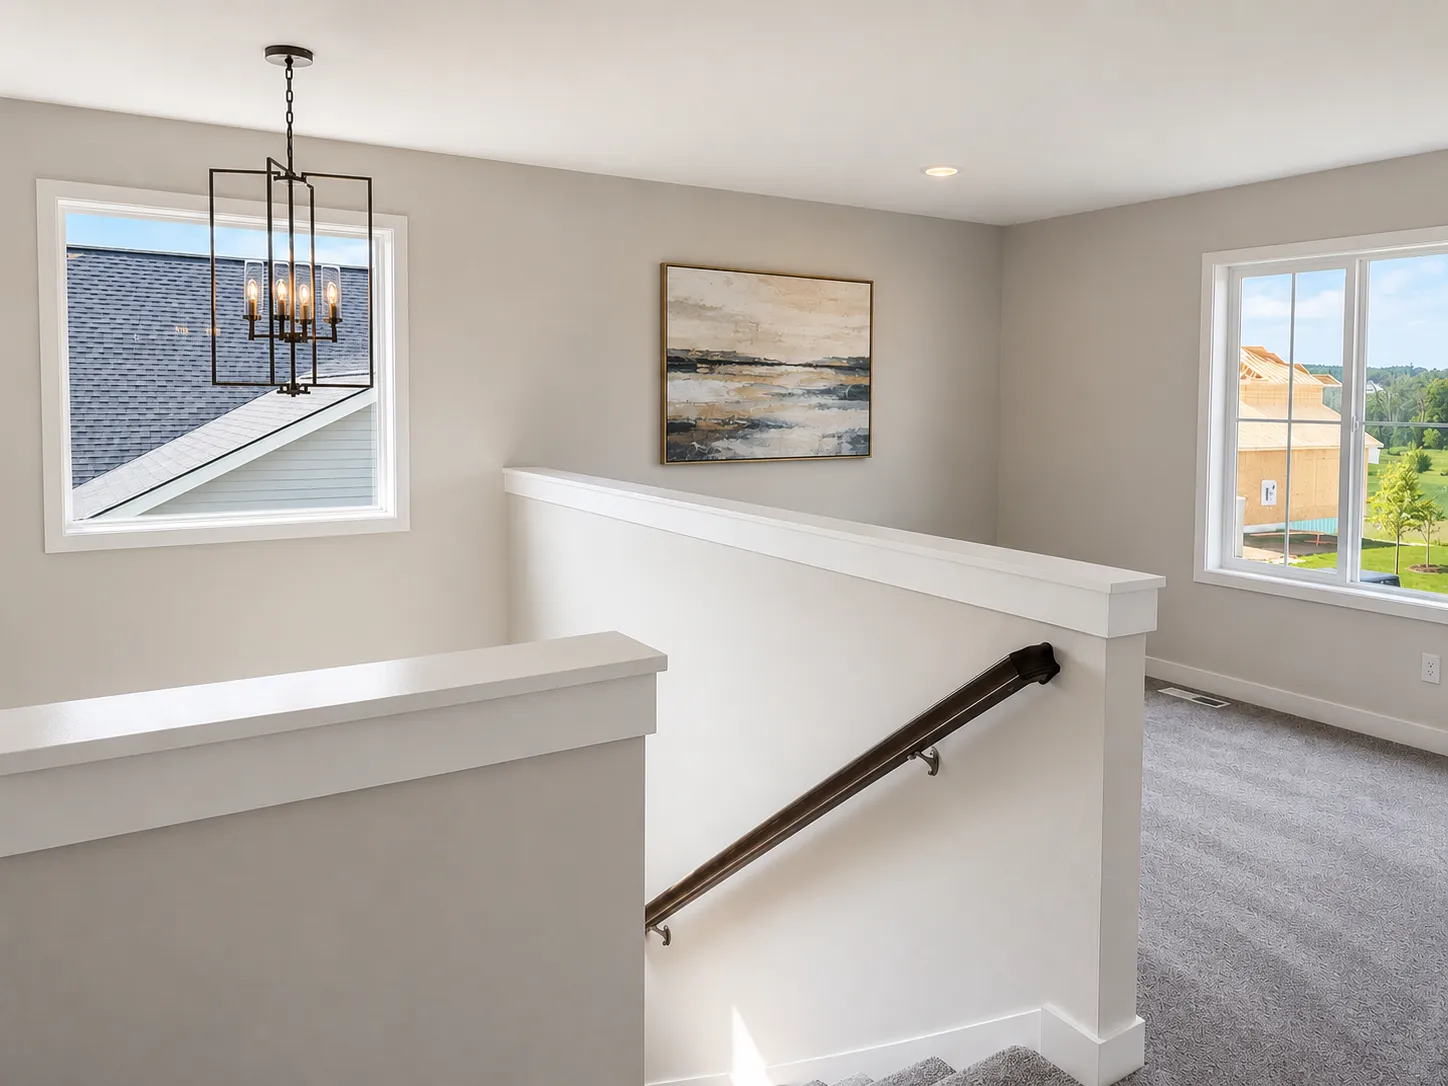
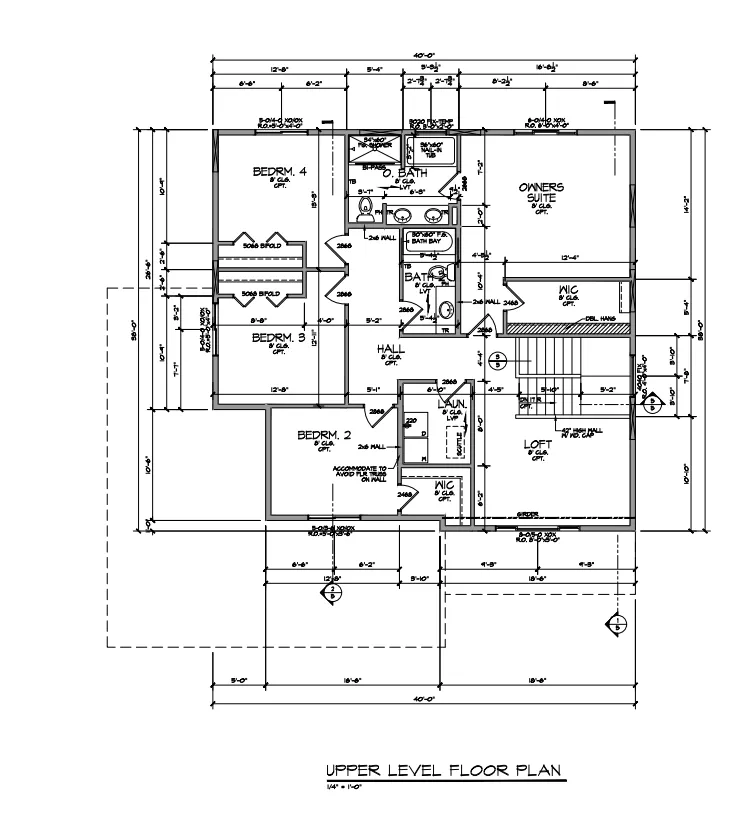
Upstairs you’ll find four bedrooms, a versatile loft, upper-level laundry, and a spacious primary suite with a walk-in closet. Enjoy the covered front porch and the added flexibility of a finished walkout basement. Thoughtfully designed with today’s lifestyle in mind, this home offers functional spaces, quality finishes, and room to grow. Come and tour today!